132 Valley Station Rd
Bethlehem Twp, NJ 08802
Price: $3,000
GSMLS: 4057164Type: Single Family
Beds: 3
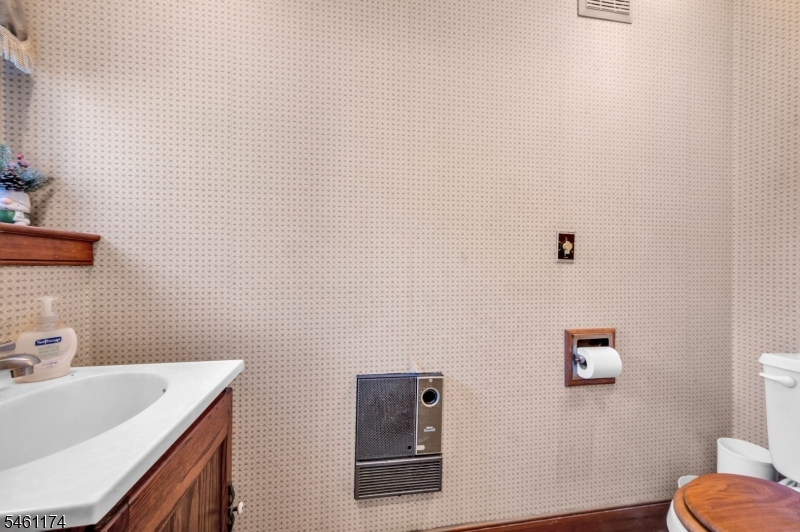
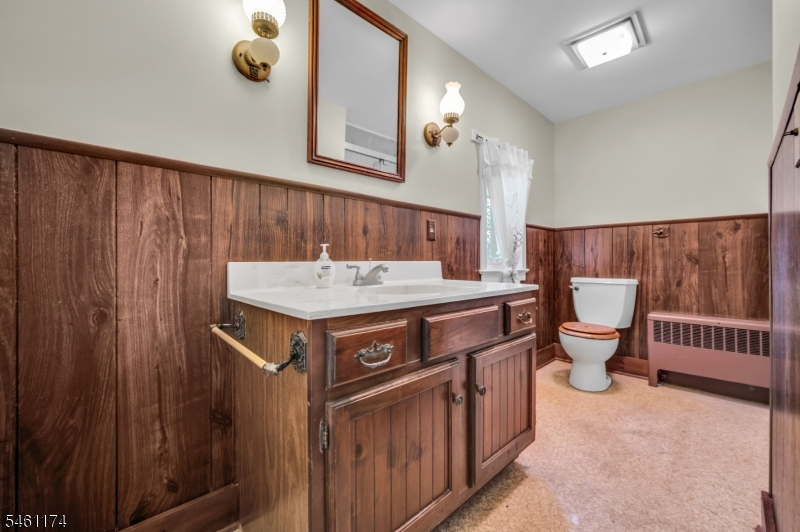
Baths: 1 Full & 1 Half
Garage: 1-Car
Basement: Yes
Year Built: 1900
Pets: No
Available: Immediately, Vacant
Description
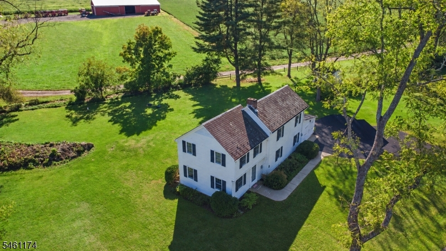
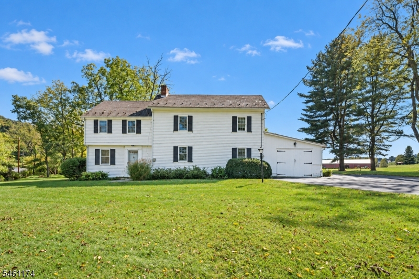
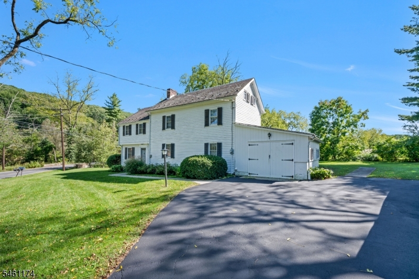
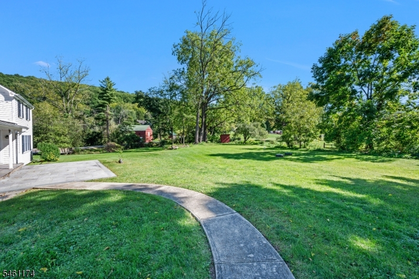
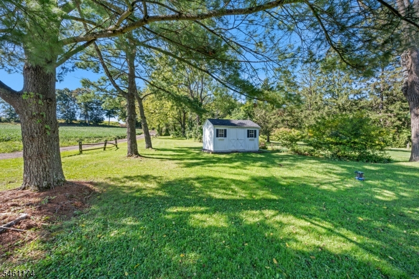
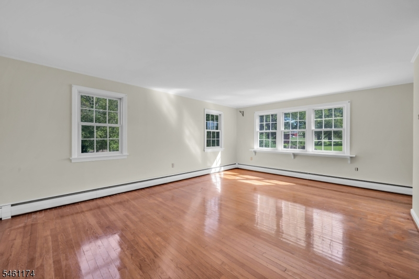
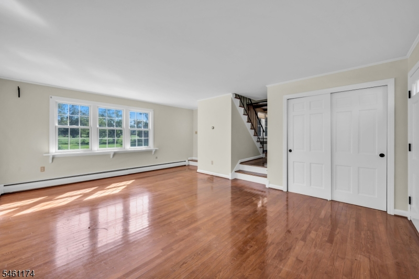
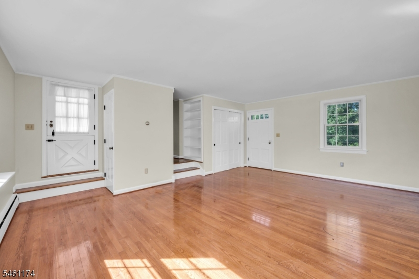
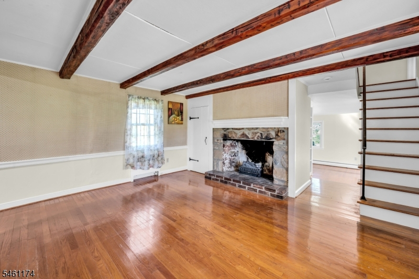
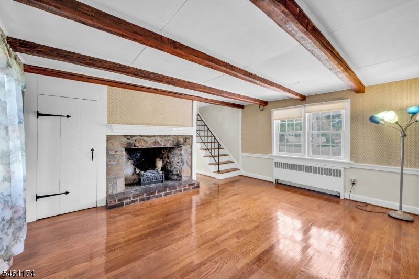
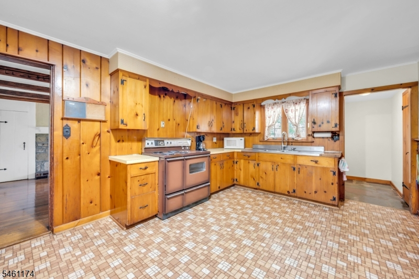
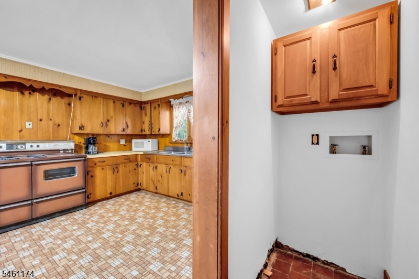
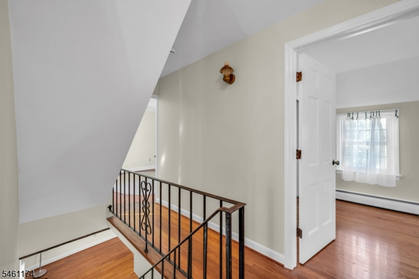
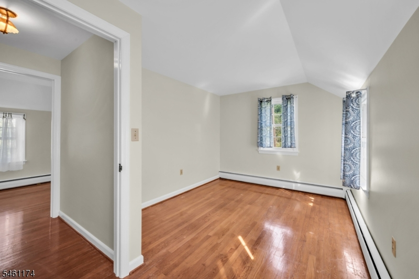
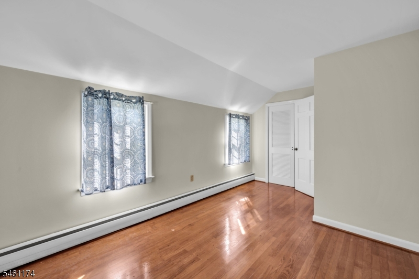
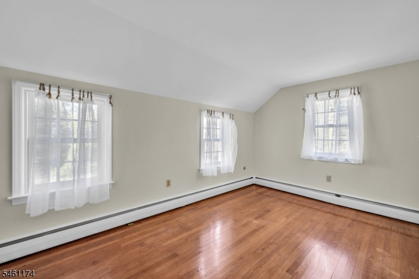
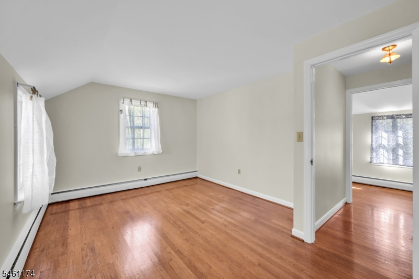
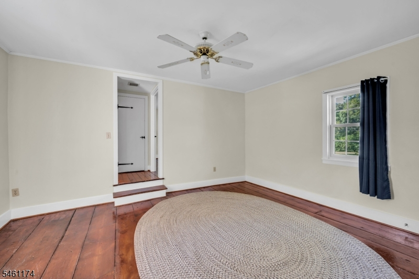
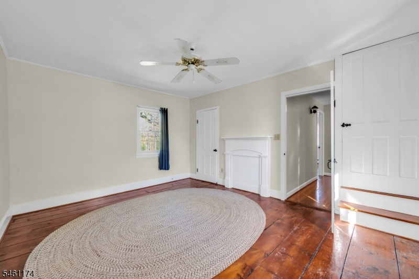
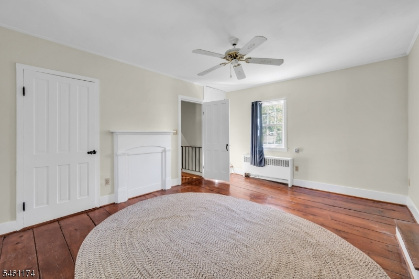
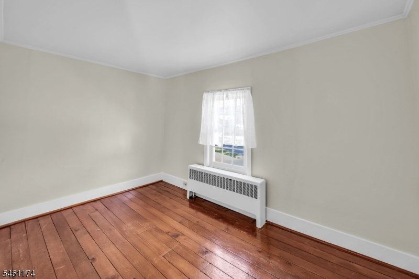
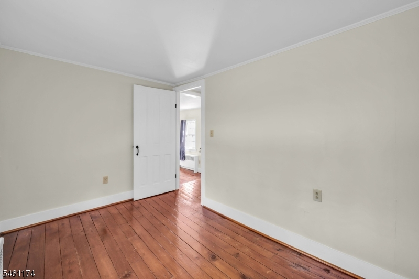
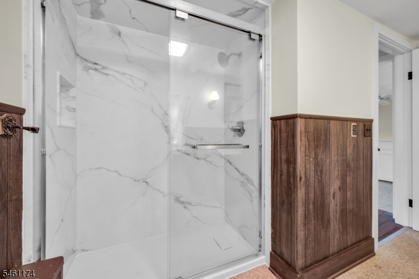
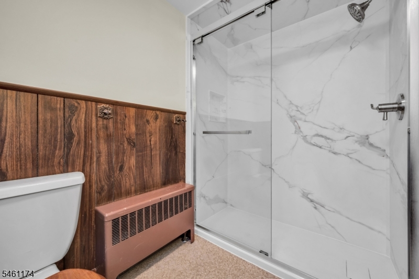
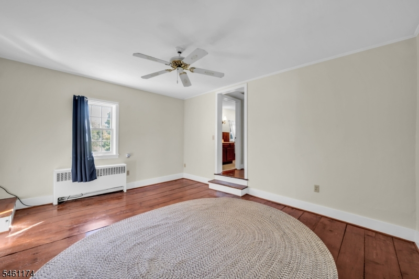
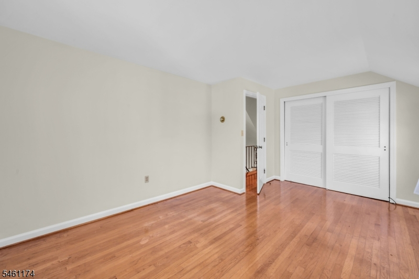
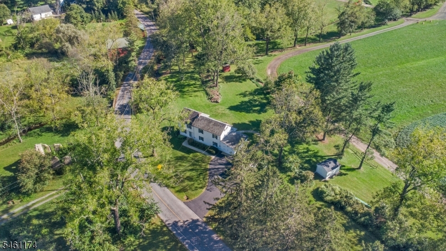
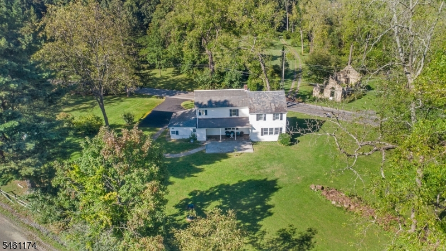
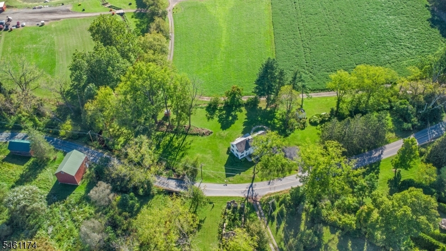
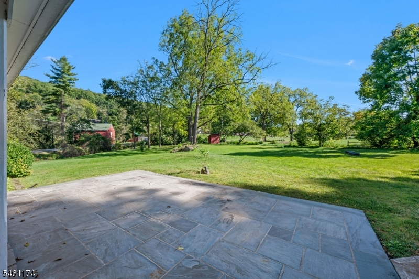
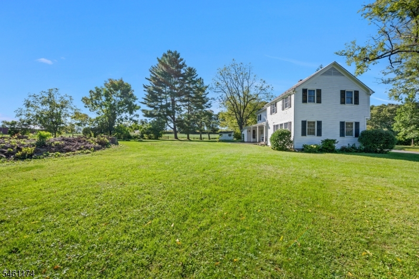
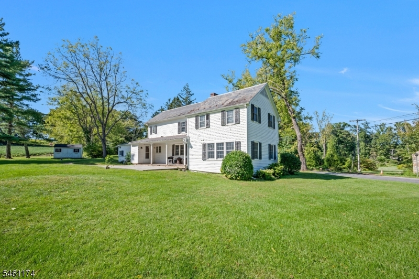
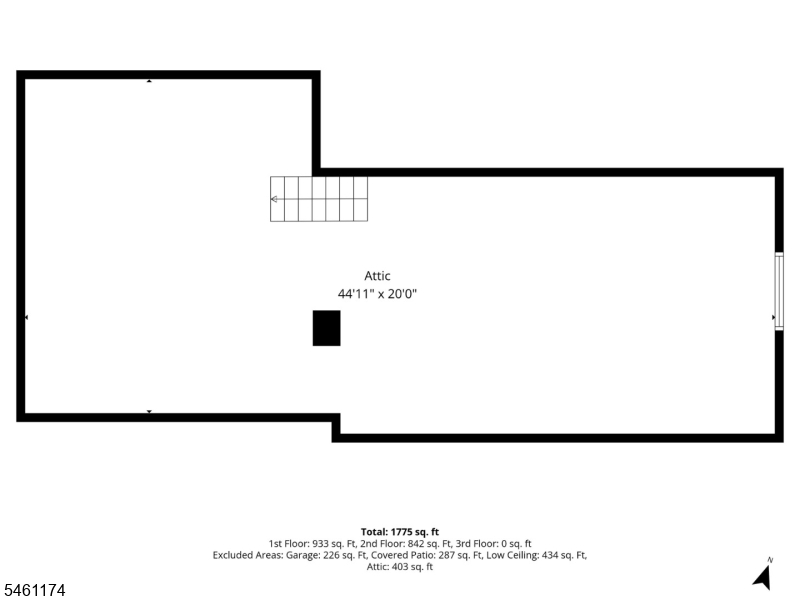
Escape to privacy, space, and scenic countryside views in this Bethlehem Township single-family retreat. Set on approximately 1.27 picturesque acres with mature trees, a babbling brook, and sweeping farmland views, this 3-bedroom, 1.5-bath home blends classic character with modern updates. Inside, gleaming hardwood floors and abundant natural light highlight a generous living room. The spacious eat-in kitchen opens to a flexible adjoining room, ideal as a formal dining area or cozy family room. Upstairs, the primary bedroom includes a versatile bonus room suited for a home office or sitting area, while the full bath features a stylish walk-in shower. Relax or entertain on the covered stone patio overlooking the expansive grounds, with lawn care included in the rent. Additional features include a 1-car garage, ample driveway parking, unfinished basement and crawl space storage, walk-up attic storage, washer and dryer hookups, and brand-new exterior siding with insulation wrap. Convenient access to I-78 and Route 22. Available immediately. 12-month lease.
Rental Info
Lease Terms:
1 Year, Renewal Option
Required:
1.5MthSy,CredtRpt,IncmVrfy,TenAppl,TenInsRq
Tenant Pays:
Electric, Oil, Repairs, See Remarks, Snow Removal, Trash Removal
Rent Includes:
See Remarks, Sewer
Tenant Use Of:
Basement, Laundry Facilities, See Remarks
Furnishings:
Unfurnished
Age Restricted:
No
Handicap:
No
General Info
Square Foot:
n/a
Renovated:
n/a
Rooms:
7
Room Features:
n/a
Interior:
n/a
Appliances:
Range/Oven-Electric, Refrigerator, Smoke Detector
Basement:
Yes - Crawl Space, Partial, Unfinished
Fireplaces:
1
Flooring:
Wood
Exterior:
Open Porch(es), Patio
Amenities:
Storage
Room Levels
Basement:
Storage Room
Ground:
n/a
Level 1:
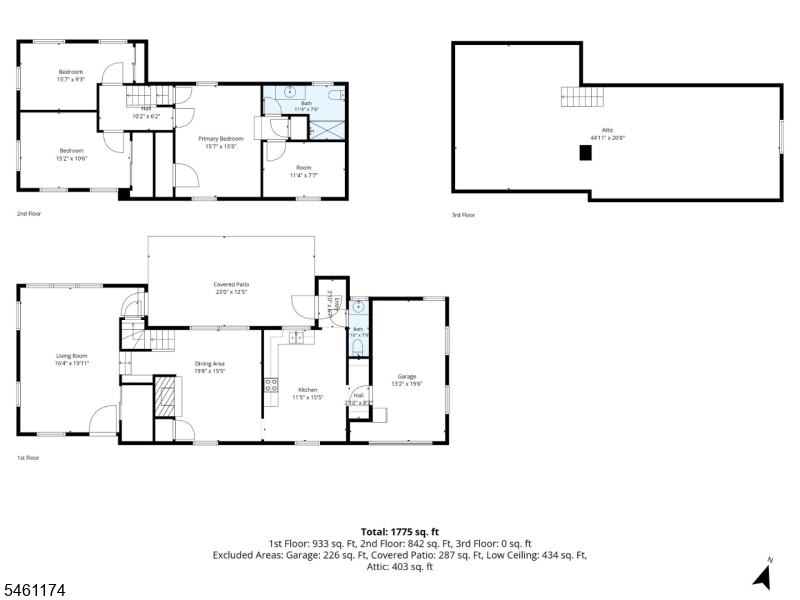
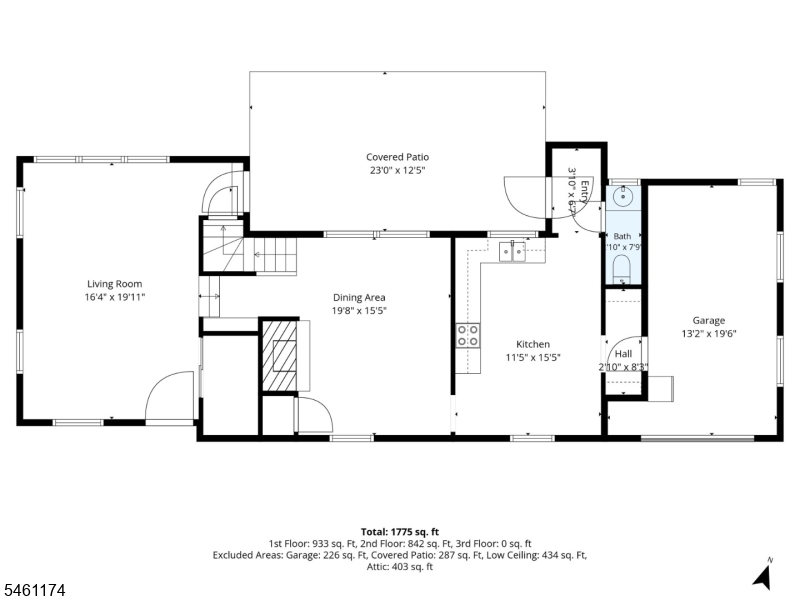
Dining Room, Kitchen, Living Room, Powder Room
Level 2:
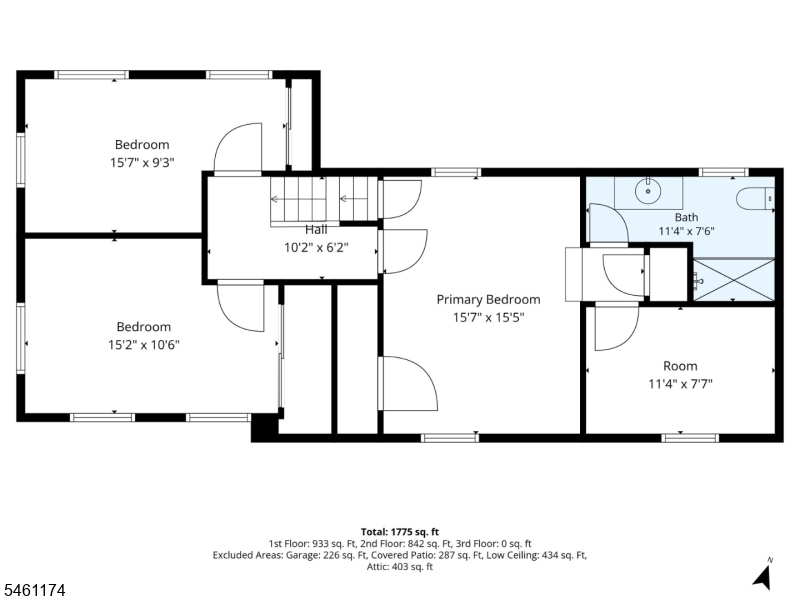
3 Bedrooms, Bath Main, Office
Level 3:
n/a
Room Sizes
Kitchen:
16x12 First
Dining Room:
14x13 First
Living Room:
19x15 First
Family Room:
n/a
Bedroom 1:
16x9 Second
Bedroom 2:
15x12 Second
Bedroom 3:
15x10 Second
Parking
Garage:
1-Car
Description:
Attached Garage
Parking:
2
Lot Features
Acres:
1.27
Dimensions:
n/a
Lot Description:
Level Lot, Open Lot, Stream On Lot
Road Description:
n/a
Zoning:
MR
Utilities
Heating System:
1 Unit, Baseboard - Hotwater, Floor/Wall Heater
Heating Source:
Electric, Oil Tank Above Ground - Inside
Cooling:
None
Water Heater:
From Furnace
Utilities:
Electric
Water:
Well
Sewer:
Septic
Services:
Cable TV Available, Garbage Extra Charge
School Information
Elementary:
T.B.CONLEY
Middle:
E. HOPPOCK
High School:
N.HUNTERDN
Community Information
County:
Hunterdon
Town:
Bethlehem Twp.
Neighborhood:
n/a
Location:
Residential Area, Rural Area
Listing Information
MLS ID:
4057164
List Date:
10-06-2026
Days On Market:
1
Listing Broker:
RE/MAX SUPREME
Listing Agent:
Christopher J Butler


Request More Information
Shawn and Diane Fox
RE/MAX American Dream
3108 Route 10 West
Denville, NJ 07834
Call: (973) 277-7853
Web: TownsquareVillageLiving.com
