3 Steamboat Dr
Vernon Twp, NJ 07462
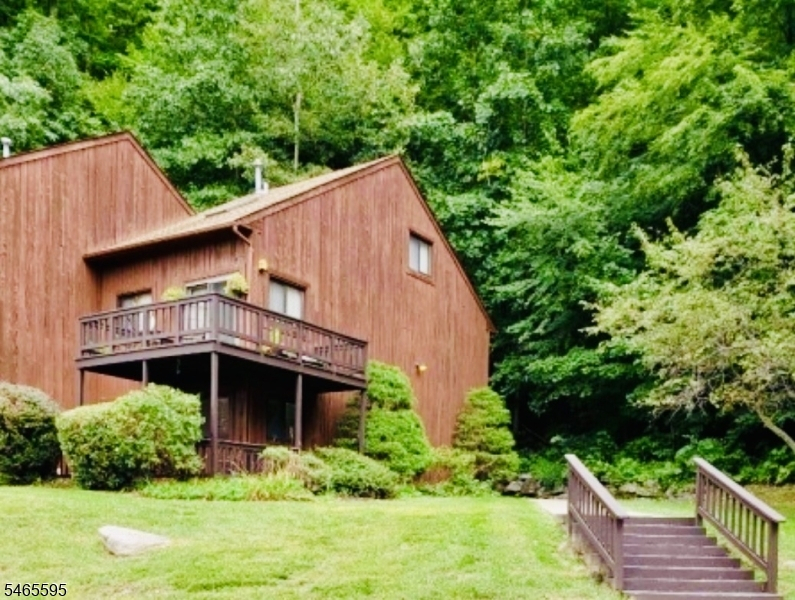
Price: $3,000
GSMLS: 4057026Type: Condo/Townhouse/Co-op
Beds: 1
Baths: 1 Full
Garage: No
Basement: No
Year Built: 1986
Pets: Dogs OK, Number Limit
Available: Immediately
Description
NESTLED IN NATURE & COMPLETELY RENOVATED IS THIS FABULOUS FIRST FLOOR UNIT WITH MINIMAL STEPS! TAKE IN RESORT LIVING WITH BREATHTAKING MOUNTAIN & SKI SLOPE VIEWS! RESET AFTER A BUSY DAY ON YOUR THOUGHTFULLY APPOINTED PATIO/OUTDOOR LIVING SPACE! LUXURY VINYL PLANK 8 INCH FLOORING THROUGHOUT, GRANITE COUNTERS, GENEROUS CLOSET SPACE, WHITE KITCHEN WITH BLACK HARDWARE & CERAMIC TILE BACKSPLASH, STAINLESS STEEL APPLIANCES, FULL SIZE WASHER/DRYER, TILED BATH WITH QUARTZ COUNTER, NEW 40 GALLON HOT WATER HEATER, NEW CAC & FURNACE, ALL NEW LED LIGHTING & BONUS/RARE OUTDOOR STORAGE AREA!
Rental Info
Lease Terms:
Negotiable
Required:
1.5MthSy,CredtRpt,IncmVrfy,TenAppl,TenInsRq
Tenant Pays:
Cable T.V., No Utilities, See Remarks
Rent Includes:
Cooling, Electric, Gas, Heat, Sewer, Taxes, Trash Removal, Water
Tenant Use Of:
Laundry Facilities, Storage Area
Furnishings:
Unfurnished
Age Restricted:
No
Handicap:
n/a
General Info
Square Foot:
n/a
Renovated:
2026
Rooms:
3
Room Features:
n/a
Interior:
Carbon Monoxide Detector, Fire Extinguisher, Smoke Detector
Appliances:
Carbon Monoxide Detector, Dishwasher, Kitchen Exhaust Fan, Microwave Oven, Range/Oven-Gas, Refrigerator, Smoke Detector, Stackable Washer/Dryer
Basement:
No
Fireplaces:
No
Flooring:
See Remarks
Exterior:
Curbs, Patio
Amenities:
Playground, Pool-Outdoor
Room Levels
Basement:
n/a
Ground:
n/a
Level 1:
1 Bedroom, Bath Main, Dining Room, Kitchen, Living Room
Level 2:
n/a
Level 3:
n/a
Room Sizes
Kitchen:
First
Dining Room:
First
Living Room:
First
Family Room:
n/a
Bedroom 1:
First
Bedroom 2:
n/a
Bedroom 3:
n/a
Parking
Garage:
No
Description:
n/a
Parking:
1
Lot Features
Acres:
0.01
Dimensions:
n/a
Lot Description:
Mountain View, Wooded Lot
Road Description:
n/a
Zoning:
n/a
Utilities
Heating System:
1 Unit
Heating Source:
Gas-Natural
Cooling:
1 Unit, Central Air
Water Heater:
Gas
Utilities:
n/a
Water:
Public Water
Sewer:
Public Sewer
Services:
Cable TV Available, Garbage Included
School Information
Elementary:
ROLLING HL
Middle:
GLEN MDW
High School:
VERNON
Community Information
County:
Sussex
Town:
Vernon Twp.
Neighborhood:
GGV
Location:
Residential Area
Listing Information
MLS ID:
4057026
List Date:
10-04-2026
Days On Market:
3
Listing Broker:
MOUNTAIN PROPERTIES
Listing Agent:
Christine N. Marotta


Request More Information
Shawn and Diane Fox
RE/MAX American Dream
3108 Route 10 West
Denville, NJ 07834
Call: (973) 277-7853
Web: TownsquareVillageLiving.com
