181 Long Hill Rd
Little Falls Twp, NJ 07424
Price: $406,000
GSMLS: 4053378Type: Condo/Townhouse/Co-op
Style: Multi Floor Unit
Beds: 2
Baths: 2 Full & 1 Half
Garage: No
Year Built: 1978
Acres: 20.43
Property Tax: $0
Description
Open House Tomorrow 12PM–2PM.
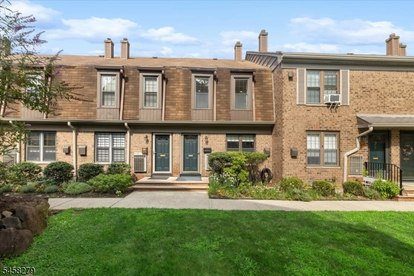
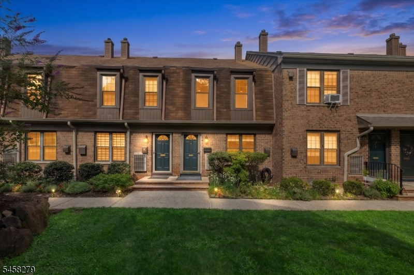
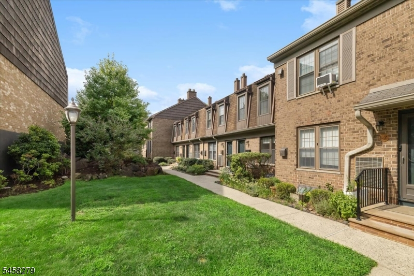
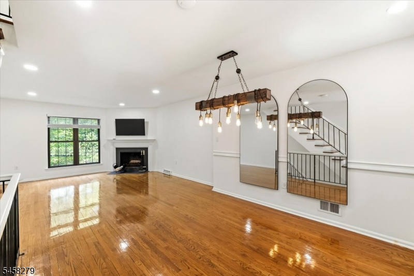
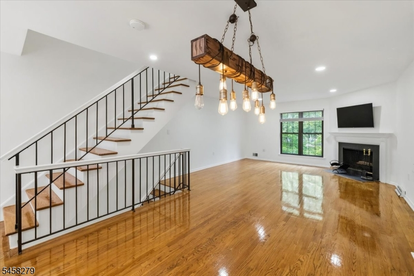
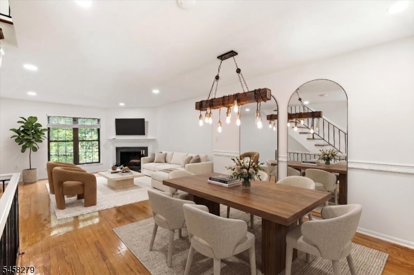
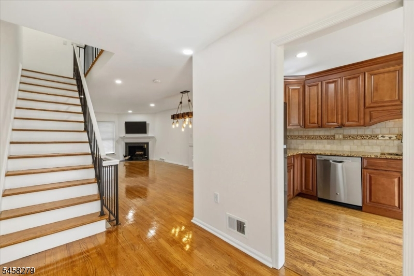
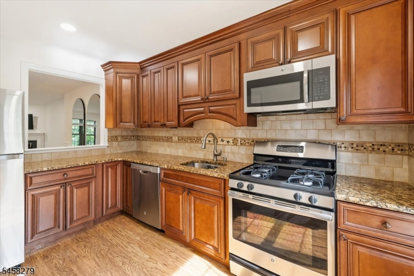
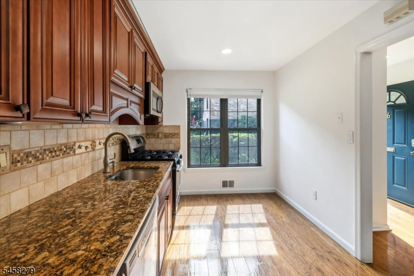
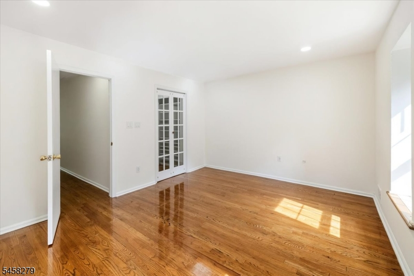
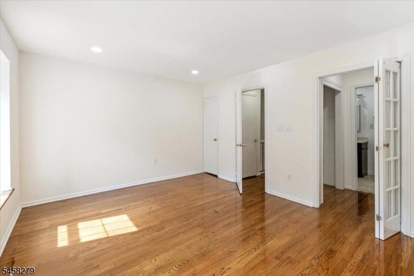
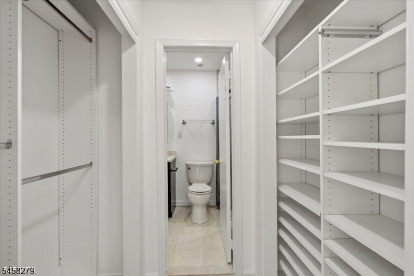
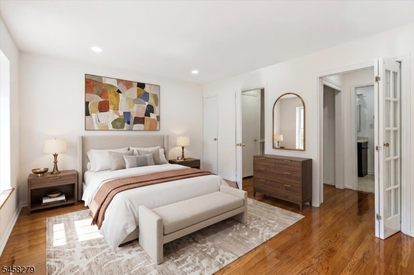
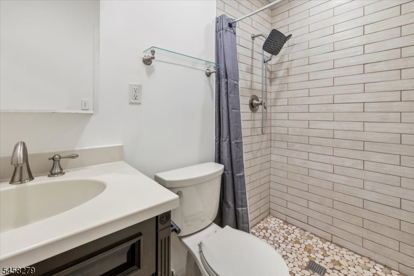
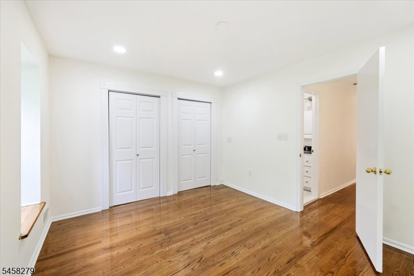
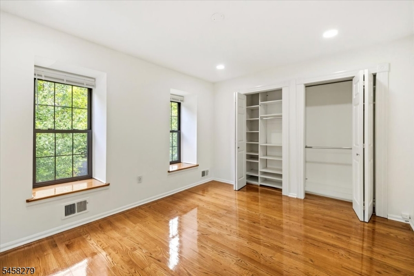
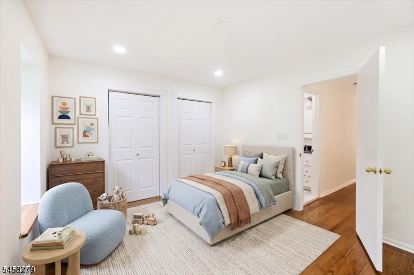
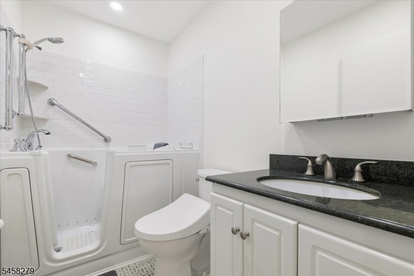
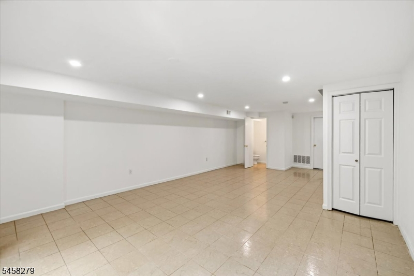
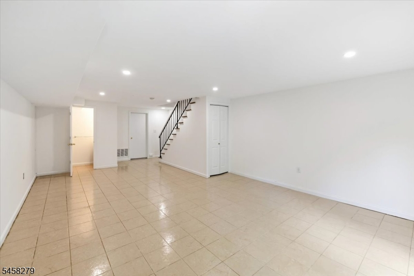
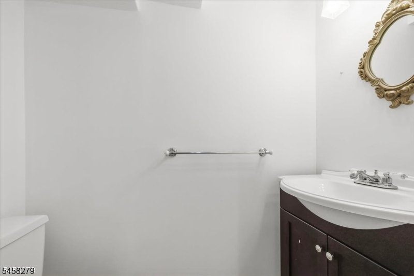
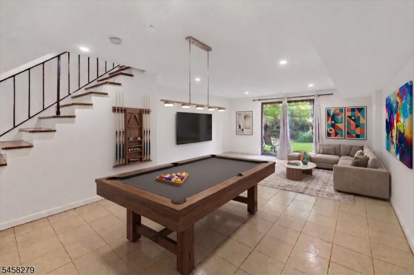
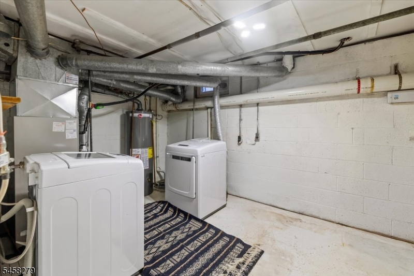
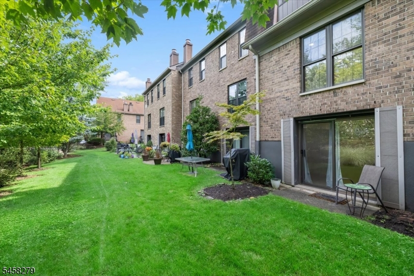
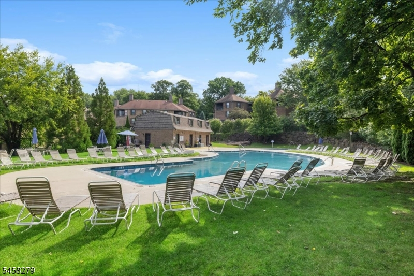
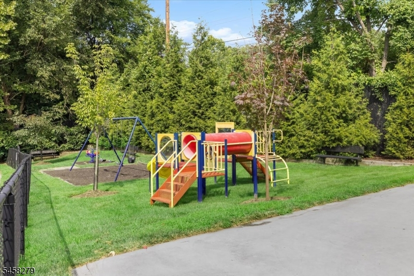
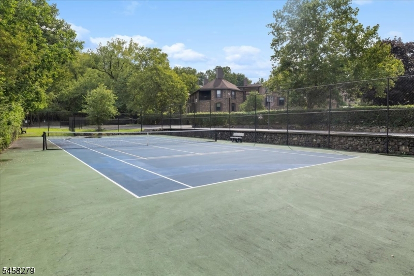
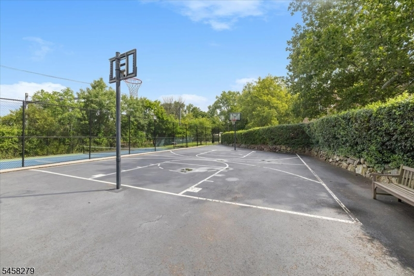
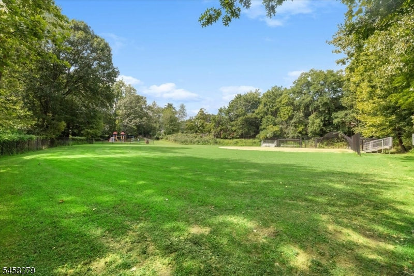
Welcome to this warm and inviting 2-bedroom, 2.5-bath townhome filled with natural light and nestled in the park-like setting of Inwood at Great Notch. Newly varnished hardwood floors flow throughout the main and second levels, adding warmth and character to the home. The main level features a spacious living & dining area with a wood-burning fireplace and a kitchen with stainless steel appliances, walnut cabinetry, and granite countertops. Upstairs, the primary bedroom features a walk-in closet leading to a private bath with stall shower, while a second bedroom and full bath with walk-in tub complete this level. Stairs provide access to additional attic storage. The versatile lower level offers flexible space for a family room, recreation room, or home office, with sliders leading to the patio, plus a powder room and utility/laundry room with washer and dryer. Residents enjoy an outdoor pool, tennis/pickleball and basketball courts, and play areas. A commuter's dream, with an NYC bus stop at the entrance to Inwood, nearby direct train service to Manhattan, and convenient access to major highways. Inwood is a cooperative community, and the monthly HOA fee includes property taxes, water/sewer, heat, gas, and maintenance of the grounds. Assigned parking spot included. Owners are permitted pets with restrictions.Rooms Sizes
Kitchen:
n/a
Dining Room:
n/a
Living Room:
n/a
Family Room:
n/a
Den:
n/a
Bedroom 1:
n/a
Bedroom 2:
n/a
Bedroom 3:
n/a
Bedroom 4:
n/a
Room Levels
Basement:
n/a
Ground:
Family Room, Laundry Room, Powder Room, Storage Room, Utility Room, Walkout
Level 1:
DiningRm,Kitchen,LivDinRm
Level 2:
2 Bedrooms, Bath Main, Bath(s) Other
Level 3:
Attic
Level Other:
n/a
Room Features
Kitchen:
Eat-In Kitchen
Dining Room:
Living/Dining Combo
Master Bedroom:
Full Bath
Bath:
Stall Shower
Interior Features
Square Foot:
n/a
Year Renovated:
2017
Basement:
Yes - Finished, Walkout
Full Baths:
2
Half Baths:
1
Appliances:
Carbon Monoxide Detector, Dishwasher, Dryer, Kitchen Exhaust Fan, Microwave Oven, Range/Oven-Gas, Refrigerator, Washer
Flooring:
Wood
Fireplaces:
1
Fireplace:
Wood Burning
Interior:
Blinds,CODetect,SmokeDet,SoakTub,StallShw,WlkInCls
Exterior Features
Garage Space:
No
Garage:
Assigned
Driveway:
1 Car Width, Additional Parking
Roof:
Composition Shingle
Exterior:
Brick
Swimming Pool:
Yes
Pool:
Association Pool
Utilities
Heating System:
1 Unit, Forced Hot Air
Heating Source:
Gas-Natural
Cooling:
1 Unit, Central Air
Water Heater:
n/a
Water:
Public Water
Sewer:
Public Sewer
Services:
n/a
Lot Features
Acres:
20.43
Lot Dimensions:
n/a
Lot Features:
Level Lot
School Information
Elementary:
n/a
Middle:
n/a
High School:
n/a
Community Information
County:
Passaic
Town:
Little Falls Twp.
Neighborhood:
Cooperative
Application Fee:
$150
Association Fee:
$1,419 - Monthly
Fee Includes:
Heat, Maintenance-Common Area, Maintenance-Exterior, See Remarks, Sewer Fees, Snow Removal, Trash Collection, Water Fees
Amenities:
MulSport,Playgrnd,PoolOtdr,Storage,Tennis
Pets:
Yes
Financial Considerations
List Price:
$406,000
Tax Amount:
$0
Land Assessment:
$13,500,000
Build. Assessment:
$48,150,000
Total Assessment:
$61,650,000
Tax Rate:
0.00
Tax Year:
0
Ownership Type:
Cooperative
Listing Information
MLS ID:
4053378
List Date:
09-17-2026
Days On Market:
1
Listing Broker:
KELLER WILLIAMS VILLAGE SQUARE
Listing Agent:
Bhoomika Sapru


Request More Information
Shawn and Diane Fox
RE/MAX American Dream
3108 Route 10 West
Denville, NJ 07834
Call: (973) 277-7853
Web: TownsquareVillageLiving.com
