105 Quartz Ln
Paterson City, NJ 07501
Price: $405,000
GSMLS: 4053640Type: Condo/Townhouse/Co-op
Style: Multi Floor Unit
Beds: 2
Baths: 2 Full
Garage: No
Year Built: 1988
Acres: 0.00
Property Tax: $12,585
Description
Open House Tomorrow 12PM–3PM.
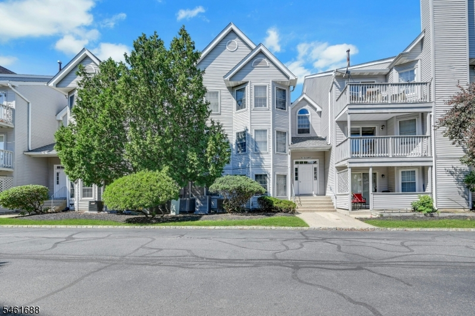
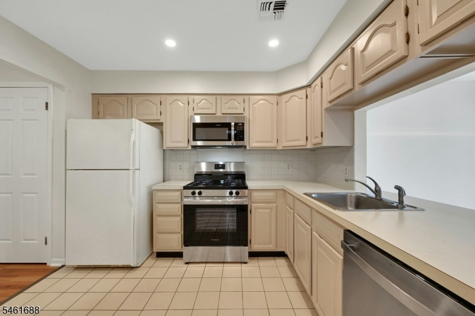
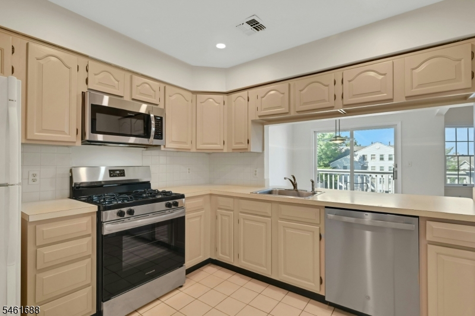
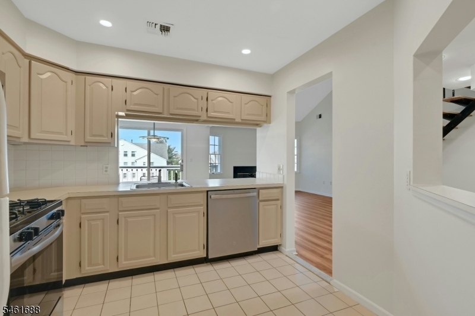
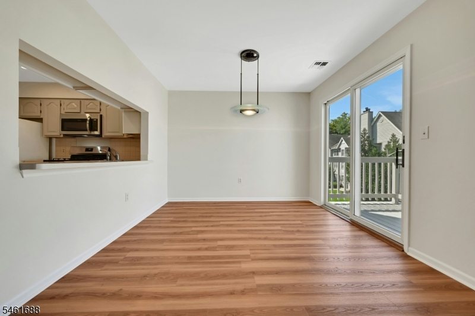
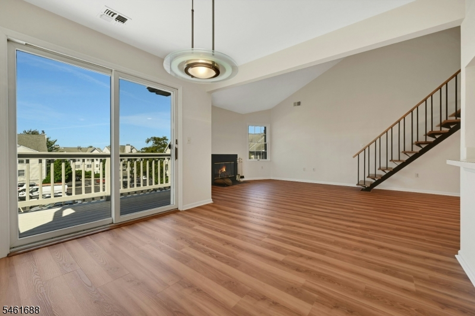
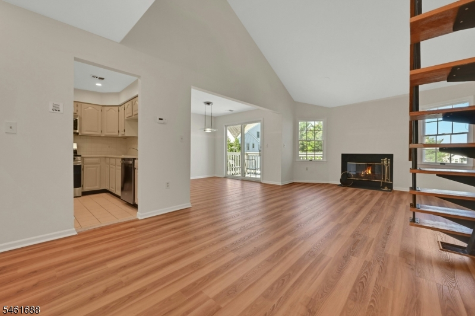
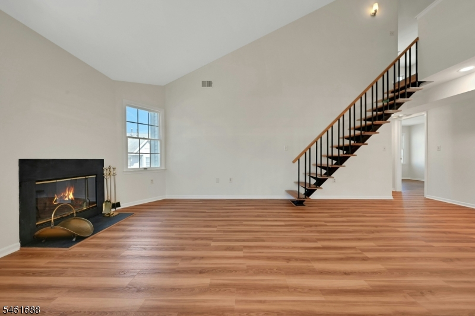
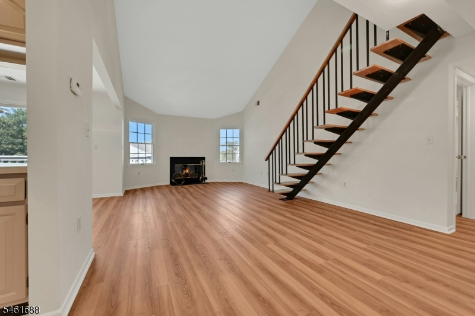
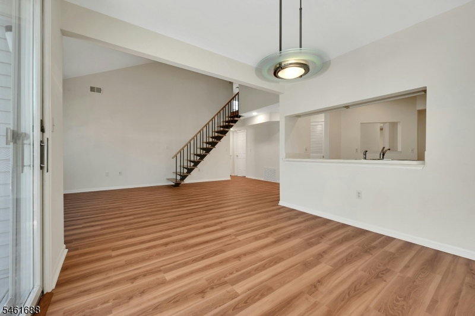
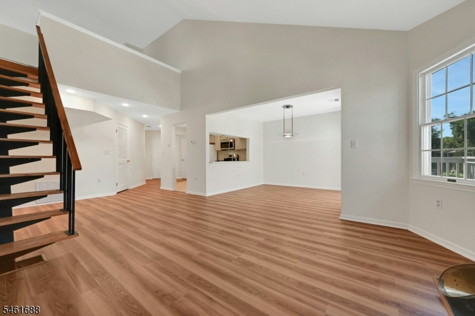
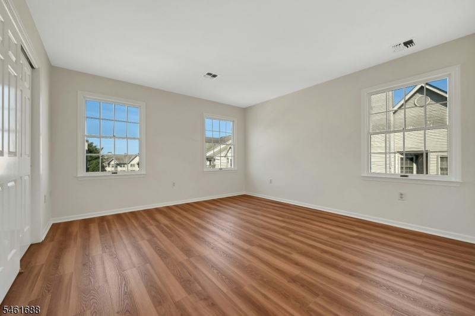
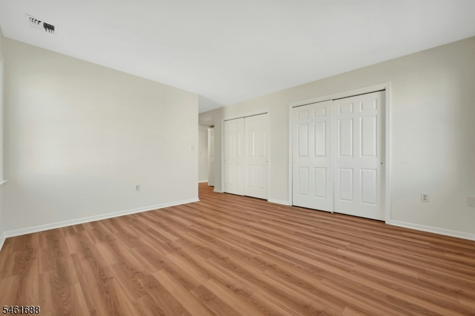
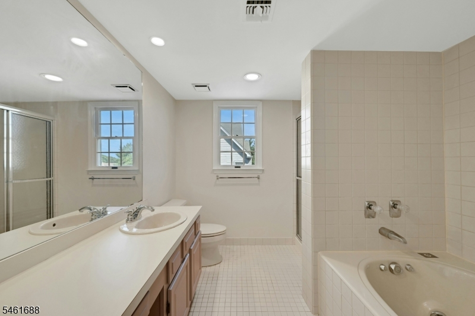
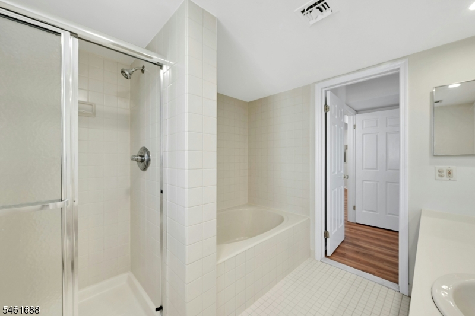
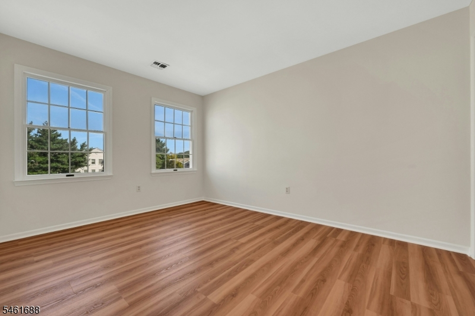
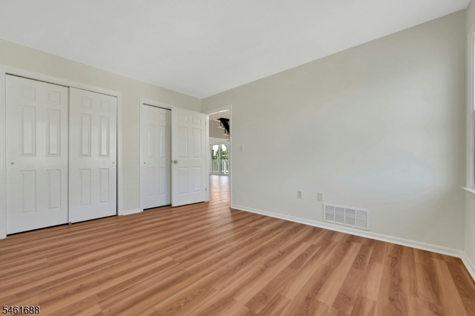
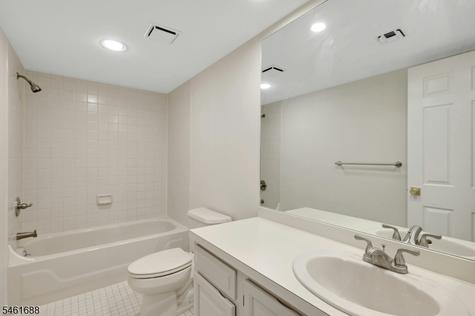
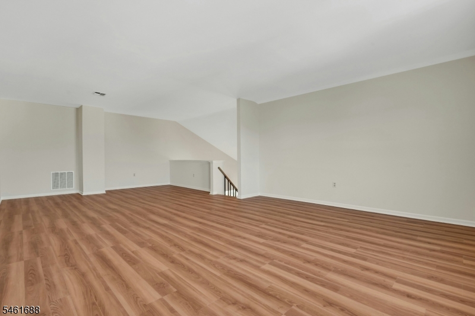
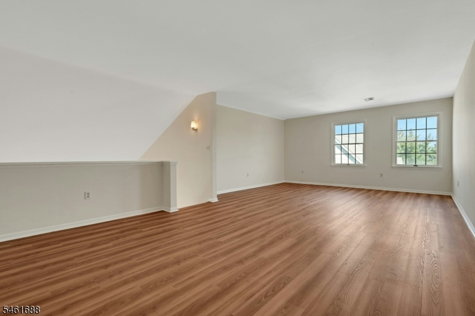
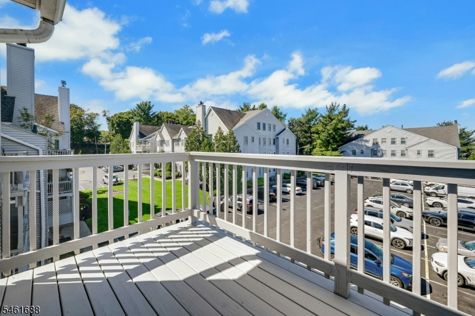
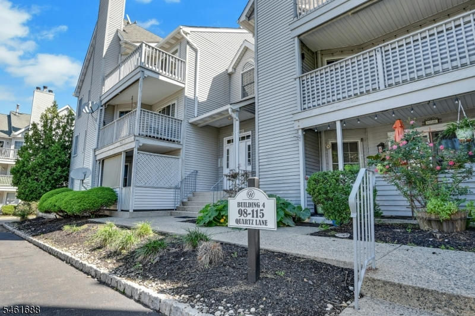
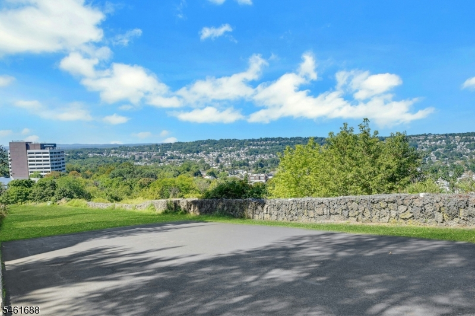
Welcome home to this beautifully designed, move-in-ready top-floor end-unit in the highly desirable Garret Heights community! Perfectly blending modern convenience with flexible living space, the unit boasts two bedrooms, two full bathrooms, with a versatile bonus loft. This unit offers ultimate privacy with no neighbors overhead and fewer shared walls. The open and inviting layout creates a natural flow between the living spaces, while the loft offers valuable additional space that can be used as a home office, creative studio, guest space, or whatever best fits your lifestyle. Once inside, you will find a freshly painted interior complemented by new flooring. The kitchen features upgraded lighting, new stove, microwave and a dishwasher. The spacious living room centers around a cozy wood-burning fireplace, while the formal dining room offers effortless indoor-outdoor flow with sliders leading to a newly painted deck. Unwind in the generous primary suite, where a private bath treats you to a jetted soaking tub and a separate standalone stall shower. Both bedrooms are remarkably sized with double closets for extra storage. Major mechanical updates include a furnace and central A/C system less than 2 years old. This pet-friendly complex offers an unbeatable location to Garret Mountain Reservation while remaining close to major highways, shopping, and commuter transportation. Nothing left to do, just unpack and move right in!Rooms Sizes
Kitchen:
n/a
Dining Room:
n/a
Living Room:
n/a
Family Room:
n/a
Den:
n/a
Bedroom 1:
n/a
Bedroom 2:
n/a
Bedroom 3:
n/a
Bedroom 4:
n/a
Room Levels
Basement:
n/a
Ground:
n/a
Level 1:
n/a
Level 2:
n/a
Level 3:
2 Bedrooms, Bath Main, Bath(s) Other, Dining Room, Kitchen, Living Room, Porch
Level Other:
Loft
Room Features
Kitchen:
Separate Dining Area
Dining Room:
n/a
Master Bedroom:
Full Bath
Bath:
Jetted Tub, Soaking Tub, Stall Shower
Interior Features
Square Foot:
n/a
Year Renovated:
n/a
Basement:
No
Full Baths:
2
Half Baths:
0
Appliances:
Carbon Monoxide Detector, Dishwasher, Microwave Oven, Range/Oven-Gas, Refrigerator
Flooring:
n/a
Fireplaces:
1
Fireplace:
Wood Burning
Interior:
n/a
Exterior Features
Garage Space:
No
Garage:
n/a
Driveway:
Parking Lot-Shared
Roof:
Asphalt Shingle
Exterior:
Vinyl Siding
Swimming Pool:
No
Pool:
n/a
Utilities
Heating System:
1 Unit, Forced Hot Air
Heating Source:
Gas-Natural
Cooling:
1 Unit, Central Air
Water Heater:
n/a
Water:
Public Water
Sewer:
Public Sewer
Services:
n/a
Lot Features
Acres:
0.00
Lot Dimensions:
n/a
Lot Features:
n/a
School Information
Elementary:
n/a
Middle:
n/a
High School:
n/a
Community Information
County:
Passaic
Town:
Paterson City
Neighborhood:
Garret Heights
Application Fee:
n/a
Association Fee:
$445 - Monthly
Fee Includes:
Maintenance-Common Area, Maintenance-Exterior, Snow Removal, Trash Collection
Amenities:
n/a
Pets:
Yes
Financial Considerations
List Price:
$405,000
Tax Amount:
$12,585
Land Assessment:
$130,000
Build. Assessment:
$260,300
Total Assessment:
$390,300
Tax Rate:
5.34
Tax Year:
2025
Ownership Type:
Condominium
Listing Information
MLS ID:
4053640
List Date:
09-18-2026
Days On Market:
0
Listing Broker:
PROMINENT PROPERTIES SIR
Listing Agent:
Shayvionne Harris


Request More Information
Shawn and Diane Fox
RE/MAX American Dream
3108 Route 10 West
Denville, NJ 07834
Call: (973) 277-7853
Web: TownsquareVillageLiving.com
