5 Macdonald Dr
Wayne Twp, NJ 07470
Price: $374,950
GSMLS: 4065966Type: Single Family
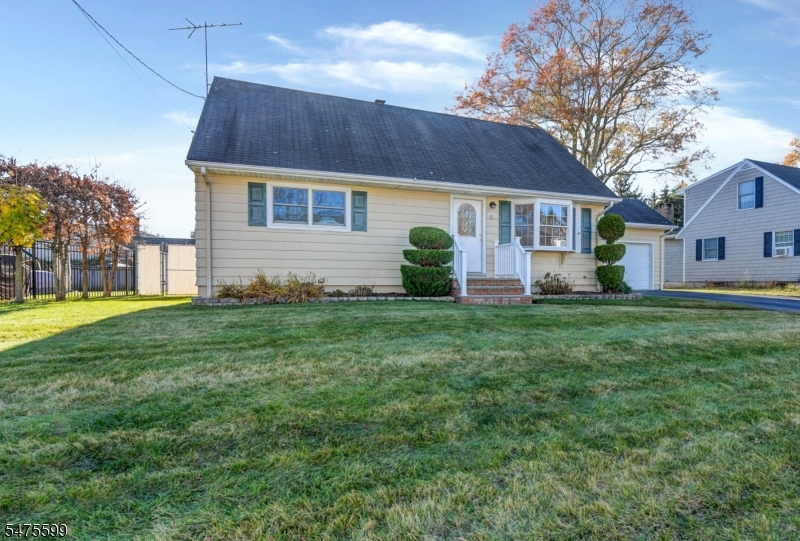
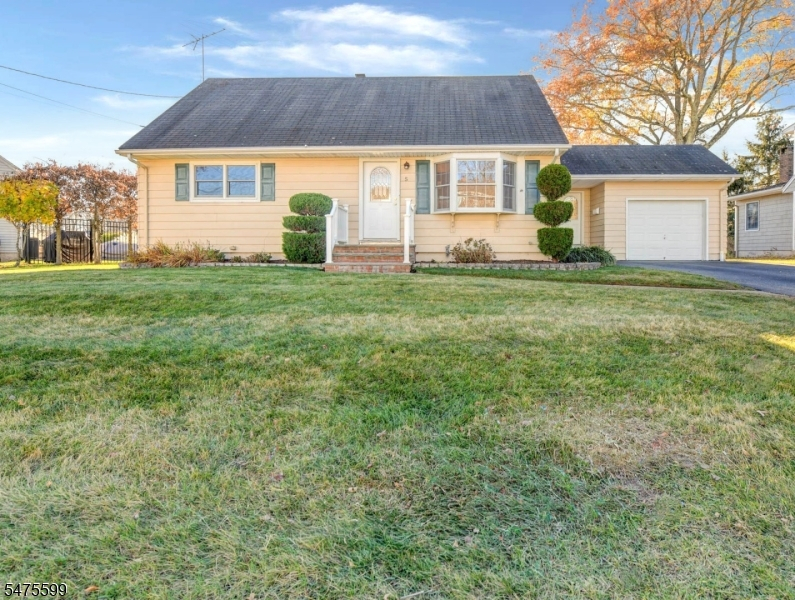
Style: Cape Cod
Beds: 2
Baths: 1 Full
Garage: 1-Car
Year Built: 1953
Acres: 0.21
Property Tax: $9,747
Description
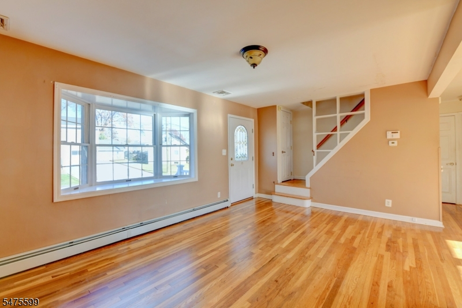
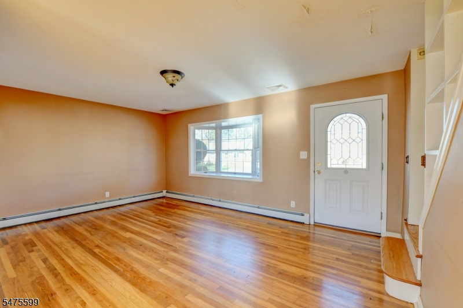
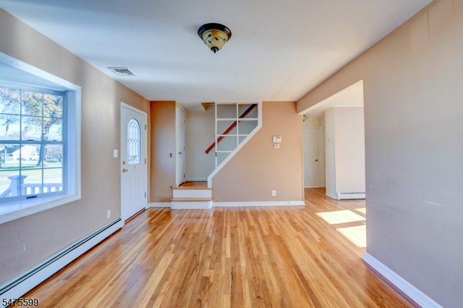
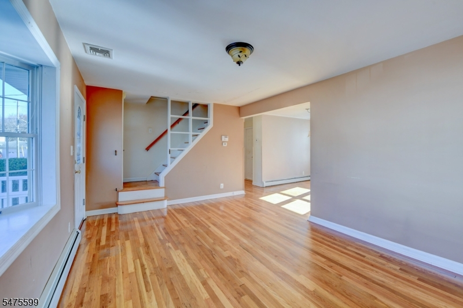
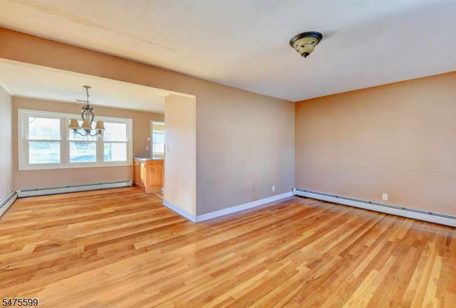
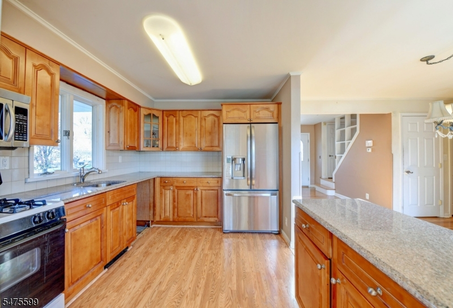
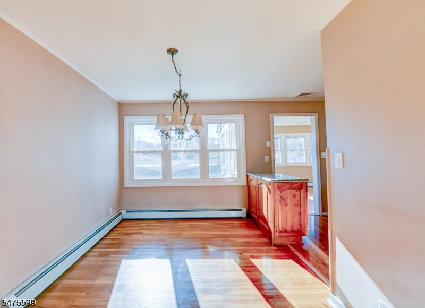
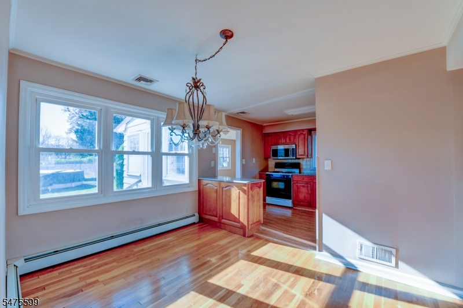
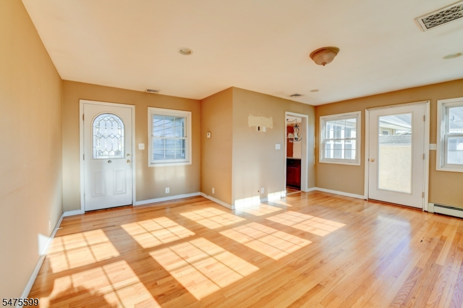
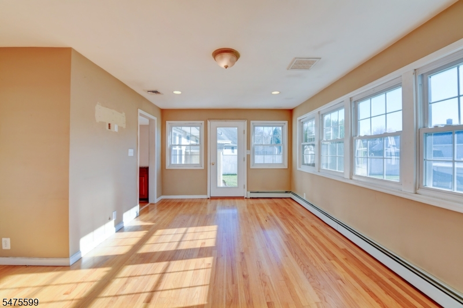
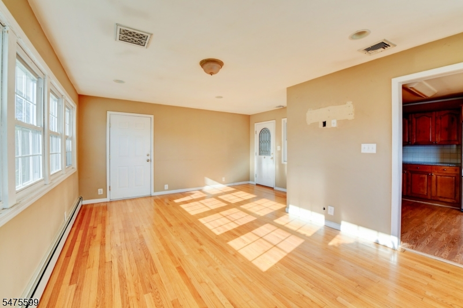
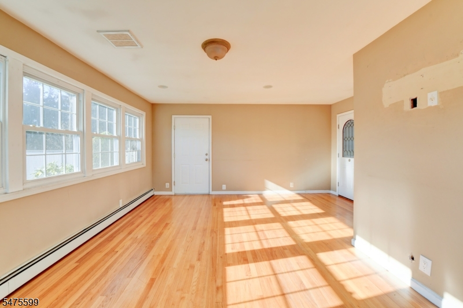
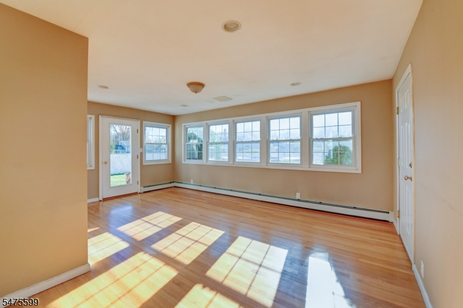
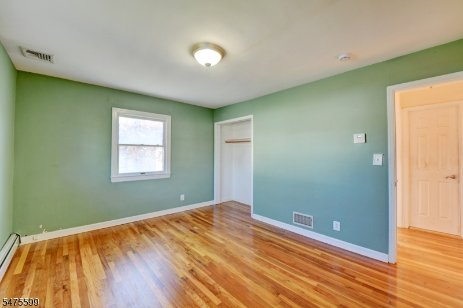
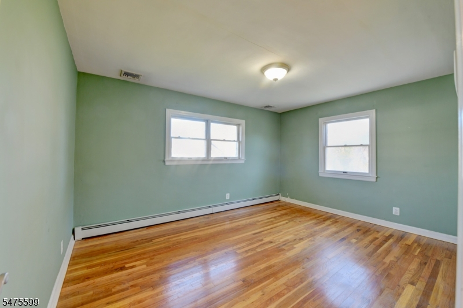
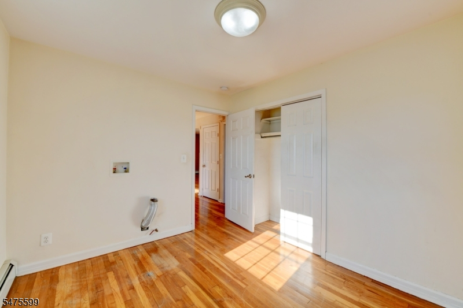
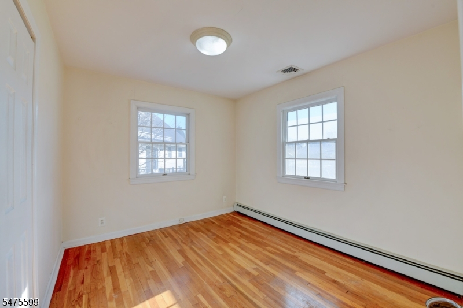
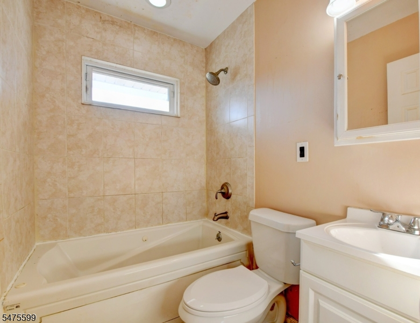
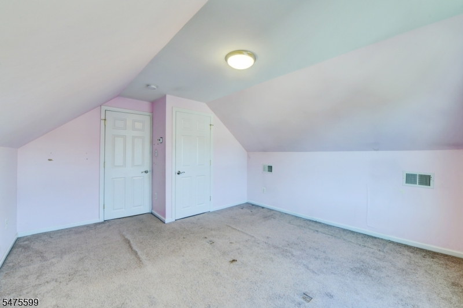
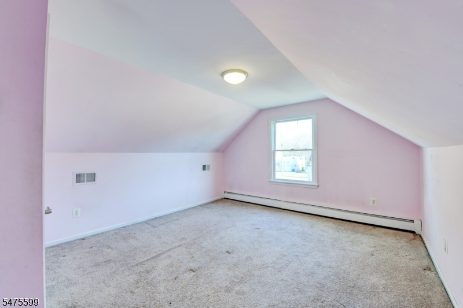
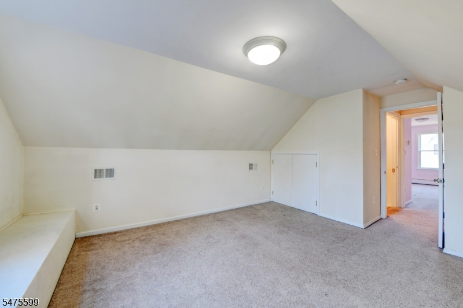
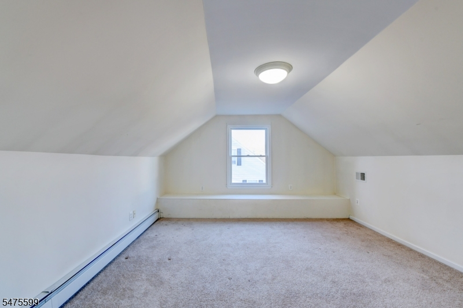
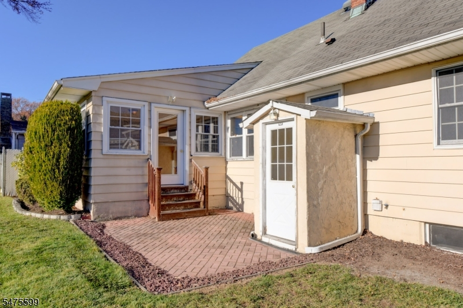
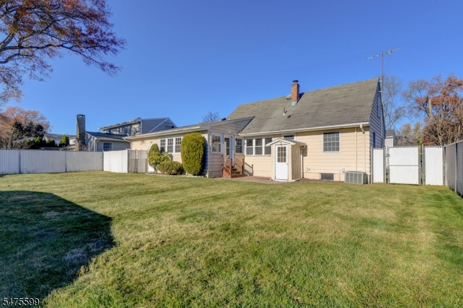
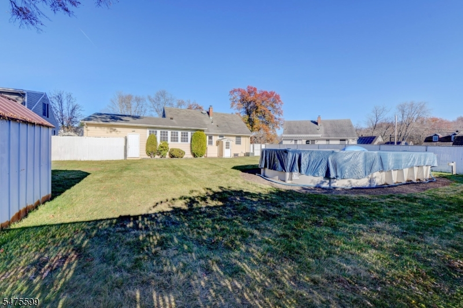
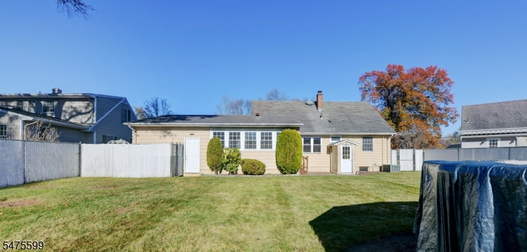
Per the seller: CASH OFFERS ONLY. (No financing contingencies). This inviting Cape Cod-style home offers a functional layout, comfortable living spaces, and endless possibilities, all awaiting your finishing touches. The main level features a living room, an open-concept kitchen and dining area, a family room with access to the one-car garage, two bedrooms, and a full bath. The second floor offers two additional finished rooms, providing flexibility for a variety of uses. The full basement features a walkout to the backyard, offering the perfect setting for outdoor entertaining, gardening, or simply relaxing. Cash offers only; no financing contingencies. To help visualize this home's floor plan and to highlight its potential, photos are virtually enhanced and/or virtual furnishings may have been added to the photos found in this listing. The property is being sold "as-is, where-is?. There are no seller representations. The buyer is responsible for obtaining the CCO, smoke cert. and/or all inspections required to close. Per the seller: Cash offers only (No financing contingencies; proof of funds required with offers).
Rooms Sizes
Kitchen:
First
Dining Room:
First
Living Room:
First
Family Room:
First
Den:
n/a
Bedroom 1:
First
Bedroom 2:
First
Bedroom 3:
n/a
Bedroom 4:
n/a
Room Levels
Basement:
n/a
Ground:
n/a
Level 1:
2Bedroom,BathMain,DiningRm,FamilyRm,Kitchen,LivingRm,SeeRem
Level 2:
SeeRem
Level 3:
n/a
Level Other:
n/a
Room Features
Kitchen:
Separate Dining Area
Dining Room:
Formal Dining Room
Master Bedroom:
n/a
Bath:
n/a
Interior Features
Square Foot:
n/a
Year Renovated:
n/a
Basement:
Yes - Full, Walkout
Full Baths:
1
Half Baths:
0
Appliances:
Microwave Oven, Range/Oven-Gas, Refrigerator, See Remarks
Flooring:
Carpeting, Laminate, See Remarks, Wood
Fireplaces:
No
Fireplace:
n/a
Interior:
n/a
Exterior Features
Garage Space:
1-Car
Garage:
Attached Garage
Driveway:
2 Car Width, Blacktop
Roof:
Asphalt Shingle
Exterior:
Aluminum Siding
Swimming Pool:
n/a
Pool:
n/a
Utilities
Heating System:
1 Unit, Baseboard - Hotwater, See Remarks
Heating Source:
Gas-Natural, See Remarks
Cooling:
1 Unit, Central Air, See Remarks
Water Heater:
n/a
Water:
Public Water, See Remarks
Sewer:
Public Sewer, See Remarks
Services:
n/a
Lot Features
Acres:
0.21
Lot Dimensions:
n/a
Lot Features:
n/a
School Information
Elementary:
n/a
Middle:
n/a
High School:
n/a
Community Information
County:
Passaic
Town:
Wayne Twp.
Neighborhood:
n/a
Application Fee:
n/a
Association Fee:
n/a
Fee Includes:
n/a
Amenities:
n/a
Pets:
n/a
Financial Considerations
List Price:
$374,950
Tax Amount:
$9,747
Land Assessment:
$102,200
Build. Assessment:
$60,300
Total Assessment:
$162,500
Tax Rate:
6.00
Tax Year:
2025
Ownership Type:
Fee Simple
Listing Information
MLS ID:
4065966
List Date:
11-19-2026
Days On Market:
3
Listing Broker:
COLDWELL BANKER REALTY
Listing Agent:
Anthony Nelson


Request More Information
Shawn and Diane Fox
RE/MAX American Dream
3108 Route 10 West
Denville, NJ 07834
Call: (973) 277-7853
Web: TownsquareVillageLiving.com