15 Willow Run Ln
Montgomery Twp, NJ 08502
Price: $780,000
GSMLS: 4065924Type: Single Family
Style: Ranch
Beds: 4
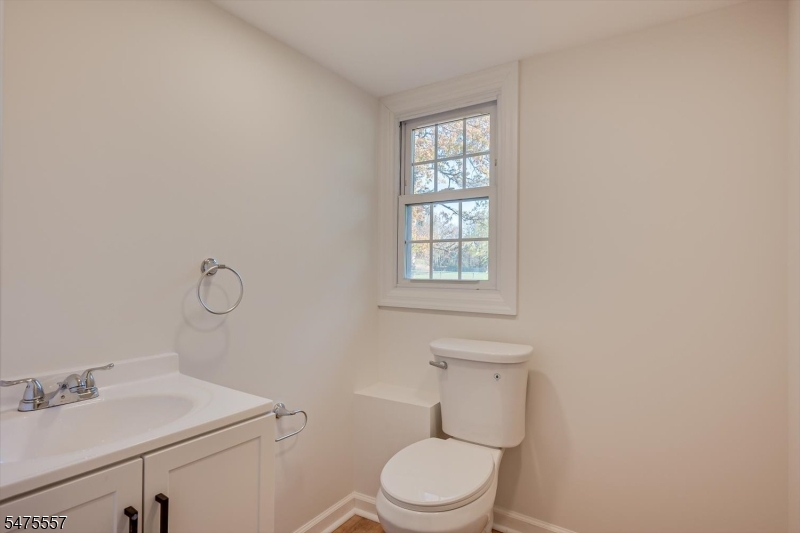
Baths: 3 Full & 1 Half
Garage: 2-Car
Year Built: Unknown
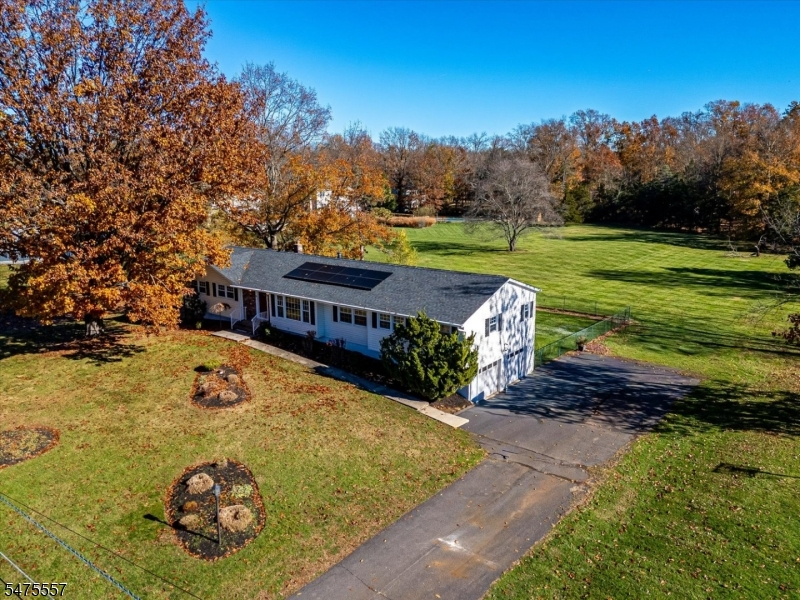
Acres: 1.50
Property Tax: $13,589
Description
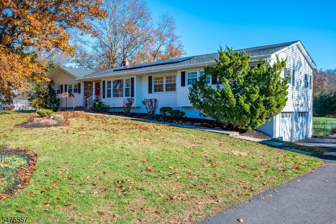
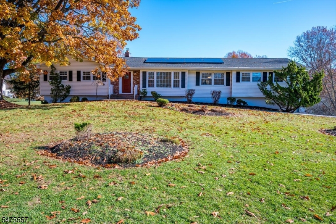
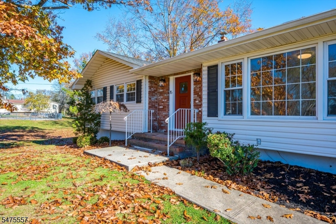
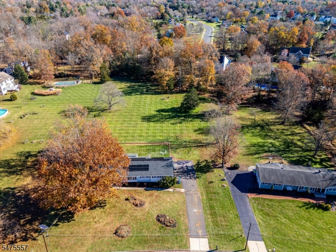
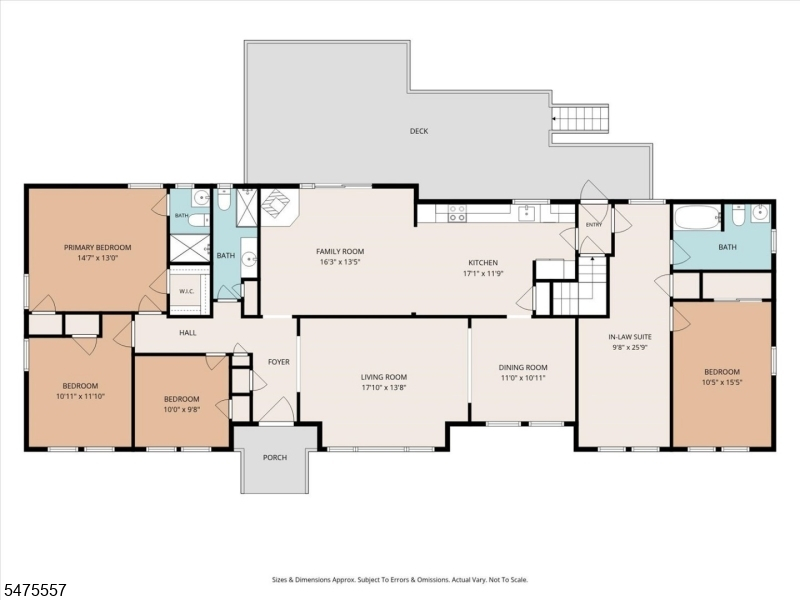
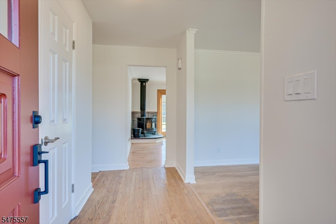
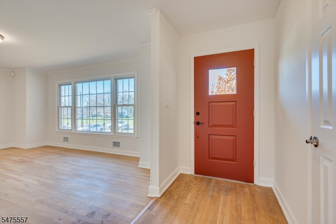
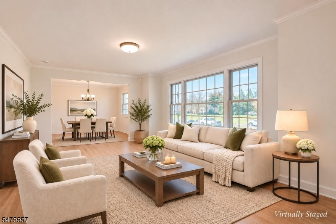
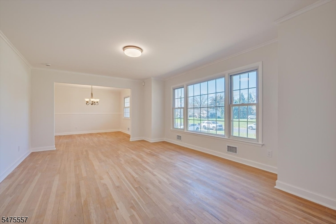
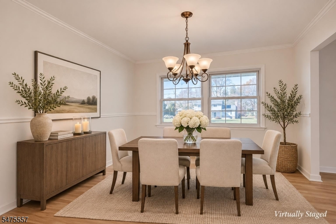
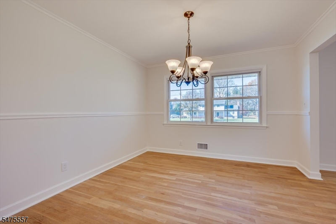
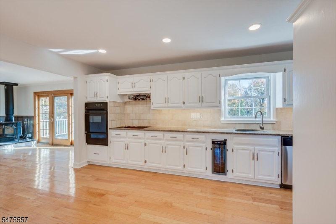
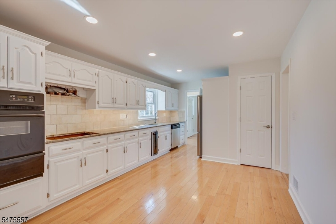
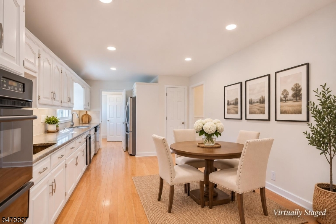
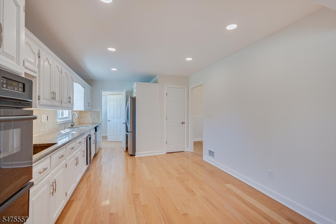
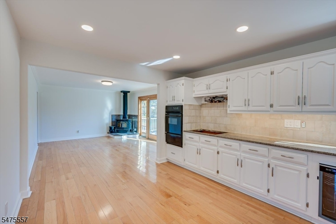
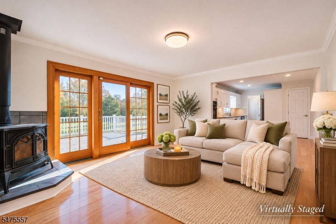
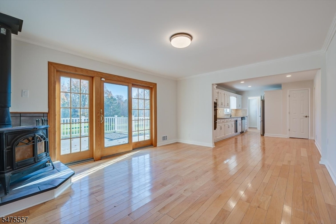
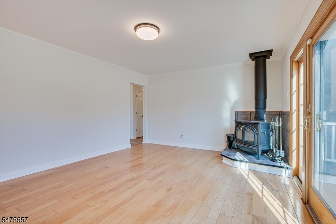
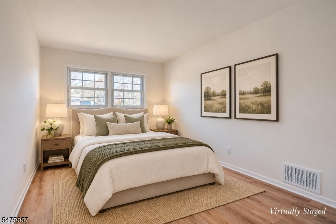
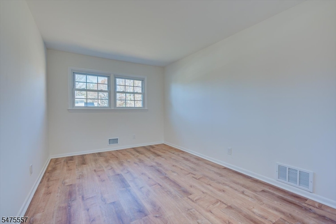
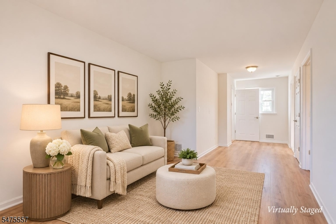
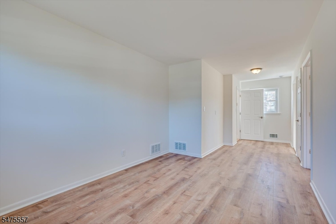
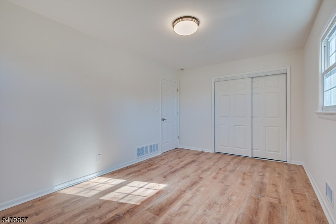
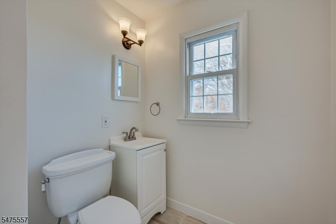
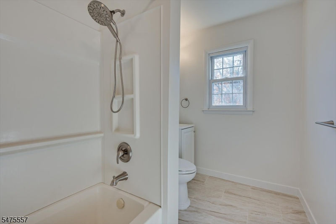
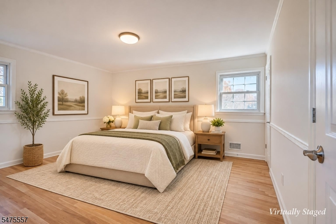
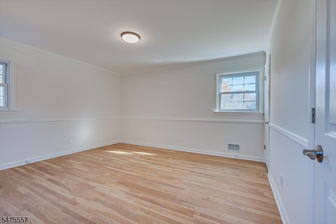
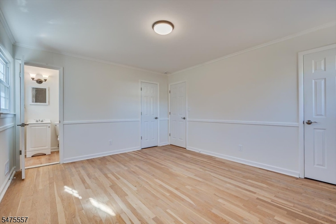
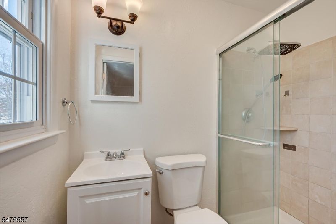
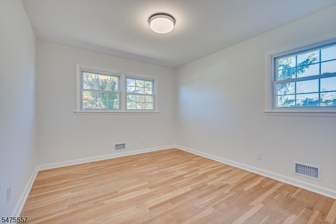
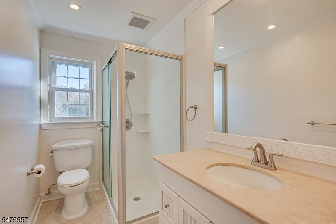
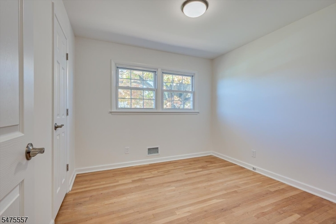
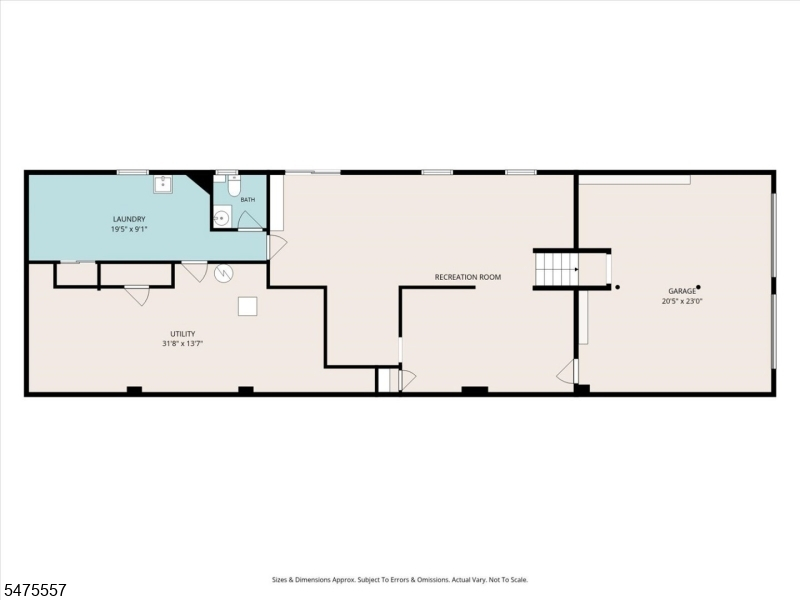
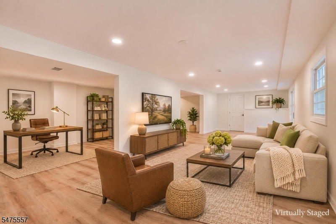
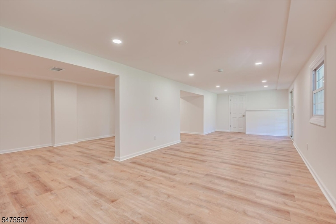
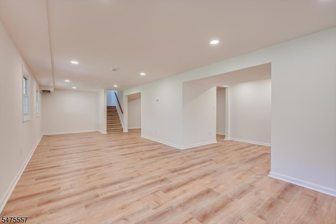
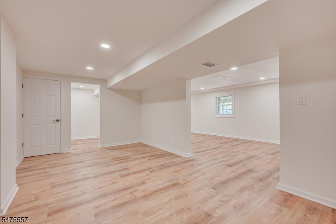
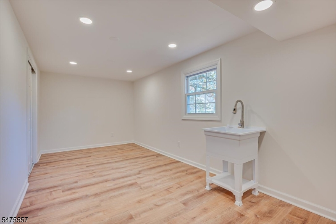
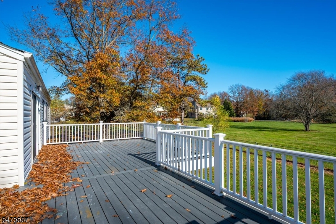
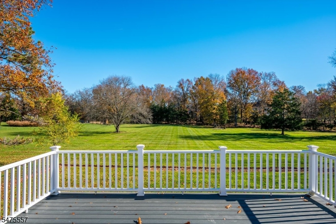
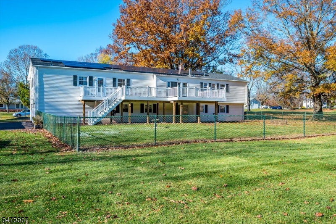
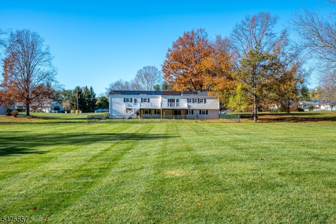
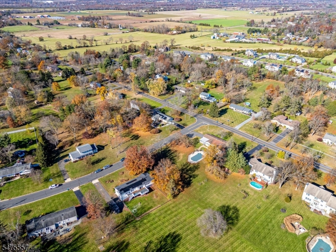
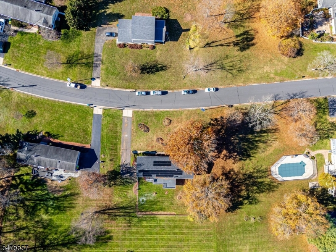
Discover this beautifully updated Belle Mead rancher with finished walkout basement. Offering 4 bedroom, 3.5 baths, set on 1.5 acres along a quiet street in the desirable Belle Mead section of Montgomery Township. This inviting home offers a versatile floor plan, generous living spaces, and a peaceful, private setting. A welcoming foyer opens to the living and dining rooms, leading to a kitchen with new appliances and a comfortable den with access to a large deck overlooking the lovely lawn. A thoughtfully designed addition features a private entrance, sitting room, spacious bedroom, and full bath, offering exceptional flexibility as a primary suite, guest quarters, or extended living accommodations. The 3 additional bedrooms are on other side w primary has private bathroom and a shared bathroom in the hall for the other two bedrooms. The finished walkout basement provides additional space for recreation, entertaining, or a home office. Freshly painted and move-in ready, the home also features solar panels for energy savings and an attached two-car garage. Don't miss this opportunity to own a beautifully updated home with a flexible layout and an expansive 1.5-acre property in Montgomery Township. Schedule your private showing today and experience all this exceptional home has to offer!
Rooms Sizes
Kitchen:
17x11 First
Dining Room:
11x10 First
Living Room:
17x13 First
Family Room:
16x13 First
Den:
First
Bedroom 1:
14x13 First
Bedroom 2:
10x11 First
Bedroom 3:
10x9 First
Bedroom 4:
10x15 First
Room Levels
Basement:
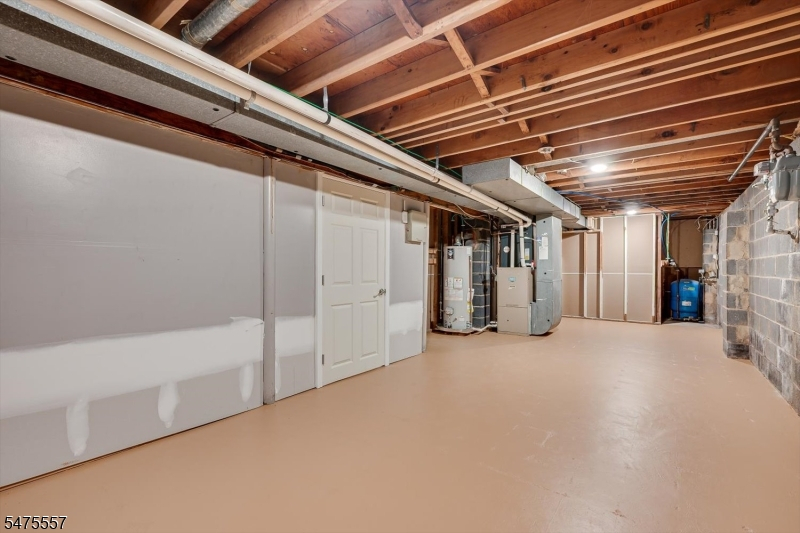
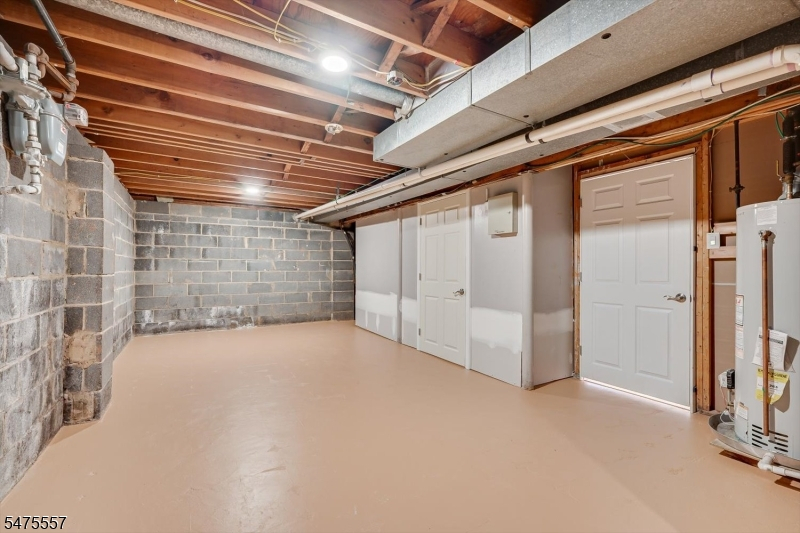
Bath(s) Other, Laundry Room, Rec Room, Utility Room, Walkout
Ground:
n/a
Level 1:
4 Or More Bedrooms, Bath Main, Bath(s) Other, Dining Room, Family Room, Foyer, Kitchen, Living Room
Level 2:
Attic
Level 3:
n/a
Level Other:
n/a
Room Features
Kitchen:
Country Kitchen, Eat-In Kitchen, Pantry
Dining Room:
Formal Dining Room
Master Bedroom:
1st Floor, Full Bath, Sitting Room
Bath:
Stall Shower
Interior Features
Square Foot:
n/a
Year Renovated:
n/a
Basement:
Yes - Finished, Full
Full Baths:
3
Half Baths:
1
Appliances:
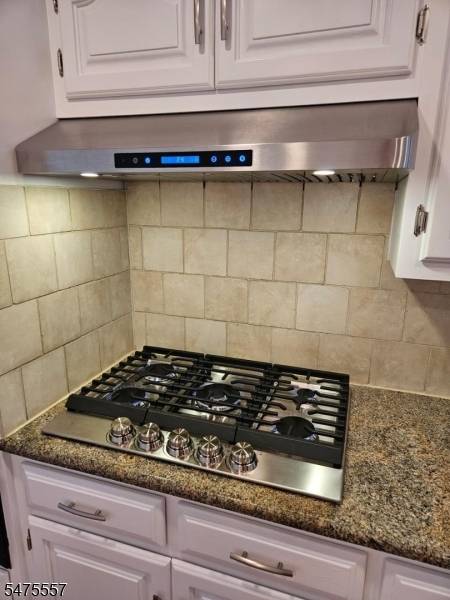
Cooktop - Gas, Dishwasher, Kitchen Exhaust Fan, Refrigerator, Self Cleaning Oven, Washer
Flooring:
Tile, Wood
Fireplaces:
1
Fireplace:
Fireplace Equipment, Wood Stove-Freestanding
Interior:
Blinds
Exterior Features
Garage Space:
2-Car
Garage:
Attached Garage, Built-In Garage
Driveway:
2 Car Width, Blacktop
Roof:
Asphalt Shingle
Exterior:
Brick, Vinyl Siding
Swimming Pool:
n/a
Pool:
n/a
Utilities
Heating System:
Forced Hot Air
Heating Source:
Gas-Natural
Cooling:
Central Air
Water Heater:
Gas
Water:
Public Water
Sewer:
Public Sewer
Services:
Garbage Included
Lot Features
Acres:
1.50
Lot Dimensions:
n/a
Lot Features:
Level Lot
School Information
Elementary:
n/a
Middle:
n/a
High School:
n/a
Community Information
County:
Somerset
Town:
Montgomery Twp.
Neighborhood:
n/a
Application Fee:
n/a
Association Fee:
n/a
Fee Includes:
n/a
Amenities:
n/a
Pets:
n/a
Financial Considerations
List Price:
$780,000
Tax Amount:
$13,589
Land Assessment:
$222,500
Build. Assessment:
$167,000
Total Assessment:
$389,500
Tax Rate:
3.44
Tax Year:
2025
Ownership Type:
Fee Simple
Listing Information
MLS ID:
4065924
List Date:
11-20-2026
Days On Market:
1
Listing Broker:
EXP REALTY, LLC
Listing Agent:
Lynn Fitzgerald


Request More Information
Shawn and Diane Fox
RE/MAX American Dream
3108 Route 10 West
Denville, NJ 07834
Call: (973) 277-7853
Web: TownsquareVillageLiving.com