9 Drake Ct
Holland Twp, NJ 08848
Price: $725,000
GSMLS: 4065919Type: Single Family
Style: Colonial
Beds: 4
Baths: 2 Full & 1 Half
Garage: 2-Car
Year Built: 1988
Acres: 0.96
Property Tax: $11,627
Description
Open House Today 1PM–3PM.
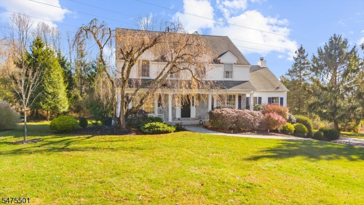
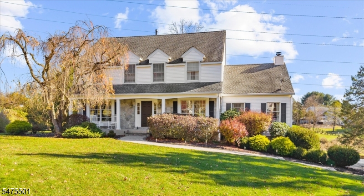
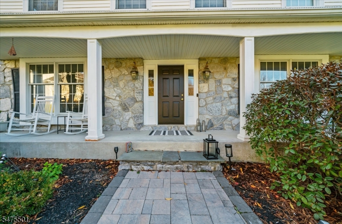
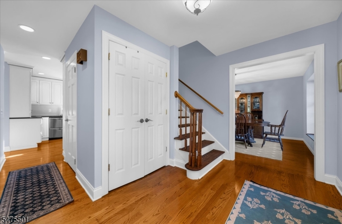
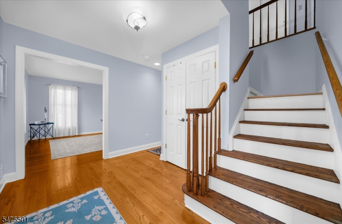
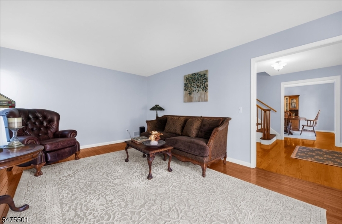
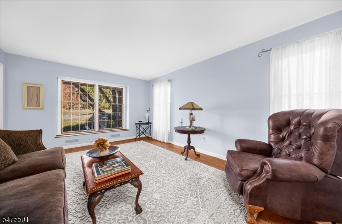
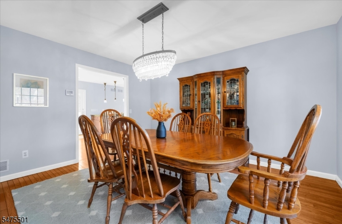
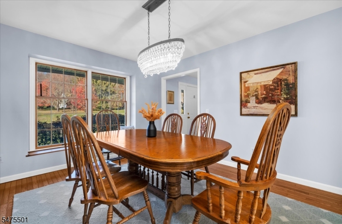
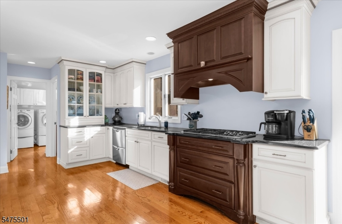
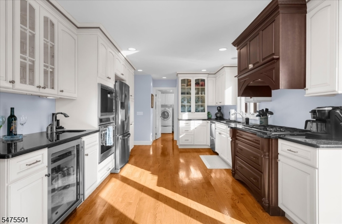
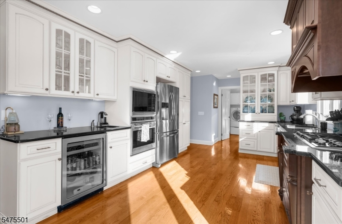
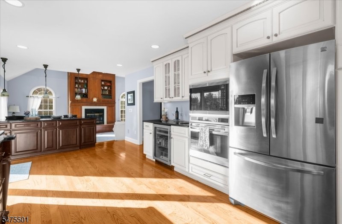
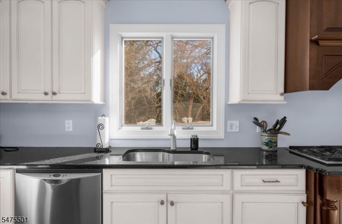
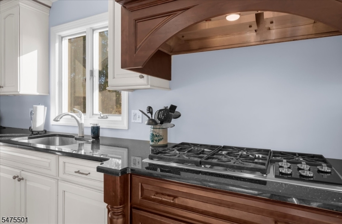
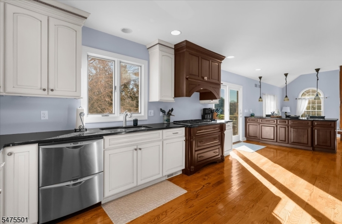
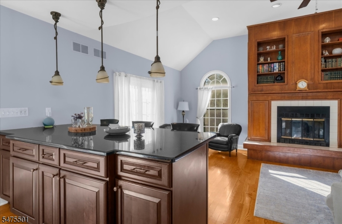
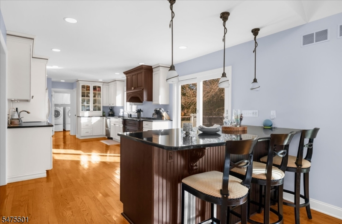
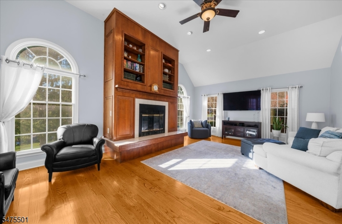
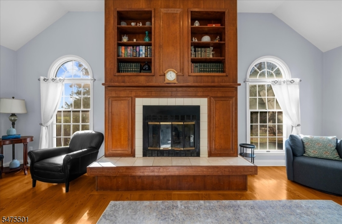
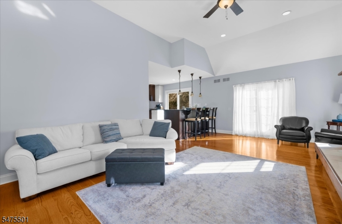
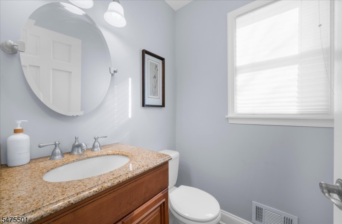
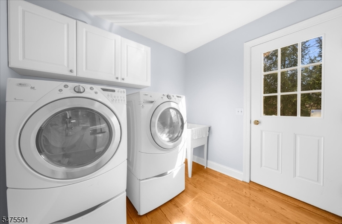
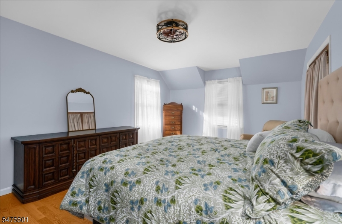
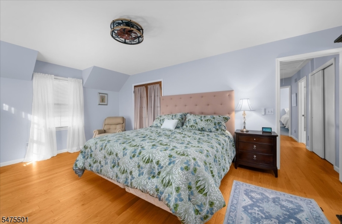
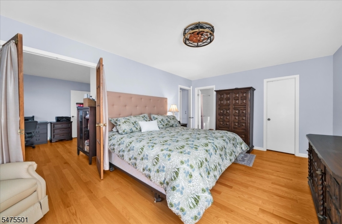
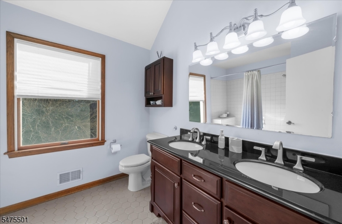
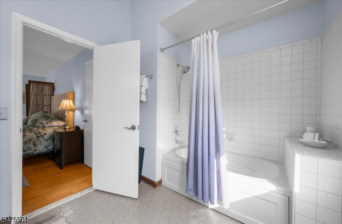
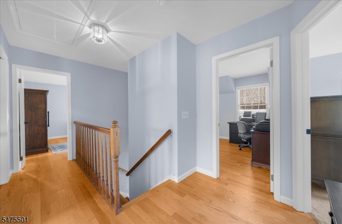
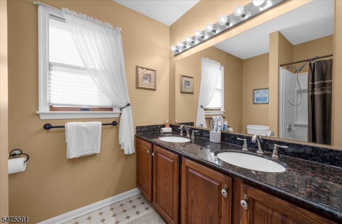
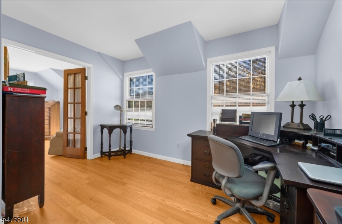
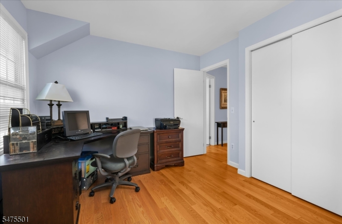
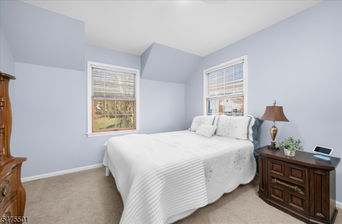
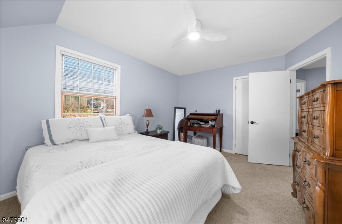
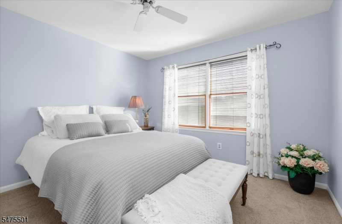
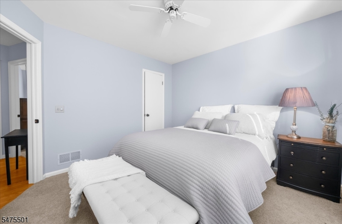
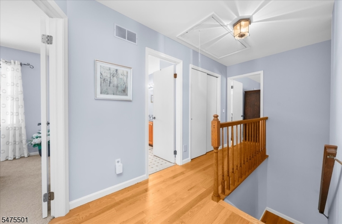
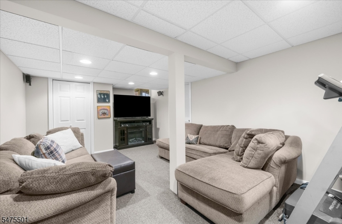
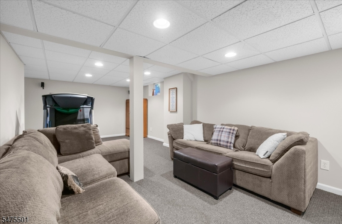
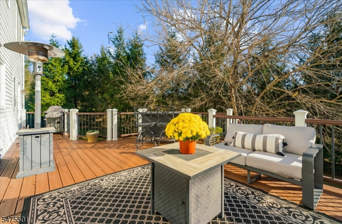
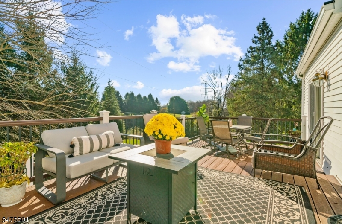
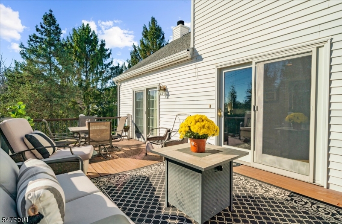
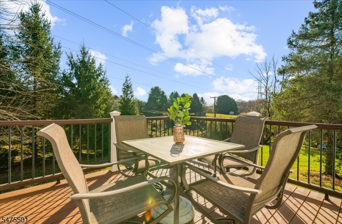
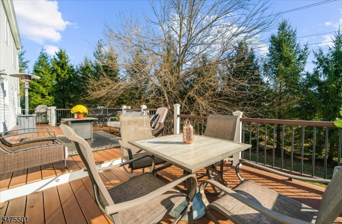
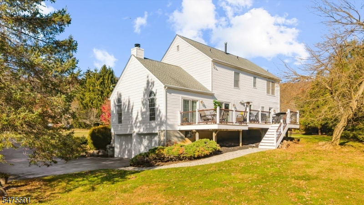
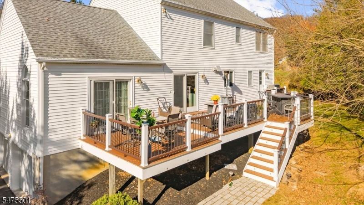
At the end of Drake Court, where the street curls into a quiet cul-de-sac, the evening gets to slow down. A newly updated front walkway leads to a charming stone facade and a covered front porch with room for rocking chairs. Inside, fresh paint covers every wall, hardwood runs underfoot, and crown molding frames the living and dining rooms, where conversations tend to outlast the meal. Then there's the kitchen, built for someone who means it: Wolf appliances, double ovens, gas cooking, granite counters, and an island where everyone lands. It turns an ordinary Tuesday into an occasion. When the cooking is done, carry the plates out to the composite deck or into the family room with elevated ceilings. A large mud/utility room catches the shoes and bags before they go any further and an updated half bath finishes the main level. Upstairs, hardwood follows you to four bedrooms ready to be guest room, office, or studio. The primary has a walk-in closet and a bath with a jetted tub, tile surround, and a new vanity, sinks, and faucets. The second full bath brings an updated double-sink granite vanity, tile floor, and a tub/shower. Below, the finished basement adds room to spread out. The part you won't see but will appreciate: city water and sewer, natural gas, and a newer air conditioner. No well to test, no septic, just a house ready for its next chapter. Some homes look good in photos...this one is meant to be lived in, cooked in, and come home to at the end of a quiet street.Rooms Sizes
Kitchen:
First
Dining Room:
First
Living Room:
First
Family Room:
First
Den:
n/a
Bedroom 1:
Second
Bedroom 2:
Second
Bedroom 3:
Second
Bedroom 4:
Second
Room Levels
Basement:
Rec Room
Ground:
n/a
Level 1:
Dining Room, Kitchen, Laundry Room, Living Room
Level 2:
4 Or More Bedrooms, Bath Main, Bath(s) Other
Level 3:
n/a
Level Other:
n/a
Room Features
Kitchen:
Center Island, Eat-In Kitchen
Dining Room:
n/a
Master Bedroom:
Full Bath, Walk-In Closet
Bath:
Stall Shower
Interior Features
Square Foot:
n/a
Year Renovated:
n/a
Basement:
Yes - Finished-Partially
Full Baths:
2
Half Baths:
1
Appliances:
Carbon Monoxide Detector, Cooktop - Gas, Dishwasher, Microwave Oven, Refrigerator, Wall Oven(s) - Electric, Wine Refrigerator
Flooring:
Carpeting, Tile, Wood
Fireplaces:
1
Fireplace:
Family Room
Interior:
CODetect,CeilHigh,SmokeDet,TubShowr,WlkInCls
Exterior Features
Garage Space:
2-Car
Garage:
Attached Garage
Driveway:
Additional Parking
Roof:
Asphalt Shingle
Exterior:
Vinyl Siding
Swimming Pool:
No
Pool:
n/a
Utilities
Heating System:
1 Unit
Heating Source:
Gas-Natural
Cooling:
1 Unit, Central Air
Water Heater:
n/a
Water:
Public Water
Sewer:
Public Sewer
Services:
Cable TV Available, Garbage Extra Charge
Lot Features
Acres:
0.96
Lot Dimensions:
n/a
Lot Features:
Cul-De-Sac
School Information
Elementary:
HOLLAND
Middle:
HOLLAND
High School:
DEL.VALLEY
Community Information
County:
Hunterdon
Town:
Holland Twp.
Neighborhood:
n/a
Application Fee:
n/a
Association Fee:
n/a
Fee Includes:
n/a
Amenities:
n/a
Pets:
Yes
Financial Considerations
List Price:
$725,000
Tax Amount:
$11,627
Land Assessment:
$60,800
Build. Assessment:
$286,700
Total Assessment:
$347,500
Tax Rate:
3.35
Tax Year:
2025
Ownership Type:
Fee Simple
Listing Information
MLS ID:
4065919
List Date:
11-21-2026
Days On Market:
1
Listing Broker:
COLDWELL BANKER REALTY
Listing Agent:
Mary Malone


Request More Information
Shawn and Diane Fox
RE/MAX American Dream
3108 Route 10 West
Denville, NJ 07834
Call: (973) 277-7853
Web: TownsquareVillageLiving.com