41 High St
Nutley Twp, NJ 07110
Price: $799,000
GSMLS: 4065876Type: Single Family
Style: Raised Ranch
Beds: 3
Baths: 2 Full & 1 Half
Garage: 1-Car
Year Built: 1960
Acres: 0.00
Property Tax: $11
Description
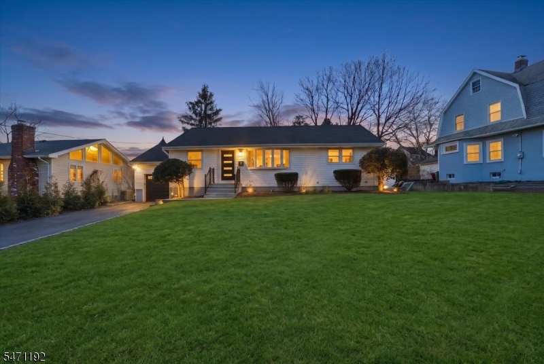
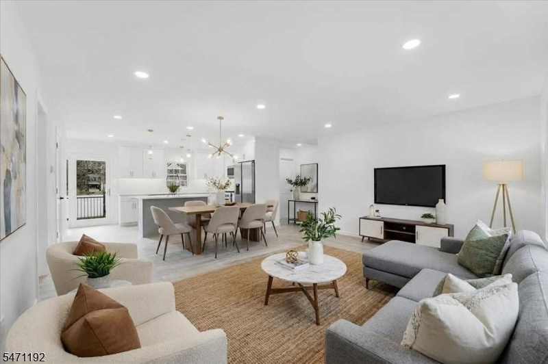
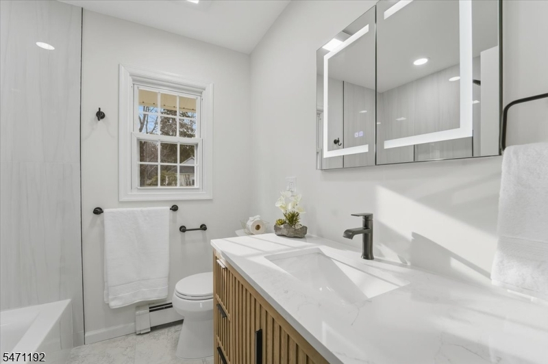
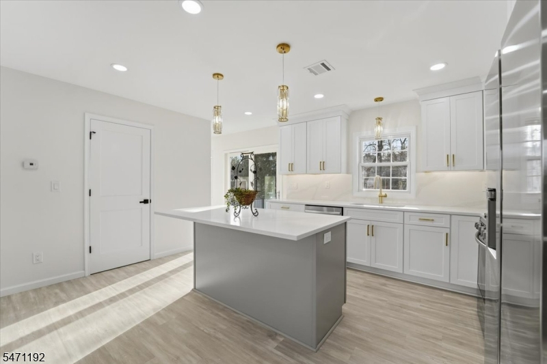
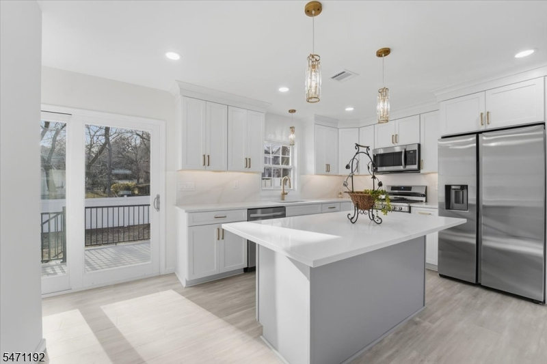
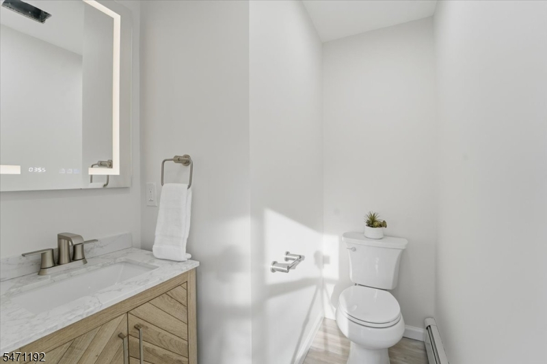
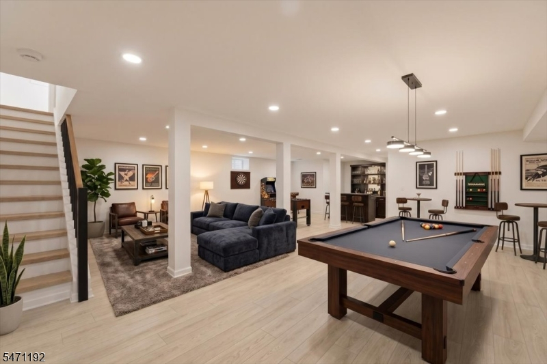
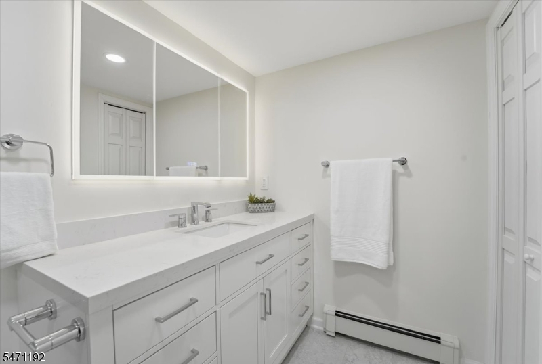
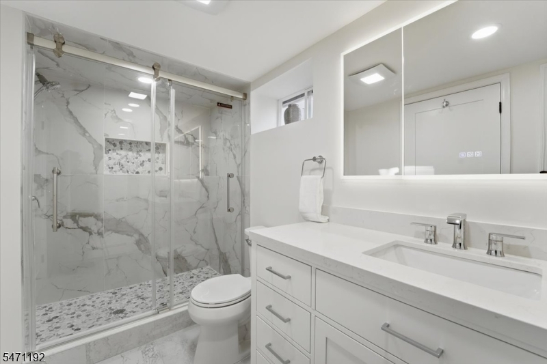
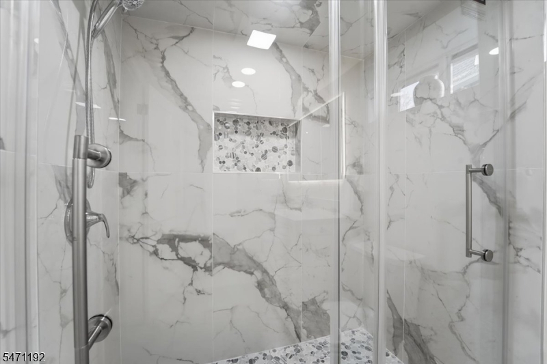
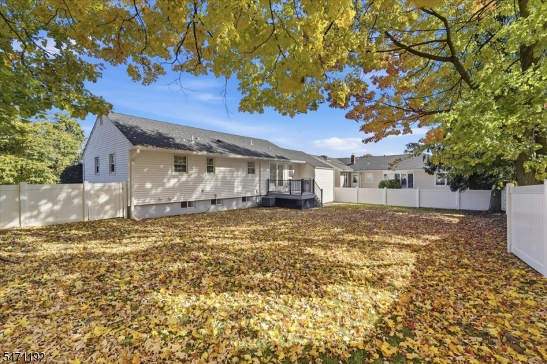
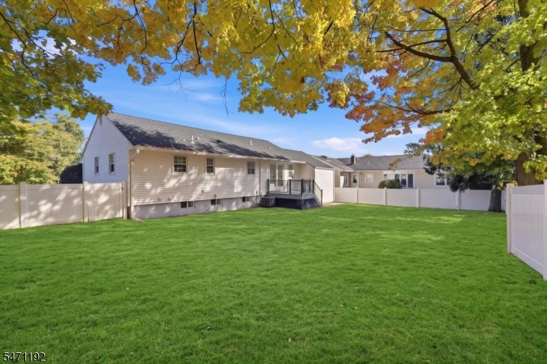
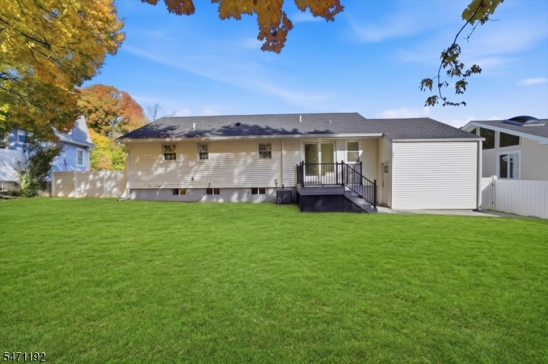
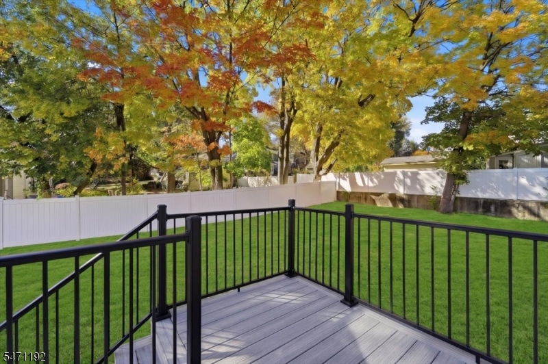
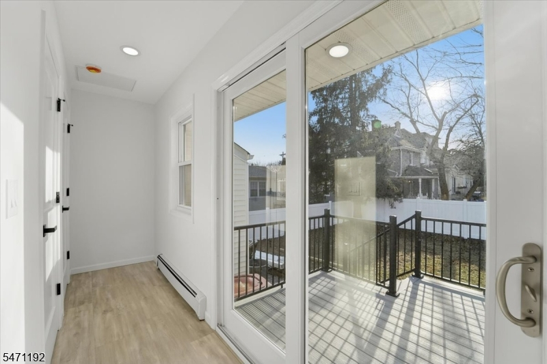
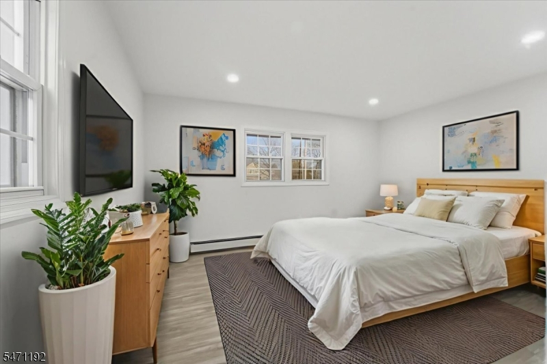
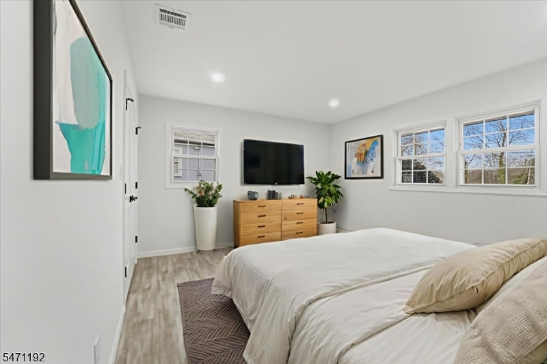
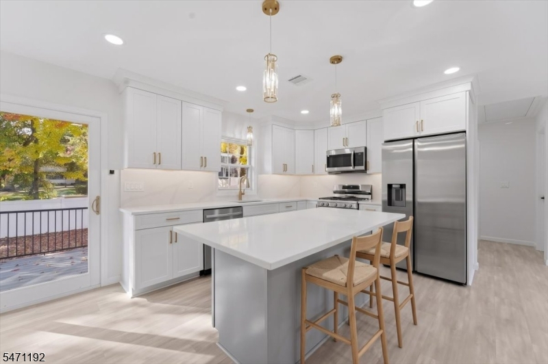
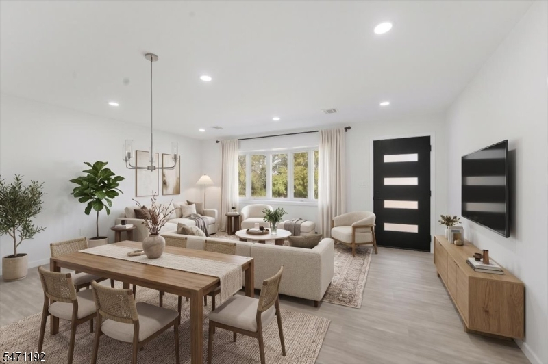
The perfect gift to unwrap for the holidays is a place to call "HOME"! The Key In Moving Group is delighted to present a polished, renovated Ranch-style home nestled in northern Nutley where modern upgrades meet an open concept floor plan. Creating an effortless single-level living space, Skill Custom Homes extensively renovated this home & designed it for today's lifestyle. Enter into the heart of this home with its brand new, showstopping kitchen. Sharp Calacatta Quartz countertops sweep across space and finish the island that anchors the room. Sleek cabinetry provides a timeless finish, has ample storage, and is complete with a full suite of S/S appliances. Flowing seamlessly into the airy living & dining areas, this is ease of living without the constraints of a HOA. The Energy efficient Navien tankless hot water heater, central air, and baseboard heating. New white vinyl fencing encloses a large, private backyard with sliding glass doors to a Trex deck. You can dine, shop ... and stroll because this address has a Stroll Score of 81! Nutley has a variety of fabulous restaurants! Ease of commute to NYC within 25-30 min makes this perfect for anyone who must travel to work *** Join us for a guided tour of this gorgeously renovated house and make it your "home" *** Let's get moving! ( (some photos are digitally enhanced & virtually staged to give you a sense of design finishes)) *** Nice LOW taxes for Nutley ***
Rooms Sizes
Kitchen:
First
Dining Room:
n/a
Living Room:
First
Family Room:
n/a
Den:
n/a
Bedroom 1:
First
Bedroom 2:
First
Bedroom 3:
First
Bedroom 4:
n/a
Room Levels
Basement:
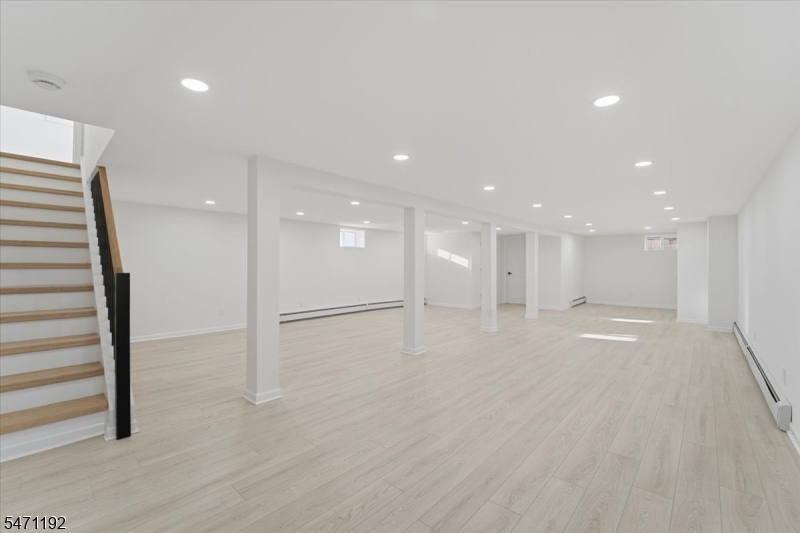
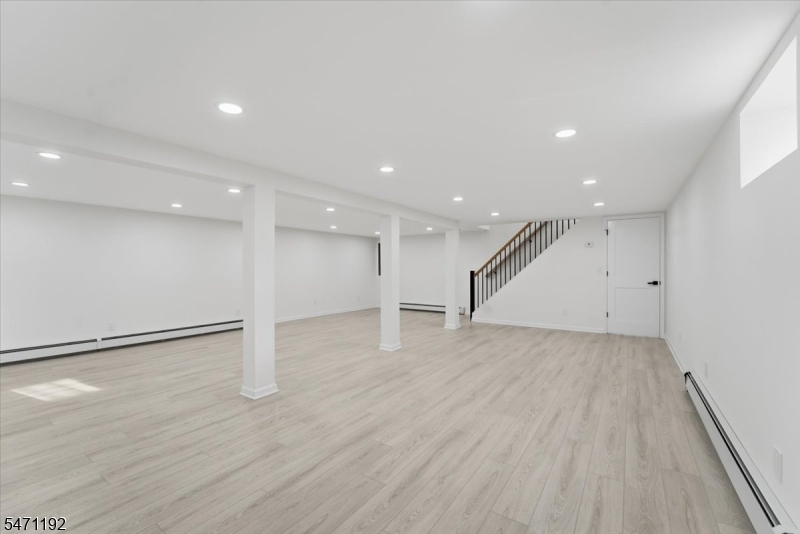
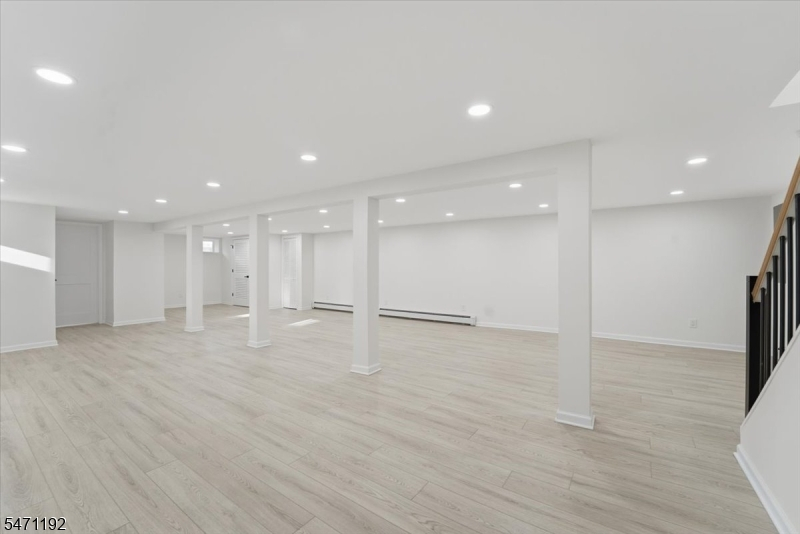
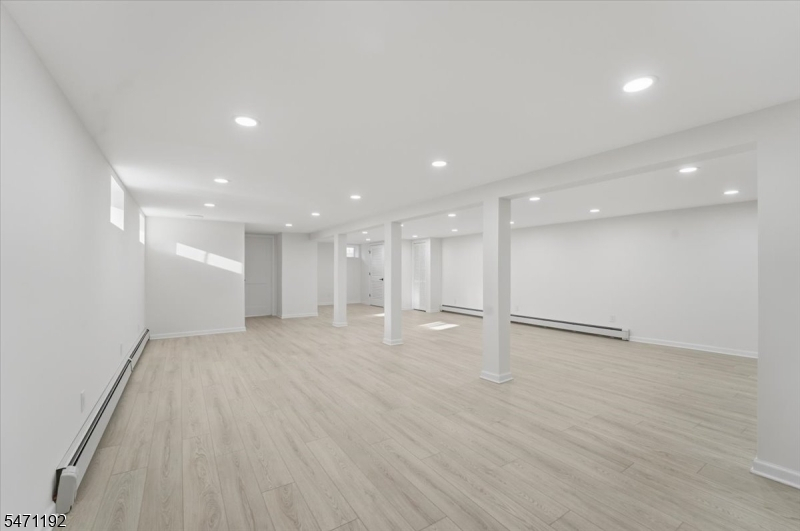
Bath(s) Other, Laundry Room, Rec Room, Utility Room
Ground:
n/a
Level 1:
3Bedroom,BathMain,Kitchen,LivingRm,LivDinRm,PowderRm,Walkout
Level 2:
n/a
Level 3:
n/a
Level Other:
n/a
Room Features
Kitchen:
Center Island, Not Eat-In Kitchen
Dining Room:
n/a
Master Bedroom:
n/a
Bath:
n/a
Interior Features
Square Foot:
8,550
Year Renovated:
2026
Basement:
Yes - Finished, Full
Full Baths:
2
Half Baths:
1
Appliances:
Carbon Monoxide Detector, Dishwasher, Microwave Oven, Range/Oven-Gas, Refrigerator
Flooring:
n/a
Fireplaces:
No
Fireplace:
n/a
Interior:
CODetect,FireExtg,SmokeDet,TubShowr
Exterior Features
Garage Space:
1-Car
Garage:
Attached Garage, Garage Door Opener, Garage Parking
Driveway:
1 Car Width, Blacktop
Roof:
Asphalt Shingle
Exterior:
Vinyl Siding
Swimming Pool:
No
Pool:
n/a
Utilities
Heating System:
Baseboard - Hotwater, See Remarks
Heating Source:
Gas-Natural, See Remarks
Cooling:
Central Air
Water Heater:
n/a
Water:
Public Water
Sewer:
Public Sewer
Services:
n/a
Lot Features
Acres:
0.00
Lot Dimensions:
75 X 114
Lot Features:
Level Lot
School Information
Elementary:
YANTACAW
Middle:
JOHN H. WA
High School:
NUTLEY
Community Information
County:
Essex
Town:
Nutley Twp.
Neighborhood:
n/a
Application Fee:
n/a
Association Fee:
n/a
Fee Includes:
n/a
Amenities:
n/a
Pets:
n/a
Financial Considerations
List Price:
$799,000
Tax Amount:
$11
Land Assessment:
$255,600
Build. Assessment:
$187,400
Total Assessment:
$443,000
Tax Rate:
2.70
Tax Year:
2025
Ownership Type:
Fee Simple
Listing Information
MLS ID:
4065876
List Date:
11-20-2026
Days On Market:
2
Listing Broker:
COLDWELL BANKER REALTY
Listing Agent:
Kimberly Fleak


Request More Information
Shawn and Diane Fox
RE/MAX American Dream
3108 Route 10 West
Denville, NJ 07834
Call: (973) 277-7853
Web: TownsquareVillageLiving.com