15 Surrey Rd
Franklin Twp, NJ 08873
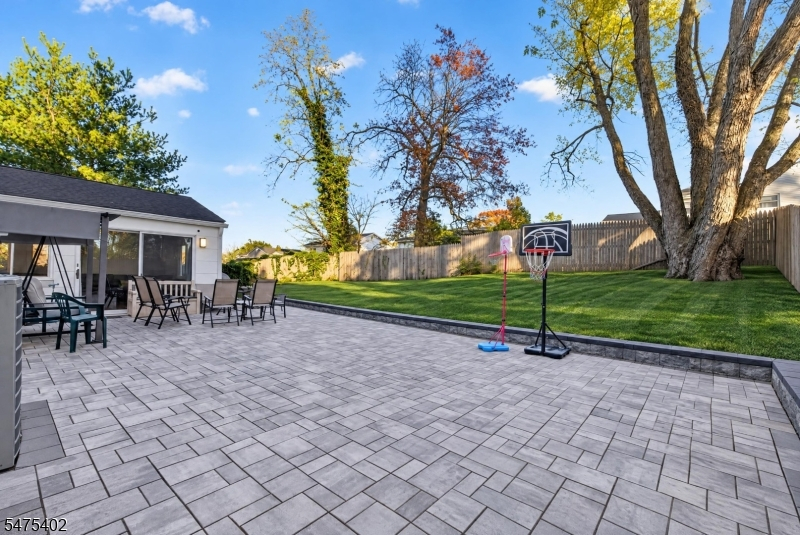
Price: $789,900
GSMLS: 4065855Type: Single Family
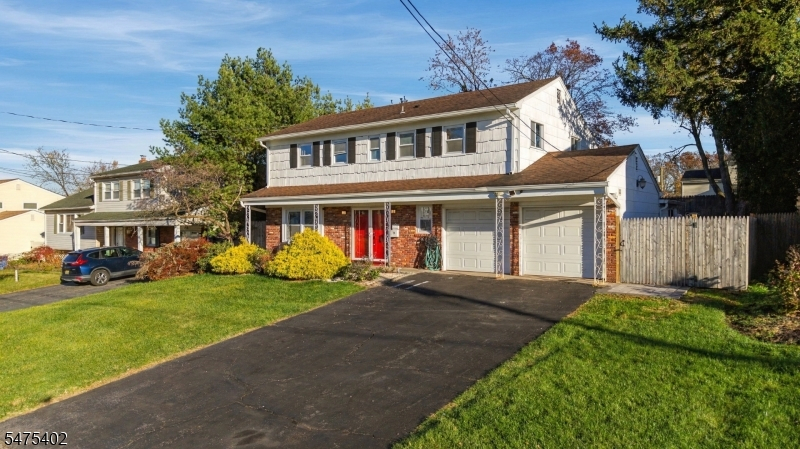
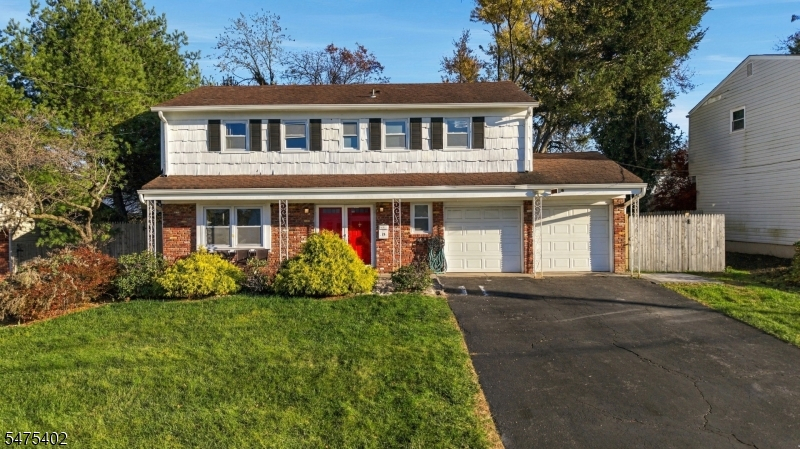
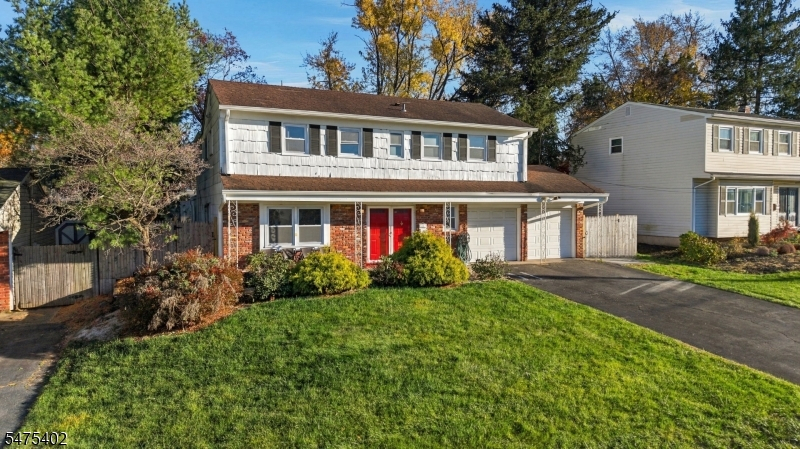
Style: Colonial
Beds: 4
Baths: 3 Full
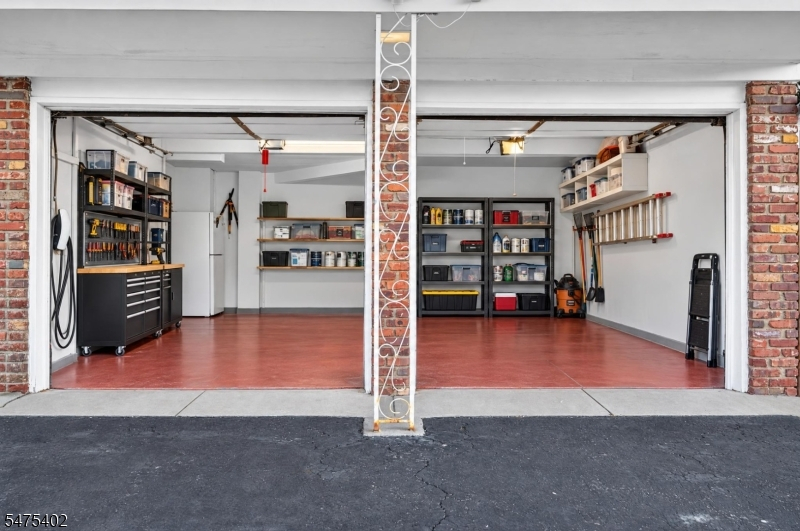
Garage: 2-Car
Year Built: 1965
Acres: 0.21
Property Tax: $11,476
Description
Open House Tomorrow 1PM–3PM.
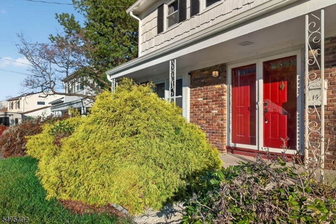
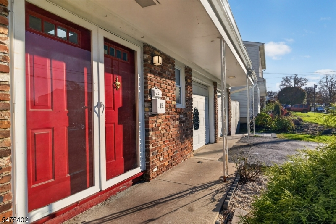
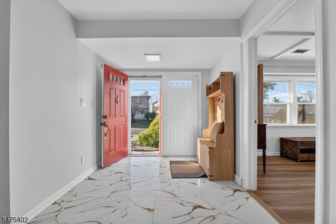
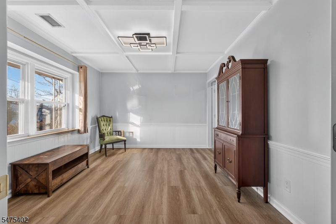
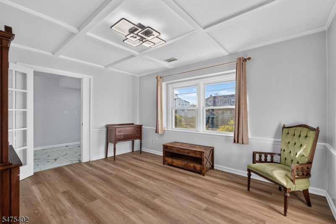
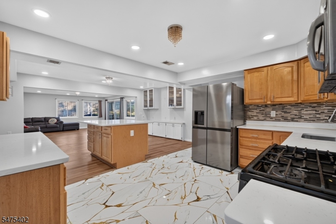
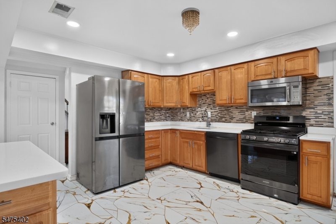
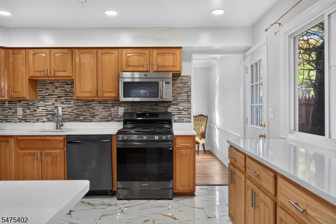
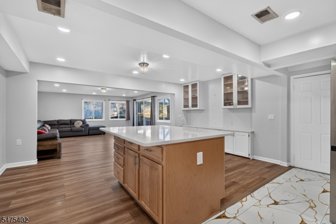
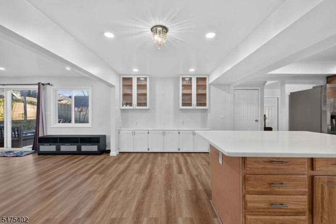
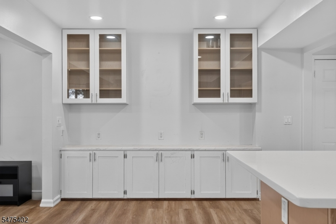
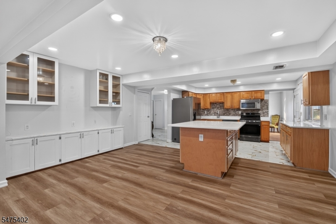
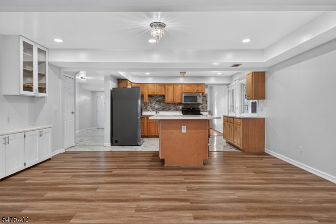
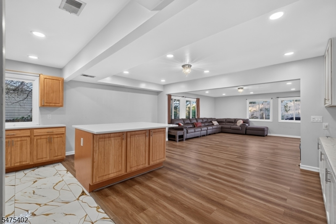
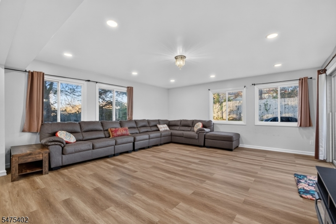
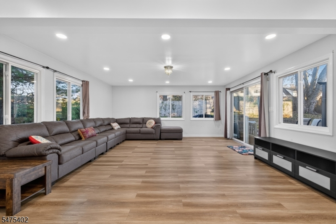
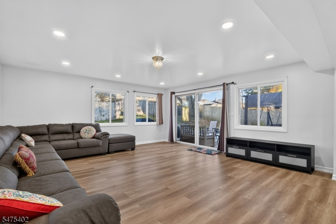
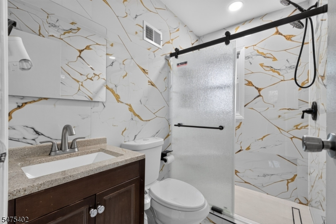
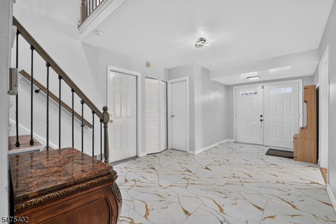
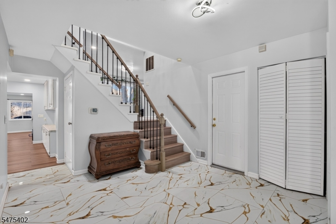
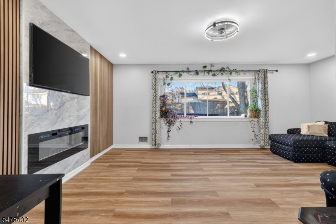
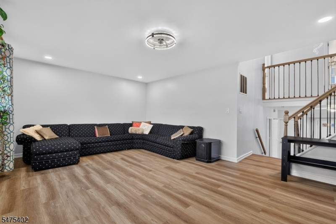
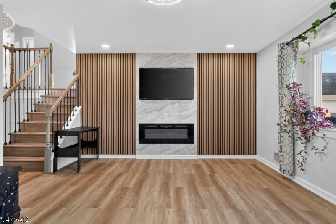
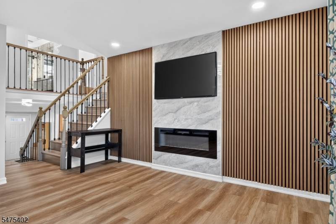
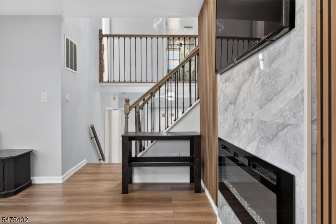
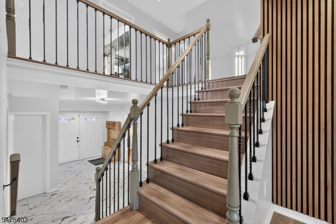
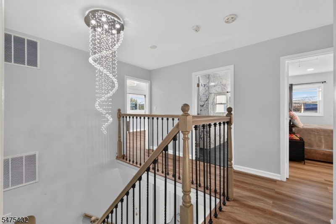
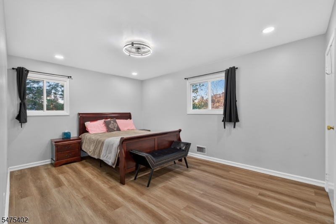
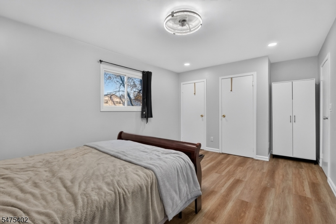
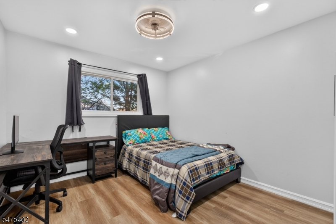
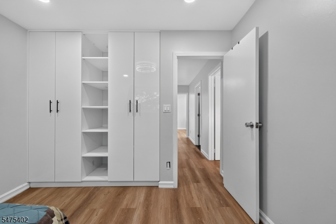
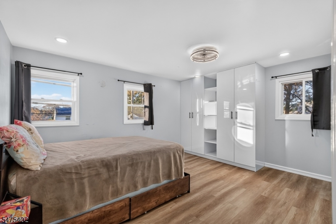
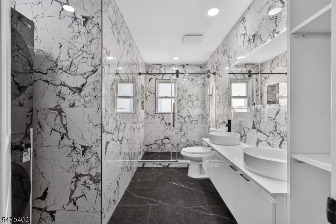
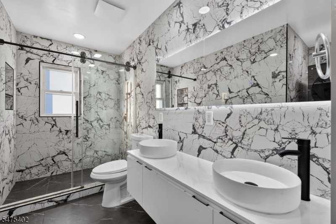
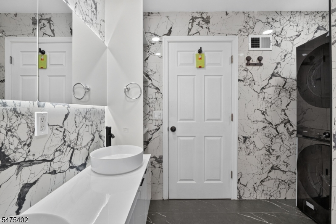
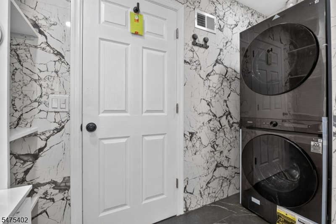
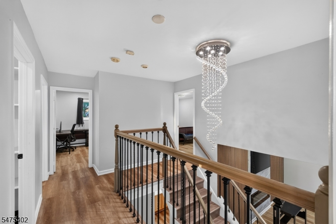
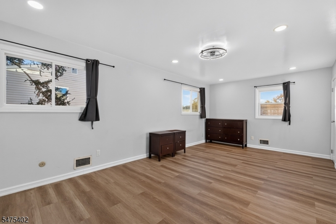
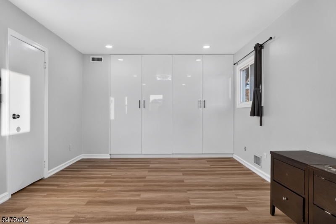
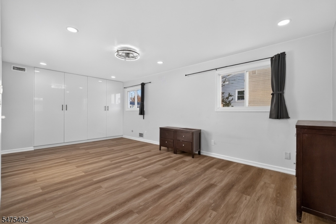
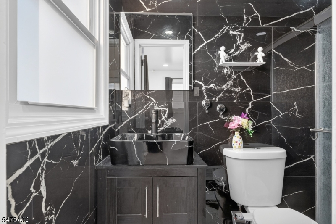
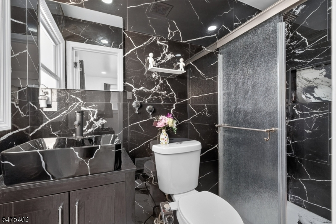
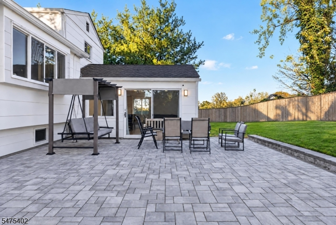
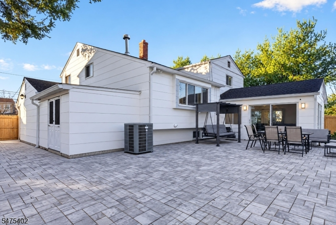
Welcome to 15 Surrey Road Where Modern Elegance Meets Everyday Comfort!Discover this beautifully custom-renovated 4-bedroom, 3-full-bathroom home offering over 2,600 square feet of thoughtfully designed living space. Extensively renovated in 2025, this stunning residence seamlessly blends contemporary style, comfort, and functionality.Step inside to experience beautifully updated interiors, highlighted by an exceptionally spacious living room that serves as the heart of the home. With its expansive layout and abundance of natural light, this inviting space is perfect for entertaining guests, hosting gatherings, or relaxing with family. The generous floor plan offers flexibility and comfort for modern living.The home features four generously sized bedrooms, three fully renovated bathrooms with stylish contemporary finishes, and brand-new windows throughout. Additional highlights include a newer HVAC system and water heater, both installed in 2021, along with the added convenience of an electric vehicle (EV) charger.Ideally located near major highways, train stations, shopping, dining, and everyday conveniences, this home offers an exceptional combination of accessibility and comfort.With its impressive living spaces, extensive upgrades, and desirable location, 15 Surrey Road is a wonderful place to call home. Schedule your private showing today!Rooms Sizes
Kitchen:
10x13 Ground
Dining Room:
14x11 Ground
Living Room:
14x18 Ground
Family Room:
Ground
Den:
First
Bedroom 1:
11x20 Second
Bedroom 2:
12x15 Second
Bedroom 3:
10x10 Second
Bedroom 4:
15x11 Second
Room Levels
Basement:
SeeRem,Storage,Utility
Ground:
BathOthr,DiningRm,FamilyRm,Foyer,GarEnter,Kitchen,SeeRem
Level 1:
Leisure,LivingRm,SeeRem
Level 2:
4 Or More Bedrooms, Bath Main, Bath(s) Other, Laundry Room
Level 3:
n/a
Level Other:
n/a
Room Features
Kitchen:
Center Island, See Remarks, Separate Dining Area
Dining Room:
Formal Dining Room
Master Bedroom:
Full Bath
Bath:
Stall Shower And Tub
Interior Features
Square Foot:
8,751
Year Renovated:
2025
Basement:
Yes - French Drain, Unfinished
Full Baths:
3
Half Baths:
0
Appliances:
Carbon Monoxide Detector, Dishwasher, Dryer, Kitchen Exhaust Fan, Range/Oven-Gas, Refrigerator, See Remarks, Sump Pump, Washer
Flooring:
Tile, Wood
Fireplaces:
1
Fireplace:
Living Room
Interior:
CODetect,Shades,SmokeDet,StallShw
Exterior Features
Garage Space:
2-Car
Garage:
Attached Garage
Driveway:
2 Car Width
Roof:
Asphalt Shingle
Exterior:
See Remarks
Swimming Pool:
No
Pool:
n/a
Utilities
Heating System:
1 Unit, Forced Hot Air, See Remarks
Heating Source:
Gas-Natural, See Remarks
Cooling:
1 Unit, Central Air
Water Heater:
Gas, See Remarks
Water:
Public Water
Sewer:
Public Sewer
Services:
n/a
Lot Features
Acres:
0.21
Lot Dimensions:
70X125
Lot Features:
n/a
School Information
Elementary:
n/a
Middle:
n/a
High School:
n/a
Community Information
County:
Somerset
Town:
Franklin Twp.
Neighborhood:
n/a
Application Fee:
n/a
Association Fee:
n/a
Fee Includes:
n/a
Amenities:
n/a
Pets:
n/a
Financial Considerations
List Price:
$789,900
Tax Amount:
$11,476
Land Assessment:
$337,400
Build. Assessment:
$334,300
Total Assessment:
$671,700
Tax Rate:
1.68
Tax Year:
2025
Ownership Type:
Fee Simple
Listing Information
MLS ID:
4065855
List Date:
11-20-2026
Days On Market:
1
Listing Broker:
SIGNATURE REALTY NJ
Listing Agent:
Tej N Patel


Request More Information
Shawn and Diane Fox
RE/MAX American Dream
3108 Route 10 West
Denville, NJ 07834
Call: (973) 277-7853
Web: TownsquareVillageLiving.com