9 Macleay Rd
Montville Twp, NJ 07045
Price: $1,198,000
GSMLS: 4065543Type: Single Family
Style: Colonial
Beds: 4
Baths: 2 Full & 1 Half
Garage: 2-Car
Year Built: 1975
Acres: 0.57
Property Tax: $15,067
Description
Open House Tomorrow 12PM–2PM.
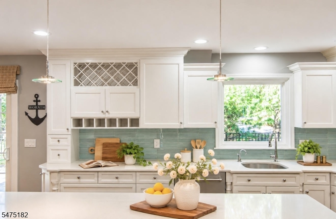
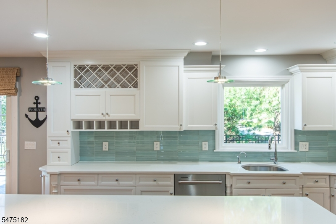
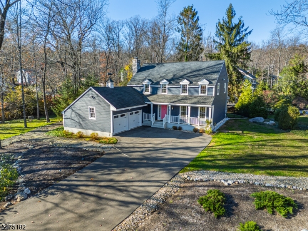
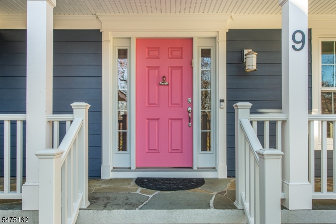
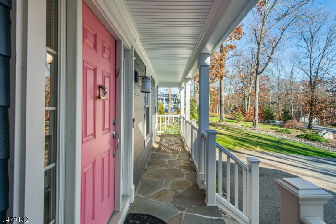
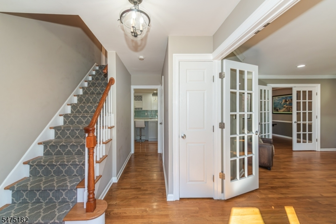
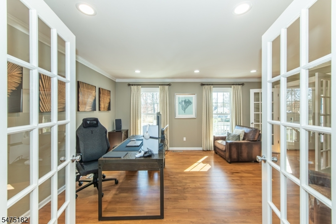
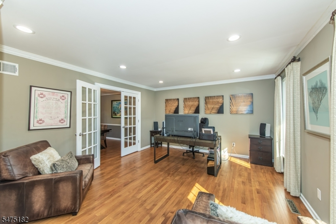
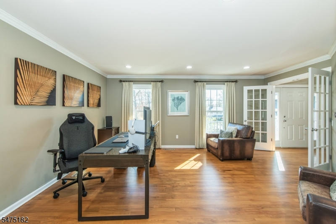
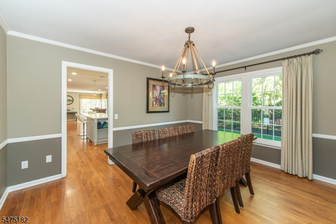
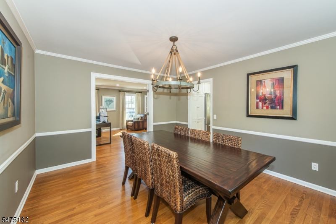
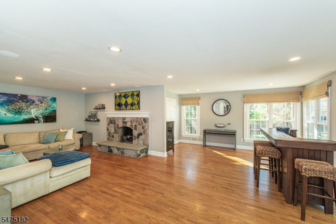
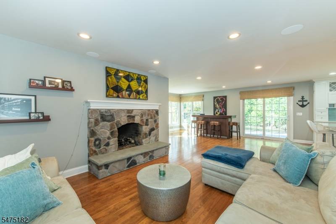
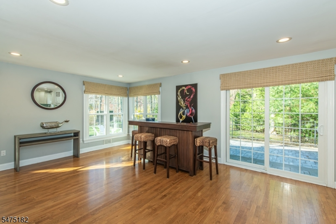
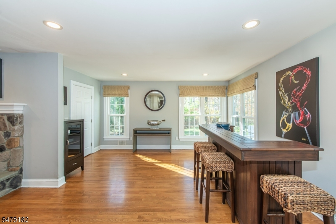
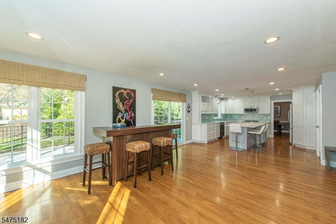
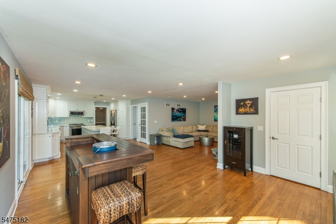
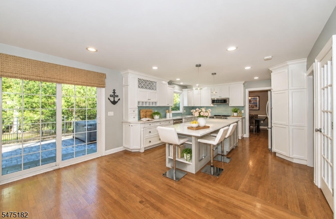
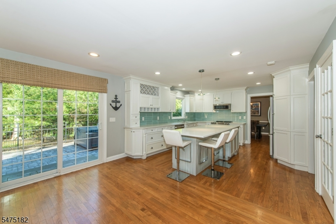
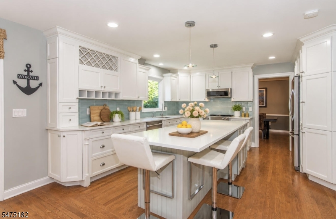
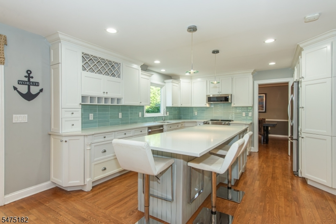
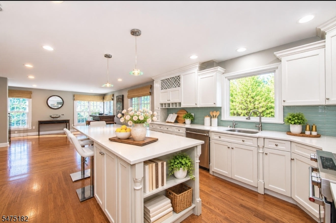
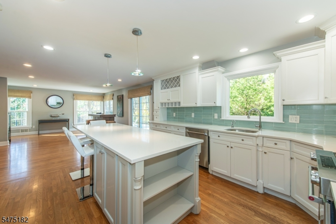
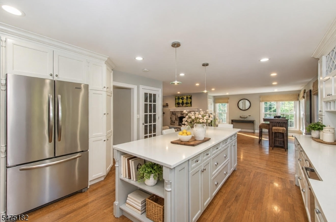
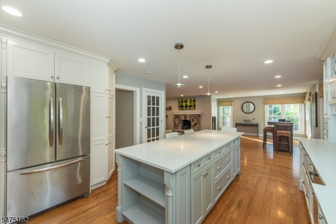
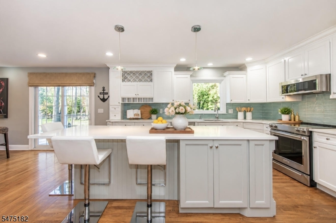
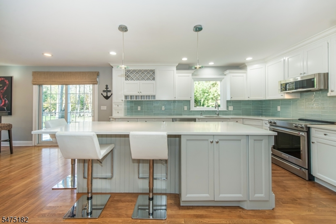
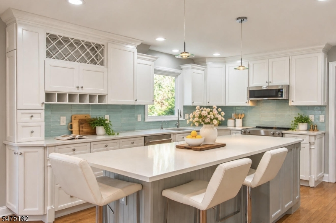
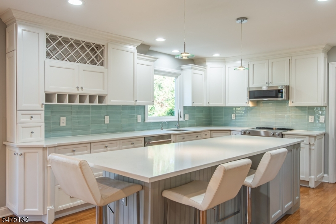
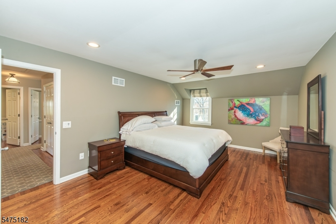
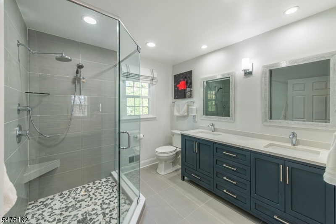
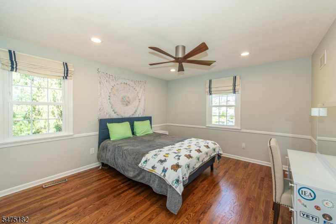
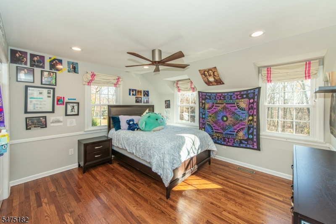
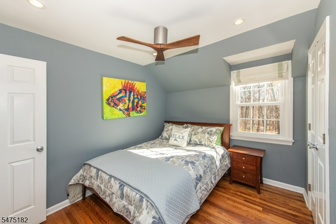
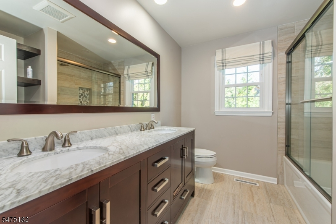
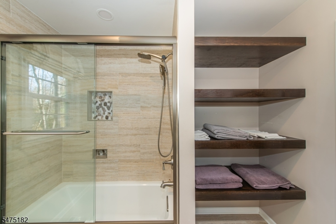
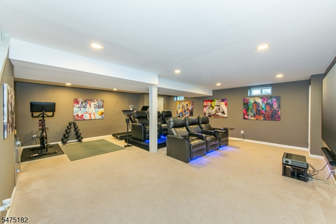
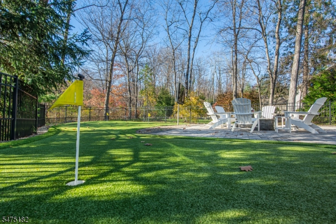
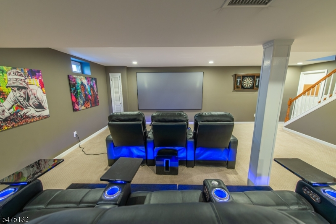
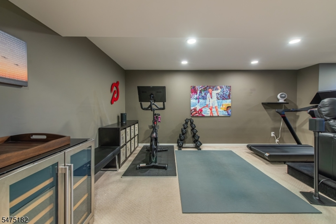
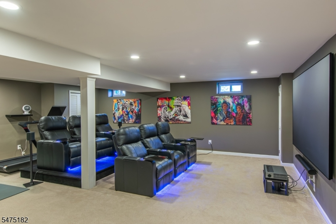
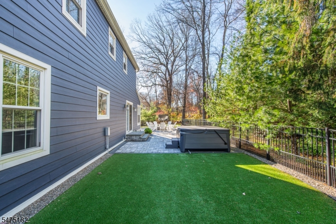
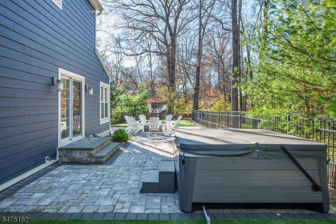
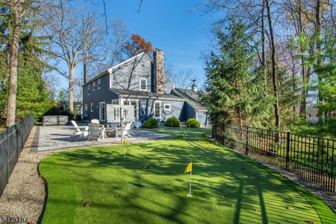
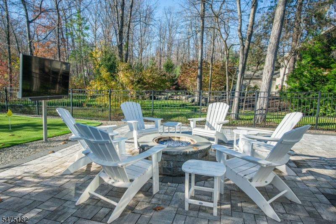
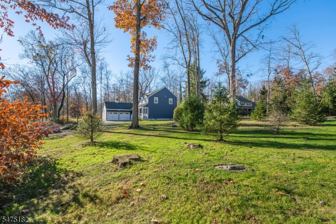
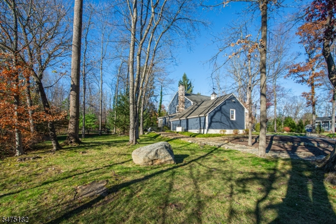
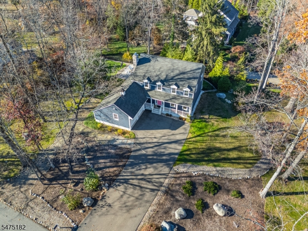
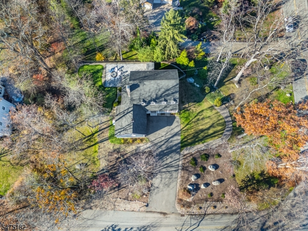
Experience exceptional living in one of Montville's most coveted neighborhoods, Lake Valhalla. Custom-built Morel home, pristine 4-bedroom home is designed for living beautifully and entertaining effortlessly. Picture perfect curb appeal and a charming lemonade porch welcome you. Sun-drenched interiors flow from elegant living and dining rooms to an inviting family room with gas fireplace and stunning 2023 kitchen with expansive island. Outdoors, your private resort awaits! Gather around the gas fire pit on the Cambridge paver patio, enjoy evenings under the stars in the saltwater hot tub or perfect your short game on the PGA-certified practice and putting green. Lush landscaping and antimicrobial pet turf complete this idyllic retreat. Movie nights become an event in the spectacular lower-level theater, complemented by a fitness room. Smart home technology and JellyFish exterior lighting add modern sophistication. Extensive updates include baths (2023), roof (2016), HVAC (2024), generator (2020), water heater (2026), windows and Hardieplank siding (2020). Pride of ownership is evident at every turn from the thoughtfully curated finishes to the meticulous attention to detail throughout. Lovingly maintained and continually enhanced, every space reflects an unwavering commitment to quality, comfort and exceptional living. Effortlessly move-in ready, this is more than a beautiful home. It's a lifestyle to savor, with the charm and recreation of Lake Valhalla just moments away.Rooms Sizes
Kitchen:
First
Dining Room:
First
Living Room:
First
Family Room:
First
Den:
n/a
Bedroom 1:
Second
Bedroom 2:
Second
Bedroom 3:
Second
Bedroom 4:
Second
Room Levels
Basement:
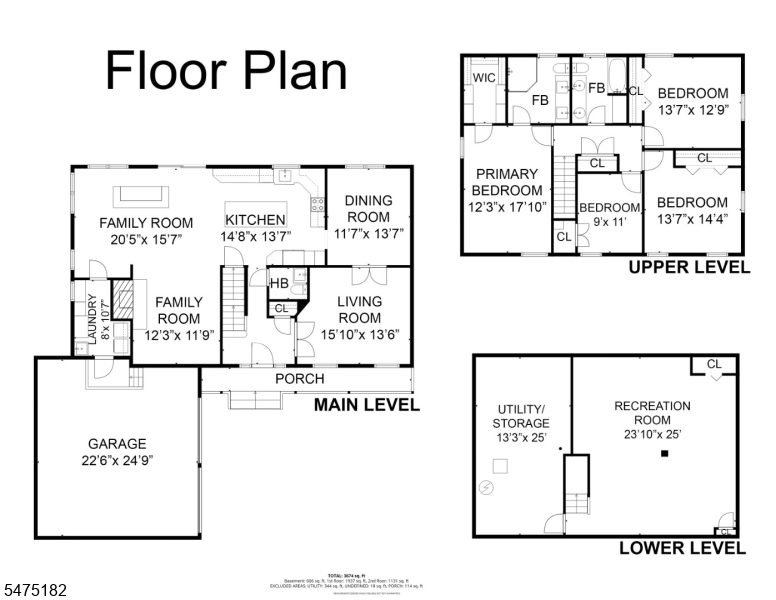
Media Room, Storage Room, Utility Room
Ground:
n/a
Level 1:
Dining Room, Family Room, Foyer, Kitchen, Laundry Room, Living Room, Powder Room
Level 2:
4 Or More Bedrooms, Bath Main, Bath(s) Other
Level 3:
n/a
Level Other:
n/a
Room Features
Kitchen:
Center Island
Dining Room:
Formal Dining Room
Master Bedroom:
Full Bath, Walk-In Closet
Bath:
Stall Shower
Interior Features
Square Foot:
n/a
Year Renovated:
2022
Basement:
Yes - Finished, Full
Full Baths:
2
Half Baths:
1
Appliances:
Carbon Monoxide Detector, Dishwasher, Dryer, Generator-Built-In, Instant Hot Water, Microwave Oven, Range/Oven-Electric, Refrigerator, Sump Pump, Washer, Water Filter, Water Softener-Own
Flooring:
Wood
Fireplaces:
1
Fireplace:
Family Room, Gas Fireplace
Interior:
Blinds,SmokeDet,StallShw,StereoSy,WlkInCls
Exterior Features
Garage Space:
2-Car
Garage:
Attached Garage, Garage Door Opener
Driveway:
Blacktop
Roof:
Asphalt Shingle
Exterior:
Composition Siding
Swimming Pool:
No
Pool:
n/a
Utilities
Heating System:
1 Unit, Forced Hot Air
Heating Source:
Gas-Natural
Cooling:
1 Unit, Ceiling Fan, Central Air
Water Heater:
Gas
Water:
Public Water
Sewer:
Public Sewer
Services:
Cable TV Available, Garbage Included
Lot Features
Acres:
0.57
Lot Dimensions:
n/a
Lot Features:
Level Lot
School Information
Elementary:
William Mason Elementary School (K-5)
Middle:
Robert R. Lazar Middle School (6-8)
High School:
Montville Township High School (9-12)
Community Information
County:
Morris
Town:
Montville Twp.
Neighborhood:
Lake Valhalla
Application Fee:
n/a
Association Fee:
n/a
Fee Includes:
n/a
Amenities:
n/a
Pets:
Yes
Financial Considerations
List Price:
$1,198,000
Tax Amount:
$15,067
Land Assessment:
$253,500
Build. Assessment:
$302,100
Total Assessment:
$555,600
Tax Rate:
2.67
Tax Year:
2025
Ownership Type:
Fee Simple
Listing Information
MLS ID:
4065543
List Date:
11-19-2026
Days On Market:
1
Listing Broker:
PROMINENT PROPERTIES SIR
Listing Agent:
Enid Davis



Request More Information
Shawn and Diane Fox
RE/MAX American Dream
3108 Route 10 West
Denville, NJ 07834
Call: (973) 277-7853
Web: TownsquareVillageLiving.com