290 Long Hill Dr
Millburn Twp, NJ 07078
Price: $4,999,000
GSMLS: 4065160Type: Single Family
Style: Colonial
Beds: 7
Baths: 8 Full & 1 Half
Garage: 3-Car
Year Built: 2021
Acres: 0.57
Property Tax: $54,648
Description
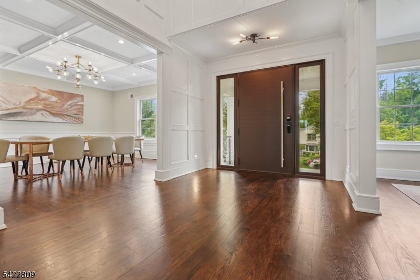
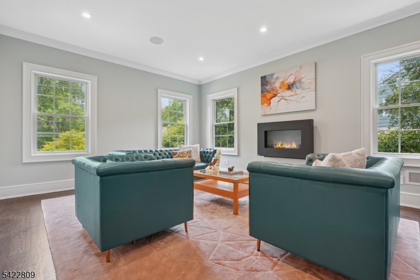
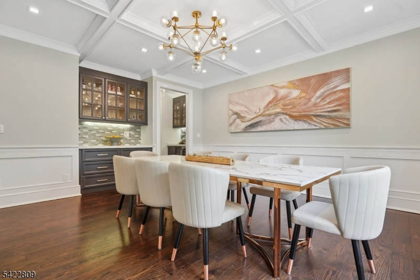
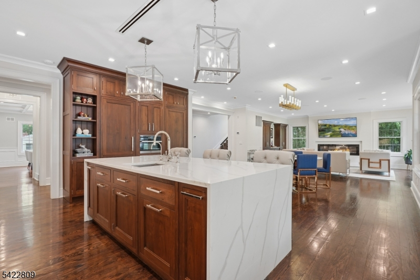
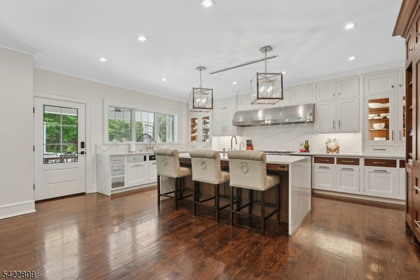
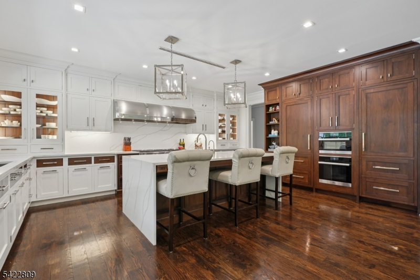
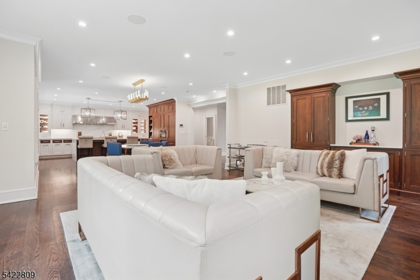
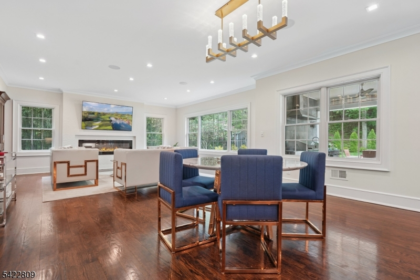
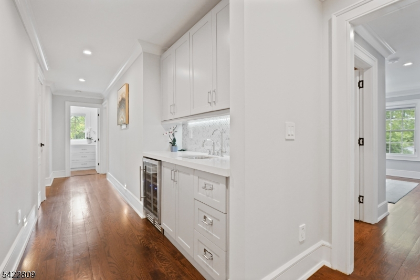
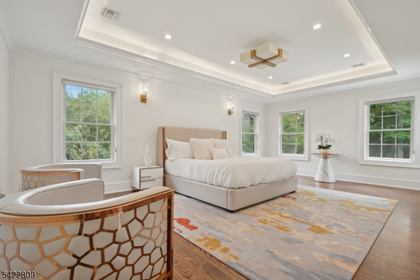
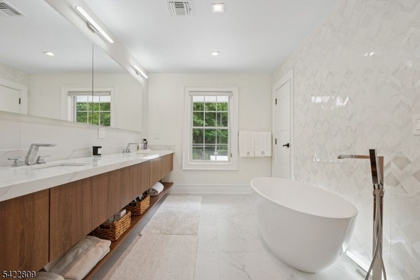
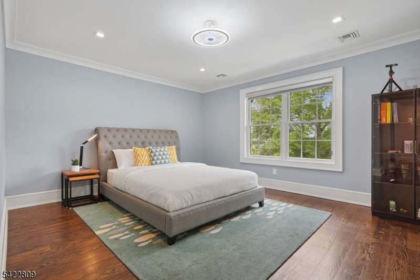
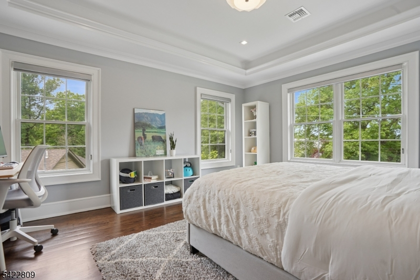
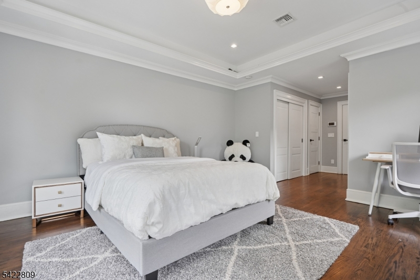
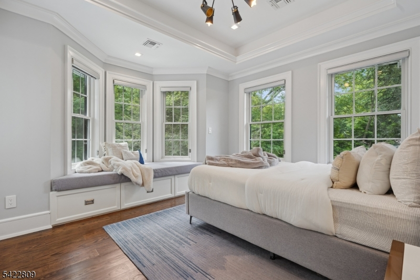
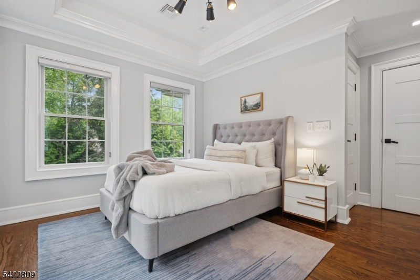
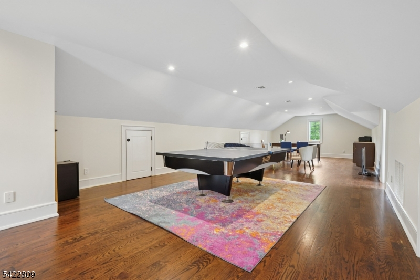
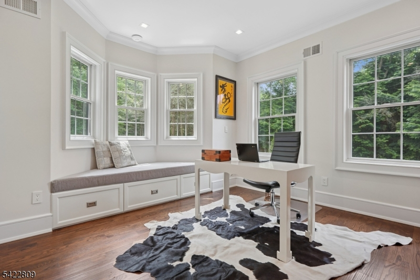
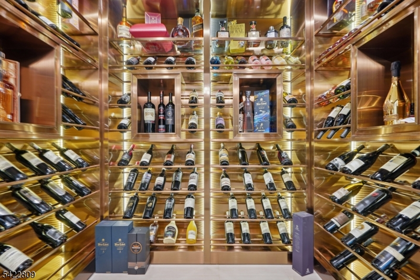
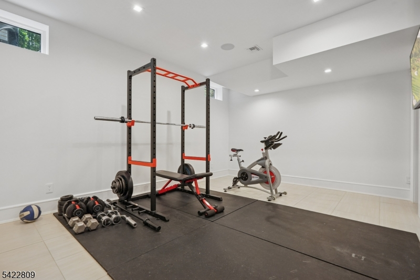
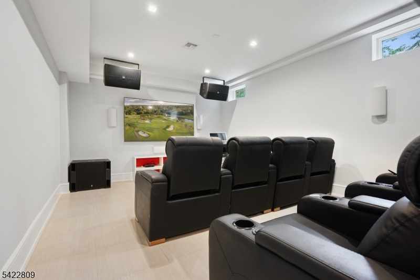
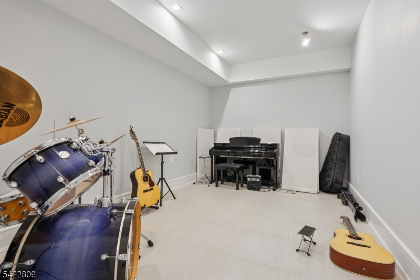
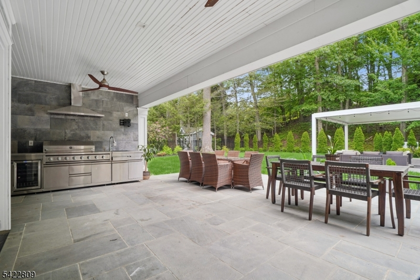
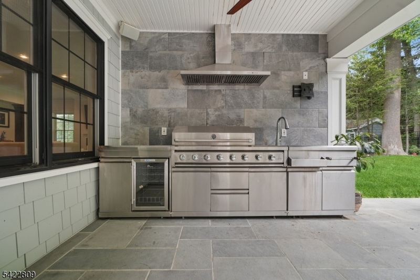
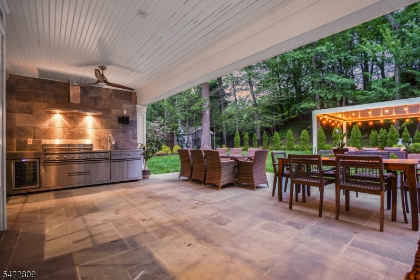
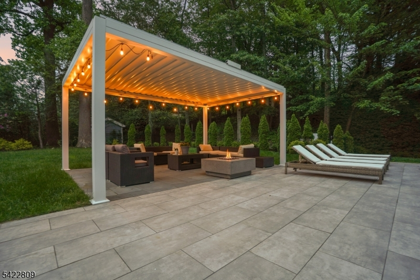
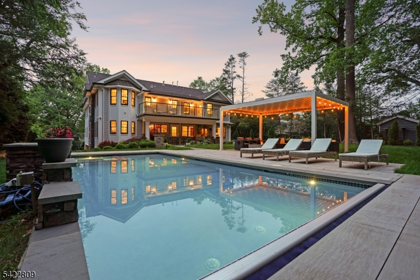
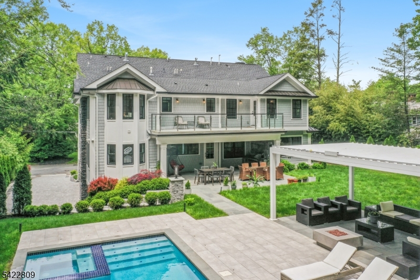
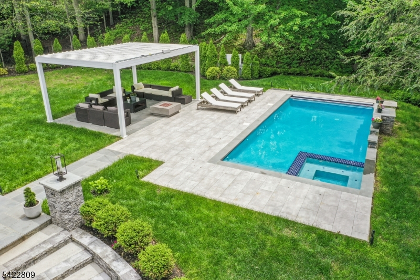
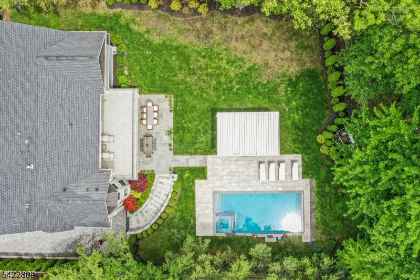
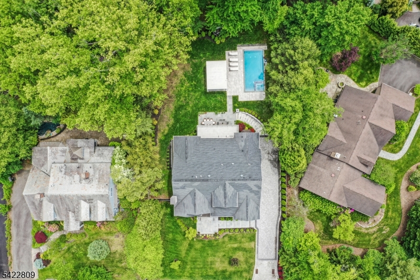
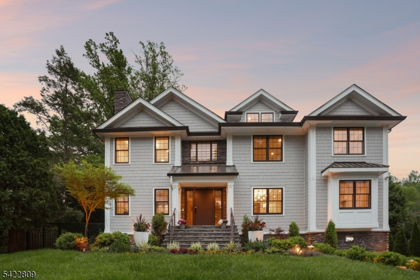
Welcome to 290 Long Hill Drive, an extraordinary 2021 custom-built residence offering sophisticated design, exceptional craftsmanship & modern luxury. Set on over half an acre in prestigious Short Hills, this stunning 7-bedroom, 8.1-bath home is designed for elegant living & effortless entertaining. Soaring ceilings, sun-filled interiors, gleaming hardwood floors & gracious formal rooms create a warm welcome. The living room features a gas fireplace, while the elegant dining room offers a butler's pantry. A spectacular chef's kitchen showcases custom walnut & stainless steel cabinetry, premium Miele appliances, 4 ovens, steam oven, 2 refrigerators & 2 dishwashers. The spacious family room with custom built-ins opens to a resort-style backyard featuring a heated saltwater pool, spa, gazebo & fully equipped outdoor kitchen. A guest suite, private office & powder room complete the main level. Upstairs, 5 en suite bedrooms feature heated bathroom floors, including a luxurious primary retreat with private deck, spa-like bath & custom closet. The expansive third floor offers versatile flex space. An exceptional lower level boasts a home theater, wine cellar, music room, gym, recreation area, additional en suite bedroom & laundry. An extraordinary home offering the ultimate in luxury, comfort & lifestyle!
Rooms Sizes
Kitchen:
15x19 First
Dining Room:
14x16 First
Living Room:
12x18 First
Family Room:
14x20 First
Den:
n/a
Bedroom 1:
21x23 Second
Bedroom 2:
14x22 First
Bedroom 3:
16x17 Second
Bedroom 4:
14x17 Second
Room Levels
Basement:
1Bedroom,BathOthr,Exercise,GameRoom,MudRoom,RecRoom,Utility
Ground:
n/a
Level 1:
Dining Room, Family Room, Foyer, Kitchen, Living Room, Office, Pantry, Powder Room
Level 2:
4 Or More Bedrooms, Bath Main, Bath(s) Other, Laundry Room
Level 3:
BathOthr,RecRoom
Level Other:
n/a
Room Features
Kitchen:
Center Island, Eat-In Kitchen, Separate Dining Area
Dining Room:
Formal Dining Room
Master Bedroom:
Full Bath, Walk-In Closet
Bath:
Bidet, Soaking Tub, Stall Shower
Interior Features
Square Foot:
8,754
Year Renovated:
n/a
Basement:
Yes - Finished, Walkout
Full Baths:
8
Half Baths:
1
Appliances:
Central Vacuum, Dishwasher, Dryer, Microwave Oven, Range/Oven-Gas, Refrigerator, Stackable Washer/Dryer, Wall Oven(s) - Gas, Washer, Water Filter, Wine Refrigerator
Flooring:
Tile, Wood
Fireplaces:
2
Fireplace:
Family Room, Gas Fireplace, Imitation, Living Room
Interior:
BarWet,Bidet,CODetect,Intercom,SecurSys,SmokeDet,SoakTub,StallShw,WlkInCls
Exterior Features
Garage Space:
3-Car
Garage:
Attached,Finished,InEntrnc
Driveway:
2 Car Width, Paver Block
Roof:
Asphalt Shingle
Exterior:
ConcBrd
Swimming Pool:
Yes
Pool:
Heated, In-Ground Pool
Utilities
Heating System:
4+ Units, Forced Hot Air
Heating Source:
Gas-Natural
Cooling:
4+ Units, Central Air
Water Heater:
Gas
Water:
Public Water
Sewer:
Public Sewer
Services:
n/a
Lot Features
Acres:
0.57
Lot Dimensions:
100X249
Lot Features:
n/a
School Information
Elementary:
HARTSHORN
Middle:
MILLBURN
High School:
MILLBURN
Community Information
County:
Essex
Town:
Millburn Twp.
Neighborhood:
n/a
Application Fee:
n/a
Association Fee:
n/a
Fee Includes:
n/a
Amenities:
Pool-Outdoor
Pets:
Yes
Financial Considerations
List Price:
$4,999,000
Tax Amount:
$54,648
Land Assessment:
$824,400
Build. Assessment:
$1,882,300
Total Assessment:
$2,706,700
Tax Rate:
2.02
Tax Year:
2025
Ownership Type:
Fee Simple
Listing Information
MLS ID:
4065160
List Date:
11-16-2026
Days On Market:
1
Listing Broker:
COLDWELL BANKER REALTY
Listing Agent:
Joanna Parker-lentz


Request More Information
Shawn and Diane Fox
RE/MAX American Dream
3108 Route 10 West
Denville, NJ 07834
Call: (973) 277-7853
Web: TownsquareVillageLiving.com