129 S Munn Ave
East Orange City, NJ 07018
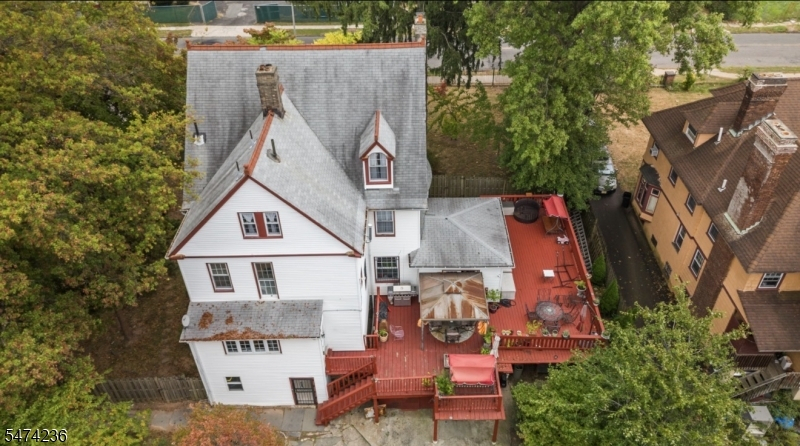
Price: $1,550,000
GSMLS: 4064844Type: Single Family
Style: See Remarks
Beds: 7
Baths: 6 Full
Garage: No
Year Built: Unknown
Acres: 0.51
Property Tax: $15,151
Description
EXCEPTIONAL MIXED-USE DEVELOPMENT OPPORTUNITY IN THE HEART OF EAST ORANGE! Attention builders, developers, and investors! Unlock the incredible potential of 129 S Munn Avenue, a prime redevelopment opportunity offering an exciting vision for a landmark mixed-use project. With stated development potential for up to 20 stories and 50 residential units, complemented by commercial space and underground parking, this property presents an opportunity to create a dynamic residential and retail destination. Positioned in East Orange's evolving urban landscape, this site offers an attractive opportunity for investors looking to establish a presence in Essex County's growing redevelopment market. Bring your vision to life and capitalize on this unique investment opportunity! All development potential, zoning, permitted uses, and municipal approvals are subject to independent verification with the City of East Orange.
Rooms Sizes
Kitchen:
First
Dining Room:
First
Living Room:
First
Family Room:
First
Den:
First
Bedroom 1:
Second
Bedroom 2:
Second
Bedroom 3:
Second
Bedroom 4:
Third
Room Levels
Basement:
1 Bedroom, Bath(s) Other, Kitchen, Utility Room, Walkout
Ground:
1 Bedroom, Bath Main, Bath(s) Other, Kitchen, Outside Entrance, Toilet, Utility Room, Walkout
Level 1:
BathOthr,DiningRm,FamilyRm,Kitchen,LivingRm,LivDinRm,OutEntrn,Pantry,SittngRm,Sunroom,Toilet,Walkout
Level 2:
3 Bedrooms, Bath(s) Other, Laundry Room
Level 3:
3 Bedrooms, Bath(s) Other, Laundry Room
Level Other:
Additional Bathroom
Room Features
Kitchen:
Center Island
Dining Room:
Living/Dining Combo
Master Bedroom:
n/a
Bath:
Bidet, Soaking Tub, Stall Shower
Interior Features
Square Foot:
22,000
Year Renovated:
n/a
Basement:
Yes - Finished-Partially
Full Baths:
6
Half Baths:
0
Appliances:
Carbon Monoxide Detector, Dishwasher, Range/Oven-Gas, Refrigerator
Flooring:
Wood
Fireplaces:
3
Fireplace:
Bedroom 1, Living Room, See Remarks
Interior:
n/a
Exterior Features
Garage Space:
No
Garage:
None
Driveway:
Driveway-Exclusive, Parking Lot-Exclusive
Roof:
Asphalt Shingle
Exterior:
Aluminum Siding
Swimming Pool:
No
Pool:
n/a
Utilities
Heating System:
2 Units
Heating Source:
Gas-Natural
Cooling:
2 Units
Water Heater:
n/a
Water:
Public Water
Sewer:
Public Sewer
Services:
n/a
Lot Features
Acres:
0.51
Lot Dimensions:
100X220
Lot Features:
Corner
School Information
Elementary:
n/a
Middle:
n/a
High School:
n/a
Community Information
County:
Essex
Town:
East Orange City
Neighborhood:
n/a
Application Fee:
n/a
Association Fee:
n/a
Fee Includes:
n/a
Amenities:
n/a
Pets:
n/a
Financial Considerations
List Price:
$1,550,000
Tax Amount:
$15,151
Land Assessment:
$120,500
Build. Assessment:
$347,000
Total Assessment:
$467,500
Tax Rate:
3.24
Tax Year:
2025
Ownership Type:
Fee Simple
Listing Information
MLS ID:
4064844
List Date:
11-14-2026
Days On Market:
4
Listing Broker:
TRINITY REALTY
Listing Agent:
Christina Gerges


Request More Information
Shawn and Diane Fox
RE/MAX American Dream
3108 Route 10 West
Denville, NJ 07834
Call: (973) 277-7853
Web: TownsquareVillageLiving.com