1621 Terrill Rd
Scotch Plains Twp, NJ 07076
Price: $1,599,900
GSMLS: 4063212Type: Single Family
Style: Colonial
Beds: 5
Baths: 3 Full & 2 Half
Garage: 2-Car
Year Built: 2027
Acres: 1.62
Property Tax: $15,486
Description
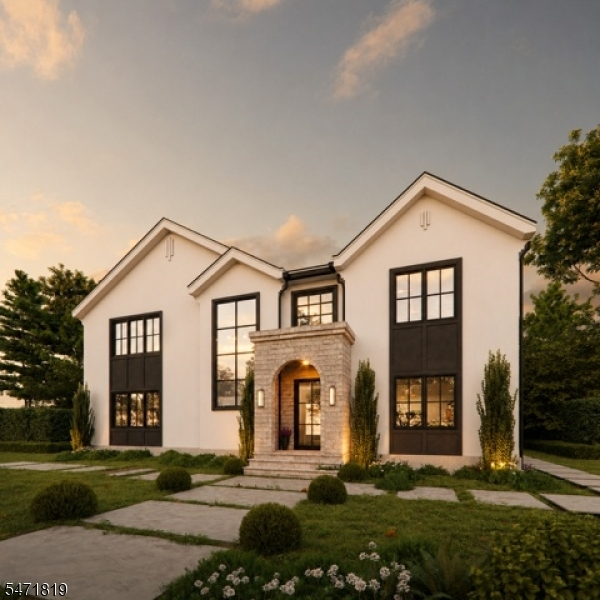
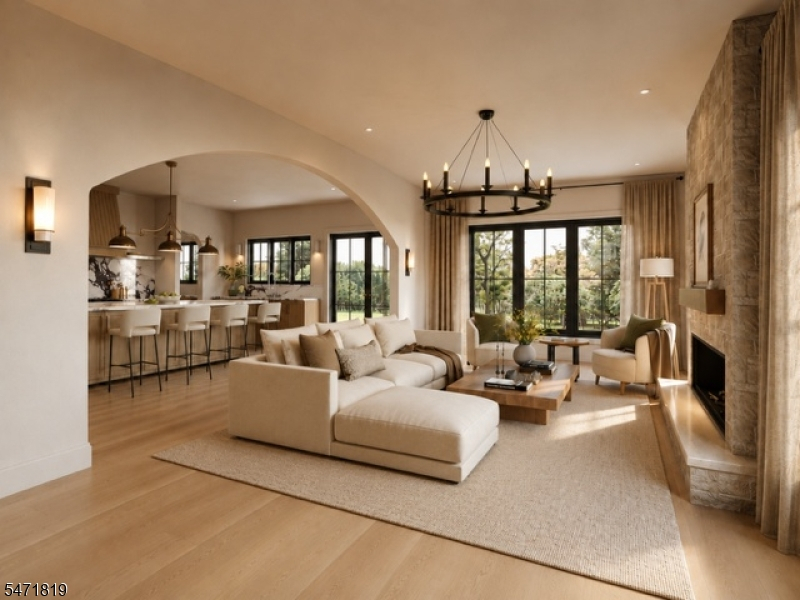
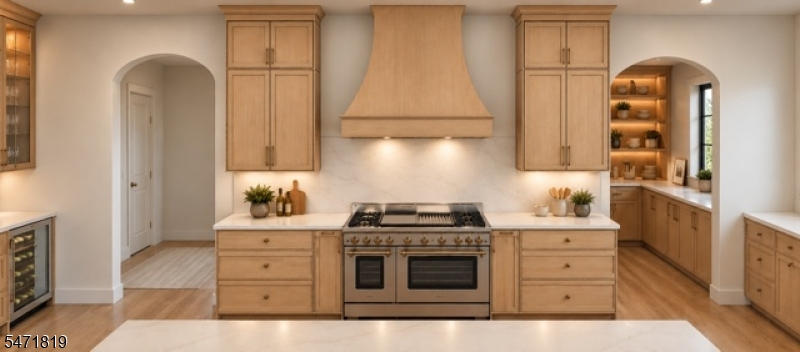
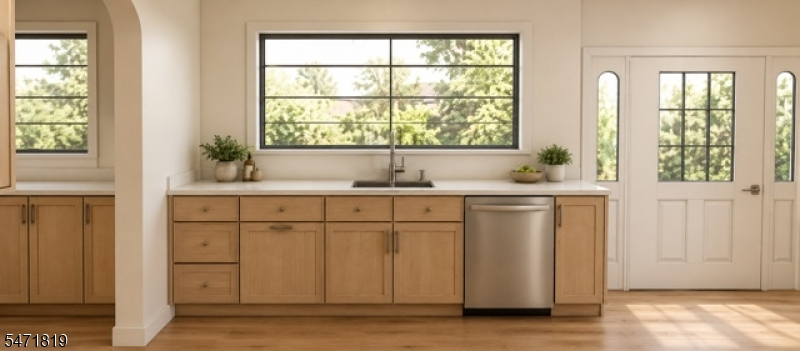
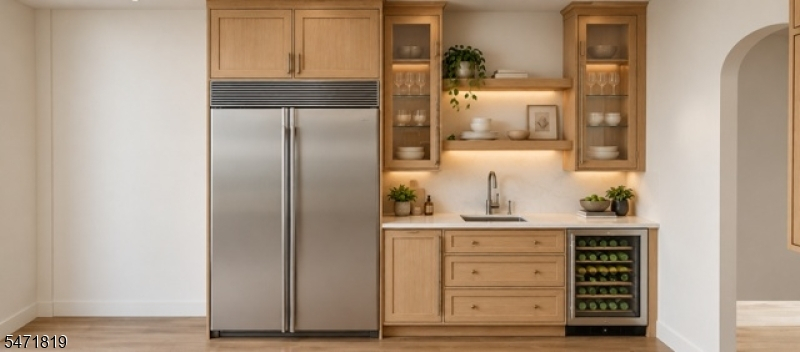
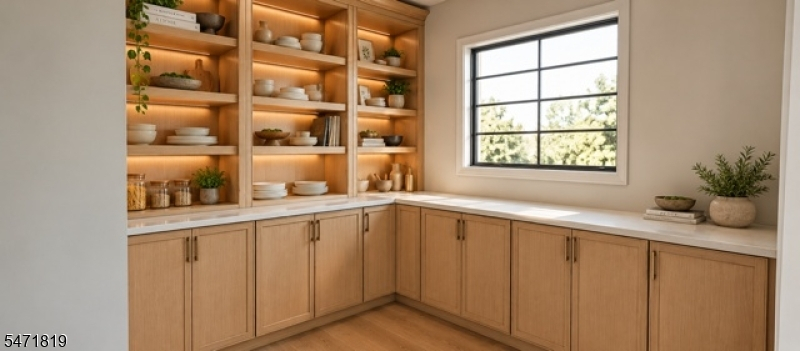
To be built! Introducing 1621 Terrill Road, a stunning new construction Colonial planned for a rare 1.62-acre property in Scotch Plains. Wrapped in elegant stone and fiber cement siding, this luxurious home will offer 5 bedrooms, 3 full and 2 half baths, and a thoughtfully designed layout made for today's lifestyle. A gracious entry will lead to sophisticated living and formal dining rooms with rich hardwood floors. The chef's kitchen will be the heart of the home, featuring a large center island and gas cooktop, and will flow into a warm family room anchored by a fireplace. A first-floor bedroom with its own bath will be ideal for guests, and a mudroom off the built-in 2-car garage will keep everyday life organized. Upstairs, the primary suite will be a true retreat with a walk-in closet and spa-inspired bath featuring a soaking tub and separate shower. The finished walkout lower level will add a private home gym and media room for movie nights. Dual-zone heating and cooling. Minutes to downtown Scotch Plains, the Fanwood train station, Route 22 and the Parkway. Renderings are for illustration purposes only and subject to change.
Rooms Sizes
Kitchen:
22x16 First
Dining Room:
15x13 First
Living Room:
n/a
Family Room:
13x15 First
Den:
First
Bedroom 1:
17x16 Second
Bedroom 2:
14x16 Second
Bedroom 3:
14x15 Second
Bedroom 4:
15x14 Second
Room Levels
Basement:
Exercise Room, Media Room
Ground:
n/a
Level 1:
1Bedroom,BathOthr,DiningRm,Vestibul,FamilyRm,Kitchen,LivingRm,MudRoom
Level 2:
4 Or More Bedrooms, Bath Main, Bath(s) Other
Level 3:
n/a
Level Other:
n/a
Room Features
Kitchen:
Center Island
Dining Room:
Formal Dining Room
Master Bedroom:
Full Bath, Walk-In Closet
Bath:
Soaking Tub, Stall Shower
Interior Features
Square Foot:
n/a
Year Renovated:
2027
Basement:
Yes - Finished, Full, Walkout
Full Baths:
3
Half Baths:
2
Appliances:
Carbon Monoxide Detector, Cooktop - Gas, Dishwasher, Kitchen Exhaust Fan, Microwave Oven, Refrigerator
Flooring:
Tile, Wood
Fireplaces:
1
Fireplace:
Family Room
Interior:
n/a
Exterior Features
Garage Space:
2-Car
Garage:
Built-In Garage
Driveway:
1 Car Width, 2 Car Width
Roof:
Asphalt Shingle
Exterior:
ConcBrd,Stone
Swimming Pool:
n/a
Pool:
n/a
Utilities
Heating System:
2 Units, Forced Hot Air
Heating Source:
Gas-Natural
Cooling:
2 Units, Central Air
Water Heater:
Gas
Water:
Well
Sewer:
Public Sewer
Services:
n/a
Lot Features
Acres:
1.62
Lot Dimensions:
n/a
Lot Features:
n/a
School Information
Elementary:
Cole Elem
Middle:
Terrill MS
High School:
SP Fanwood
Community Information
County:
Union
Town:
Scotch Plains Twp.
Neighborhood:
n/a
Application Fee:
n/a
Association Fee:
n/a
Fee Includes:
n/a
Amenities:
n/a
Pets:
n/a
Financial Considerations
List Price:
$1,599,900
Tax Amount:
$15,486
Land Assessment:
$50,400
Build. Assessment:
$75,000
Total Assessment:
$125,400
Tax Rate:
12.35
Tax Year:
2025
Ownership Type:
Fee Simple
Listing Information
MLS ID:
4063212
List Date:
11-05-2026
Days On Market:
0
Listing Broker:
BHGRE ELITE
Listing Agent:
Christian Cobo


Request More Information
Shawn and Diane Fox
RE/MAX American Dream
3108 Route 10 West
Denville, NJ 07834
Call: (973) 277-7853
Web: TownsquareVillageLiving.com