983 Rector Rd
Bridgewater Twp, NJ 08807
Price: $899,000
GSMLS: 4063122Type: Single Family
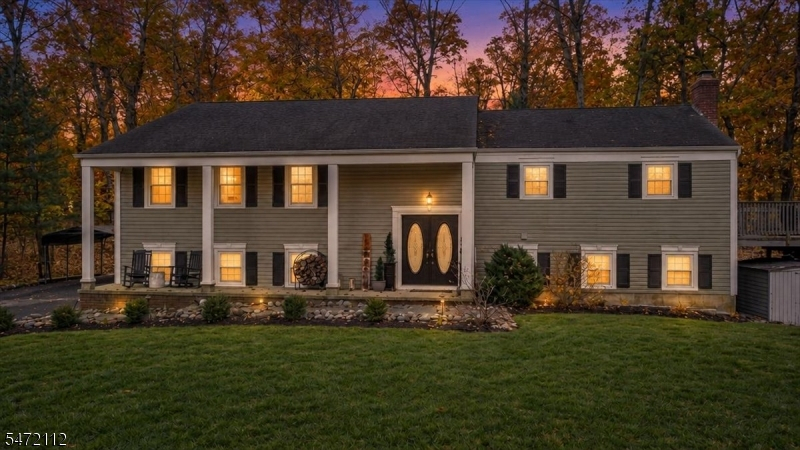
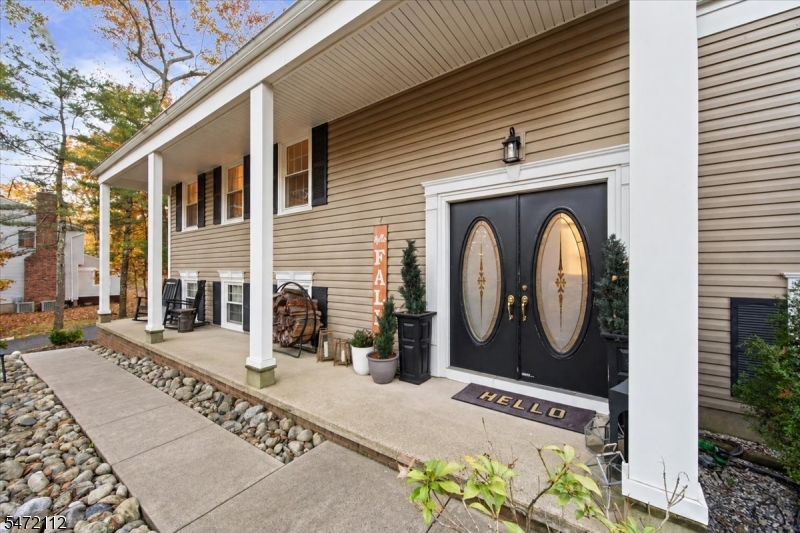
Style: Bi-Level
Beds: 4
Baths: 3 Full
Garage: 2-Car
Year Built: 1971
Acres: 1.45
Property Tax: $14,019
Description
Open House Tomorrow 1PM–3PM.
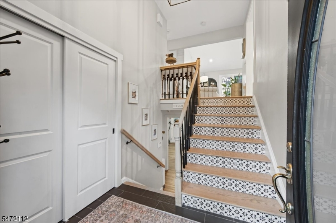
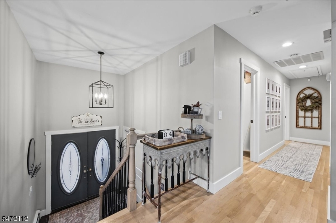
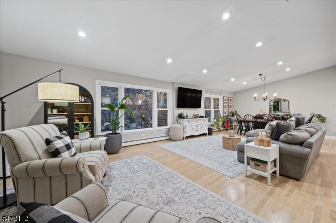
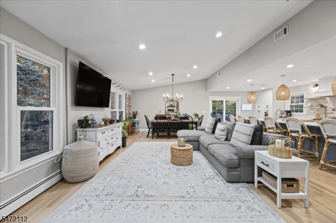
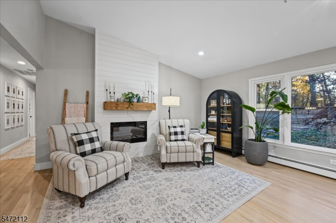
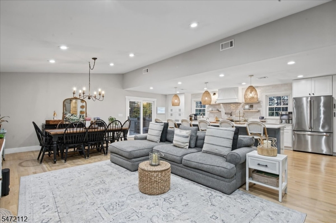
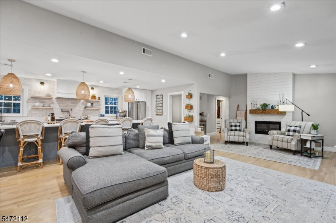
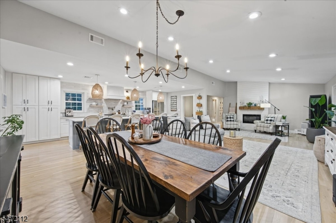
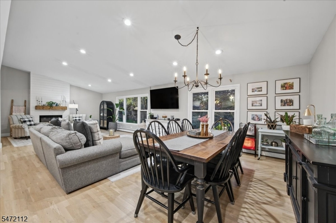
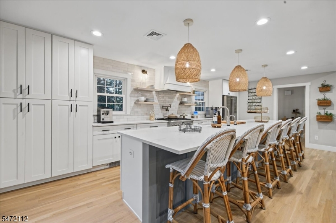
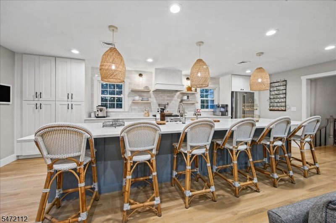
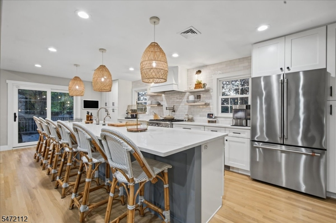
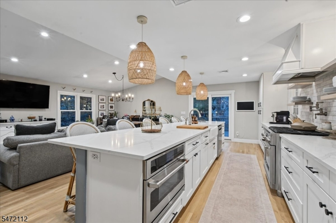
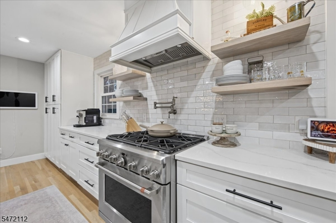
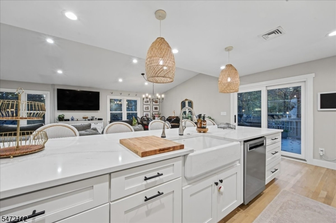
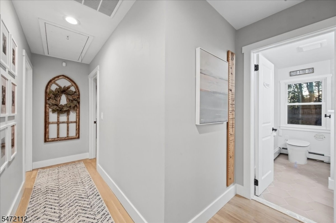
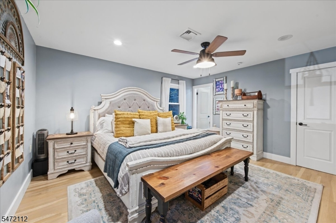
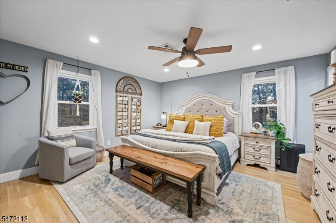
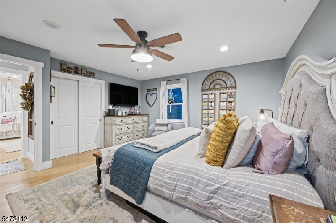
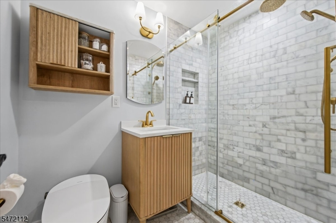
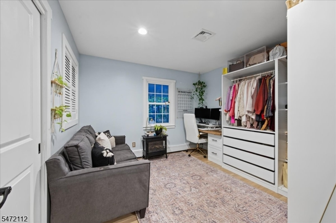
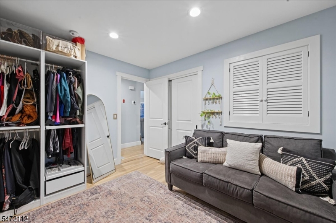
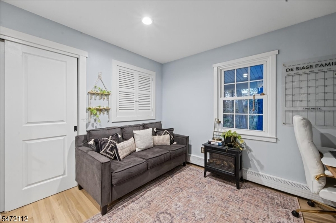
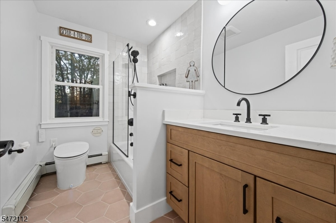
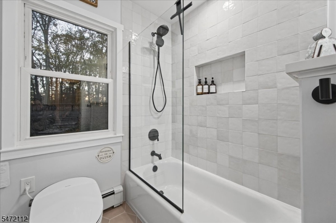
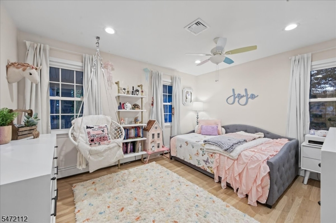
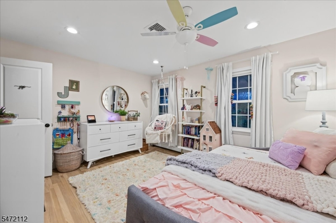
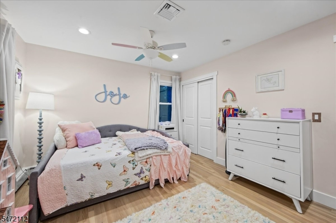
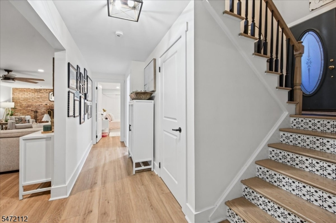
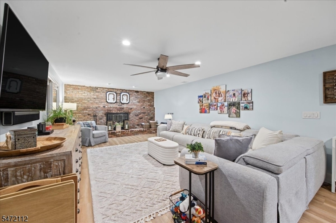
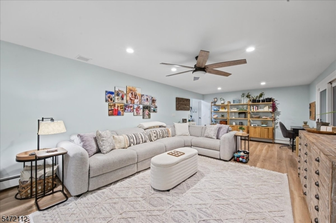
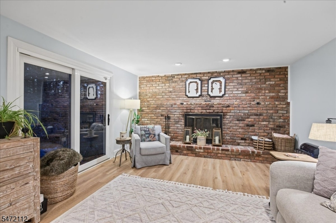
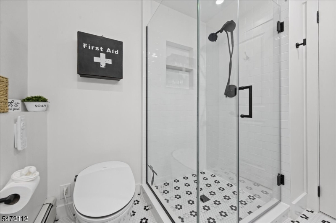
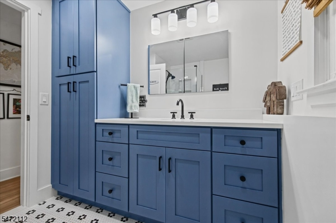
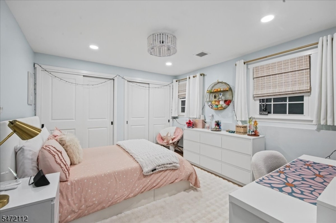
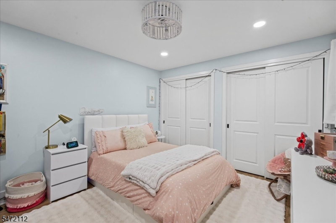
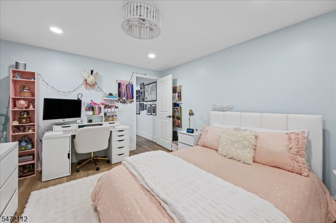
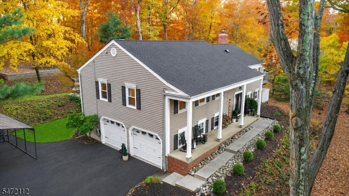
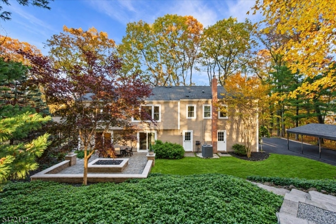
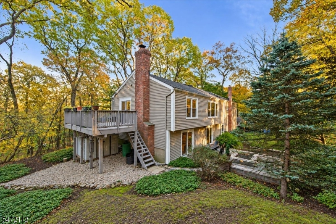
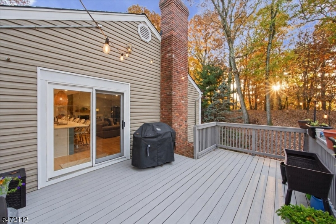
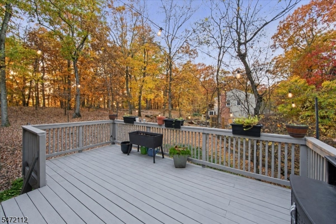
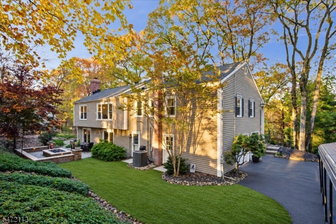
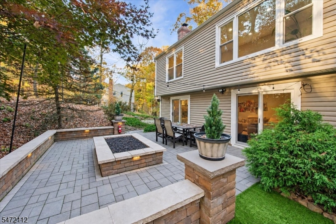
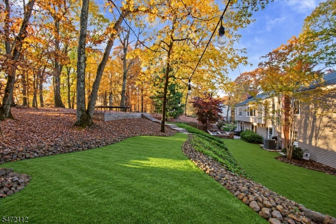
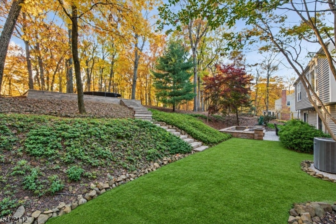
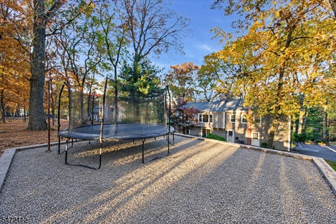
Perched in a picturesque setting, this beautifully remodeled 4-bedroom, 3-full-bath home is a perfect blend of style, comfort, and thoughtful design. Step inside to discover beautiful hardwood floors and an inviting open-concept layout connecting the kitchen, dining, and living areas. The stunning kitchen takes center stage with an oversized center island offering generous seating, sleek countertops, stainless steel appliances, stylish pendant lighting, and beautiful cabinetry. Direct access to the deck creates a seamless extension of the living space, perfect for indoor-outdoor entertaining. The spacious living room offers an inviting atmosphere with abundant natural light and plenty of room to gather. Three bedrooms and two beautifully remodeled full bathrooms complete the main level, including a charming primary bedroom with an elegant upholstered headboard wall. The finished lower level offers exceptional flexibility with a spacious family room, fourth bedroom, stunning full bathroom, and laundry area. Walk directly outside to a beautiful patio and discover a thoughtfully designed, multi-level backyard offering distinct spaces for entertaining, relaxing, and enjoying the outdoors. From the stylish interior finishes to the incredible outdoor living spaces, every corner of this home has been designed to impress. Truly move-in ready! Conveniently located close to major highways, shopping, dining and more!Rooms Sizes
Kitchen:
24x12 Second
Dining Room:
15x10 Second
Living Room:
23x15 Second
Family Room:
29x14 First
Den:
n/a
Bedroom 1:
15x15 Second
Bedroom 2:
13x11 Second
Bedroom 3:
11x11 Second
Bedroom 4:
13x11 First
Room Levels
Basement:
n/a
Ground:
n/a
Level 1:
1Bedroom,BathOthr,FamilyRm,GarEnter,Laundry,Storage
Level 2:
3 Bedrooms, Bath Main, Bath(s) Other, Dining Room, Kitchen, Living Room
Level 3:
n/a
Level Other:
n/a
Room Features
Kitchen:
Breakfast Bar, Center Island, Eat-In Kitchen, Separate Dining Area
Dining Room:
Living/Dining Combo
Master Bedroom:
Full Bath, Walk-In Closet
Bath:
Stall Shower
Interior Features
Square Foot:
n/a
Year Renovated:
n/a
Basement:
No
Full Baths:
3
Half Baths:
0
Appliances:
Carbon Monoxide Detector, Dishwasher, Kitchen Exhaust Fan, Microwave Oven, Range/Oven-Gas, Refrigerator
Flooring:
Tile, Vinyl-Linoleum, Wood
Fireplaces:
2
Fireplace:
Family Room, Insert, Living Room, Wood Burning
Interior:
CODetect,CeilHigh,SmokeDet,StallShw,WlkInCls
Exterior Features
Garage Space:
2-Car
Garage:
Attached,InEntrnc
Driveway:
1 Car Width, Blacktop
Roof:
Asphalt Shingle
Exterior:
Vinyl Siding
Swimming Pool:
No
Pool:
n/a
Utilities
Heating System:
1 Unit, Forced Hot Air
Heating Source:
Gas-Natural
Cooling:
1 Unit, Attic Fan, Ceiling Fan, Central Air
Water Heater:
Gas
Water:
Public Water
Sewer:
Public Sewer
Services:
Cable TV Available, Garbage Extra Charge
Lot Features
Acres:
1.45
Lot Dimensions:
167X378
Lot Features:
n/a
School Information
Elementary:
HAMILTON
Middle:
HILLSIDE
High School:
BRIDG-RAR
Community Information
County:
Somerset
Town:
Bridgewater Twp.
Neighborhood:
n/a
Application Fee:
n/a
Association Fee:
n/a
Fee Includes:
n/a
Amenities:
n/a
Pets:
Yes
Financial Considerations
List Price:
$899,000
Tax Amount:
$14,019
Land Assessment:
$369,700
Build. Assessment:
$474,500
Total Assessment:
$844,200
Tax Rate:
1.90
Tax Year:
2025
Ownership Type:
Fee Simple
Listing Information
MLS ID:
4063122
List Date:
11-05-2026
Days On Market:
0
Listing Broker:
COLDWELL BANKER REALTY
Listing Agent:
Benny Yento


Request More Information
Shawn and Diane Fox
RE/MAX American Dream
3108 Route 10 West
Denville, NJ 07834
Call: (973) 277-7853
Web: TownsquareVillageLiving.com