15 Schuyler St
Parsippany-Troy Hills Twp, NJ 07054
Price: $825,000
GSMLS: 4063074Type: Single Family
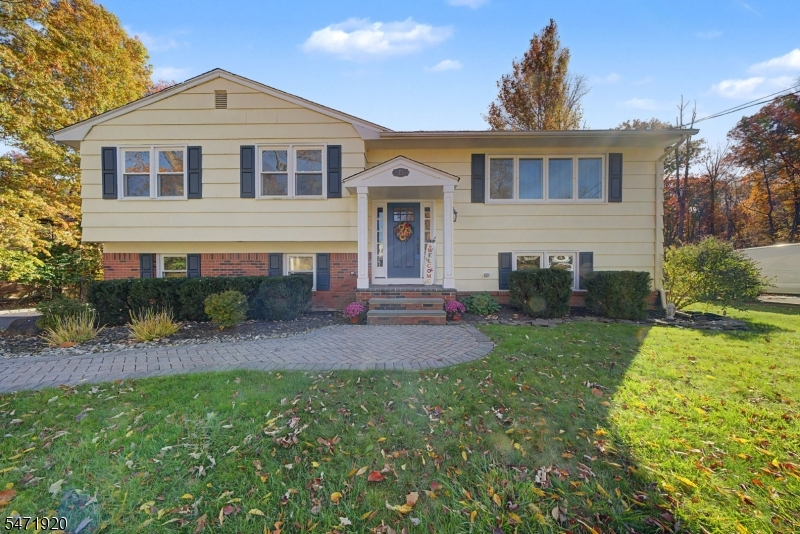
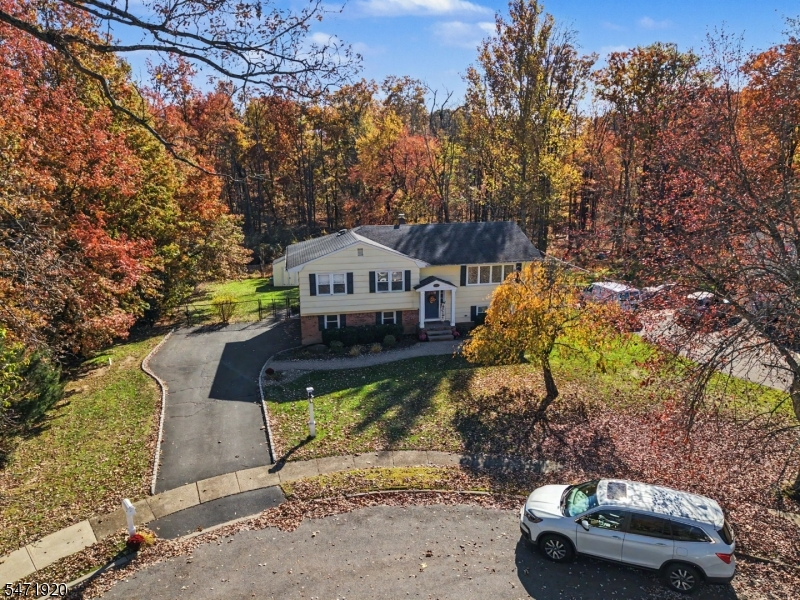
Style: Bi-Level
Beds: 5
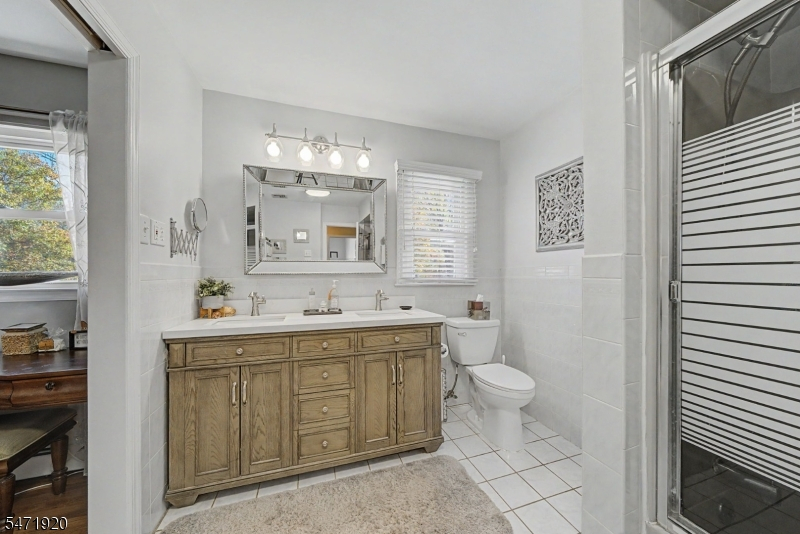
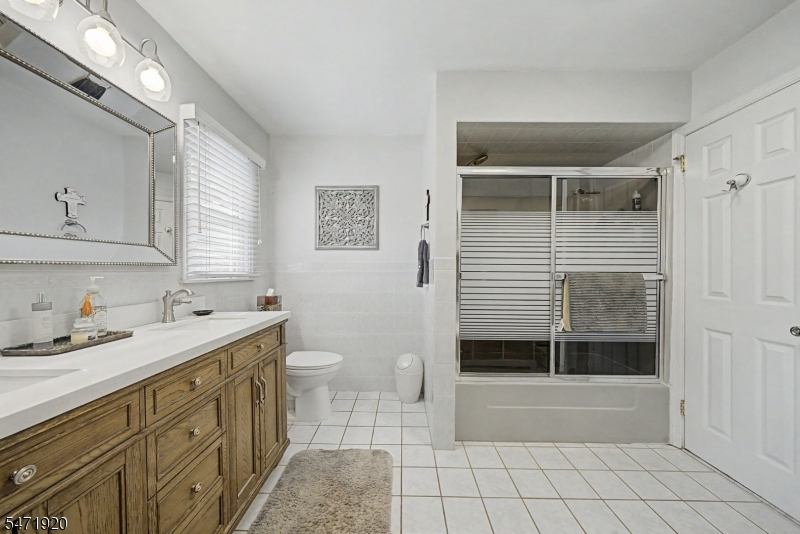
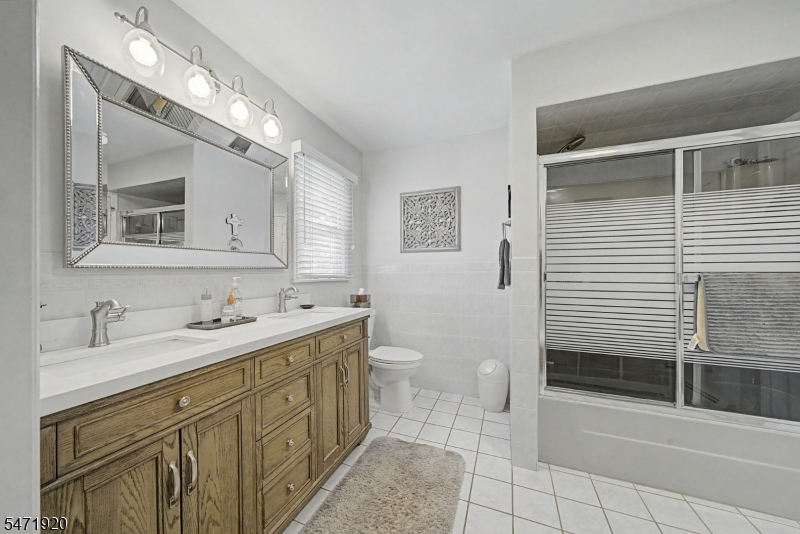
Baths: 2 Full
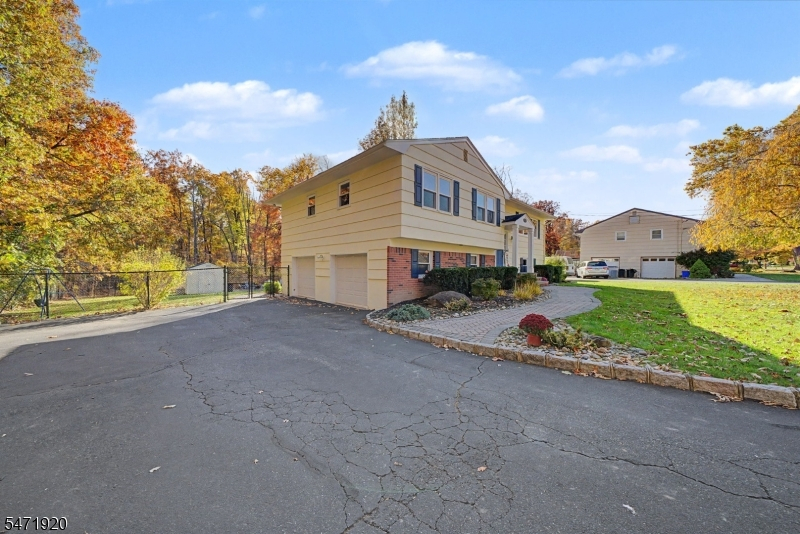
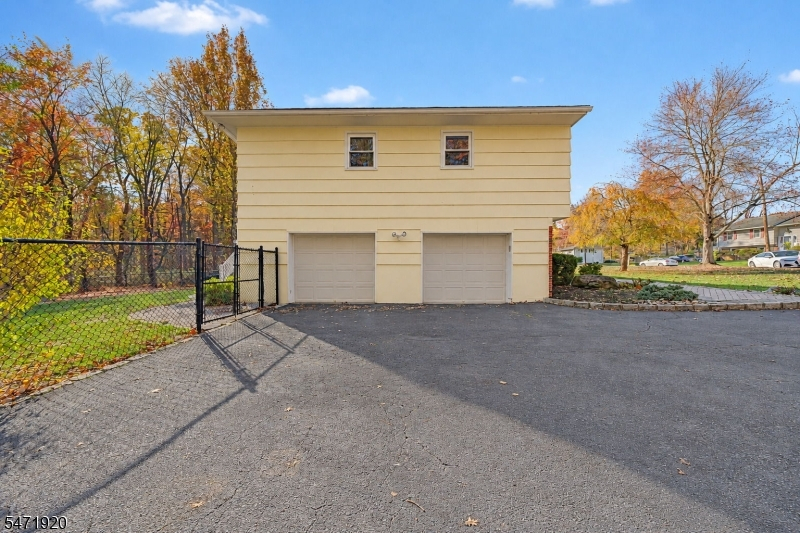
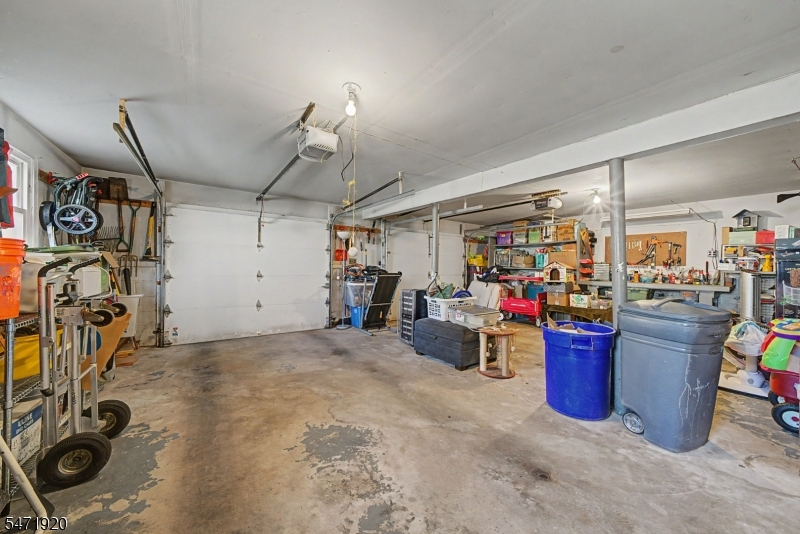
Garage: 2-Car
Year Built: 1964
Acres: 0.33
Property Tax: $12,840
Description
Open House Sunday 12PM–2PM.
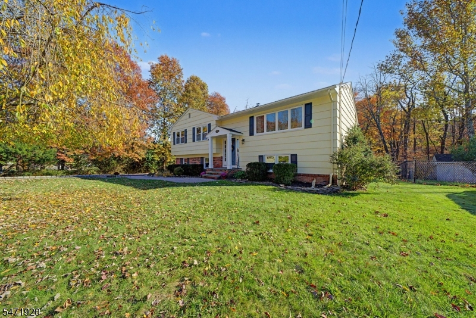
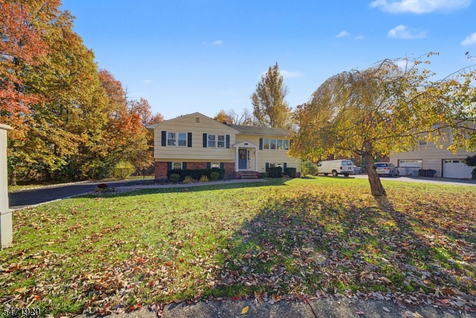
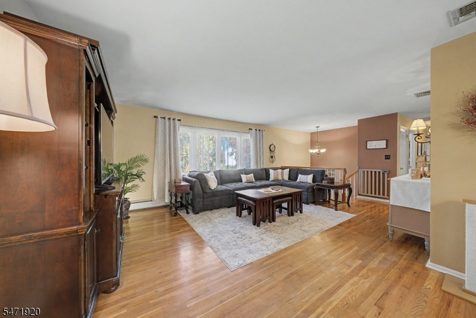
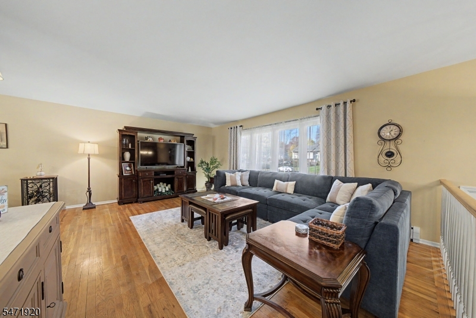
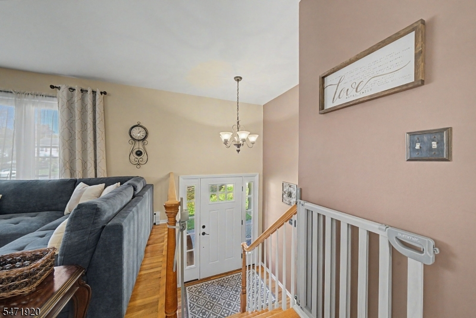
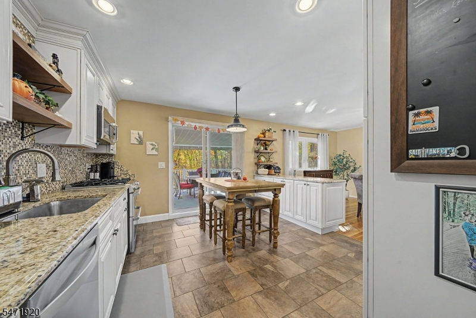
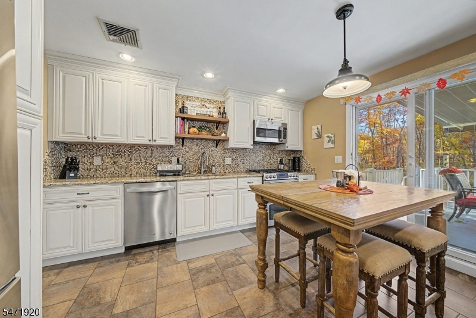
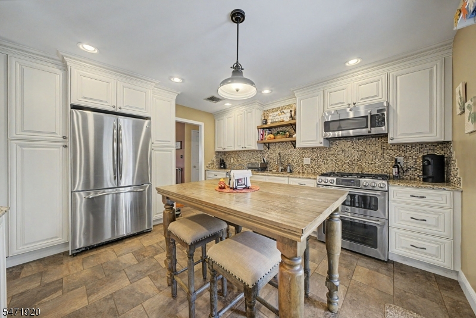
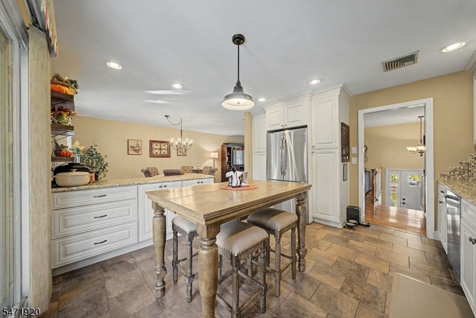
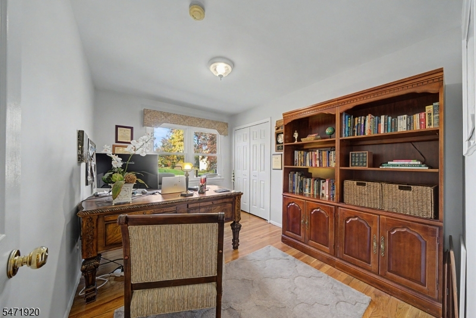
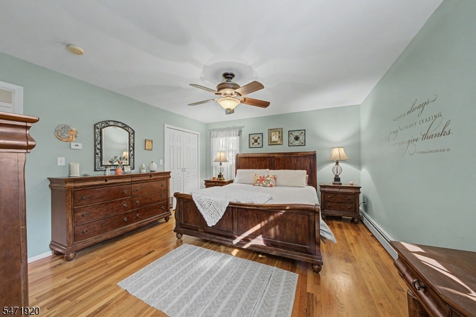
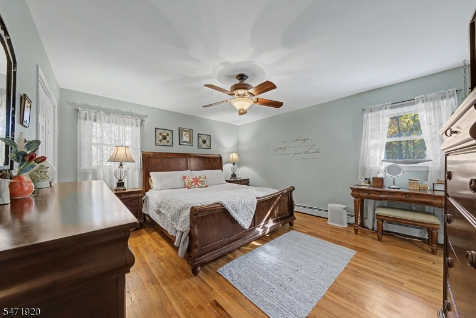
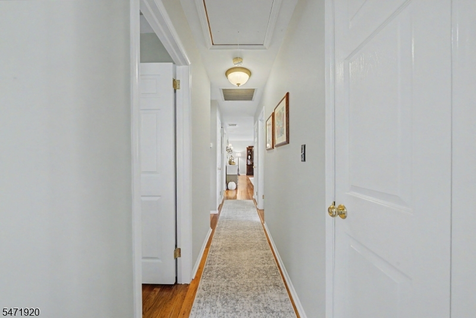
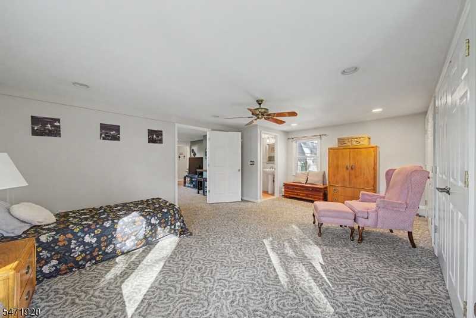
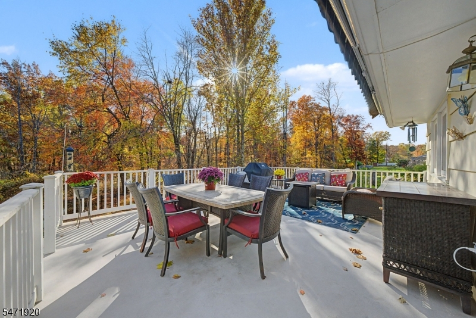
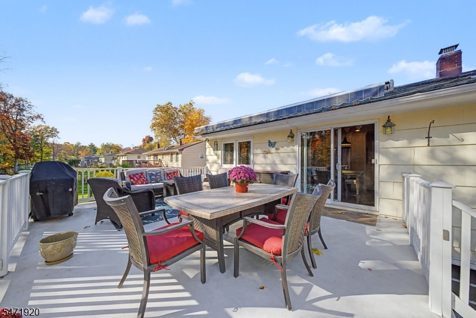
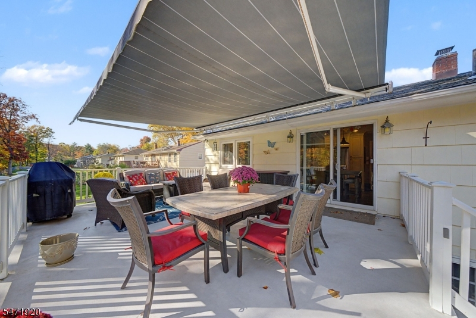
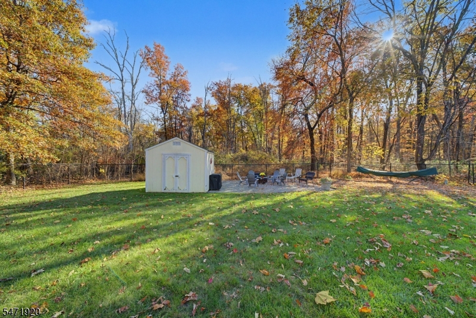
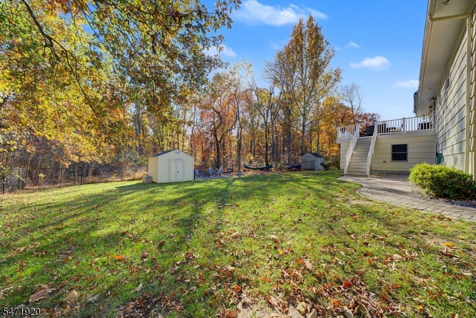
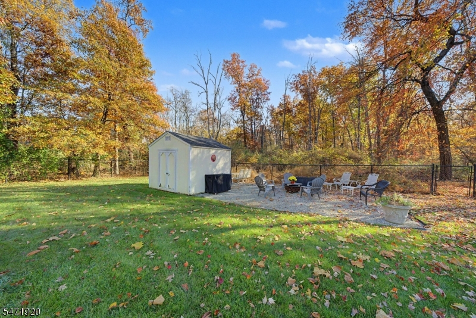
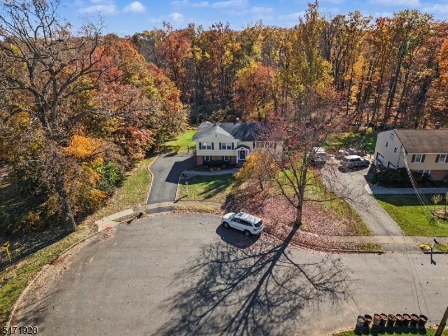
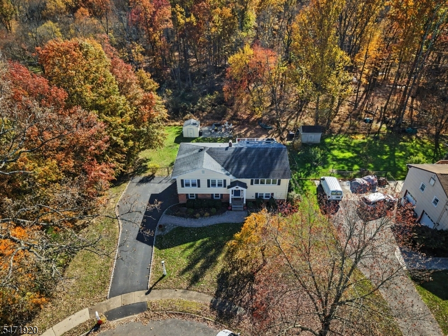
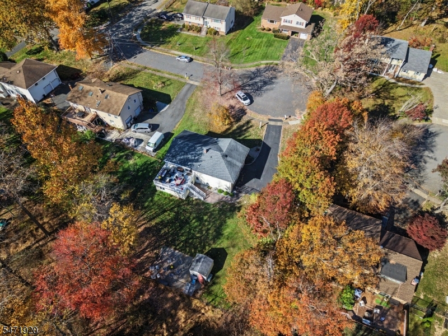
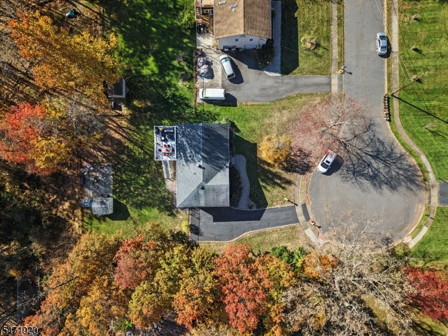
Welcome to this immaculate five bedroom home tucked away on a peaceful cul de sac in desirable Parsippany NJ. Offering the perfect blend of privacy,space & convenience..this home backs to woods creating a serene setting to relax and enjoy nature. Inside you'll find a spacious layout with a newer kitchen that adds a fresh modern touch to the heart of the home. Whether entertaining or simply enjoying everyday living,there is plenty of room to make memories! Enjoy the tranquil setting while being just a few miles to Rt 80 & convenient access to shopping,dining, and everyday amenities.A wonderful opportunity to enjoy comfortable living in a sought after location .Rooms Sizes
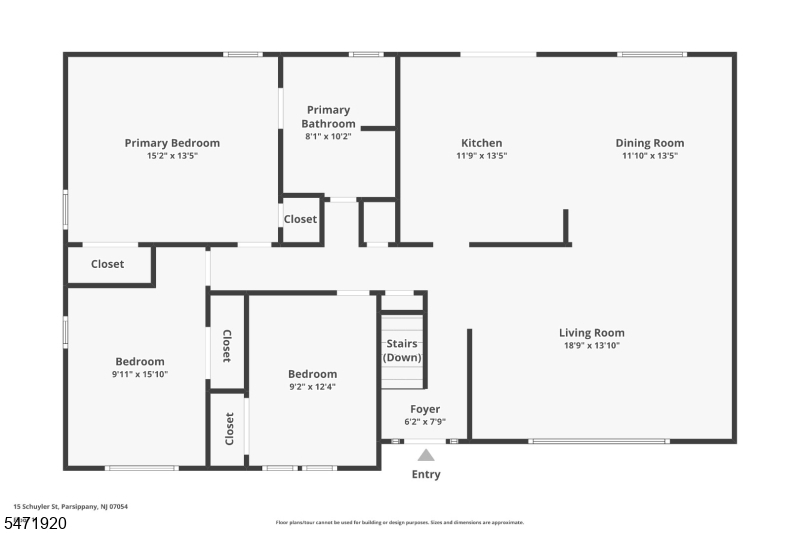
Kitchen:
14x12 First
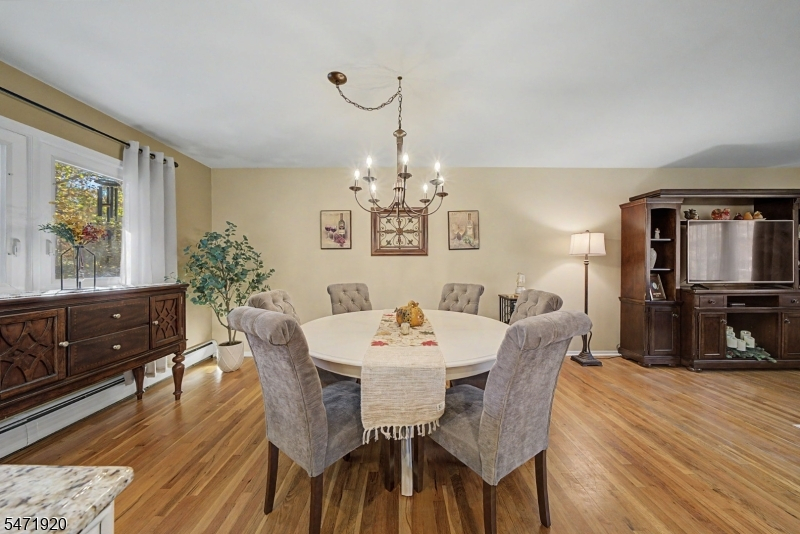
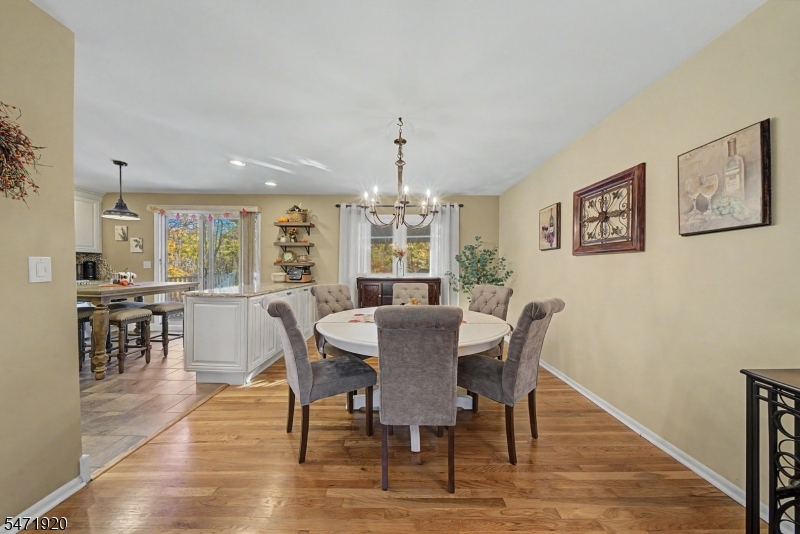
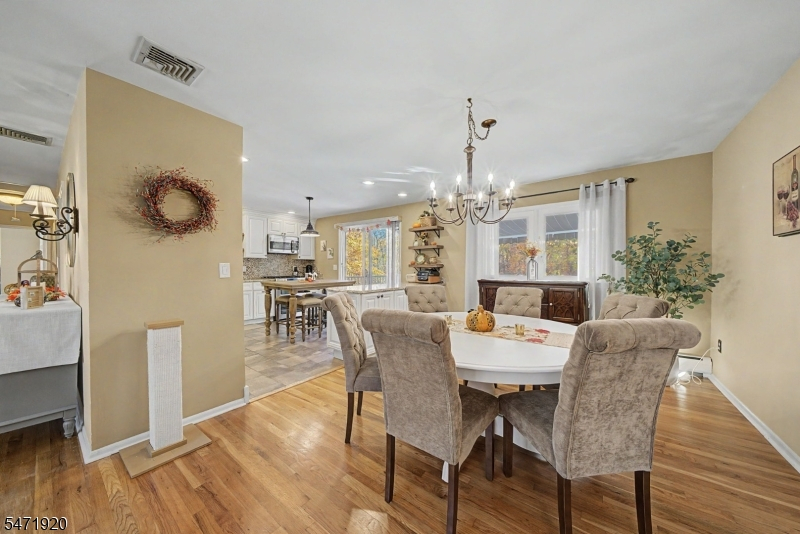
Dining Room:
14x12 First
Living Room:
18x13 First
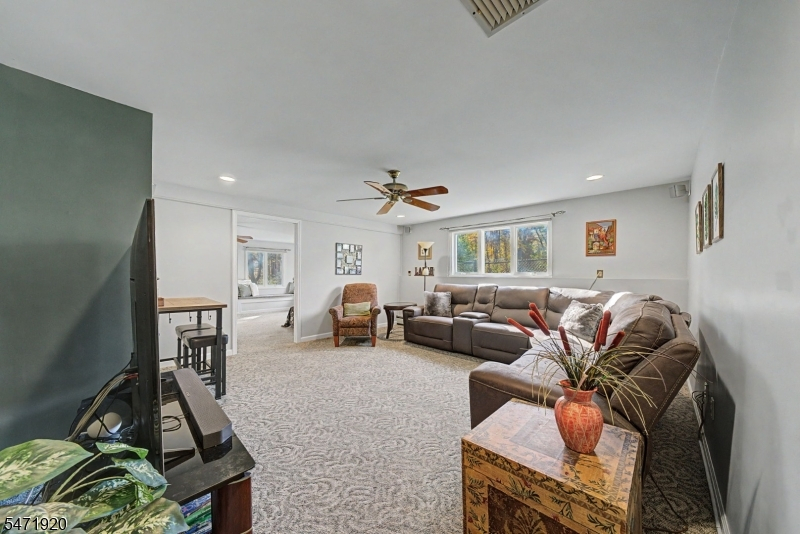
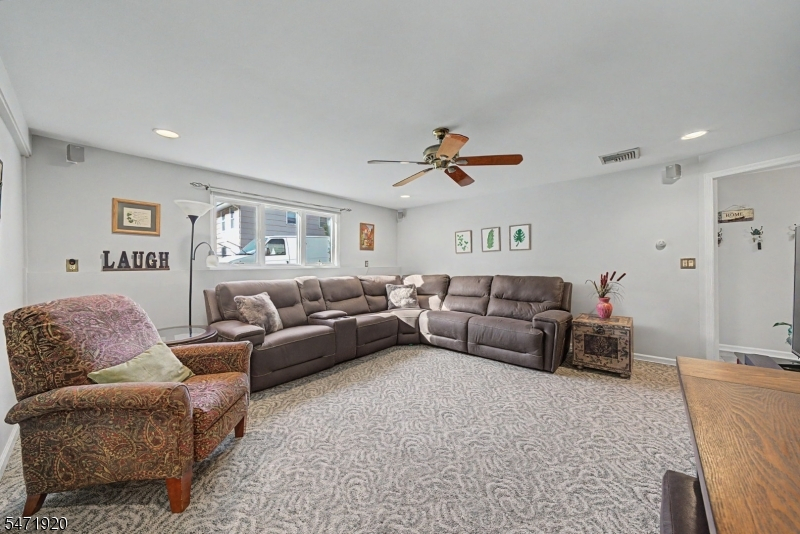
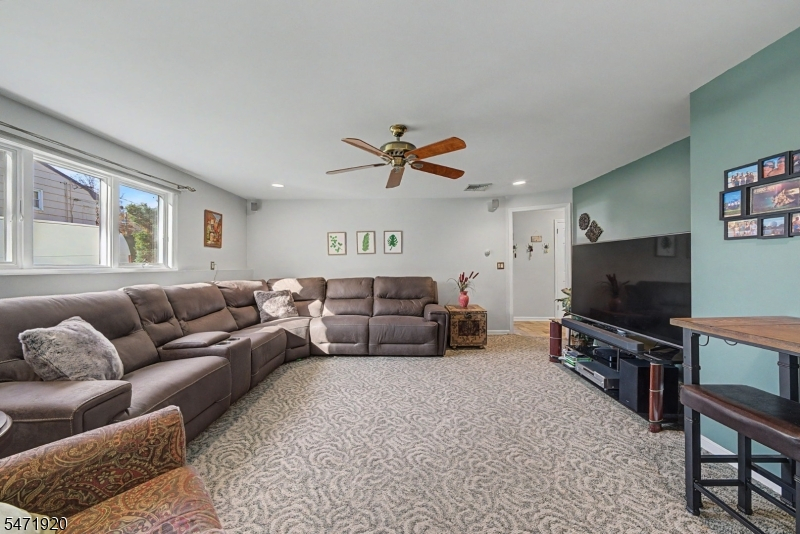
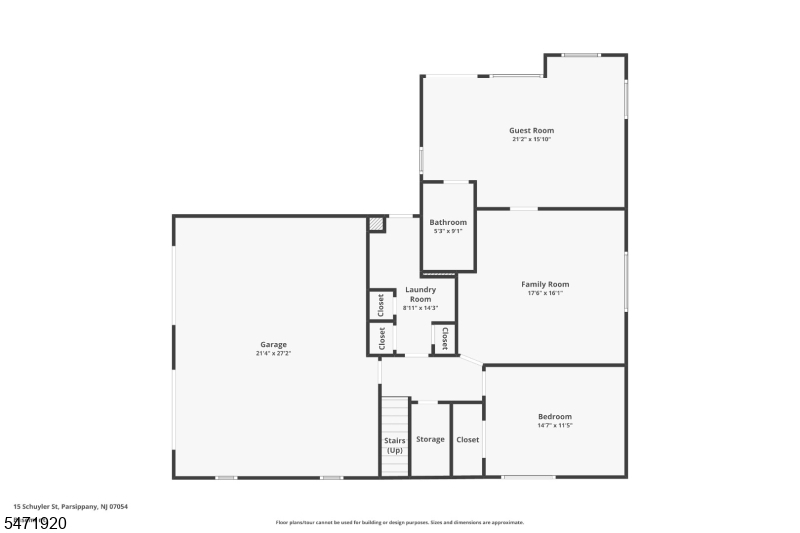
Family Room:
17x16 Ground
Den:
n/a
Bedroom 1:
15x14 First
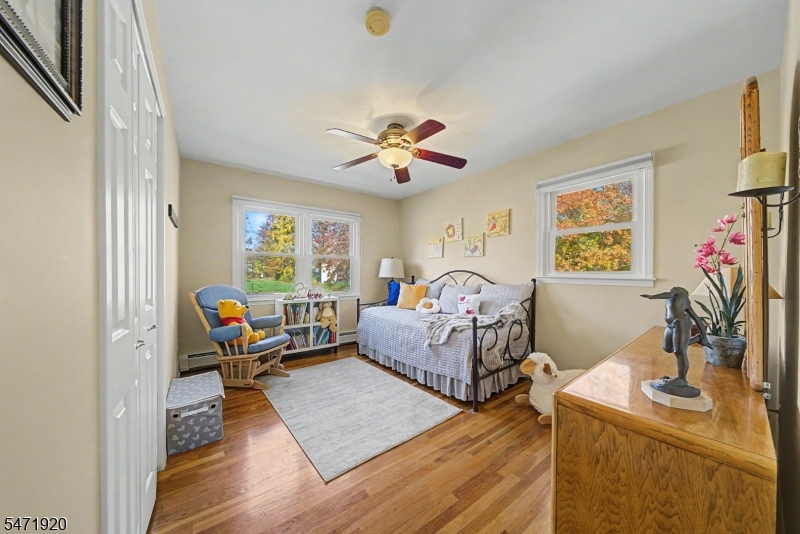
Bedroom 2:
13x10 First
Bedroom 3:
12x9 First
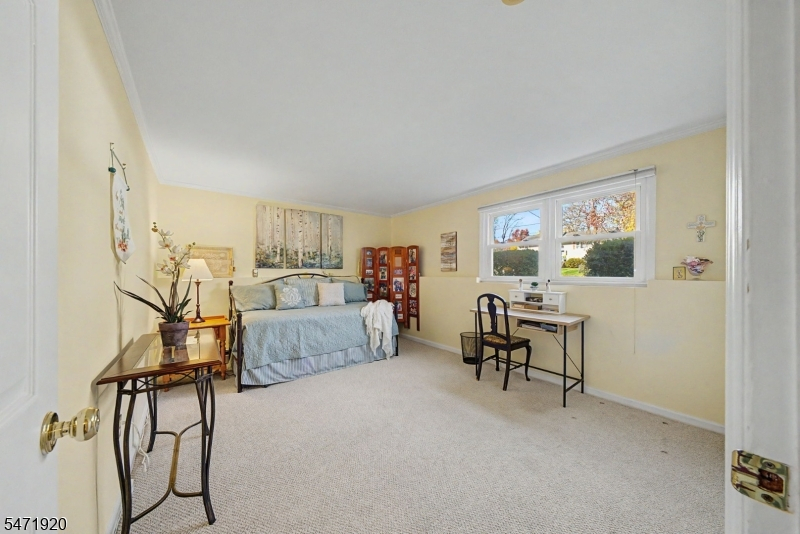
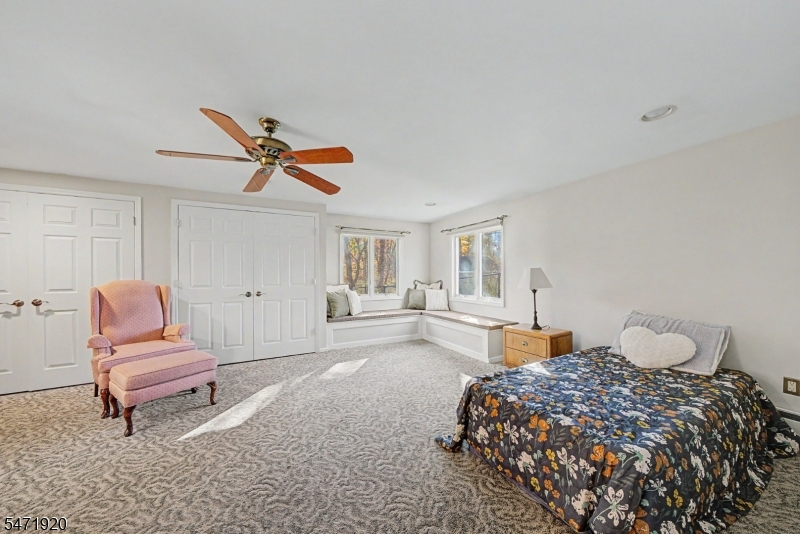
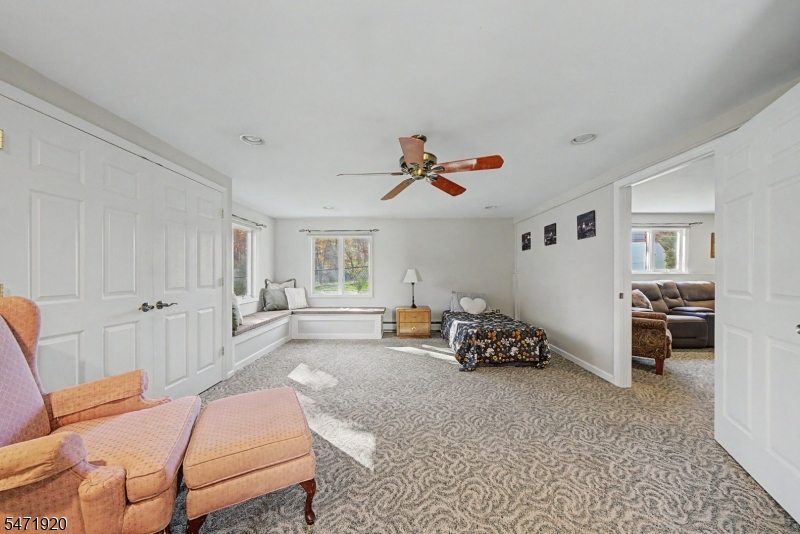
Bedroom 4:
14x11 Ground
Room Levels
Basement:
n/a
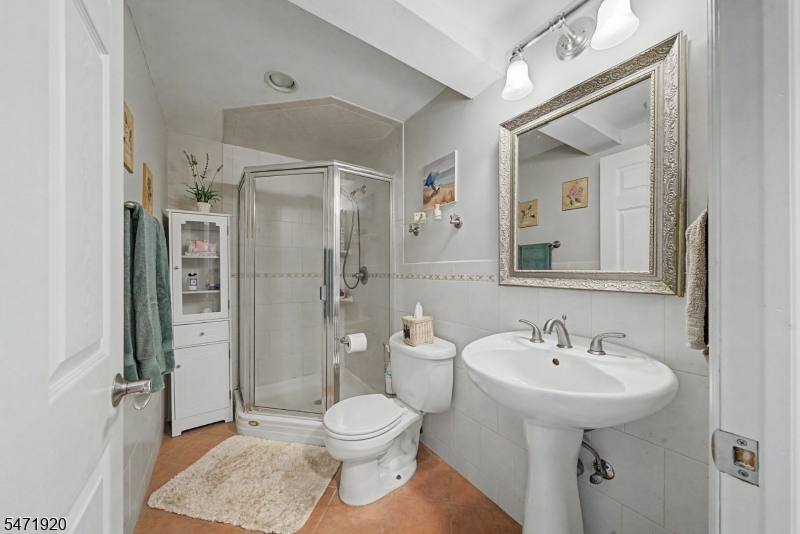
Ground:
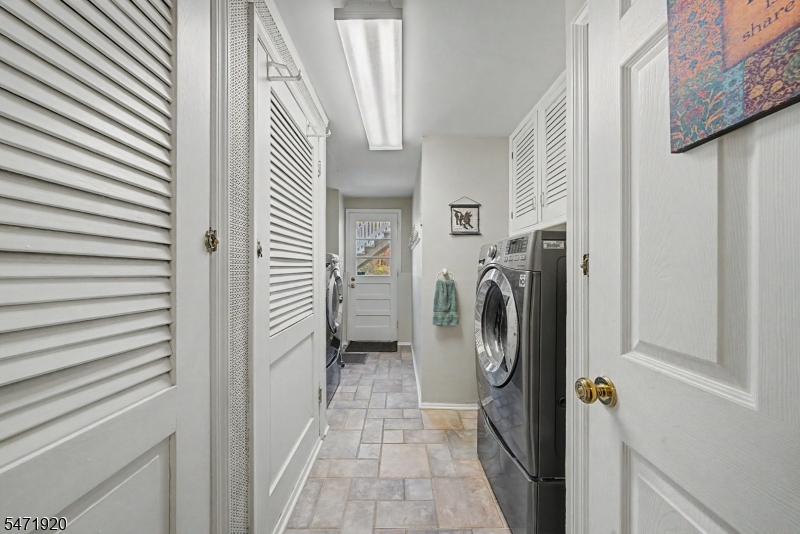
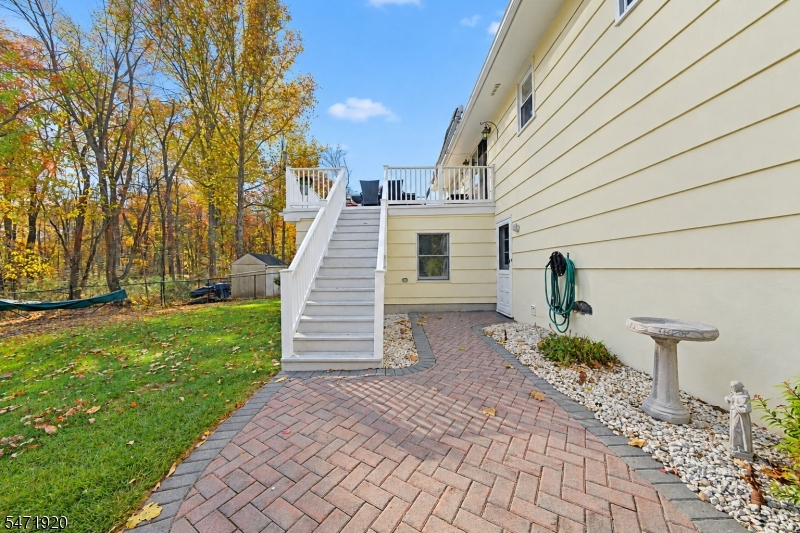
2Bedroom,BathOthr,FamilyRm,GarEnter,Laundry,OutEntrn
Level 1:
3 Bedrooms, Bath Main, Dining Room, Kitchen, Living Room
Level 2:
Attic
Level 3:
n/a
Level Other:
n/a
Room Features
Kitchen:
Eat-In Kitchen
Dining Room:
Formal Dining Room
Master Bedroom:
1st Floor
Bath:
Tub Shower
Interior Features
Square Foot:
2,426
Year Renovated:
2001
Basement:
Yes - Finished, Full, Walkout
Full Baths:
2
Half Baths:
0
Appliances:
Carbon Monoxide Detector, Dishwasher, Disposal, Dryer, Microwave Oven, Range/Oven-Gas, Refrigerator, Washer, Water Filter, Water Softener-Rnt
Flooring:
Carpeting, Tile, Wood
Fireplaces:
No
Fireplace:
n/a
Interior:
Blinds,CODetect,FireExtg,SmokeDet,TubShowr,WndwTret
Exterior Features
Garage Space:
2-Car
Garage:
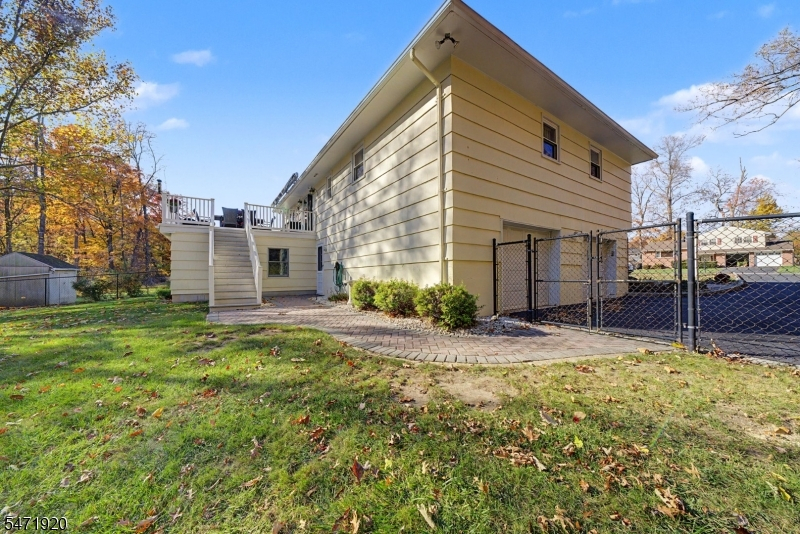
Attached Garage, Garage Door Opener
Driveway:
2 Car Width, Blacktop, Off-Street Parking
Roof:
Asphalt Shingle, Fiberglass
Exterior:
Brick, Wood Shingle
Swimming Pool:
No
Pool:
n/a
Utilities
Heating System:
1 Unit, Baseboard - Hotwater
Heating Source:
Gas-Natural
Cooling:
1 Unit, Ceiling Fan, Central Air
Water Heater:
Gas
Water:
Public Water
Sewer:
Public Sewer
Services:
Cable TV Available, Fiber Optic Available, Garbage Included
Lot Features
Acres:
0.33
Lot Dimensions:
n/a
Lot Features:
Backs to Park Land, Cul-De-Sac, Level Lot, Open Lot
School Information
Elementary:
n/a
Middle:
n/a
High School:
n/a
Community Information
County:
Morris
Town:
Parsippany-Troy Hills Twp.
Neighborhood:
n/a
Application Fee:
n/a
Association Fee:
n/a
Fee Includes:
n/a
Amenities:
n/a
Pets:
Yes
Financial Considerations
List Price:
$825,000
Tax Amount:
$12,840
Land Assessment:
$185,200
Build. Assessment:
$182,000
Total Assessment:
$367,200
Tax Rate:
3.45
Tax Year:
2025
Ownership Type:
Fee Simple
Listing Information
MLS ID:
4063074
List Date:
11-05-2026
Days On Market:
0
Listing Broker:
RE/MAX TOWN & VALLEY
Listing Agent:
Joan Obrien



Request More Information
Shawn and Diane Fox
RE/MAX American Dream
3108 Route 10 West
Denville, NJ 07834
Call: (973) 277-7853
Web: TownsquareVillageLiving.com