10 Boland Dr
West Orange Twp, NJ 07052
Price: $849,000
GSMLS: 4063046Type: Condo/Townhouse/Co-op
Style: Townhouse-End Unit
Beds: 3
Baths: 3 Full & 1 Half
Garage: 2-Car
Year Built: 2001
Acres: 0.00
Property Tax: $18,433
Description
Open House Saturday 1PM–3PM.
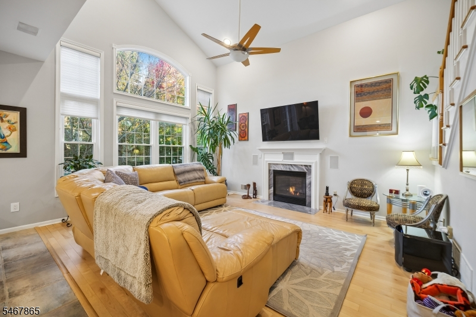
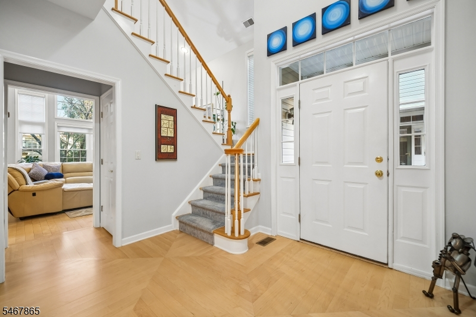
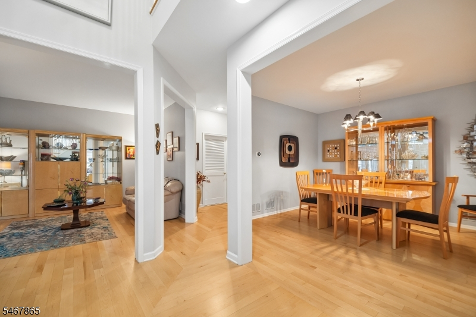
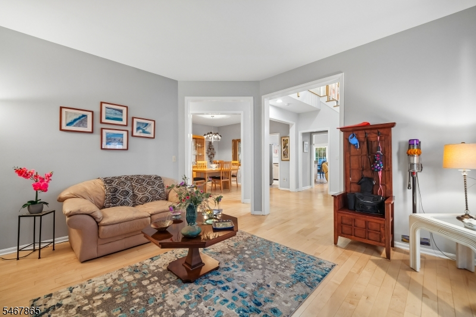
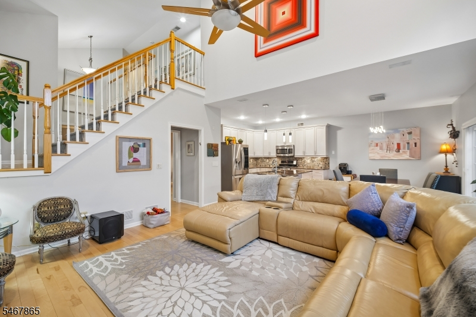
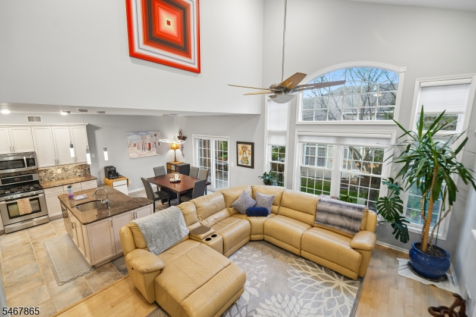
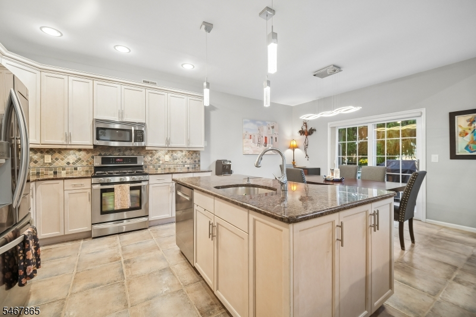
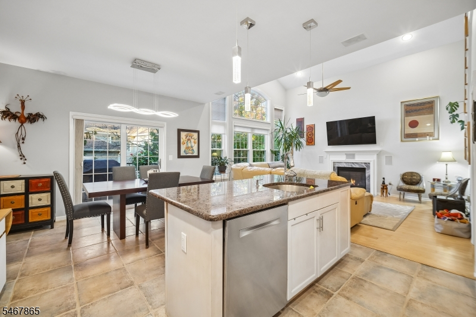
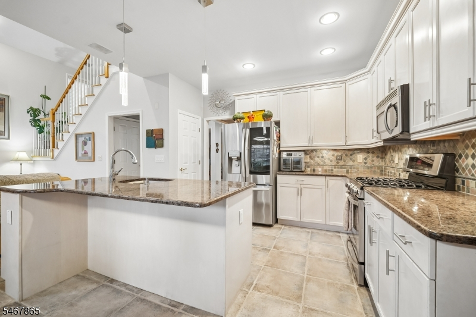
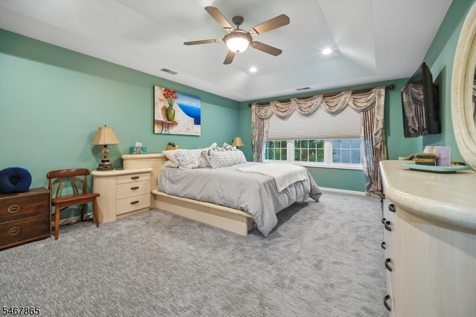
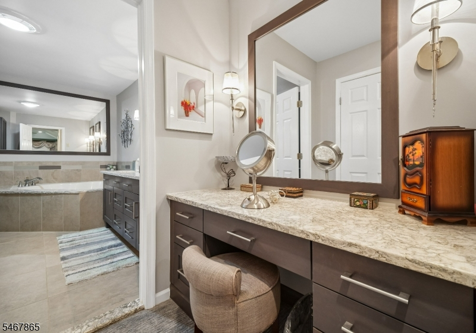
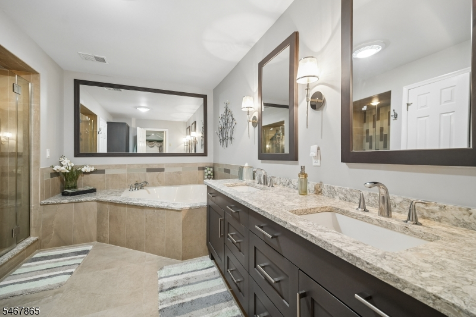
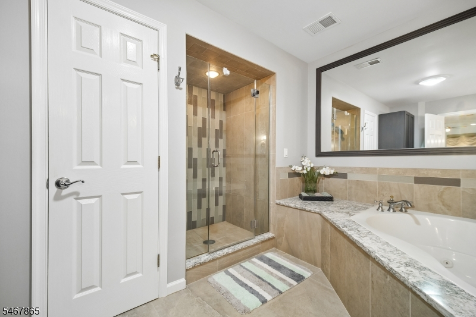
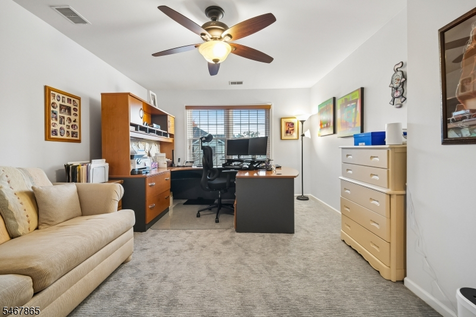
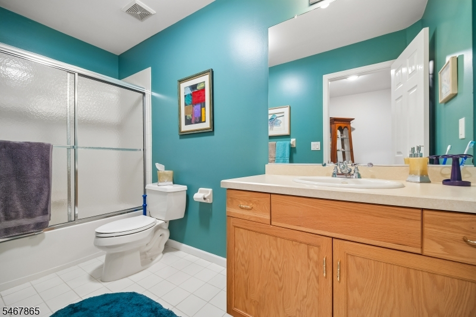
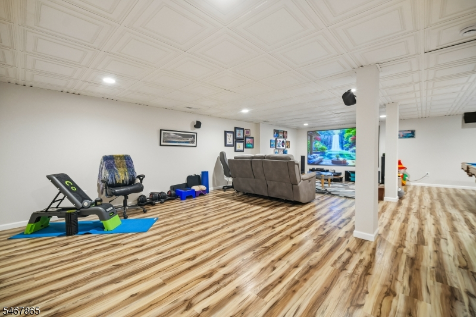
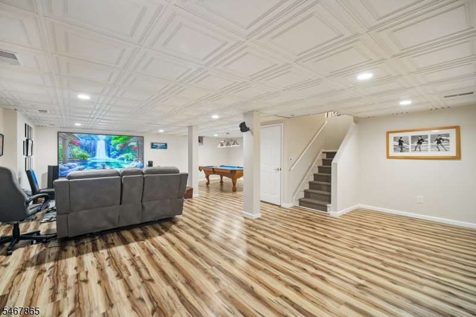
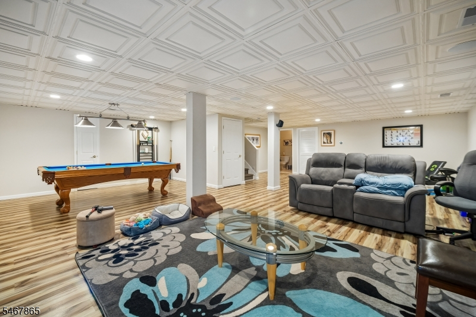
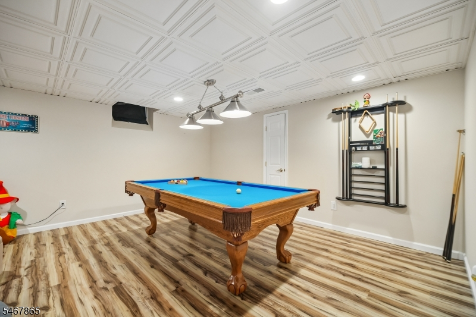
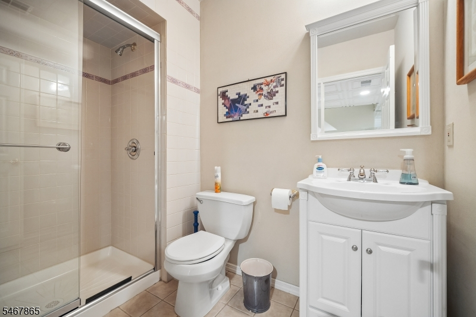
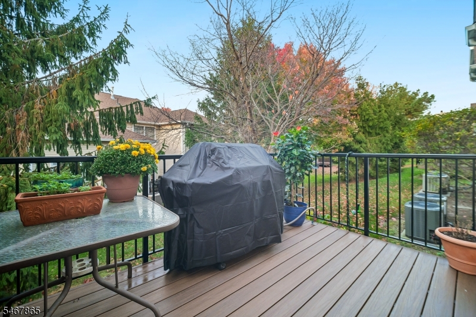
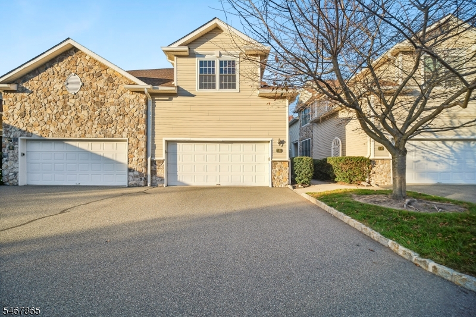
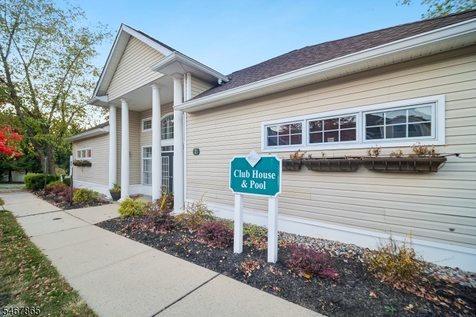
Welcome home to The Pointe at Crystal Lake! The foyer in this beautiful home features upgraded custom chevron Canadian Maple hardwood floors that invite you into an open floor plan that flows into the formal living and dining areas. The spectacular two-story Great Room boasts a cathedral ceiling, floor-to-ceiling windows, gas fireplace, and pre-wired surround sound. The adjacent kitchen and casual dining area open onto a private deck perfect for outdoor relaxation and grilling. Upstairs features new carpet throughout. The Primary Suite offers a tray ceiling, 3 closets, a custom sit-down Cambria quartz vanity and remodeled ensuite bath with matching Cambria counters. Two additional bedrooms and another full bath complete this floor. The refinished basement features new flooring and decorative ceiling tiles, a full bath, surround sound, and space for a theater, gym, and/or playroom. Well maintained, in recent years the owners replaced most of the windows, the HVAC/water heater and installed an EV charger in the 2-car garage, while the HOA replaced the roof & deck. The community is run by a fiscally sound HOA and offers a pool, gym, clubhouse and 24-hour guard gate!Rooms Sizes
Kitchen:
13x10 First
Dining Room:
13x11 First
Living Room:
14x14 First
Family Room:
13x11 First
Den:
n/a
Bedroom 1:
14x19 Second
Bedroom 2:
12x12 Second
Bedroom 3:
12x16 Second
Bedroom 4:
n/a
Room Levels
Basement:
Exercise,Leisure,Media
Ground:
n/a
Level 1:
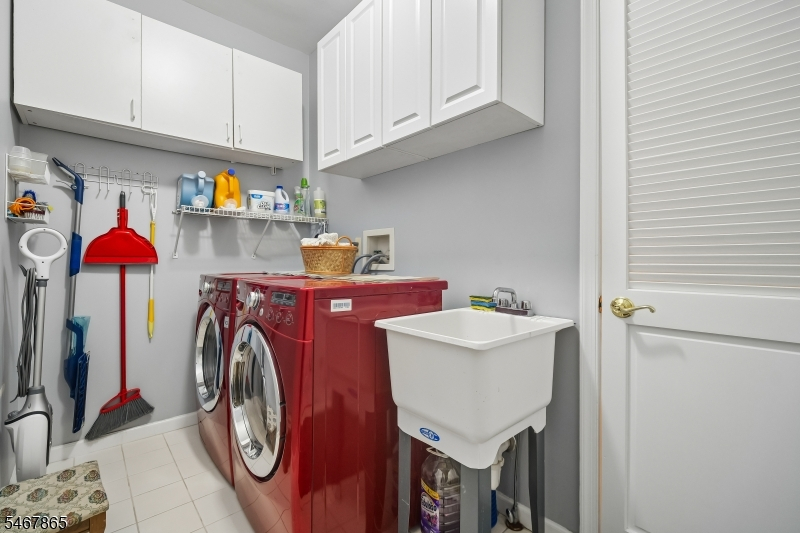
Bath(s) Other, Breakfast Room, Den, Dining Room, Entrance Vestibule, Foyer, Kitchen, Laundry Room
Level 2:
3 Bedrooms, Attic, Bath Main, Bath(s) Other
Level 3:
n/a
Level Other:
n/a
Room Features
Kitchen:
Center Island, Eat-In Kitchen
Dining Room:
Formal Dining Room
Master Bedroom:
n/a
Bath:
Jetted Tub
Interior Features
Square Foot:
2,500
Year Renovated:
n/a
Basement:
Yes - Finished, Full
Full Baths:
3
Half Baths:
1
Appliances:
Carbon Monoxide Detector, Cooktop - Gas, Dishwasher, Microwave Oven, Range/Oven-Gas, Refrigerator, Self Cleaning Oven, Sump Pump, Trash Compactor, Wall Oven(s) - Gas, Washer
Flooring:
Carpeting, Wood
Fireplaces:
1
Fireplace:
Gas Ventless
Interior:
Blinds,CODetect,CeilCath,FireExtg,CeilHigh,JacuzTyp,SmokeDet,StallShw,StallTub,WlkInCls,WndwTret
Exterior Features
Garage Space:
2-Car
Garage:
Built-In Garage
Driveway:
2 Car Width
Roof:
Asphalt Shingle
Exterior:
Composition Siding
Swimming Pool:
n/a
Pool:
n/a
Utilities
Heating System:
2 Units, Forced Hot Air, Multi-Zone
Heating Source:
Electric, Gas-Natural
Cooling:
2 Units, Central Air
Water Heater:
Gas
Water:
Public Water
Sewer:
Public Sewer
Services:
n/a
Lot Features
Acres:
0.00
Lot Dimensions:
n/a
Lot Features:
n/a
School Information
Elementary:
REDWOOD
Middle:
n/a
High School:
W ORANGE
Community Information
County:
Essex
Town:
West Orange Twp.
Neighborhood:
The Pointe at Crysta
Application Fee:
n/a
Association Fee:
$663 - Monthly
Fee Includes:
n/a
Amenities:
Club House, Exercise Room, Pool-Outdoor
Pets:
Yes
Financial Considerations
List Price:
$849,000
Tax Amount:
$18,433
Land Assessment:
$295,000
Build. Assessment:
$406,700
Total Assessment:
$701,700
Tax Rate:
2.63
Tax Year:
2025
Ownership Type:
Condominium
Listing Information
MLS ID:
4063046
List Date:
11-05-2026
Days On Market:
0
Listing Broker:
COLDWELL BANKER REALTY
Listing Agent:
Stanley Rubin


Request More Information
Shawn and Diane Fox
RE/MAX American Dream
3108 Route 10 West
Denville, NJ 07834
Call: (973) 277-7853
Web: TownsquareVillageLiving.com