1 Perkins Dr
West Orange Twp, NJ 07052
Price: $575,000
GSMLS: 4063009Type: Condo/Townhouse/Co-op
Style: Townhouse-End Unit
Beds: 4
Baths: 4 Full & 1 Half
Garage: 1-Car
Year Built: 1992
Acres: 0.00
Property Tax: $13,741
Description
Open House Saturday 1PM–4PM.
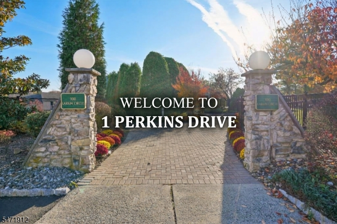
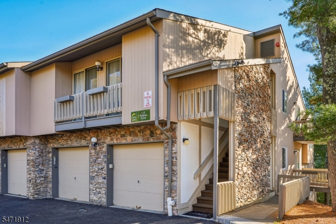
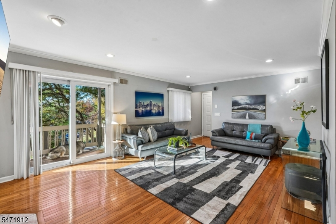
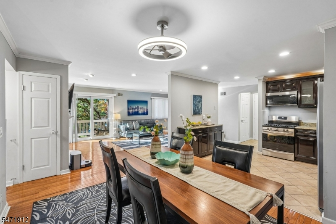
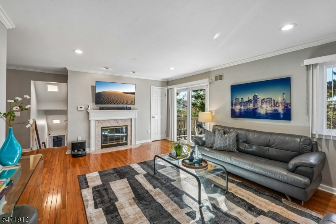
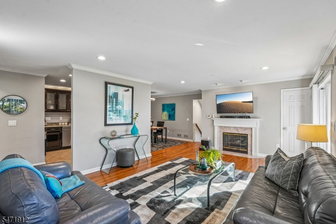
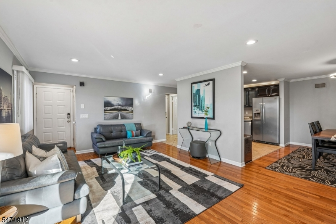
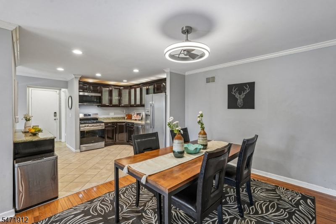
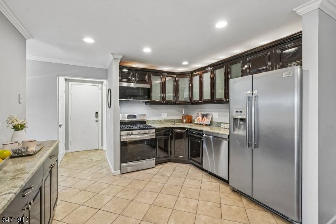
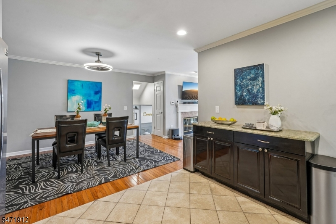
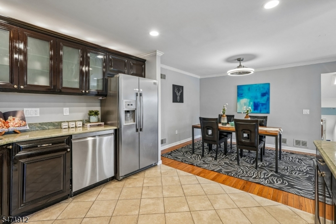
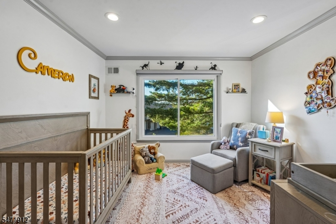
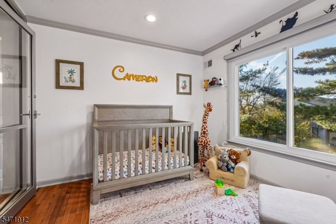
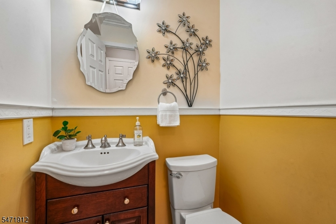
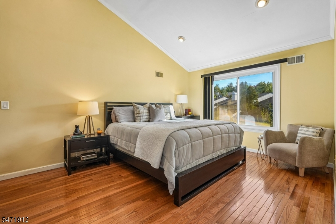
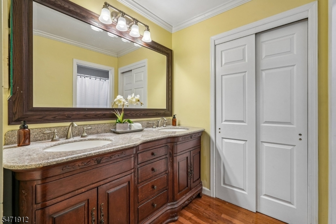
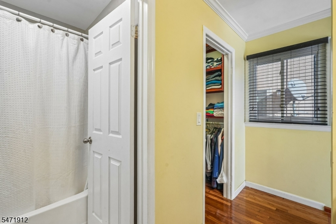
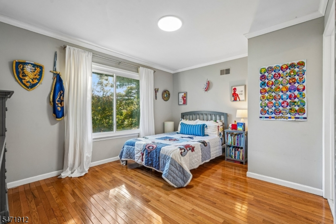
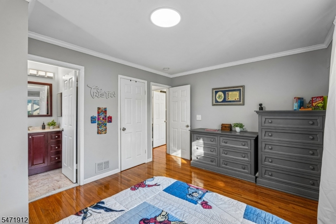
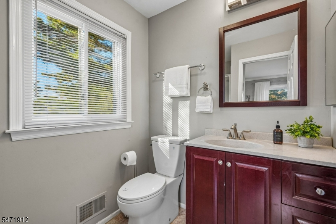
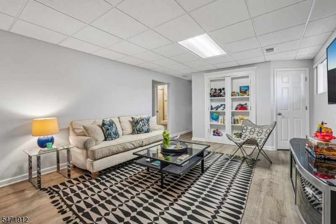
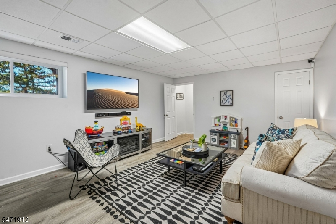
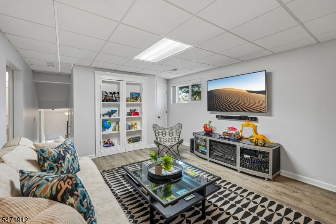
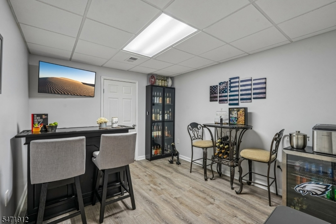
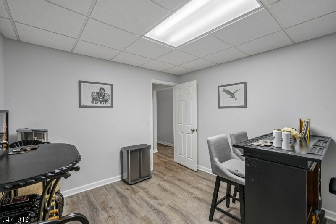
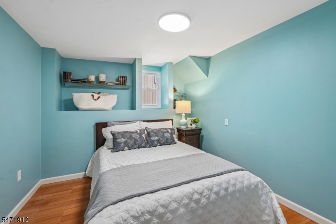
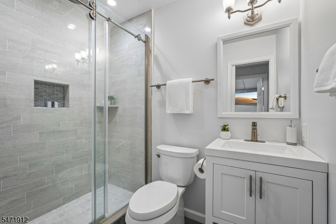
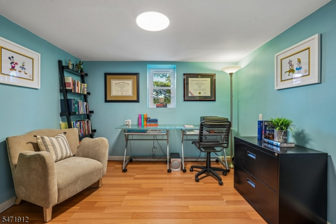
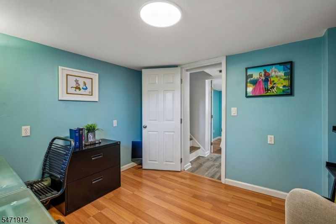
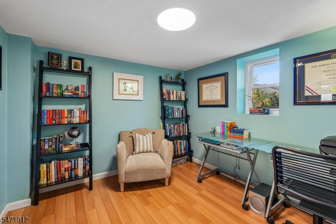
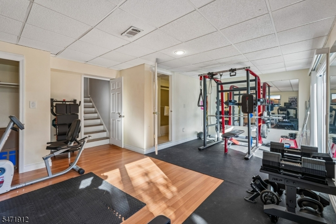
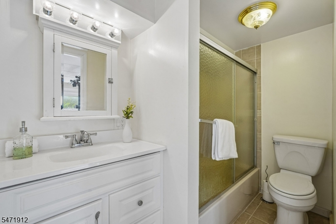
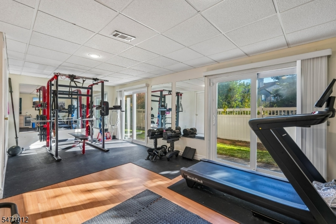
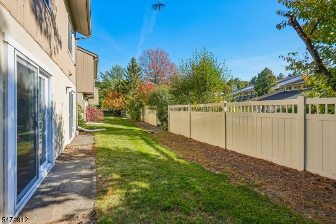
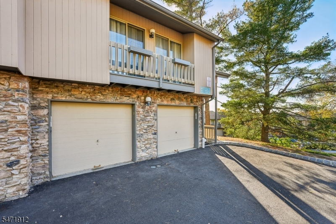
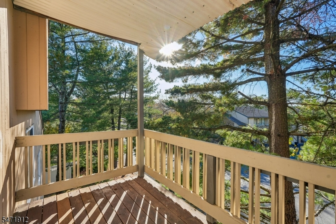
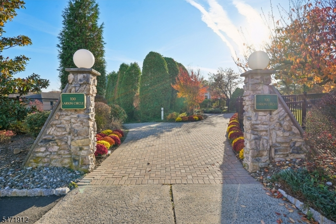
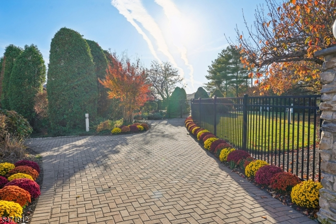
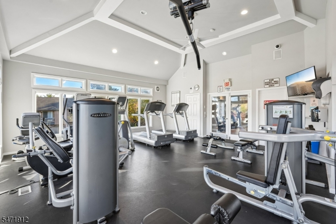
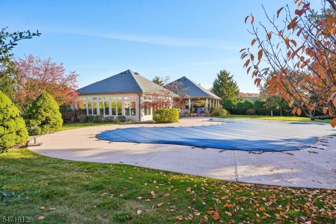
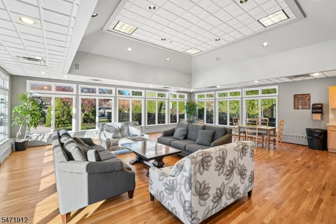
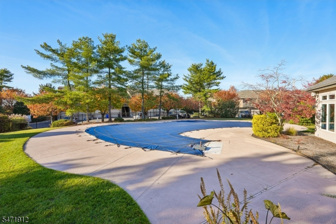
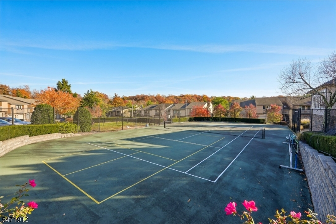
Welcome to the Largest model in the coveted, maintenance-free Scenic Hill community ! This spectacular, move-in ready end unit townhouse offers an exceptional amount of living space and a wonderful alternative to a single-family home. Enjoy an open-concept kitchen, dining, and living area anchored by a cozy gas fireplace, powder room and easy access to the deck. Designed for versatility, the unique layout also features a spacious Family Room, a dedicated den, and a beautiful glass-enclosed great room, ideal for a second private home office. Offering 4 bedrooms and 4.5 baths, including a generous primary suite with a private ensuite bath and walk-in closet. The impressive living space continues into the expansive finished walk-out lower level, featuring a second Family Room, currently used as an exercise room, and an additional full bathroom. Sliding glass doors lead to a lush, fenced, and private outdoor retreat. Adding to the home's everyday appeal is its 1st-floor entry, easy garage access, and the added convenience of an area where you can temporarily park your car to easily unload groceries and everyday essentials'a welcome benefit that most homes in the community do not enjoy. Enjoy the space and comfort of a single-family home with the maintenance-free lifestyle and exceptional HOA amenities, including a clubhouse, pool, fitness center and tennis courts. A truly special home that must be seen to be appreciated.Rooms Sizes
Kitchen:
First
Dining Room:
First
Living Room:
First
Family Room:
n/a
Den:
n/a
Bedroom 1:
n/a
Bedroom 2:
n/a
Bedroom 3:
n/a
Bedroom 4:
n/a
Room Levels
Basement:
n/a
Ground:
n/a
Level 1:
n/a
Level 2:
n/a
Level 3:
n/a
Level Other:
n/a
Room Features
Kitchen:
Eat-In Kitchen, Separate Dining Area
Dining Room:
n/a
Master Bedroom:
n/a
Bath:
n/a
Interior Features
Square Foot:
n/a
Year Renovated:
n/a
Basement:
Yes - Finished, Full, Walkout
Full Baths:
4
Half Baths:
1
Appliances:
Carbon Monoxide Detector, Dishwasher, Dryer, Range/Oven-Gas, Refrigerator, Washer
Flooring:
Stone, Tile, Wood
Fireplaces:
1
Fireplace:
Gas Fireplace, Living Room
Interior:
n/a
Exterior Features
Garage Space:
1-Car
Garage:
Built-In Garage
Driveway:
1 Car Width, Additional Parking, Blacktop, Common
Roof:
Asphalt Shingle
Exterior:
CedarSid,Stone,Wood
Swimming Pool:
Yes
Pool:
Association Pool
Utilities
Heating System:
1 Unit, Forced Hot Air
Heating Source:
Gas-Natural
Cooling:
1 Unit, Central Air
Water Heater:
Gas
Water:
Public Water
Sewer:
Public Sewer
Services:
Cable TV Available
Lot Features
Acres:
0.00
Lot Dimensions:
n/a
Lot Features:
Level Lot
School Information
Elementary:
MT PLEASNT
Middle:
LIBERTY
High School:
W ORANGE
Community Information
County:
Essex
Town:
West Orange Twp.
Neighborhood:
Scenic Hills
Application Fee:
n/a
Association Fee:
$813 - Monthly
Fee Includes:
Maintenance-Common Area, Maintenance-Exterior, Snow Removal, Trash Collection
Amenities:
Club House, Playground, Pool-Outdoor, Tennis Courts
Pets:
Yes
Financial Considerations
List Price:
$575,000
Tax Amount:
$13,741
Land Assessment:
$215,000
Build. Assessment:
$308,100
Total Assessment:
$523,100
Tax Rate:
2.63
Tax Year:
2025
Ownership Type:
Condominium
Listing Information
MLS ID:
4063009
List Date:
11-04-2026
Days On Market:
1
Listing Broker:
BHHS JORDAN BARIS REALTY
Listing Agent:
Gloria Perez


Request More Information
Shawn and Diane Fox
RE/MAX American Dream
3108 Route 10 West
Denville, NJ 07834
Call: (973) 277-7853
Web: TownsquareVillageLiving.com