5 Taylor St
Hillsborough Twp, NJ 08844
Price: $839,000
GSMLS: 4063002Type: Single Family
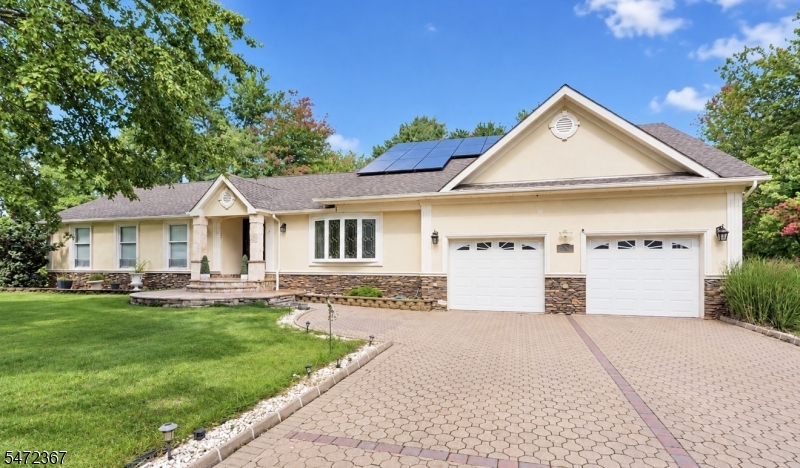
Style: Expanded Ranch
Beds: 3
Baths: 3 Full
Garage: 2-Car
Year Built: 1987
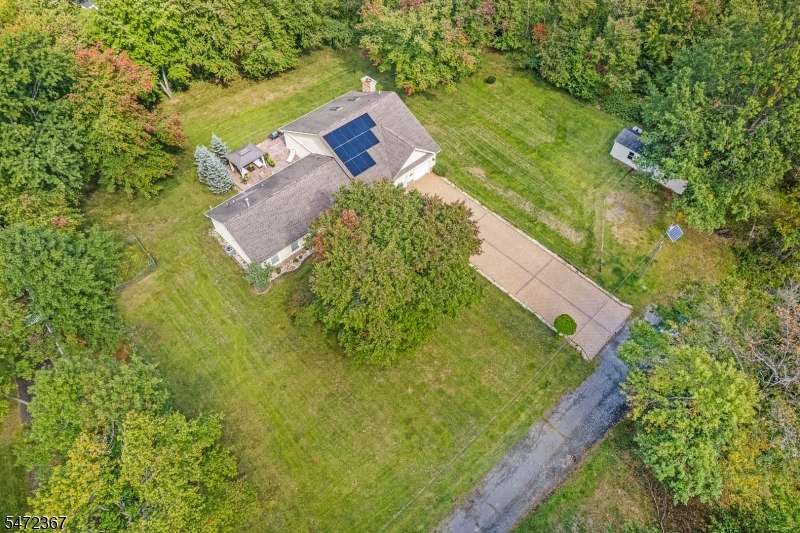
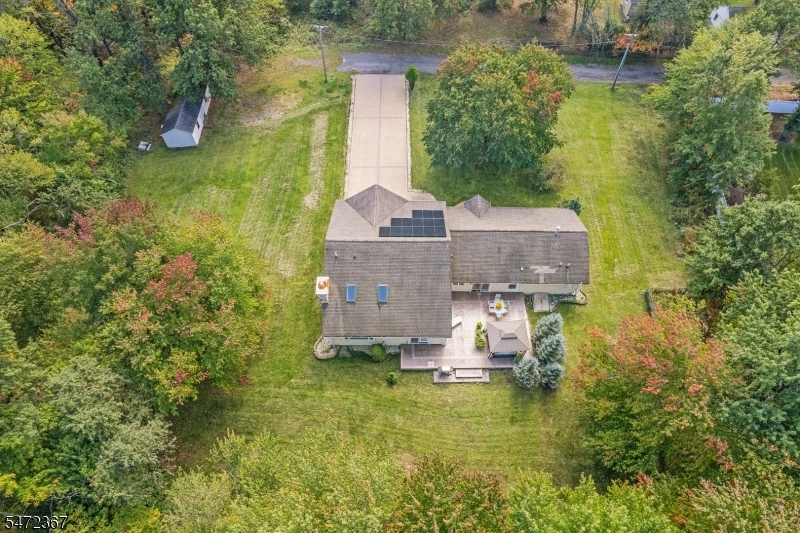
Acres: 1.11
Property Tax: $14,122
Description
Open House Saturday 12PM–2PM.
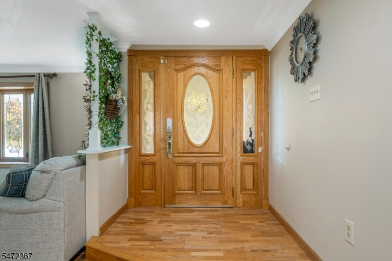
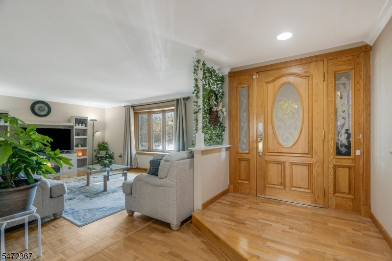
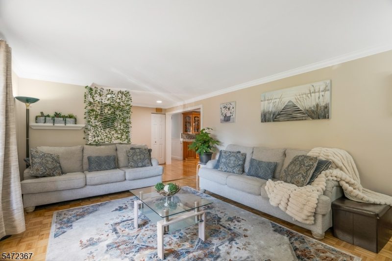
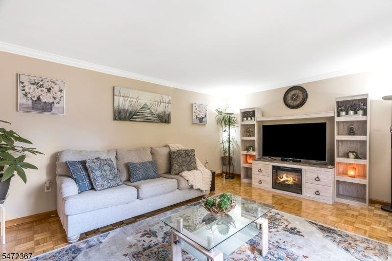
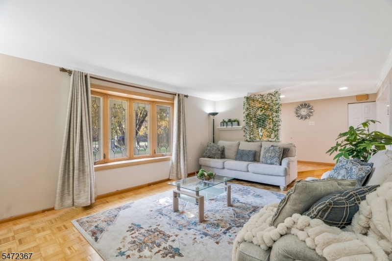
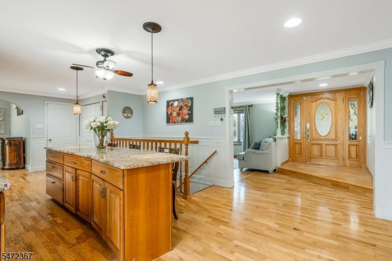
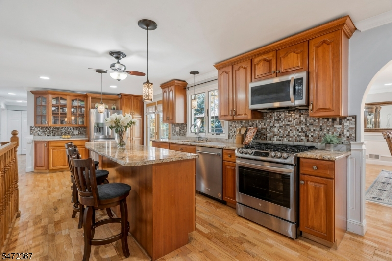
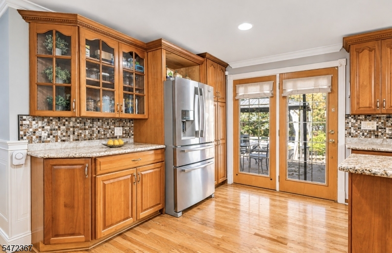
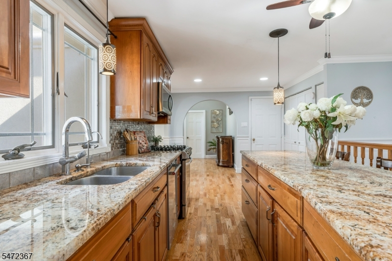
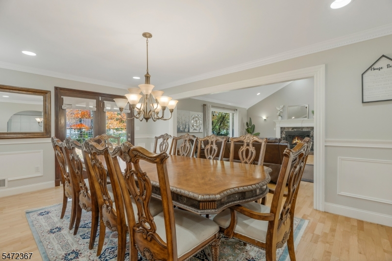
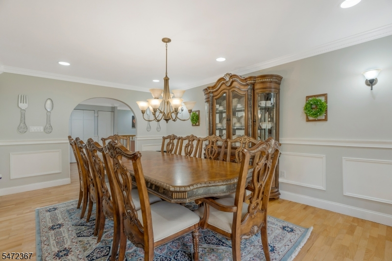
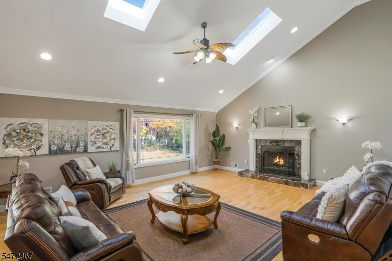
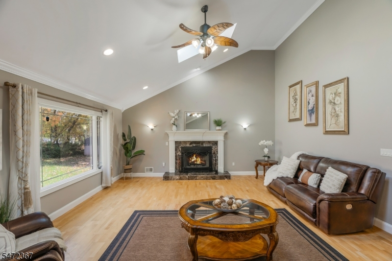
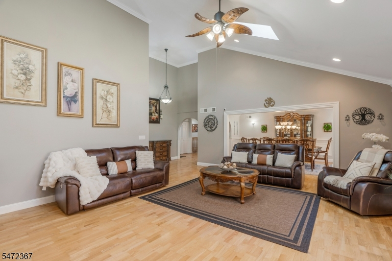
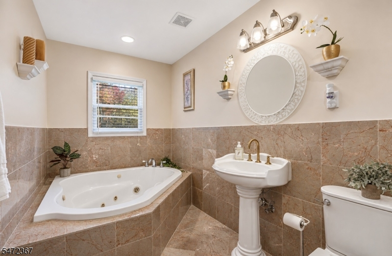
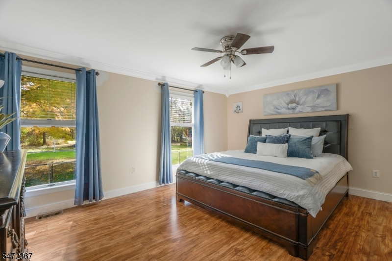
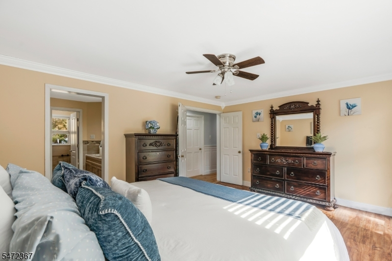
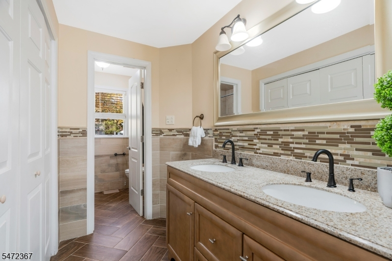
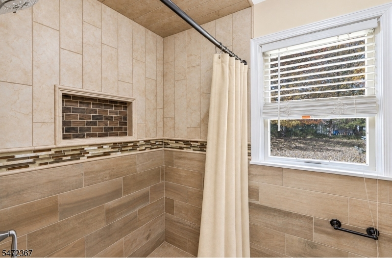
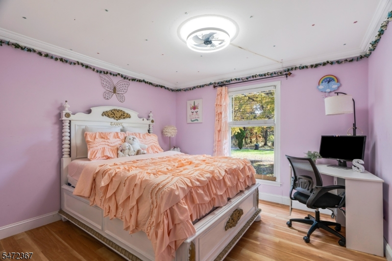
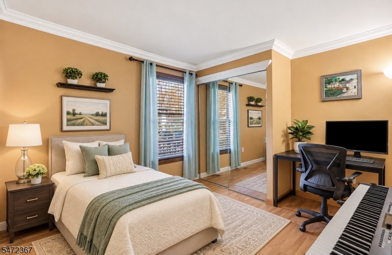
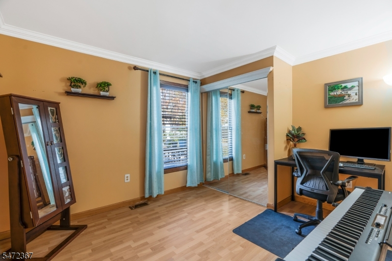
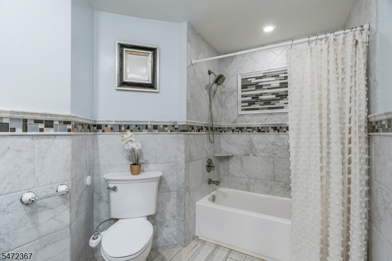
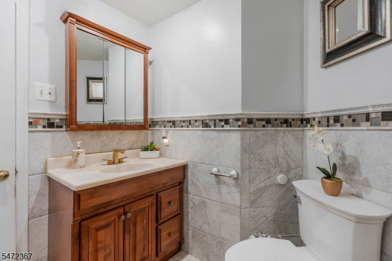
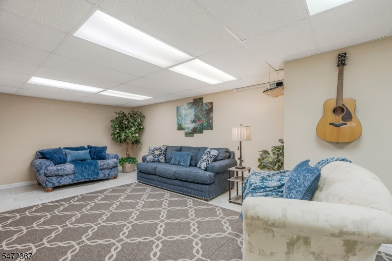
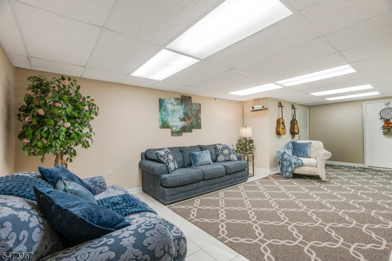
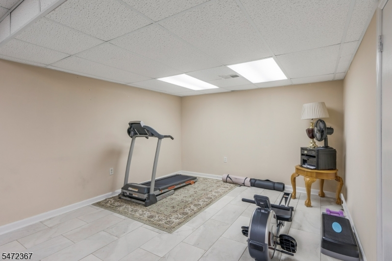
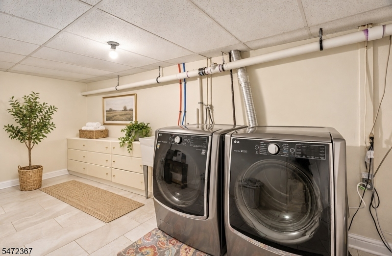
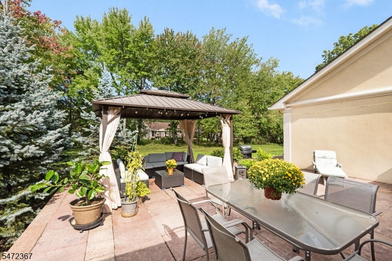
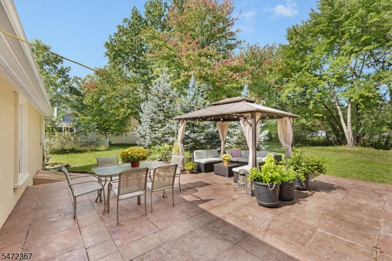
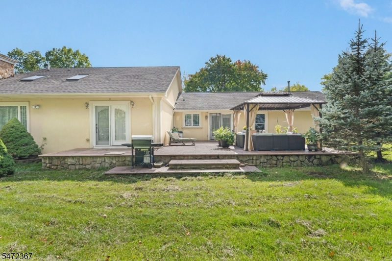
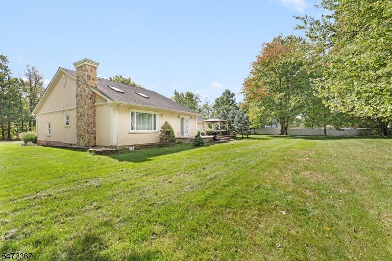
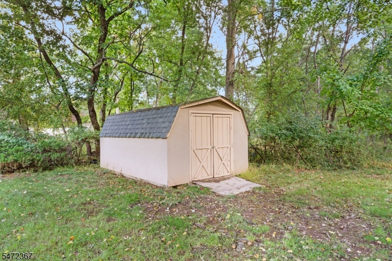
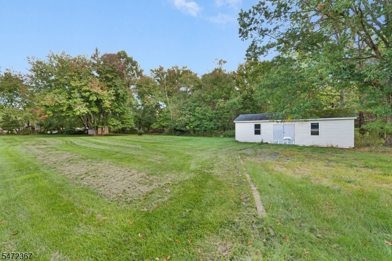
Privately nestled on over an acre of picturesque grounds in desirable Hillsborough, this stunning expanded ranch offers timeless elegance, gracious living spaces, and peaceful surroundings. Situated at the end of a private road, the home is filled with natural light from expansive windows and skylights throughout. The beautifully appointed custom kitchen features granite countertops, stainless steel appliances, abundant cabinetry, a spacious center island, breakfast bar, and new gas stove and dishwasher. A generously sized dining room provides an elegant setting for entertaining. The magnificent family room showcases soaring ceilings, gleaming hardwood floors, skylights, and a charming gas fireplace. A separate, inviting living room features a picturesque bay window overlooking the serene front grounds. The residence offers three bedrooms, three full bathrooms, including one with a relaxing, jetted tub, and a spacious laundry room with a new washer and dryer. The basement features a beautifully finished area offering versatile additional living space, along with an expansive separate storage area. An extended custom brick driveway welcomes you to the home, complemented by a spacious two-car garage equipped with an installed electric vehicle (EV) charger. The large, private backyard features a beautiful stone patio and pergola, perfect for summer barbecues, outdoor dining, and entertaining. Two additional sheds provide convenient storage for gardening equipment and tools.Rooms Sizes
Kitchen:
27x13 First
Dining Room:
18x12 First
Living Room:
19x13 First
Family Room:
21x20 First
Den:
n/a
Bedroom 1:
16x13 First
Bedroom 2:
12x11 First
Bedroom 3:
10x10 First
Bedroom 4:
n/a
Room Levels
Basement:
Laundry,Leisure,RecRoom,Storage,Utility
Ground:
n/a
Level 1:
3Bedroom,BathMain,BathOthr,DiningRm,FamilyRm,GarEnter,Kitchen,LivingRm
Level 2:
Attic
Level 3:
n/a
Level Other:
n/a
Room Features
Kitchen:
Center Island, Eat-In Kitchen
Dining Room:
Formal Dining Room
Master Bedroom:
Full Bath
Bath:
Stall Shower
Interior Features
Square Foot:
n/a
Year Renovated:
2005
Basement:
Yes - Finished, Finished-Partially
Full Baths:
3
Half Baths:
0
Appliances:
Carbon Monoxide Detector, Cooktop - Gas, Dishwasher, Dryer, Microwave Oven, Range/Oven-Gas, Refrigerator
Flooring:
Parquet-Some, Tile, Wood
Fireplaces:
1
Fireplace:
Gas Fireplace
Interior:
Blinds,CODetect,CeilHigh,JacuzTyp,SmokeDet,SoakTub,StallShw,StallTub
Exterior Features
Garage Space:
2-Car
Garage:
Attached Garage, Oversize Garage
Driveway:
2 Car Width
Roof:
Asphalt Shingle
Exterior:
Stone, Stucco
Swimming Pool:
No
Pool:
n/a
Utilities
Heating System:
Forced Hot Air
Heating Source:
Gas-Natural
Cooling:
1 Unit, Ceiling Fan, Central Air
Water Heater:
Gas
Water:
Public Water
Sewer:
Public Sewer
Services:
n/a
Lot Features
Acres:
1.11
Lot Dimensions:
n/a
Lot Features:
Level Lot
School Information
Elementary:
SUNNYMEAD
Middle:
TRIANGLE
High School:
HILLSBORO
Community Information
County:
Somerset
Town:
Hillsborough Twp.
Neighborhood:
n/a
Application Fee:
n/a
Association Fee:
n/a
Fee Includes:
n/a
Amenities:
n/a
Pets:
Yes
Financial Considerations
List Price:
$839,000
Tax Amount:
$14,122
Land Assessment:
$286,100
Build. Assessment:
$385,300
Total Assessment:
$671,400
Tax Rate:
2.16
Tax Year:
2025
Ownership Type:
Fee Simple
Listing Information
MLS ID:
4063002
List Date:
11-04-2026
Days On Market:
0
Listing Broker:
KELLER WILLIAMS TOWNE SQUARE REAL
Listing Agent:
Nicole Weaver


Request More Information
Shawn and Diane Fox
RE/MAX American Dream
3108 Route 10 West
Denville, NJ 07834
Call: (973) 277-7853
Web: TownsquareVillageLiving.com