51 E Reid Pl
Verona Twp, NJ 07044
Price: $750,000
GSMLS: 4062843Type: Single Family
Style: Colonial
Beds: 4
Baths: 2 Full
Garage: 1-Car
Year Built: 1939
Acres: 0.11
Property Tax: $12,634
Description
Open House Saturday 1PM–4PM.
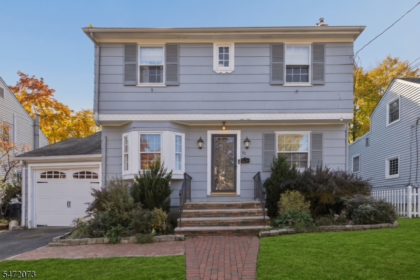
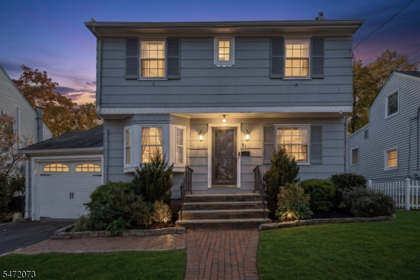
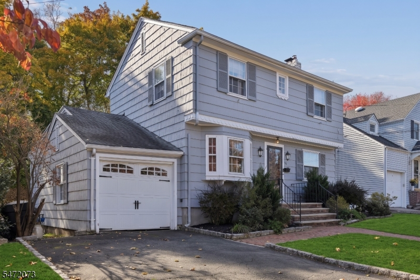
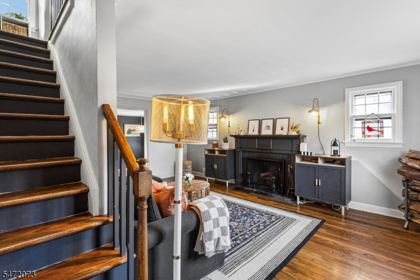
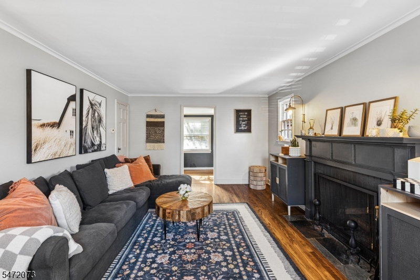
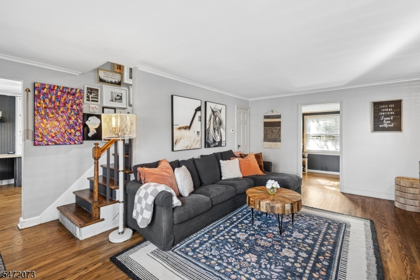
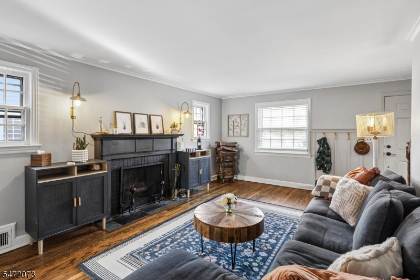
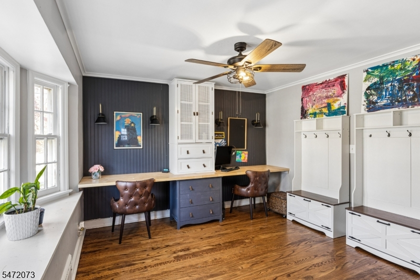
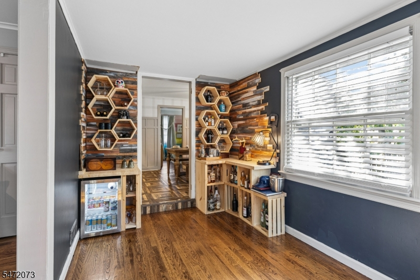
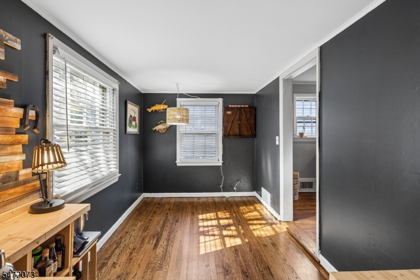
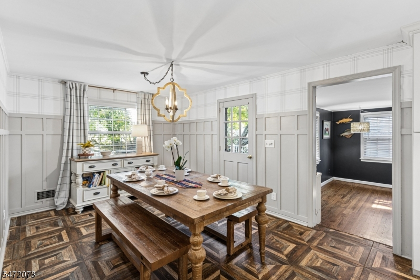
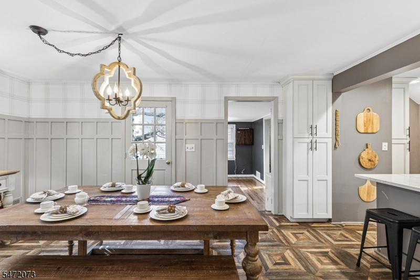
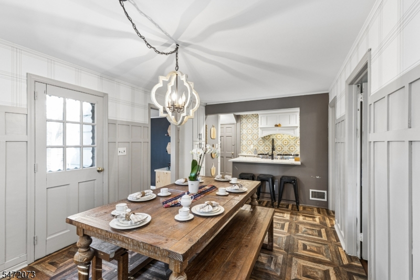
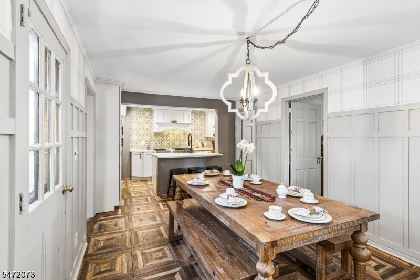
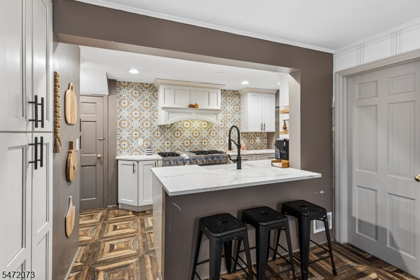
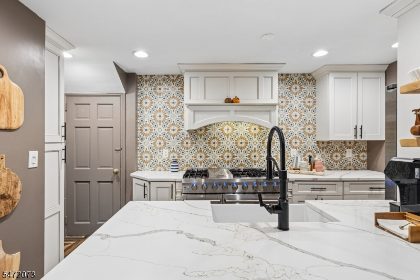
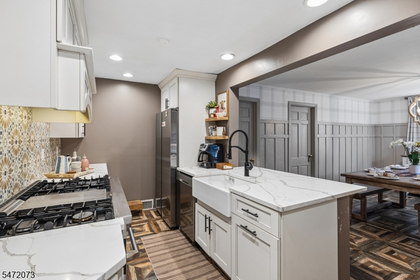
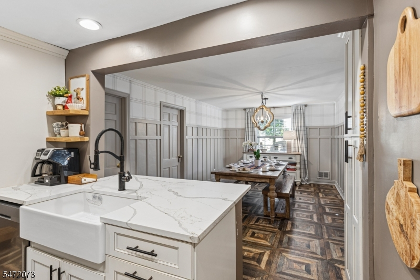
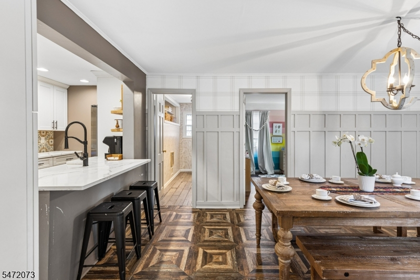
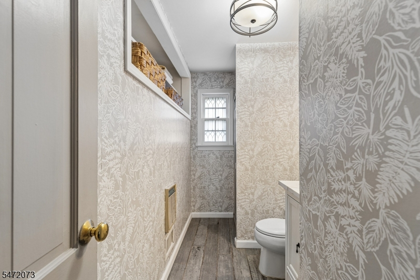
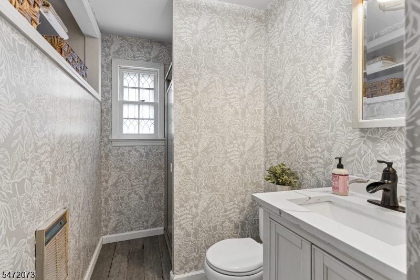
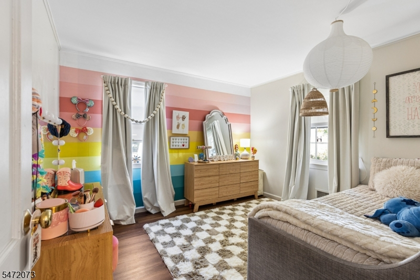
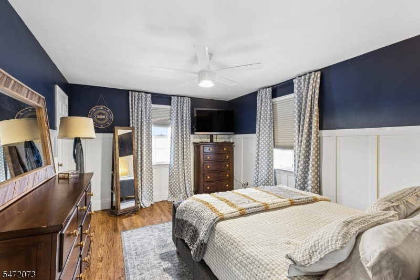
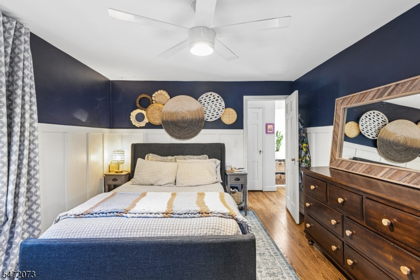
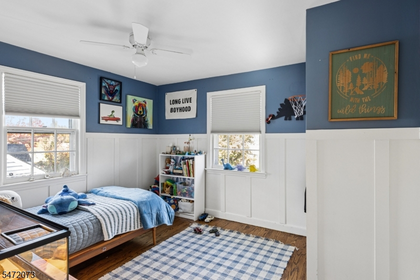
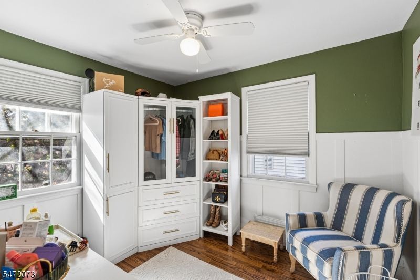
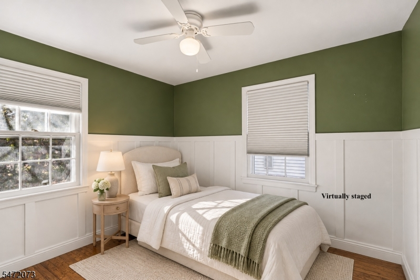
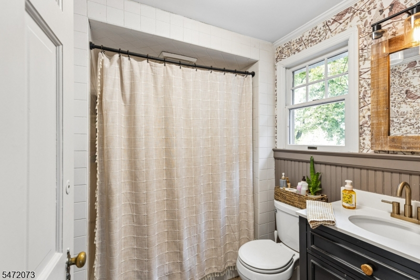
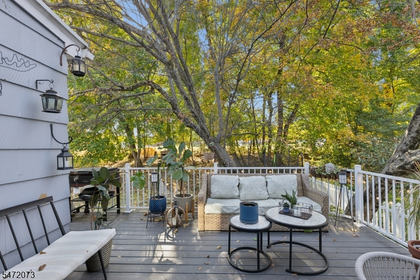
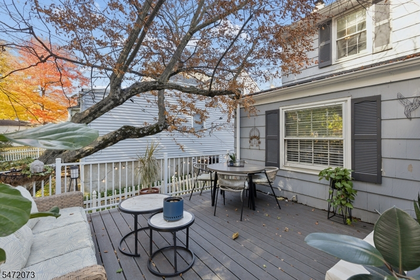
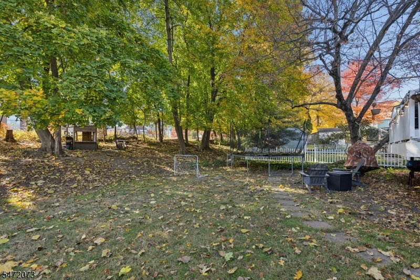
Location, location, location! Step inside this beautifully renovated 4-bedroom, 2-bath Colonial, thoughtfully updated for modern living. Tucked away on a peaceful dead-end street, this home blends classic character with everyday convenience.Nestled in a premier neighborhood, within easy distance of NYC transportation, all three local schools, and the vibrant downtown area featuring shops, the post office, Town Hall, houses of worship, the community pool, and scenic Verona Park. It is a true commuter's dream.The main level welcomes you with gleaming hardwood floors throughout and a traditional wood-burning fireplace anchoring the living room. At the heart of the home, a standout renovated kitchen features a chef-style six-burner range, griddle, and double ovens, making it fit for weeknight dinners and holiday gatherings alike. The kitchen flows openly into an adjacent dining room. For maximum flexibility. The first floor also includes a bedroom and a full bathroom ideal for guests, a home office, or multi-generational living.Upstairs, you will find three additional bedrooms with hardwood floors and a second full bathroom. Both full baths have been tastefully upgraded to meet the demands of daily life. Stepping out from the dining room, an elevated deck leads down to a fully fenced lawn, ideal for entertaining and outdoor fun. Complete with an attached 1-car garage, this home is as convenient as it is complete.Rooms Sizes
Kitchen:
11x11 First
Dining Room:
16x10 First
Living Room:
20x15 First
Family Room:
n/a
Den:
n/a
Bedroom 1:
14x11 Second
Bedroom 2:
11x10 Second
Bedroom 3:
10x8 Second
Bedroom 4:
11x11 First
Room Levels
Basement:
Laundry Room, Utility Room
Ground:
n/a
Level 1:
1 Bedroom, Bath(s) Other, Dining Room, Kitchen, Living Room, Office
Level 2:
3 Bedrooms, Bath Main
Level 3:
n/a
Level Other:
n/a
Room Features
Kitchen:
Eat-In Kitchen, Galley Type
Dining Room:
Formal Dining Room
Master Bedroom:
Walk-In Closet
Bath:
Tub Shower
Interior Features
Square Foot:
n/a
Year Renovated:
2021
Basement:
Yes - Unfinished
Full Baths:
2
Half Baths:
0
Appliances:
Carbon Monoxide Detector, Dishwasher, Dryer, Kitchen Exhaust Fan, Range/Oven-Gas, Refrigerator, Washer, Wine Refrigerator
Flooring:
Tile, Wood
Fireplaces:
1
Fireplace:
Living Room, Wood Burning
Interior:
Blinds,CODetect,SmokeDet,StallShw,TubShowr
Exterior Features
Garage Space:
1-Car
Garage:
Attached Garage
Driveway:
1 Car Width
Roof:
Asphalt Shingle
Exterior:
Wood
Swimming Pool:
No
Pool:
n/a
Utilities
Heating System:
1 Unit, Forced Hot Air
Heating Source:
Gas-Natural
Cooling:
1 Unit
Water Heater:
Gas
Water:
Public Water
Sewer:
Public Sewer
Services:
Cable TV Available, Fiber Optic Available
Lot Features
Acres:
0.11
Lot Dimensions:
50X100
Lot Features:
Cul-De-Sac, Level Lot
School Information
Elementary:
FN BROWN
Middle:
WHITEHORNE
High School:
VERONA
Community Information
County:
Essex
Town:
Verona Twp.
Neighborhood:
n/a
Application Fee:
n/a
Association Fee:
n/a
Fee Includes:
n/a
Amenities:
n/a
Pets:
n/a
Financial Considerations
List Price:
$750,000
Tax Amount:
$12,634
Land Assessment:
$360,000
Build. Assessment:
$313,900
Total Assessment:
$673,900
Tax Rate:
3.17
Tax Year:
2025
Ownership Type:
Fee Simple
Listing Information
MLS ID:
4062843
List Date:
11-04-2026
Days On Market:
1
Listing Broker:
KELLER WILLIAMS REALTY
Listing Agent:
Ana Deborah Ofsievich


Request More Information
Shawn and Diane Fox
RE/MAX American Dream
3108 Route 10 West
Denville, NJ 07834
Call: (973) 277-7853
Web: TownsquareVillageLiving.com