269 Ridgewood Ave
Glen Ridge Boro Twp, NJ 07028
Price: $2,499,000
GSMLS: 4062802Type: Single Family
Style: Victorian
Beds: 5
Baths: 4 Full & 1 Half
Garage: 2-Car
Year Built: 1905
Acres: 0.00
Property Tax: $26,338
Description
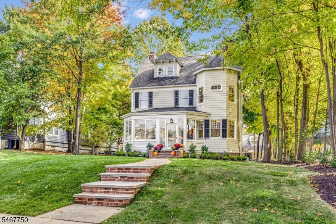
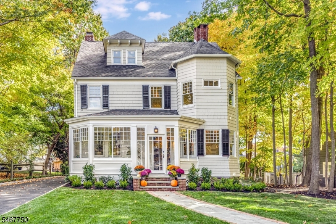
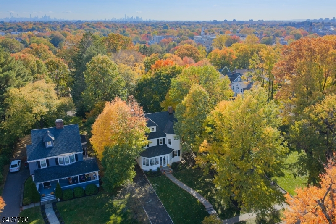
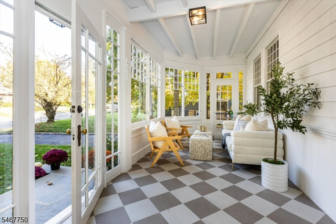
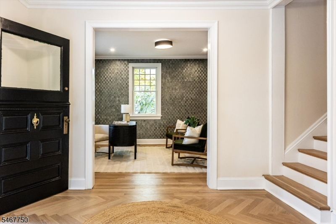
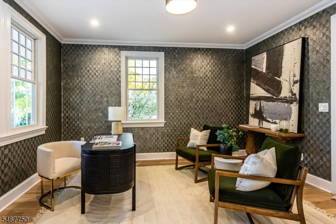
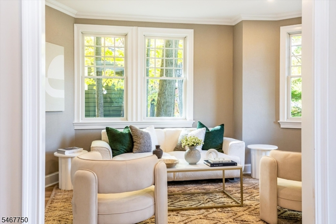
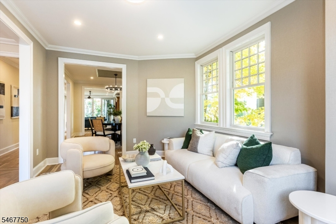
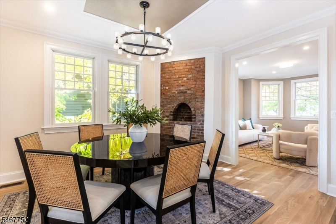
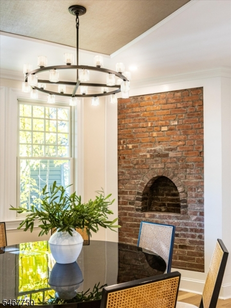
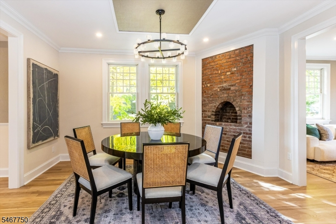
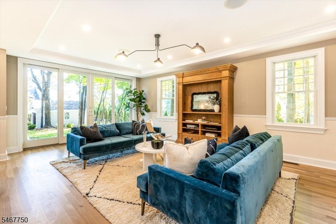
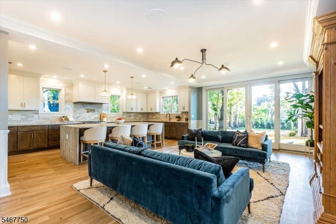
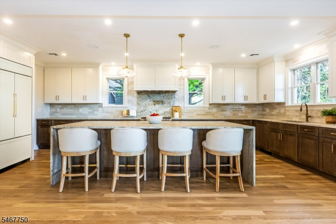
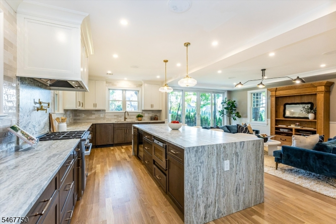
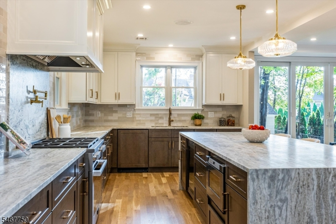
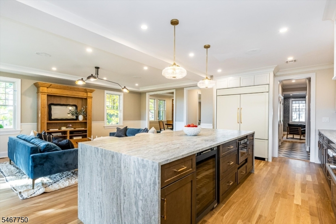
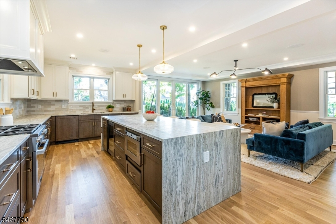
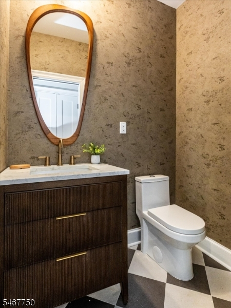
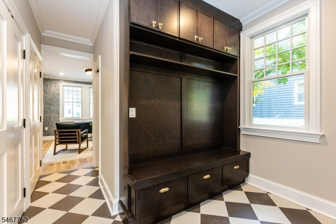
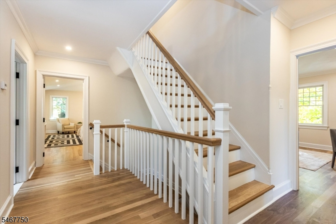
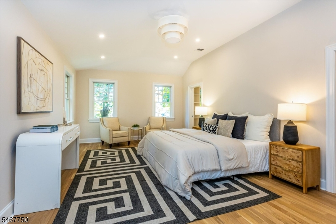
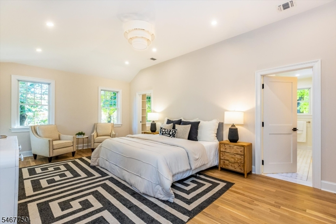
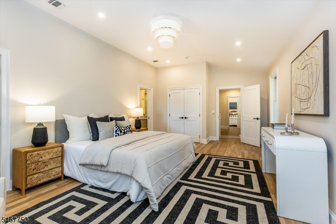
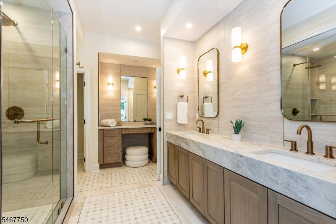
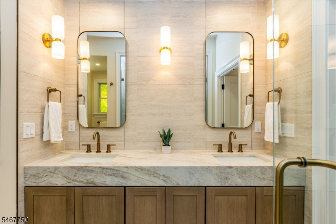
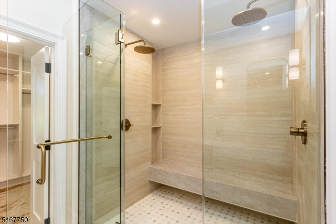
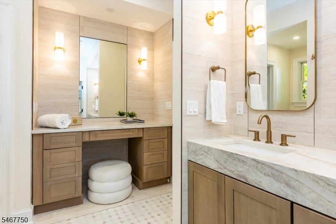
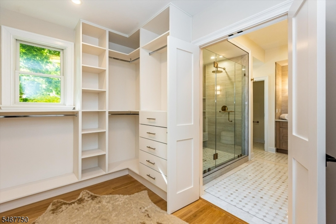
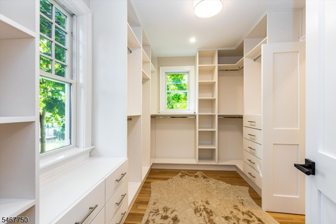
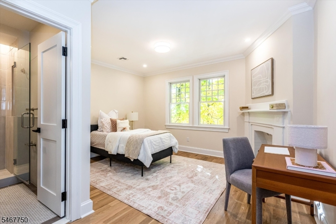
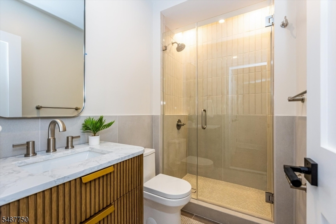
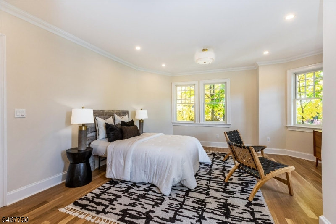
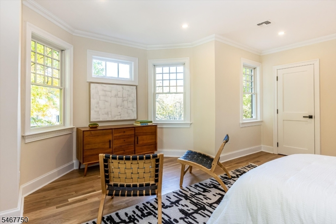
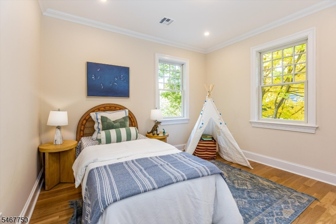
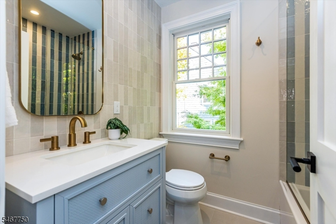
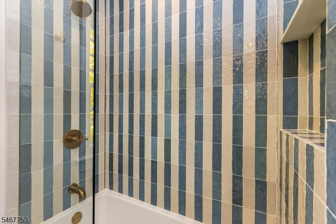
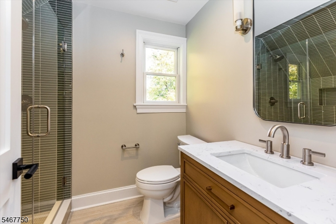
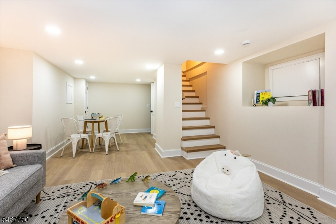
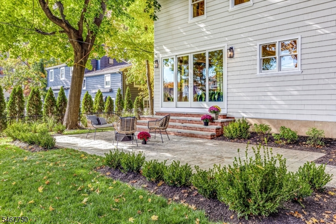
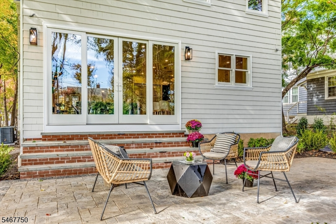
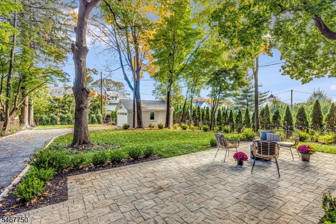
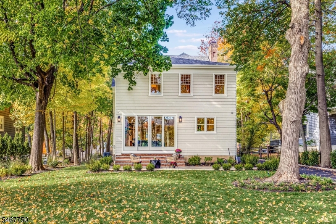
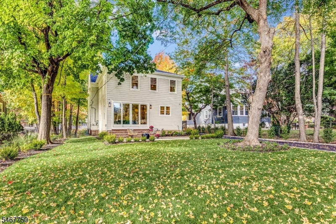
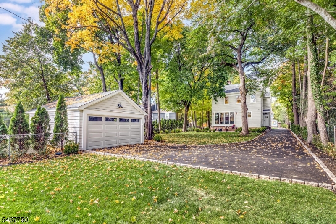
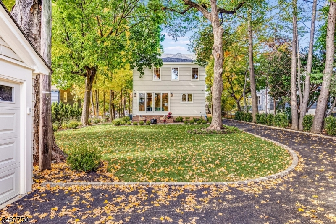
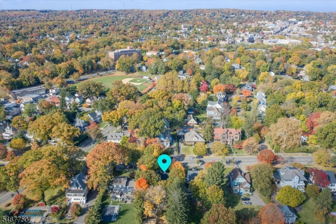
A complete renovation and two story addition in an exceptional Glen Ridge location steps from the NYC Midtown direct train and top rated GR schools. Beautifully reimagined with all new systems, Andersen windows, white oak flooring, custom cabinetry, designer lighting and finishes plus thoughtful architectural details throughout. A checkerboard large 3-season porch and Dutch front door welcome you into this home where original character meets modern design. The white oak herringbone foyer leads to beautifully appointed, gracious living spaces, including a dining room with exposed brick, formal sitting room, office and a stunning open kitchen and great room. The kitchen features Miele appliances, side by side 30 inch refrigerator and freezer, large pantry, six-burner gas range, pot filler, and a dramatic book-matched quartzite waterfall island with seating for five. Andersen sliders open to a private, level backyard with new landscaping and a paver patio, Upstairs, 5 bedrooms and 4 full baths include a luxurious primary suite with soaring ceilings, custom dressing rm and a spa-inspired bath featuring oversized dual shower, and a separate vanity area. A custom mudroom, 2 laundry rooms, finished basement, multi-zone integrated indoor/outdoor audio, generous storage throughout, and a detached two car garage with new electric doors complete the home. An outstanding location near all schools, parks, Fitzgeralds 1928 restaurant, coffee shop, as well as all Montclair has to offer!
Rooms Sizes
Kitchen:
n/a
Dining Room:
n/a
Living Room:
n/a
Family Room:
n/a
Den:
n/a
Bedroom 1:
n/a
Bedroom 2:
n/a
Bedroom 3:
n/a
Bedroom 4:
n/a
Room Levels
Basement:
Laundry Room, Rec Room, Storage Room, Utility Room
Ground:
n/a
Level 1:
DiningRm,FamilyRm,Foyer,Kitchen,LivingRm,MudRoom,Office,Pantry,Porch,PowderRm
Level 2:
4 Or More Bedrooms, Bath Main, Bath(s) Other, Laundry Room
Level 3:
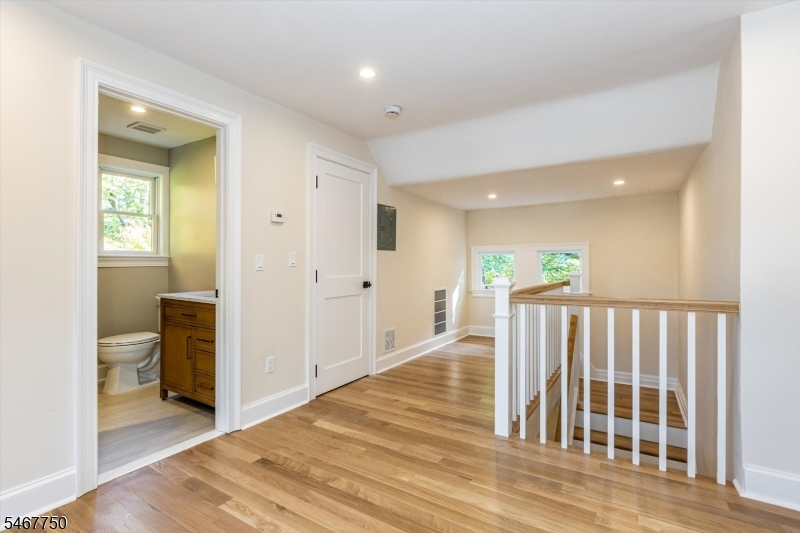
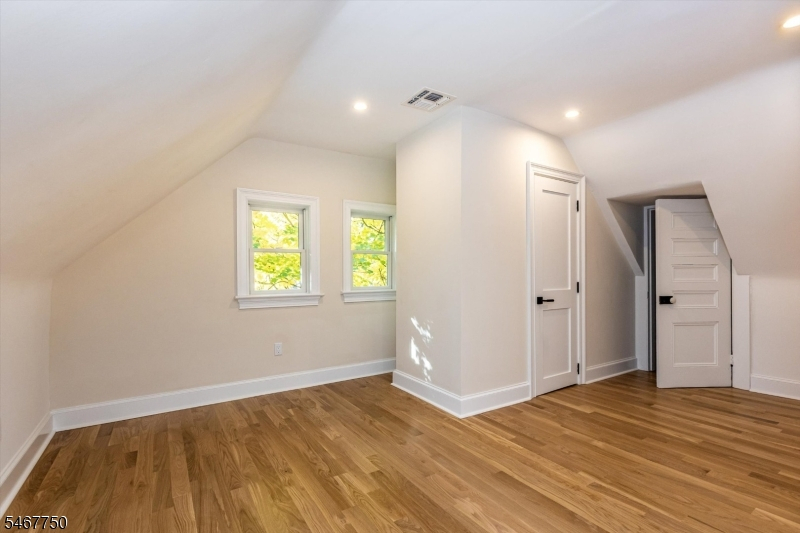
1Bedroom,BathOthr,RecRoom,Storage
Level Other:
n/a
Room Features
Kitchen:
Center Island, Eat-In Kitchen, Pantry
Dining Room:
Formal Dining Room
Master Bedroom:
Full Bath, Walk-In Closet
Bath:
n/a
Interior Features
Square Foot:
n/a
Year Renovated:
2026
Basement:
Yes - Finished, French Drain
Full Baths:
4
Half Baths:
1
Appliances:
Carbon Monoxide Detector, Dishwasher, Disposal, Dryer, Kitchen Exhaust Fan, Microwave Oven, Range/Oven-Gas, Refrigerator, Sump Pump, Washer, Wine Refrigerator
Flooring:
Tile, Wood
Fireplaces:
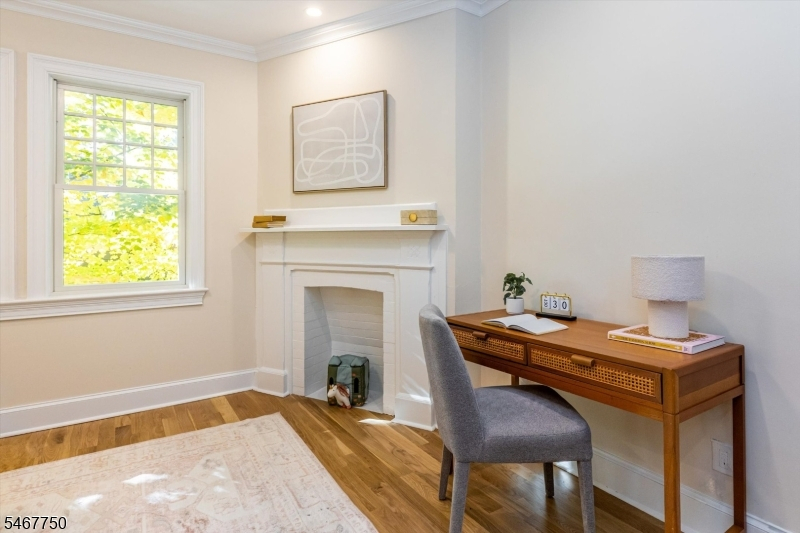
1
Fireplace:
Non-Functional
Interior:
Carbon Monoxide Detector, High Ceilings, Smoke Detector, Walk-In Closet
Exterior Features
Garage Space:
2-Car
Garage:
Detached Garage, Garage Door Opener
Driveway:
1 Car Width, Blacktop
Roof:
Asphalt Shingle
Exterior:
CedarSid,WoodShng
Swimming Pool:
n/a
Pool:
n/a
Utilities
Heating System:
2 Units, Forced Hot Air
Heating Source:
Gas-Natural
Cooling:
2 Units, Central Air
Water Heater:
n/a
Water:
Public Water
Sewer:
Public Sewer
Services:
Cable TV Available, Garbage Included
Lot Features
Acres:
0.00
Lot Dimensions:
65X225 IRR
Lot Features:
Level Lot
School Information
Elementary:
n/a
Middle:
RIDGEWOOD
High School:
GLEN RIDGE
Community Information
County:
Essex
Town:
Glen Ridge Boro Twp.
Neighborhood:
North End
Application Fee:
n/a
Association Fee:
n/a
Fee Includes:
n/a
Amenities:
n/a
Pets:
n/a
Financial Considerations
List Price:
$2,499,000
Tax Amount:
$26,338
Land Assessment:
$811,400
Build. Assessment:
$602,700
Total Assessment:
$1,414,100
Tax Rate:
3.51
Tax Year:
2025
Ownership Type:
Fee Simple
Listing Information
MLS ID:
4062802
List Date:
11-04-2026
Days On Market:
0
Listing Broker:
COMPASS NEW JERSEY LLC
Listing Agent:
Dana Farber Schwern


Request More Information
Shawn and Diane Fox
RE/MAX American Dream
3108 Route 10 West
Denville, NJ 07834
Call: (973) 277-7853
Web: TownsquareVillageLiving.com