9 Sierra Dr
Washington Twp, NJ 07830
Price: $799,999
GSMLS: 4062742Type: Single Family
Style: Colonial
Beds: 4
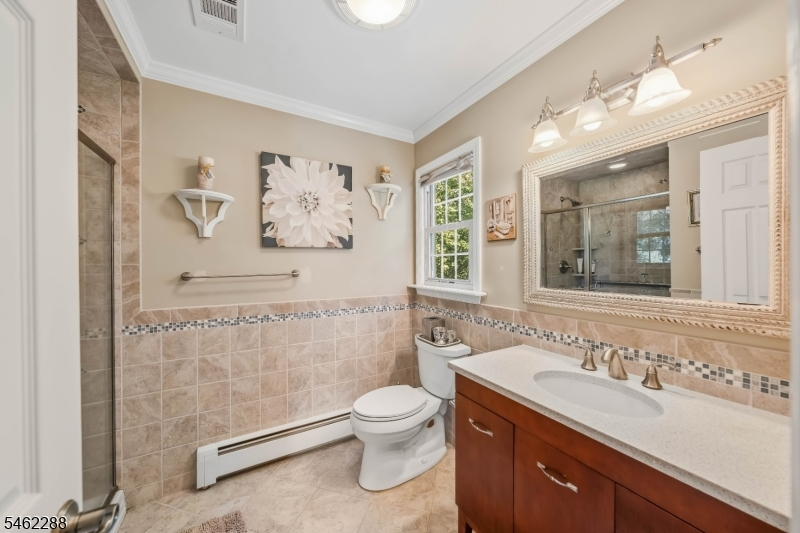
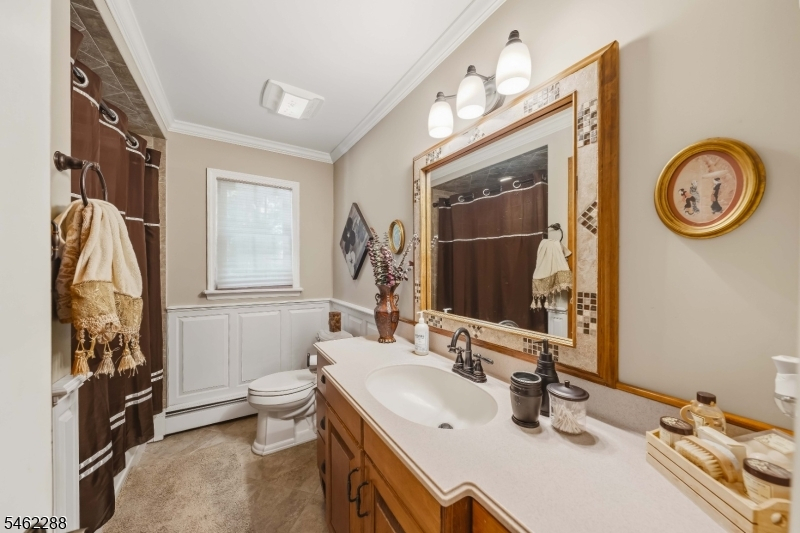
Baths: 2 Full & 1 Half
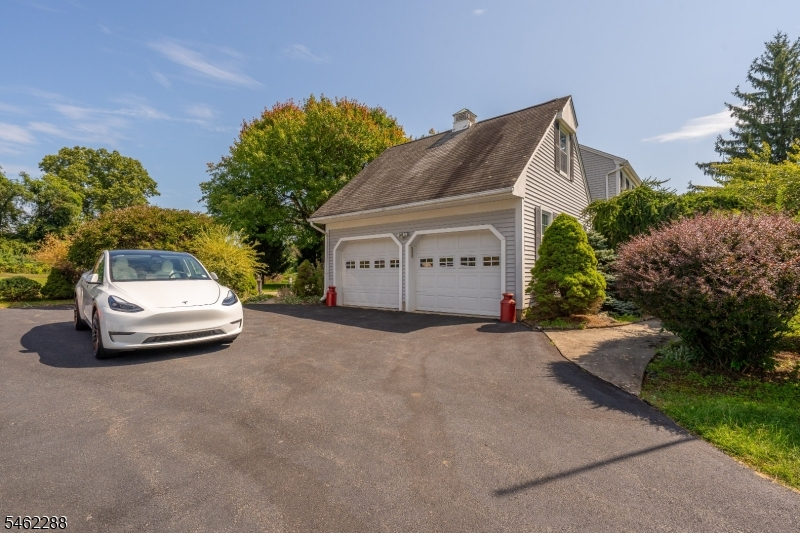
Garage: 2-Car
Year Built: 1979
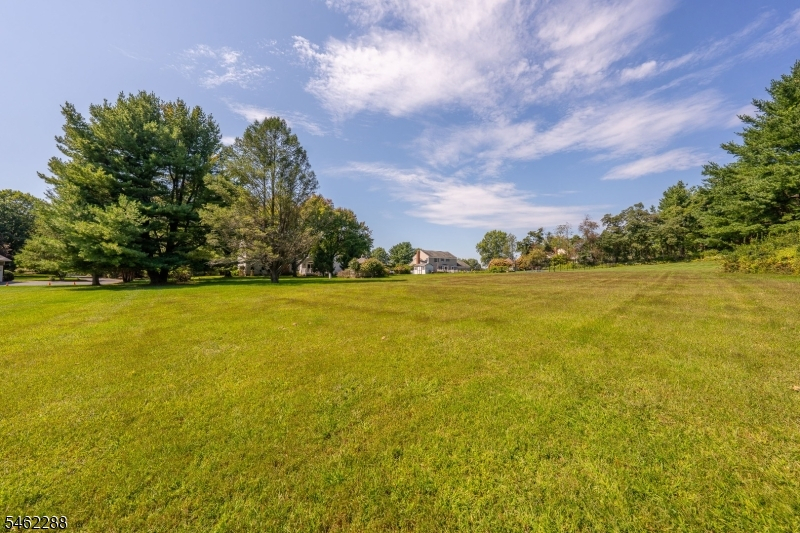
Acres: 1.84
Property Tax: $14,234
Description
Open House Saturday 12PM–2PM.
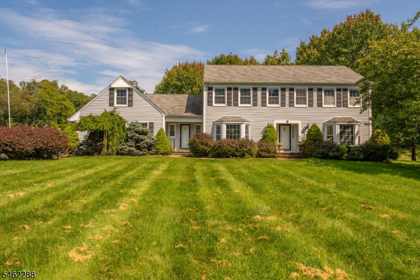
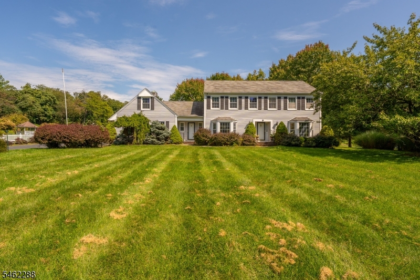
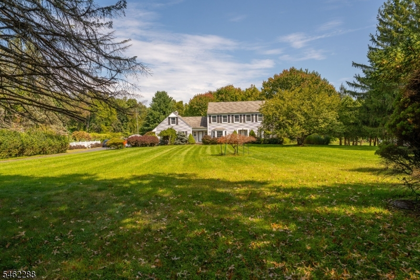
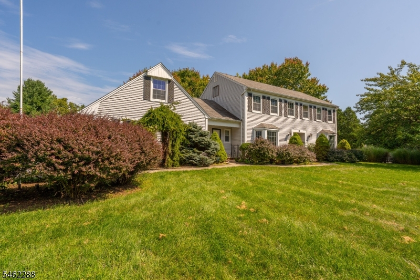
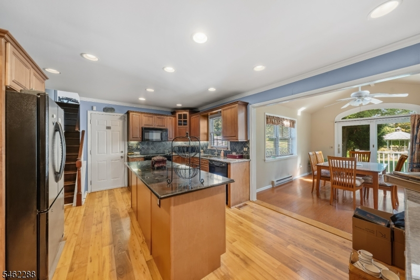
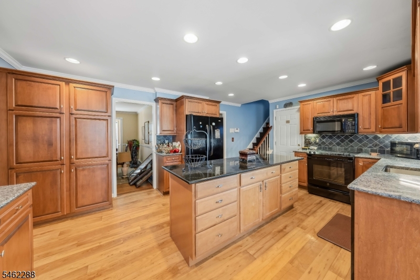
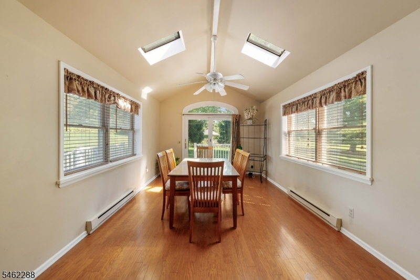
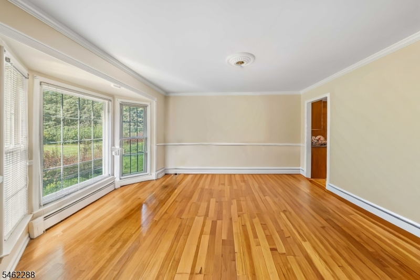
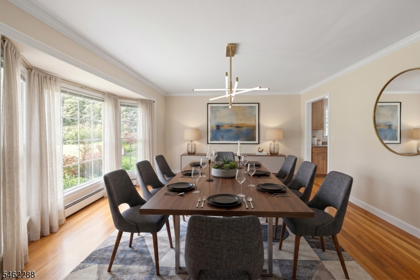
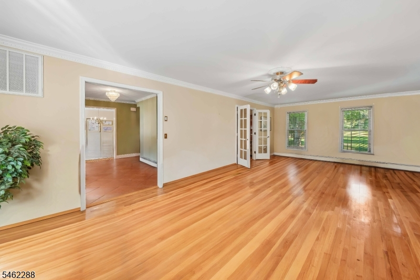
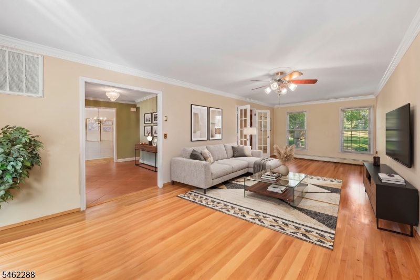
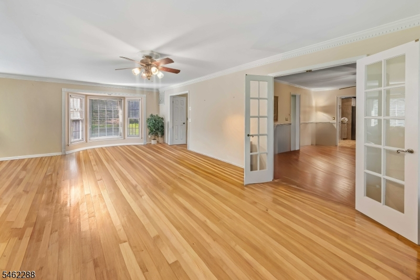
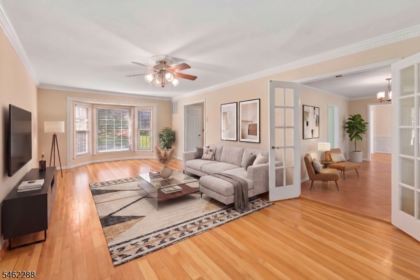
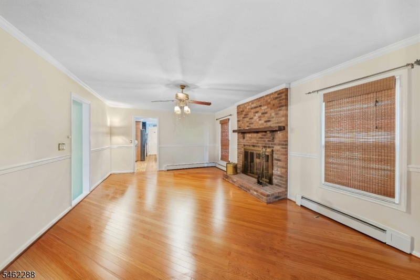
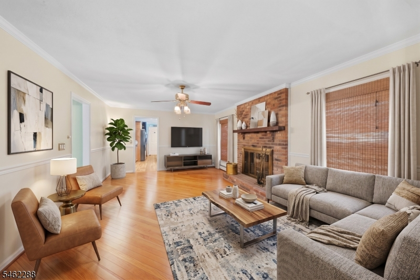
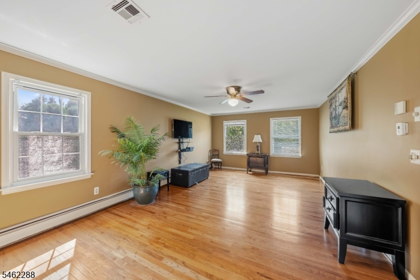
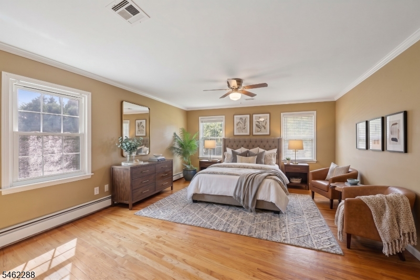
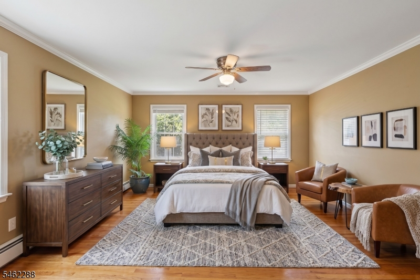
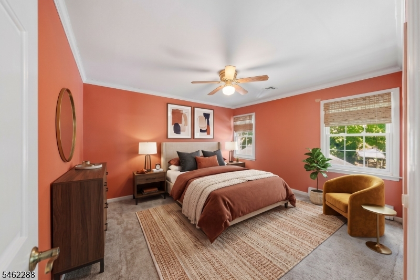
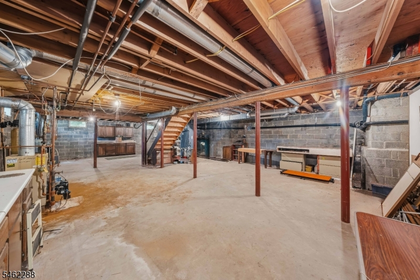
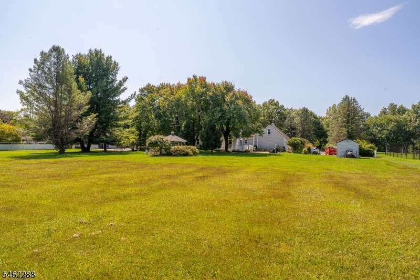
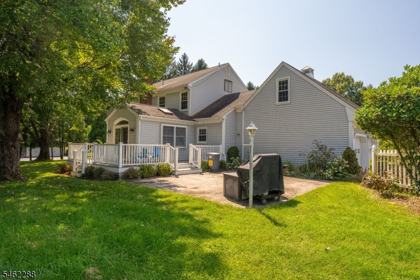
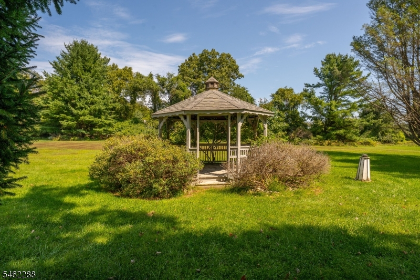
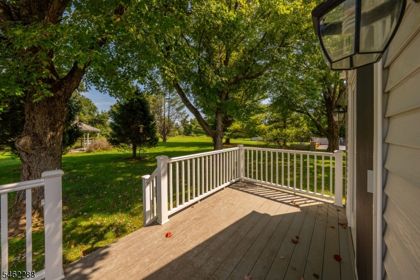
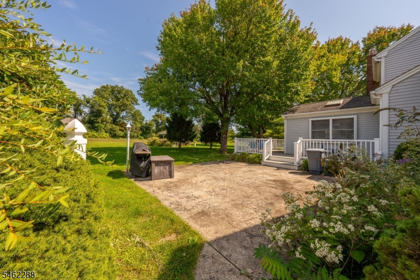
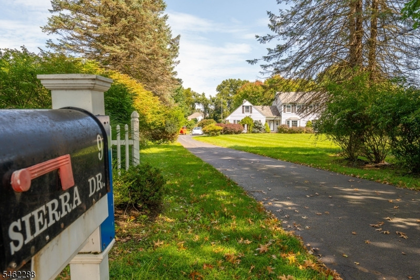
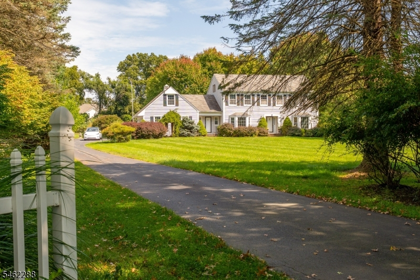
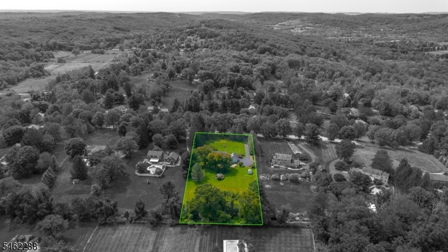
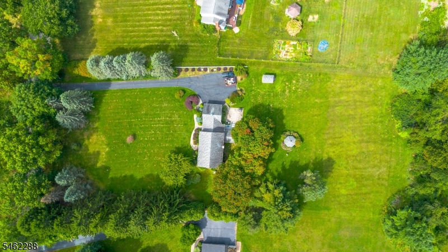
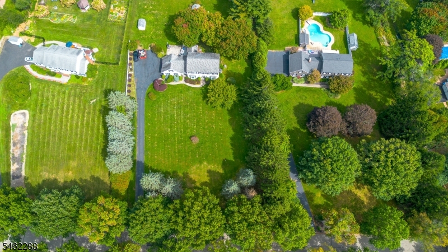
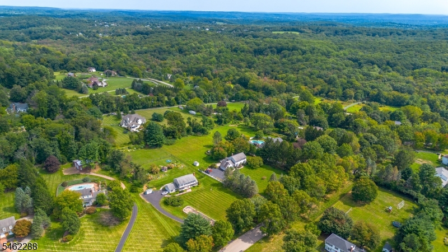
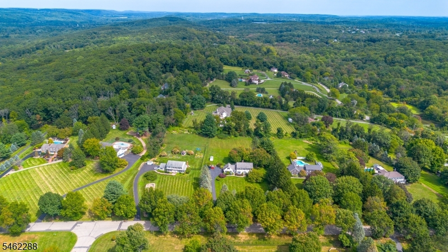
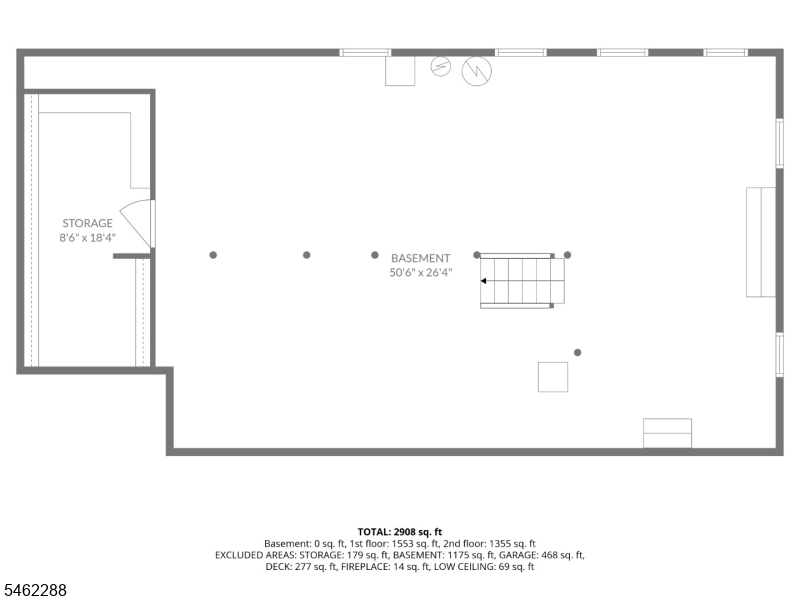
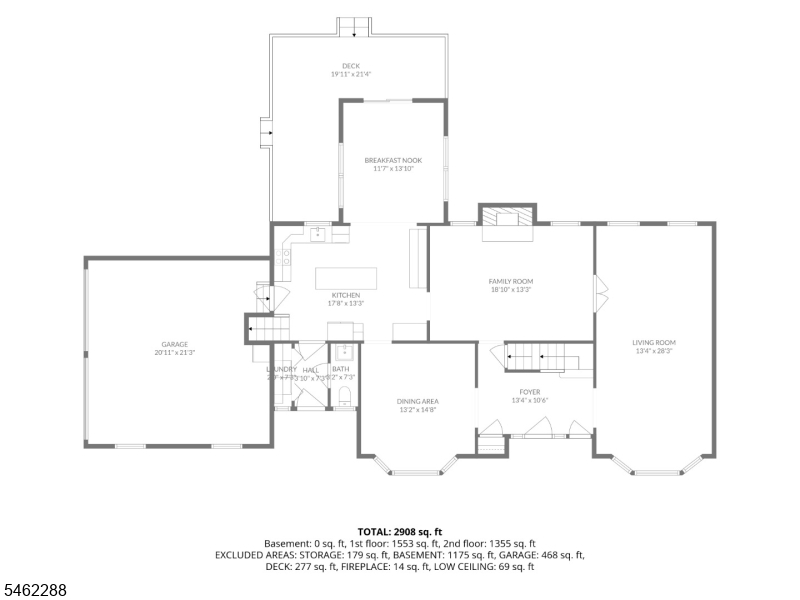
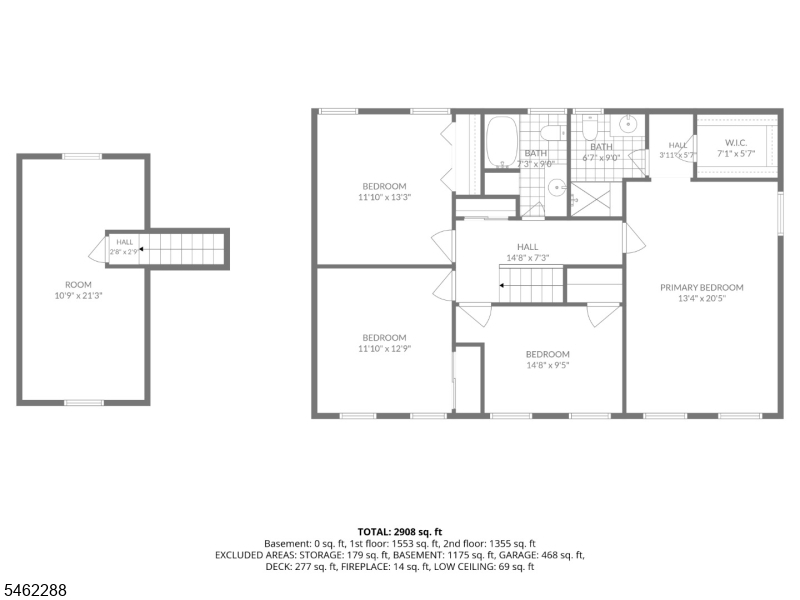
Welcome to 9 Sierra Drive, a well maintained spacious 4-bedroom, 2.5-bath home situated on 1.84 acres in Califon's Washington Township. The property features a flat, usable backyard with gazebo, long driveway, and 2-car attached garage with powered access. Inside, enjoy original hardwood floors on the first level with an added breakfast nook that leads into your private backyard, primary bedroom with en suit bath on second level, custom kitchen cabinetry, a basement with a cedar built-in storage and a water softener. The home offers central AC, forced-air heat, private well, septic, and an active below-ground oil tank. The fireplace is being sold strictly AS-IS. Tree lined street conveniently located near the Columbia Trail, Ken Lockwood Gorge, and the charming Califon downtown area. A wonderful opportunity to enjoy space, privacy, and the character of Califon while still being conveniently located near local amenities and recreation.Rooms Sizes
Kitchen:
17x13 First
Dining Room:
13x14 First
Living Room:
13x28 First
Family Room:
18x13 First
Den:
n/a
Bedroom 1:
13x20 Second
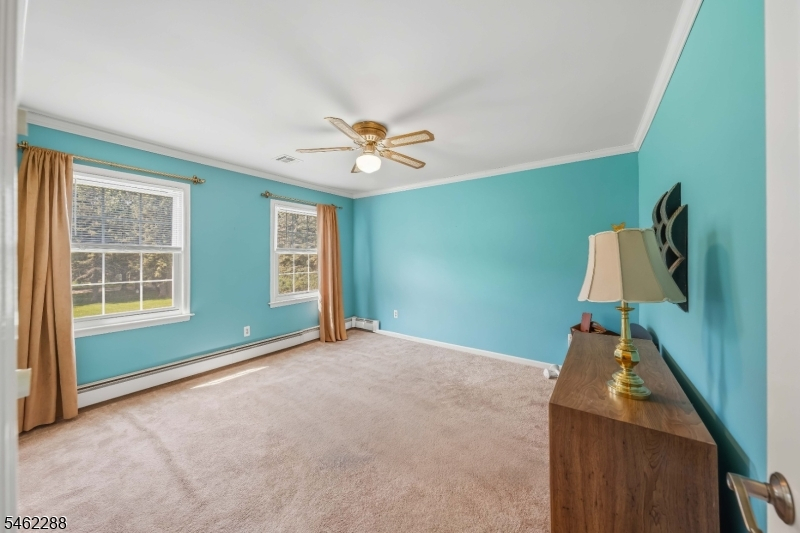
Bedroom 2:
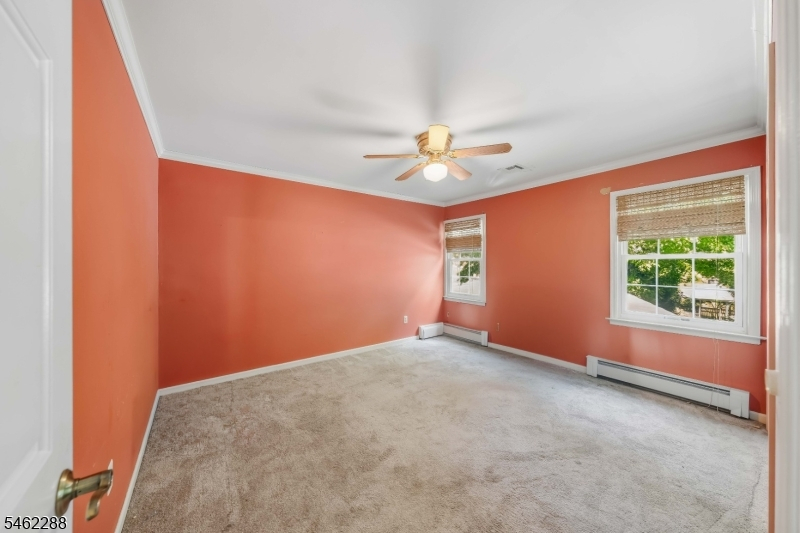
11x13 Second
Bedroom 3:
11x12 Second
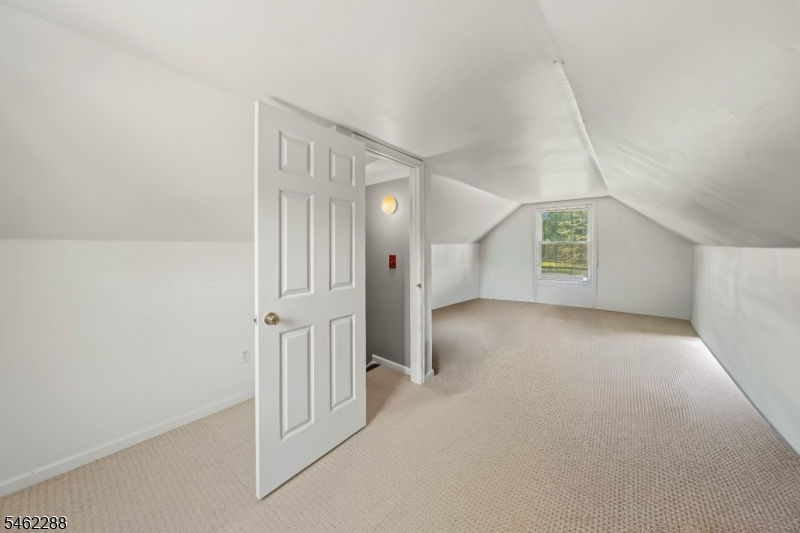
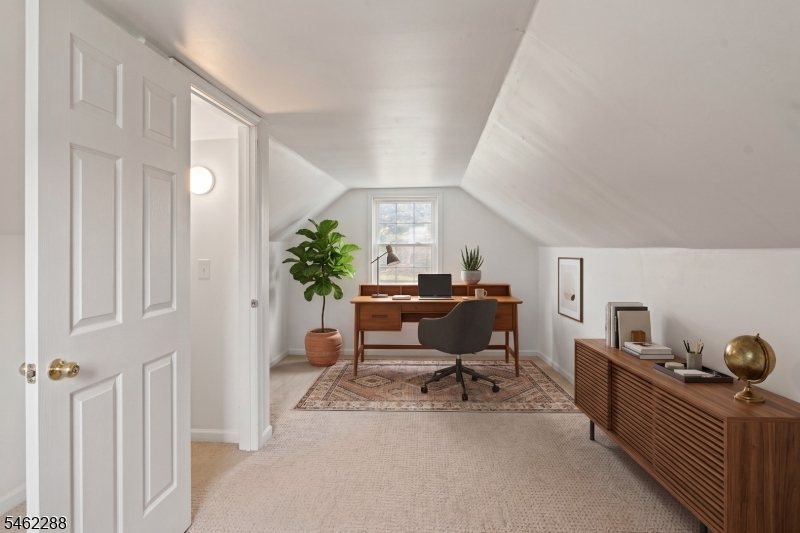
Bedroom 4:
14x9 Second
Room Levels
Basement:
SeeRem
Ground:
n/a
Level 1:
BathOthr,DiningRm,FamilyRm,Kitchen,Laundry,LivingRm,SeeRem
Level 2:
4+Bedrms,BathMain,BathOthr,SeeRem
Level 3:
n/a
Level Other:
GarEnter
Room Features
Kitchen:
Center Island, See Remarks, Separate Dining Area
Dining Room:
n/a
Master Bedroom:
Full Bath, Walk-In Closet
Bath:
n/a
Interior Features
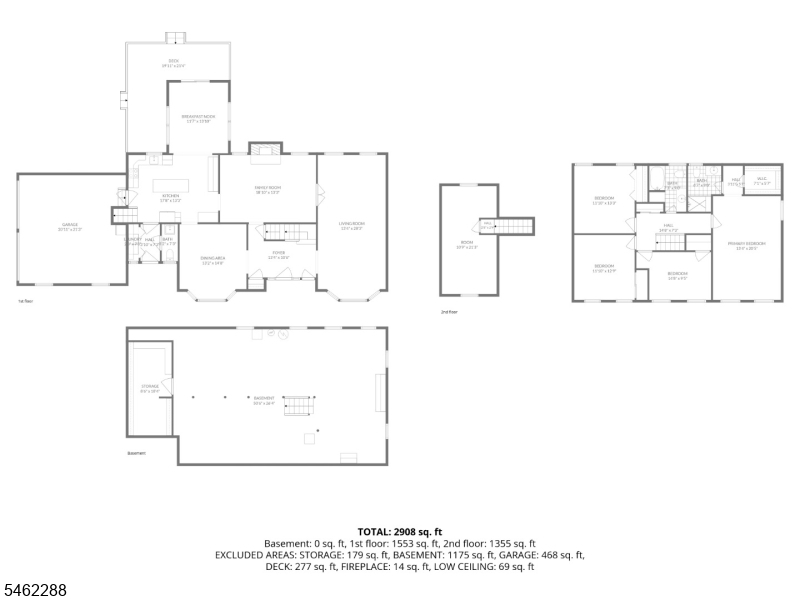
Square Foot:
2,908
Year Renovated:
n/a
Basement:
Yes - Finished-Partially
Full Baths:
2
Half Baths:
1
Appliances:
Carbon Monoxide Detector, Dishwasher, Dryer, Refrigerator, See Remarks, Washer, Water Softener-Own
Flooring:
Carpeting, Wood
Fireplaces:
1
Fireplace:
Family Room, See Remarks
Interior:
Carbon Monoxide Detector, Fire Extinguisher, Shades, Smoke Detector, Walk-In Closet
Exterior Features
Garage Space:
2-Car
Garage:
Built-In Garage, Garage Door Opener
Driveway:
1 Car Width, 2 Car Width, On-Street Parking, See Remarks
Roof:
Asphalt Shingle
Exterior:
See Remarks
Swimming Pool:
No
Pool:
n/a
Utilities
Heating System:
Forced Hot Air, See Remarks
Heating Source:
Oil Tank Below Ground
Cooling:
Central Air, See Remarks
Water Heater:
See Remarks
Water:
Private, See Remarks, Well
Sewer:
Septic
Services:
n/a
Lot Features
Acres:
1.84
Lot Dimensions:
n/a
Lot Features:
n/a
School Information
Elementary:
n/a
Middle:
n/a
High School:
n/a
Community Information
County:
Morris
Town:
Washington Twp.
Neighborhood:
n/a
Application Fee:
n/a
Association Fee:
n/a
Fee Includes:
n/a
Amenities:
Storage
Pets:
n/a
Financial Considerations
List Price:
$799,999
Tax Amount:
$14,234
Land Assessment:
$202,600
Build. Assessment:
$271,400
Total Assessment:
$474,000
Tax Rate:
3.00
Tax Year:
2025
Ownership Type:
Fee Simple
Listing Information
MLS ID:
4062742
List Date:
11-03-2026
Days On Market:
2
Listing Broker:
KELLER WILLIAMS METROPOLITAN
Listing Agent:
Jeremy Paulino



Request More Information
Shawn and Diane Fox
RE/MAX American Dream
3108 Route 10 West
Denville, NJ 07834
Call: (973) 277-7853
Web: TownsquareVillageLiving.com