7023 Brookfield Glen Dr
White Twp, NJ 07823
Price: $319,000
GSMLS: 4062710Type: Condo/Townhouse/Co-op
Style: One Floor Unit
Beds: 2
Baths: 2 Full
Garage: 1-Car
Year Built: 2006
Acres: 0.00
Property Tax: $4,323
Description
Open House Saturday 12PM–2PM.
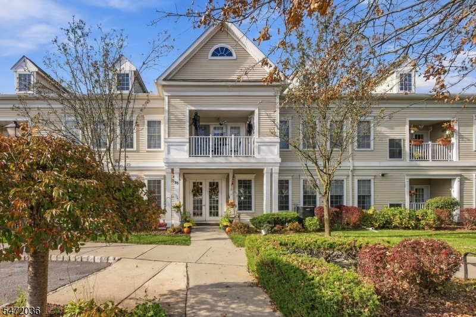
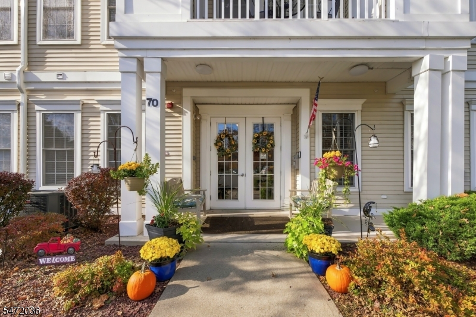
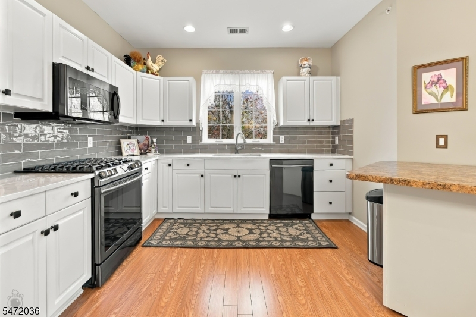
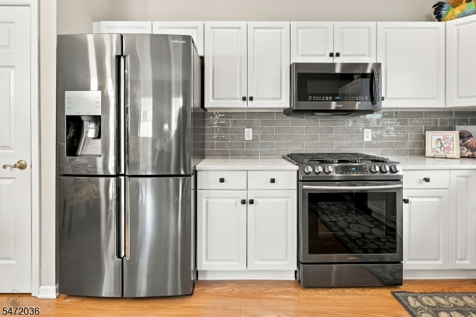
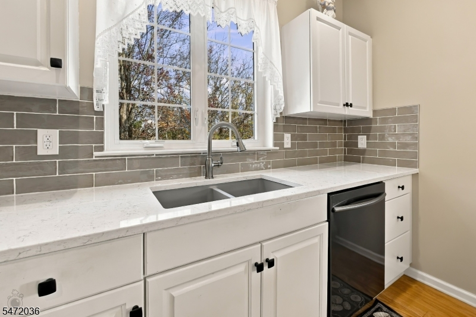
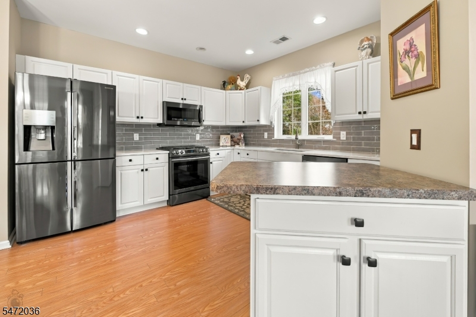
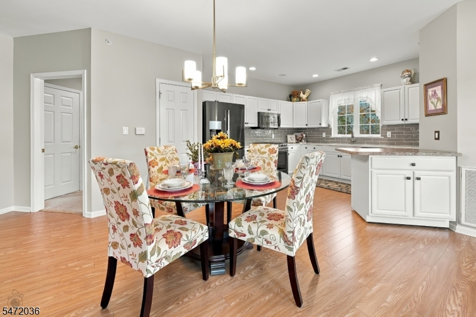
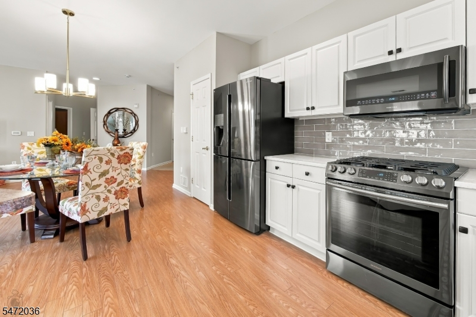
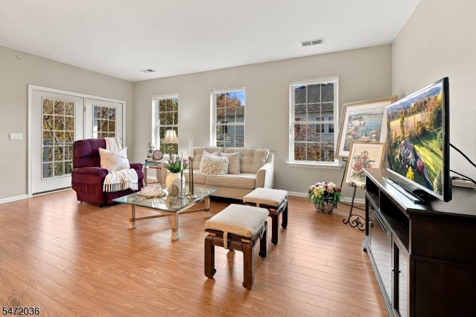
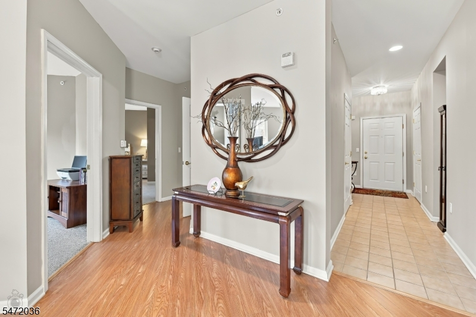
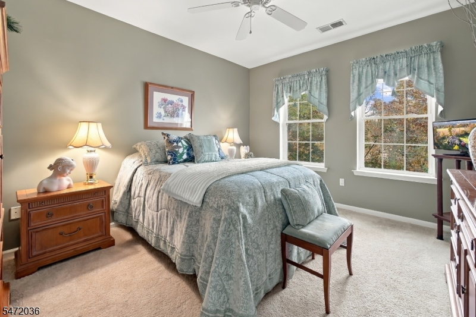
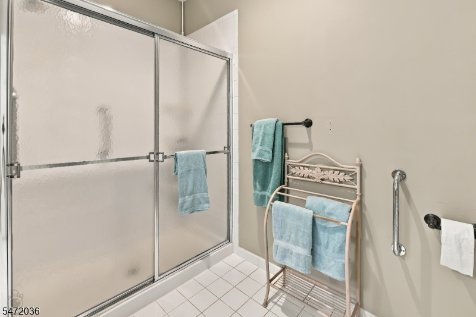
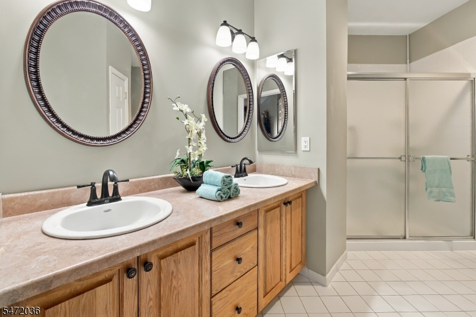
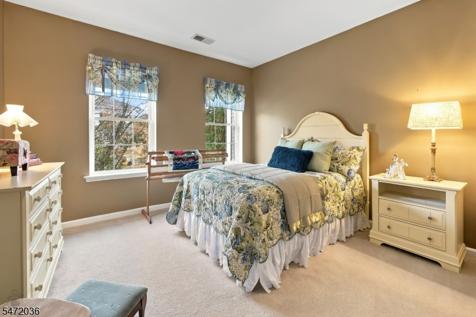
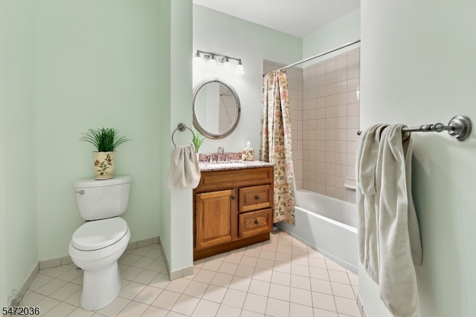
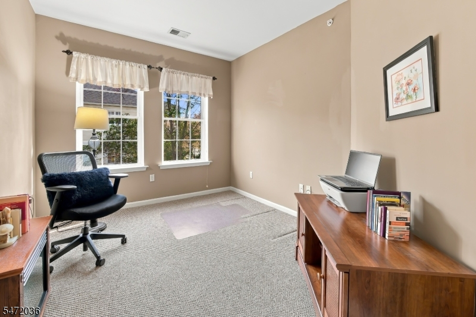
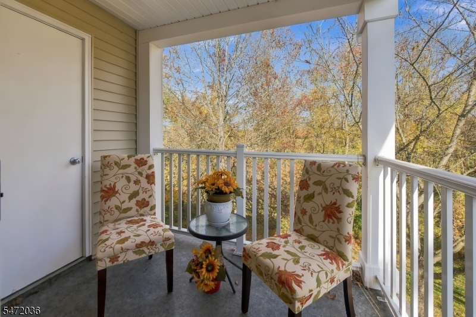
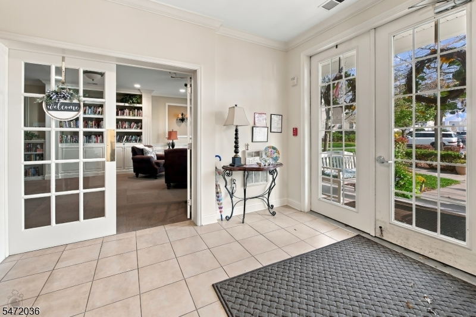
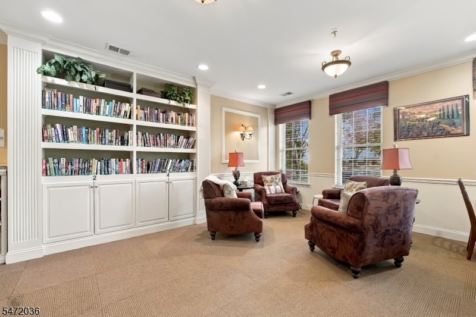
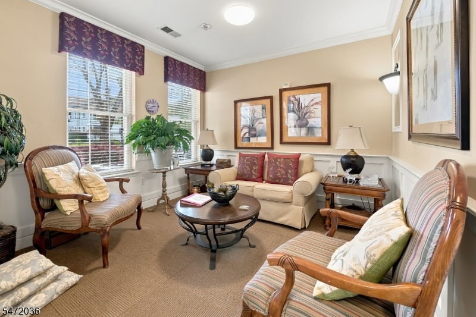
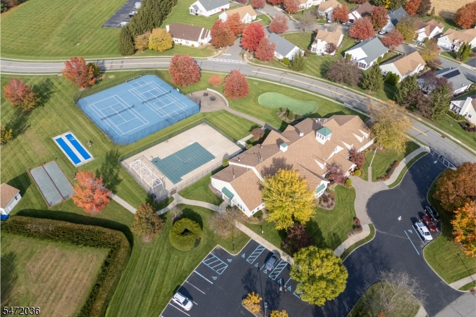
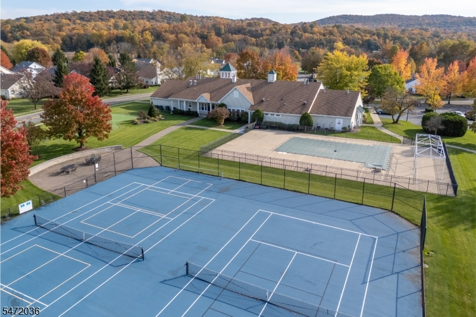
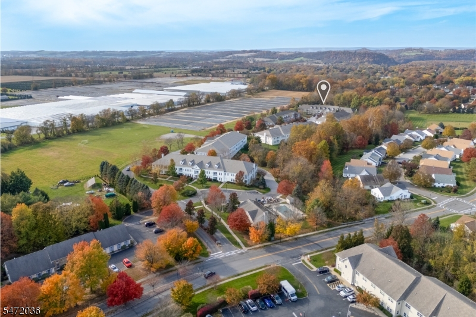
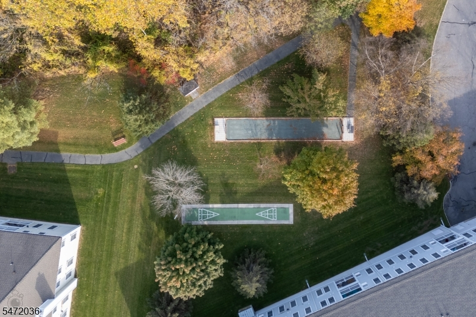
Located in a peaceful, 55+ community you have finally found the home you have been looking for! With a private balcony and an unobstructed view of the breathtaking woodlands, this home has it all. From a remodeled floorplan to allow the sought after open concept with an updated and upgraded kitchen that includes an island, SS appliances, granite counters and modern cabinets. The En Suite provides a generous sized walk in closet and updated bath with a walk in shower. Enjoy an additional bedroom, another full bathroom and a bonus room you can use as an office or a den. This luxury lifestyle cannot be beat with a clubhouse that includes a pool, fitness center, community room and more. It is time to start enjoying your life!Rooms Sizes
Kitchen:
11x12 Second
Dining Room:
12x14 Second
Living Room:
22x12 Second
Family Room:
n/a
Den:
12x10 Second
Bedroom 1:
12x21 Second
Bedroom 2:
16x15 First
Bedroom 3:
n/a
Bedroom 4:
n/a
Room Levels
Basement:
GarEnter,Storage
Ground:
n/a
Level 1:
n/a
Level 2:
2 Bedrooms, Bath Main, Den, Dining Room, Foyer, Kitchen, Laundry Room, Living Room
Level 3:
n/a
Level Other:
n/a
Room Features
Kitchen:
Breakfast Bar, Pantry, See Remarks
Dining Room:
Living/Dining Combo
Master Bedroom:
Full Bath, Walk-In Closet
Bath:
Stall Shower
Interior Features
Square Foot:
n/a
Year Renovated:
2025
Basement:
No
Full Baths:
2
Half Baths:
0
Appliances:
Carbon Monoxide Detector, Dishwasher, Dryer, Microwave Oven, Range/Oven-Gas, Refrigerator, Washer
Flooring:
Carpeting, Laminate, Tile
Fireplaces:
No
Fireplace:
n/a
Interior:
Blinds,Elevator,SecurSys,SmokeDet,StallShw,TubShowr,WlkInCls
Exterior Features
Garage Space:
1-Car
Garage:
Assigned, Garage Door Opener, Garage Parking
Driveway:
Additional Parking, Blacktop
Roof:
Asphalt Shingle
Exterior:
Vinyl Siding
Swimming Pool:
Yes
Pool:
Association Pool
Utilities
Heating System:
1 Unit, Forced Hot Air
Heating Source:
Gas-Natural
Cooling:
1 Unit, Ceiling Fan, Central Air
Water Heater:
Gas
Water:
Public Water
Sewer:
Public Sewer
Services:
n/a
Lot Features
Acres:
0.00
Lot Dimensions:
n/a
Lot Features:
Level Lot, Open Lot
School Information
Elementary:
n/a
Middle:
n/a
High School:
n/a
Community Information
County:
Warren
Town:
White Twp.
Neighborhood:
Brookfield Glen
Application Fee:
n/a
Association Fee:
$450 - Monthly
Fee Includes:
Maintenance-Common Area, Maintenance-Exterior
Amenities:
Club House, Elevator, Exercise Room, Kitchen Facilities, Pool-Outdoor, Storage, Tennis Courts
Pets:
Number Limit, Size Limit
Financial Considerations
List Price:
$319,000
Tax Amount:
$4,323
Land Assessment:
$55,000
Build. Assessment:
$110,000
Total Assessment:
$165,000
Tax Rate:
2.62
Tax Year:
2025
Ownership Type:
Condominium
Listing Information
MLS ID:
4062710
List Date:
11-03-2026
Days On Market:
0
Listing Broker:
BHHS FOX & ROACH
Listing Agent:
Marci Lombardi


Request More Information
Shawn and Diane Fox
RE/MAX American Dream
3108 Route 10 West
Denville, NJ 07834
Call: (973) 277-7853
Web: TownsquareVillageLiving.com