7 William
Kearny Town, NJ 07032
Price: $665,990
GSMLS: 4062156Type: Single Family
Style: Cape Cod
Beds: 3
Baths: 2 Full & 1 Half
Garage: 1-Car
Year Built: 1930
Acres: 0.00
Property Tax: $9,307
Description
Open House Sunday 12PM–3PM.
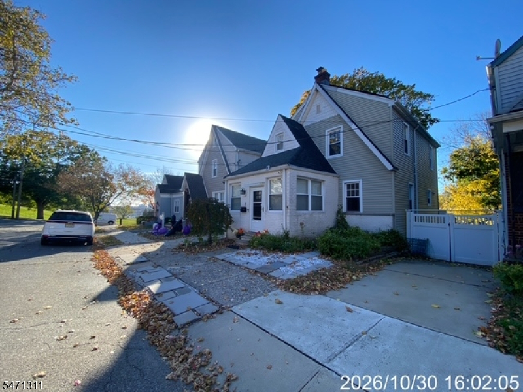
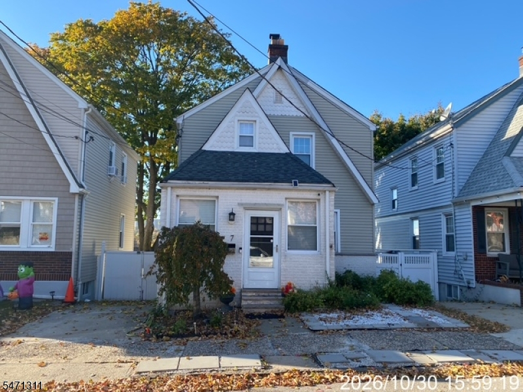
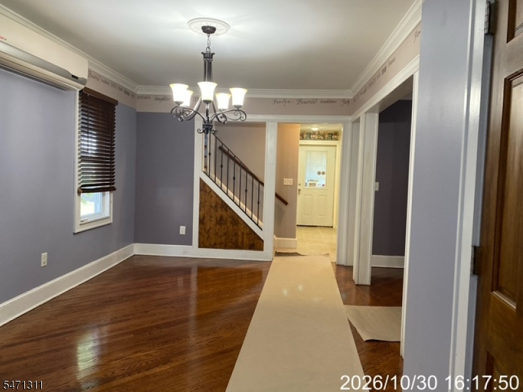
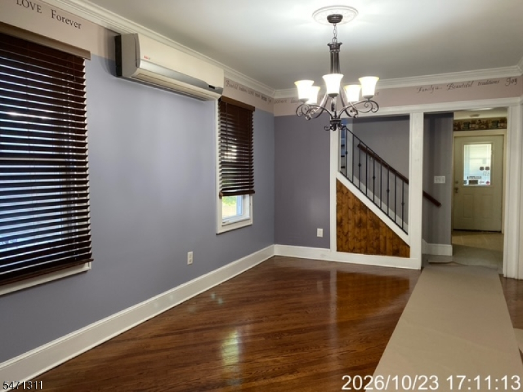
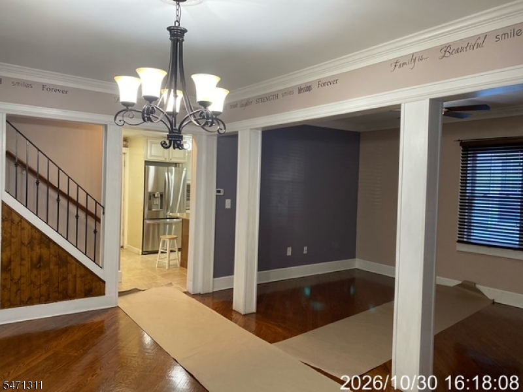
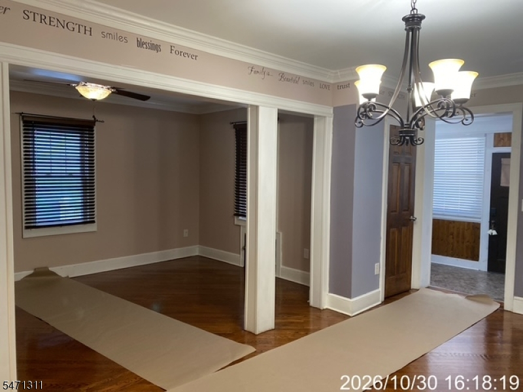
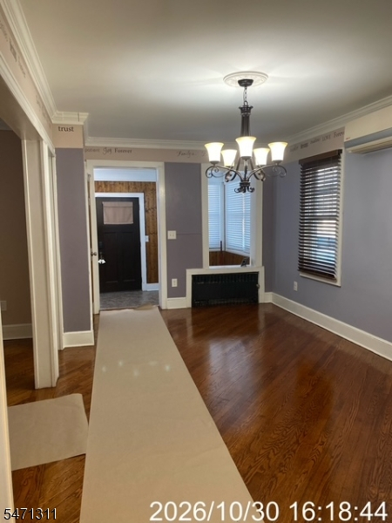
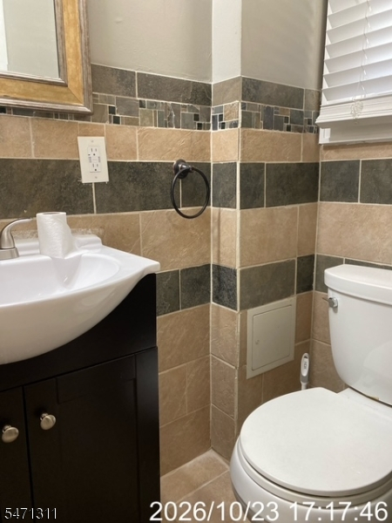
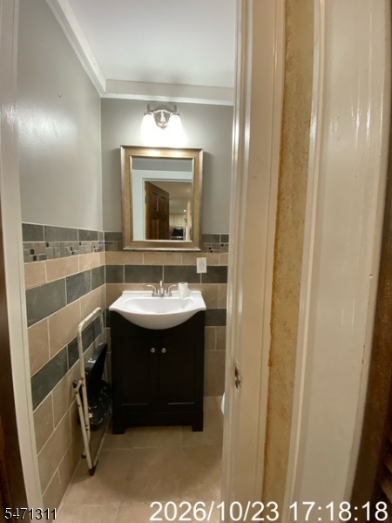
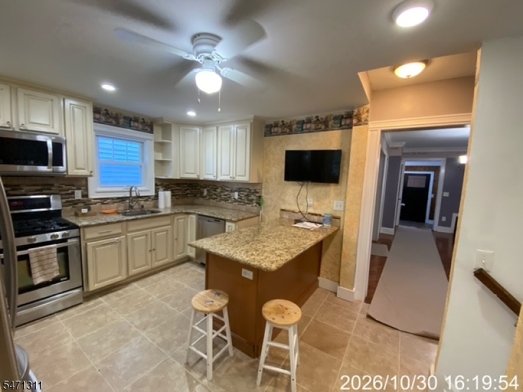
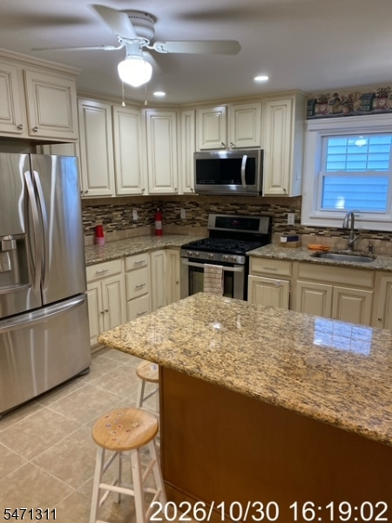
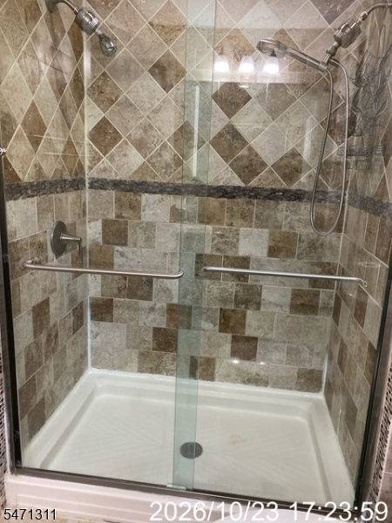
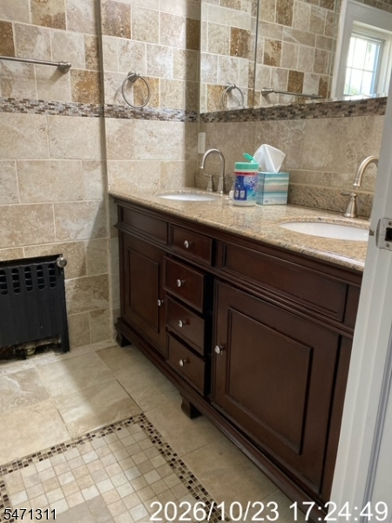
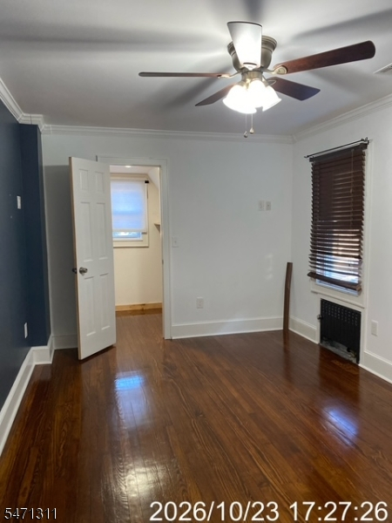
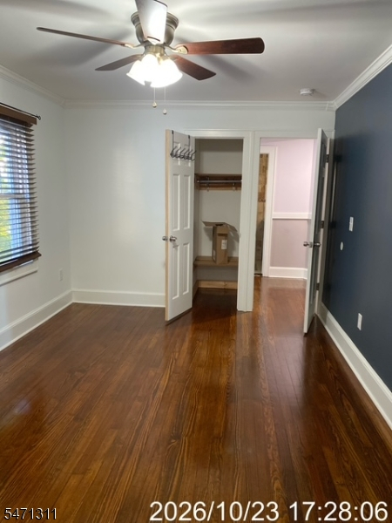
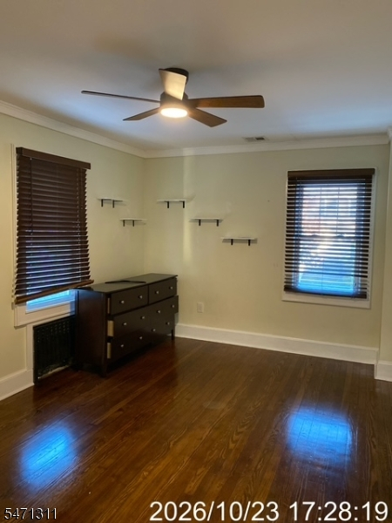
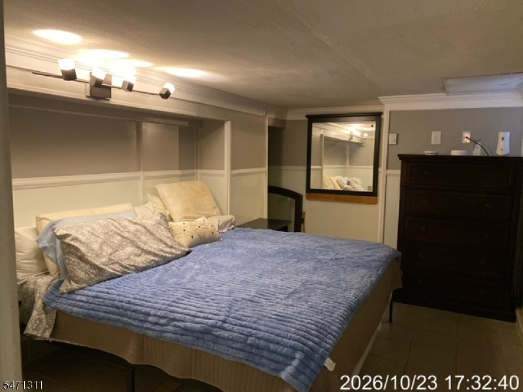
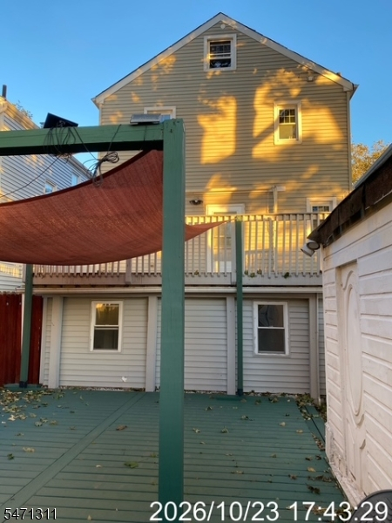
Well-Maintained Home with Spacious Living Areas & Private Backyard! Welcome to this charming home featuring updated electrical and plumbing, conveniently located near shopping, restaurants, schools, and major commuting routes. Enclosed Front Porch: Versatile space ideal for a home office, reading nook, or sitting area. First Floor: Open-concept living and dining room with hardwood floors and crown molding. Updated kitchen with custom cabinetry, granite countertops, stainless steel refrigerator, stove, microwave, and dishwasher. Direct access to the deck and fully fenced backyard. Includes a half bathroom and mini-split ductless air conditioning. Second Floor: Three comfortable bedrooms with hardwood floors and a full bathroom with glass shower door enclosure. Spacious primary bedroom featuring a walk-in closet and an additional closet. Central air conditioning. Finished Walk-Out Basement: Additional living space featuring one bedroom, full bathroom, jacuzzi, and separate shower, ideal for guests, recreation, or a private retreat.Additional Amenities: Washer, window air-conditioning units, and electric heater. Enjoy comfortable living, spacious interiors, and great outdoor amenities in a convenient location!Rooms Sizes
Kitchen:
First
Dining Room:
First
Living Room:
First
Family Room:
n/a
Den:
n/a
Bedroom 1:
Second
Bedroom 2:
Second
Bedroom 3:
Second
Bedroom 4:
n/a
Room Levels
Basement:
n/a
Ground:
n/a
Level 1:
Kitchen,LivDinRm,Toilet
Level 2:
3 Bedrooms, Bath Main
Level 3:
Attic
Level Other:
n/a
Room Features
Kitchen:
Eat-In Kitchen, Pantry
Dining Room:
Living/Dining Combo
Master Bedroom:
Walk-In Closet
Bath:
Stall Shower
Interior Features
Square Foot:
2,879
Year Renovated:
2023
Basement:
Yes - Finished, Full, Walkout
Full Baths:
2
Half Baths:
1
Appliances:
Carbon Monoxide Detector, Dishwasher, Microwave Oven, Range/Oven-Gas, Refrigerator, Washer
Flooring:
Tile, Wood
Fireplaces:
No
Fireplace:
n/a
Interior:
Blinds,CODetect,SmokeDet,Steam,TubShowr
Exterior Features
Garage Space:
1-Car
Garage:
Detached Garage, Finished Garage
Driveway:
Concrete, Driveway-Exclusive, Fencing, Off-Street Parking
Roof:
Composition Shingle
Exterior:
Brick, Composition Shingle, Vinyl Siding
Swimming Pool:
No
Pool:
n/a
Utilities
Heating System:
1 Unit, Radiators - Steam
Heating Source:
Gas-Natural, Solar-Leased
Cooling:
Ductless Split AC
Water Heater:
Gas
Water:
Public Water
Sewer:
Public Sewer
Services:
n/a
Lot Features
Acres:
0.00
Lot Dimensions:
32 X 90
Lot Features:
Cul-De-Sac
School Information
Elementary:
n/a
Middle:
n/a
High School:
n/a
Community Information
County:
Hudson
Town:
Kearny Town
Neighborhood:
n/a
Application Fee:
n/a
Association Fee:
n/a
Fee Includes:
n/a
Amenities:
n/a
Pets:
n/a
Financial Considerations
List Price:
$665,990
Tax Amount:
$9,307
Land Assessment:
$27,600
Build. Assessment:
$58,200
Total Assessment:
$85,800
Tax Rate:
10.85
Tax Year:
2025
Ownership Type:
Fee Simple
Listing Information
MLS ID:
4062156
List Date:
10-30-2026
Days On Market:
6
Listing Broker:
CENTURY 21 VENTURE REAL ESTATE
Listing Agent:
Carlos A Soares


Request More Information
Shawn and Diane Fox
RE/MAX American Dream
3108 Route 10 West
Denville, NJ 07834
Call: (973) 277-7853
Web: TownsquareVillageLiving.com