493 Route 31
East Amwell Twp, NJ 08551
Price: $600,000
GSMLS: 4061935Type: Single Family
Style: Ranch
Beds: 3
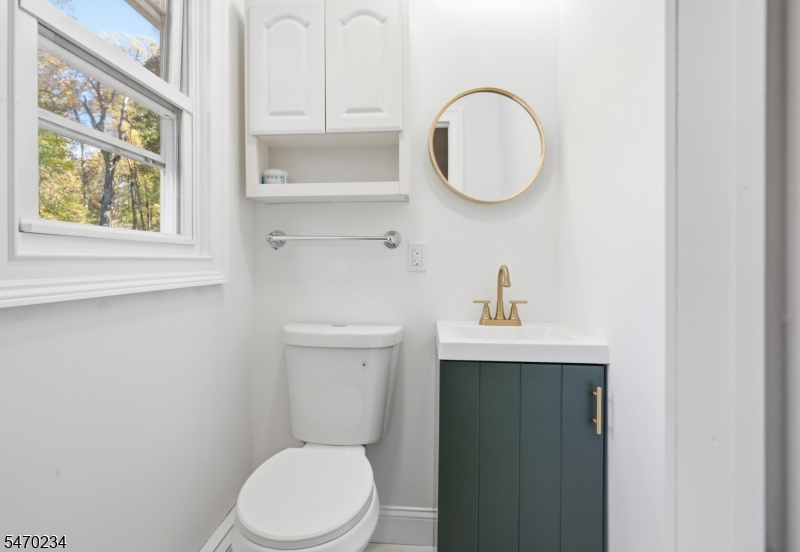
Baths: 2 Full & 1 Half
Garage: 4-Car
Year Built: 1973
Acres: 2.39
Property Tax: $7,586
Description
Open House Sunday 1PM–4PM.
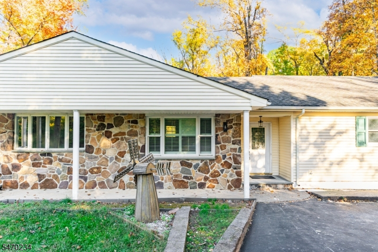
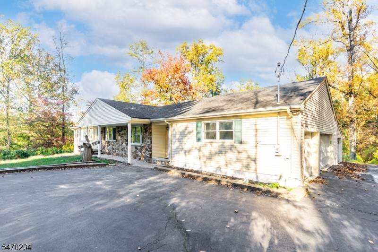
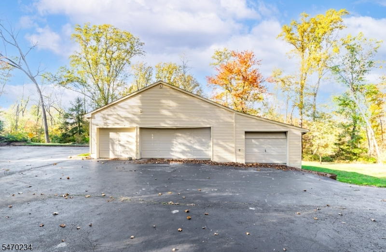
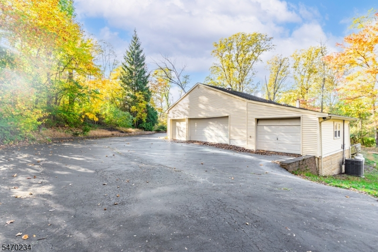
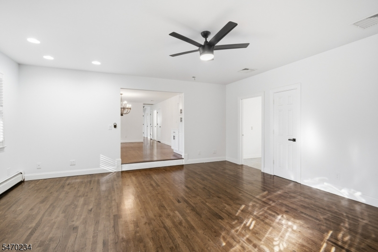
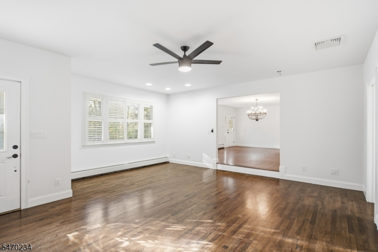
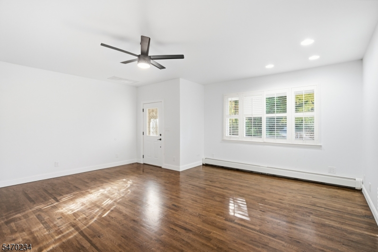
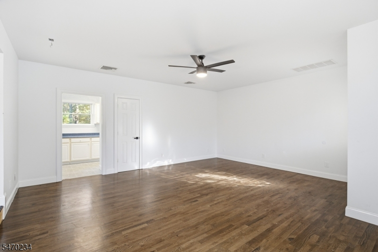
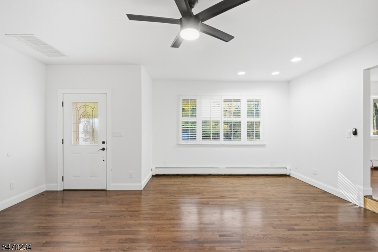
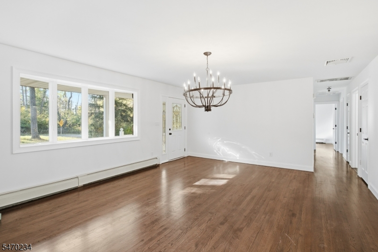
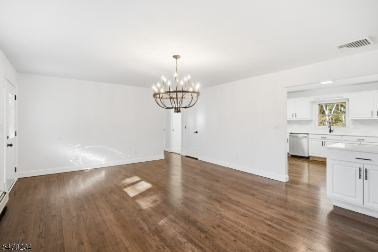
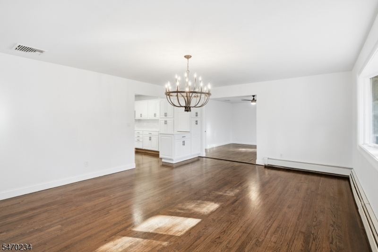
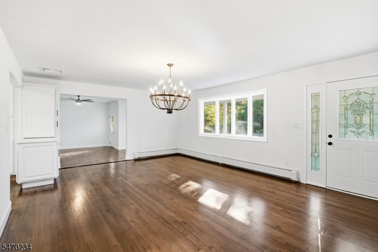
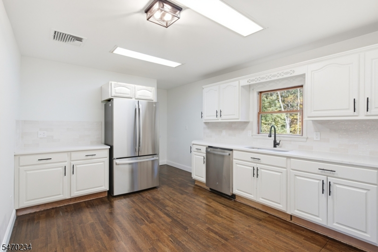
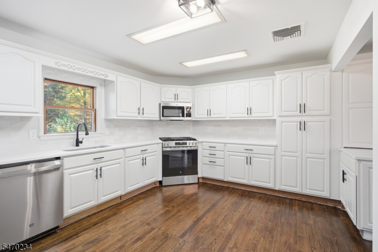
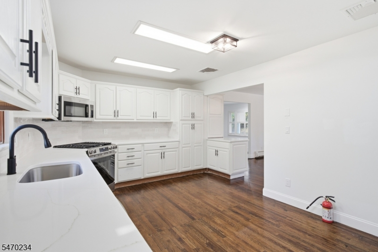
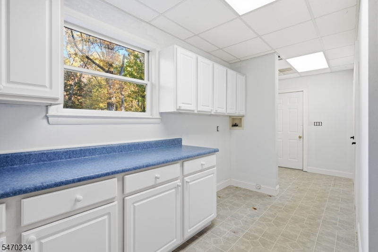
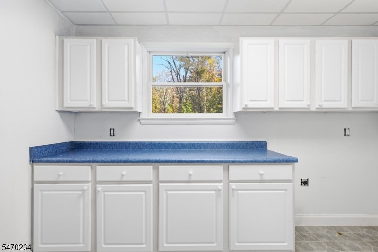
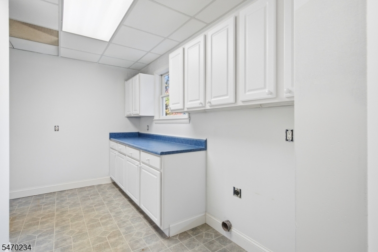
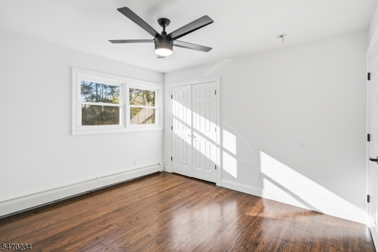
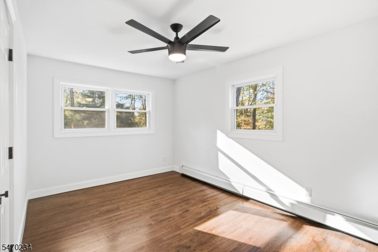
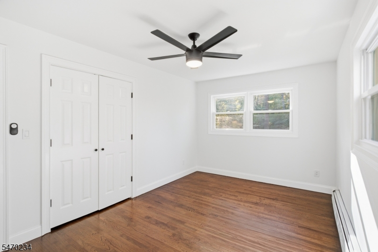
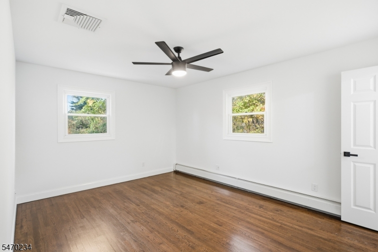
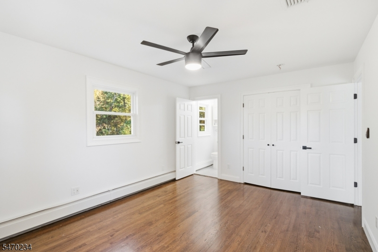
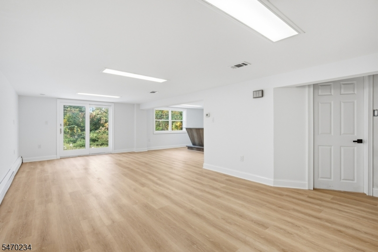
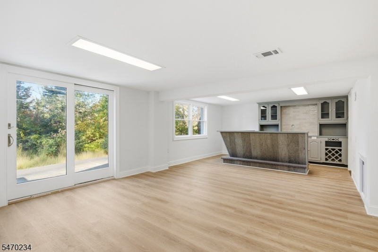
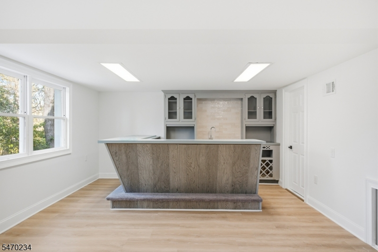
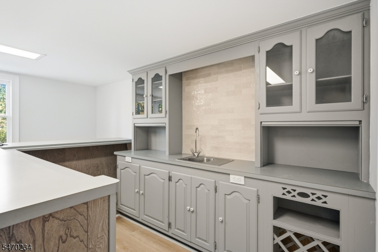
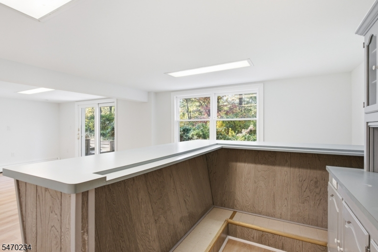
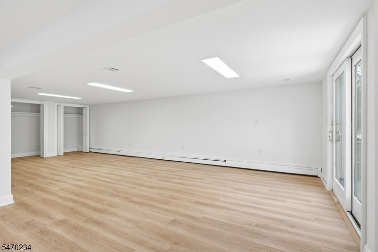
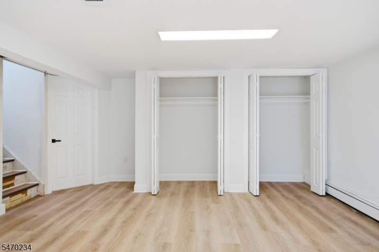
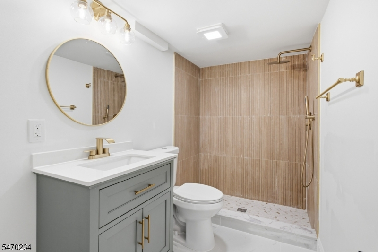
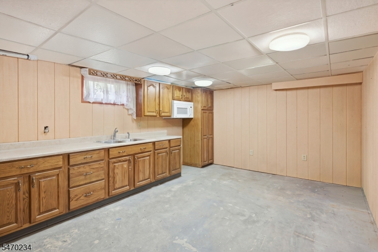
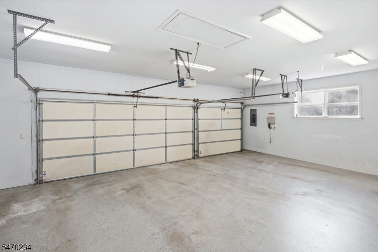
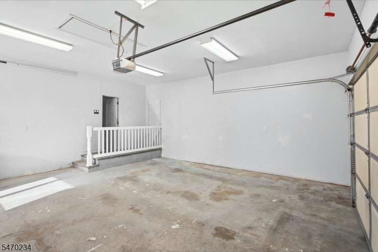
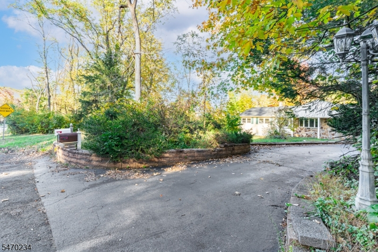
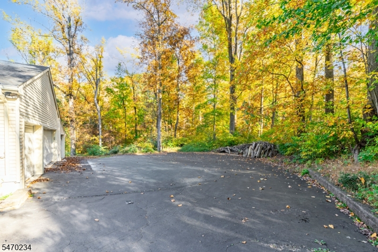
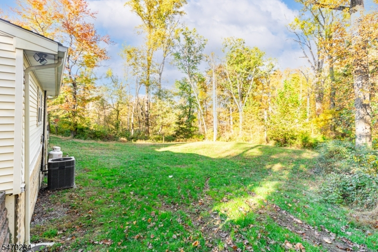
Rare find! Experience this beautifully maintained, move-in-ready 1,824 sq. ft. ranch nestled on a sprawling 2.39-acre lot in desirable Ringoes. Offering a perfect blend of country privacy and modern convenience, this 3-bedroom home is surrounded by serene woods, providing a scenic and private retreat. Inside, the open-concept layout features hardwood flooring, vaulted ceilings, and oversized windows that flood the space with natural light. The chef's kitchen serves as the heart of the home, showcasing chic off-white cabinetry, brand-new quartz countertops, and an expansive wrap-around breakfast bar with clear sightlines to the living area perfect for entertaining. The finished lower level boasts a spacious walk-out basement with a versatile recreation room, built-in bar, and wet sink. An additional unfinished area offers ample storage or a functional workshop with built-in shelving. Car enthusiasts and hobbyists will love the exceptional, oversized 4-car attached garage with plenty of room for vehicles and equipment. For daily convenience, the laundry facilities are located on the main level near the bedrooms. Located minutes from historic downtown Ringoes and Route 202, this home offers a peaceful countryside lifestyle with easy access to major commuting routes within a top-tier school system. Schedule your showing today!Rooms Sizes
Kitchen:
First
Dining Room:
First
Living Room:
First
Family Room:
First
Den:
n/a
Bedroom 1:
First
Bedroom 2:
First
Bedroom 3:
First
Bedroom 4:
n/a
Room Levels
Basement:
BathOthr,RecRoom,SeeRem,Storage,Utility
Ground:
n/a
Level 1:
3Bedroom,BathMain,BathOthr,DiningRm,GarEnter,Kitchen,Laundry,LivingRm
Level 2:
n/a
Level 3:
n/a
Level Other:
n/a
Room Features
Kitchen:
Separate Dining Area
Dining Room:
Formal Dining Room
Master Bedroom:
n/a
Bath:
n/a
Interior Features
Square Foot:
n/a
Year Renovated:
n/a
Basement:
Yes - Finished, Walkout
Full Baths:
2
Half Baths:
1
Appliances:
Carbon Monoxide Detector, Dishwasher, Range/Oven-Gas, Refrigerator
Flooring:
n/a
Fireplaces:
No
Fireplace:
n/a
Interior:
n/a
Exterior Features
Garage Space:
4-Car
Garage:
Attached Garage
Driveway:
1 Car Width, Blacktop
Roof:
Asphalt Shingle
Exterior:
Stone, Vinyl Siding
Swimming Pool:
n/a
Pool:
n/a
Utilities
Heating System:
Baseboard - Hotwater
Heating Source:
Oil Tank Above Ground - Inside
Cooling:
Central Air
Water Heater:
n/a
Water:
Private, Well
Sewer:
Septic
Services:
n/a
Lot Features
Acres:
2.39
Lot Dimensions:
n/a
Lot Features:
n/a
School Information
Elementary:
n/a
Middle:
n/a
High School:
n/a
Community Information
County:
Hunterdon
Town:
East Amwell Twp.
Neighborhood:
n/a
Application Fee:
n/a
Association Fee:
n/a
Fee Includes:
n/a
Amenities:
n/a
Pets:
n/a
Financial Considerations
List Price:
$600,000
Tax Amount:
$7,586
Land Assessment:
$117,200
Build. Assessment:
$167,800
Total Assessment:
$285,000
Tax Rate:
2.62
Tax Year:
2025
Ownership Type:
Fee Simple
Listing Information
MLS ID:
4061935
List Date:
10-29-2026
Days On Market:
0
Listing Broker:
KELLER WILLIAMS PARK VIEWS
Listing Agent:
Wenner Nunes


Request More Information
Shawn and Diane Fox
RE/MAX American Dream
3108 Route 10 West
Denville, NJ 07834
Call: (973) 277-7853
Web: TownsquareVillageLiving.com
