3115 Park Pl
Springfield Twp, NJ 07081
Price: $689,555
GSMLS: 4061703Type: Condo/Townhouse/Co-op
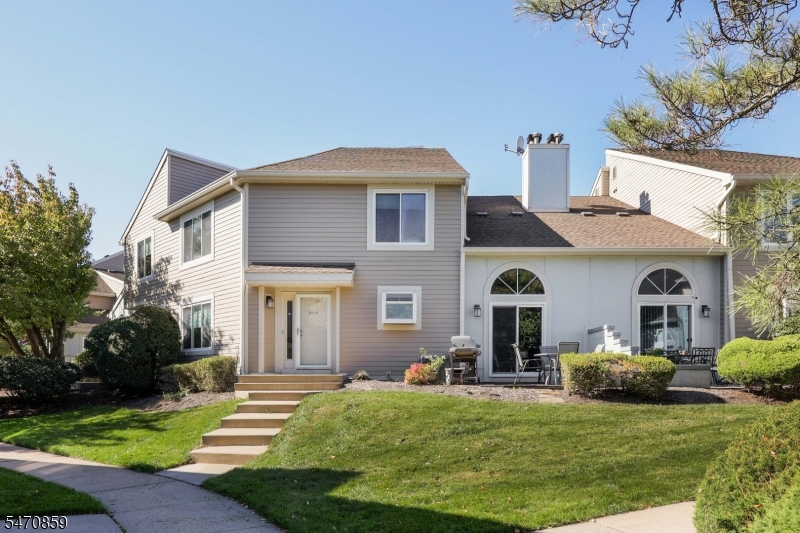
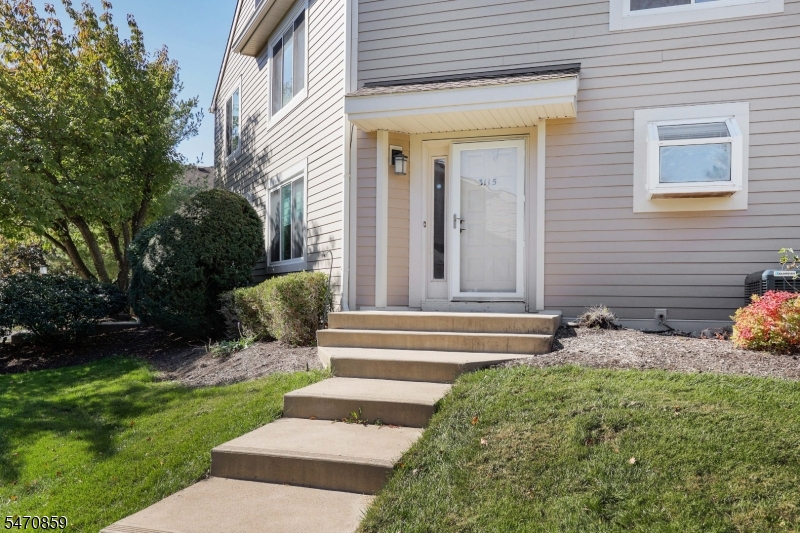
Style: Townhouse-End Unit
Beds: 3
Baths: 2 Full & 2 Half
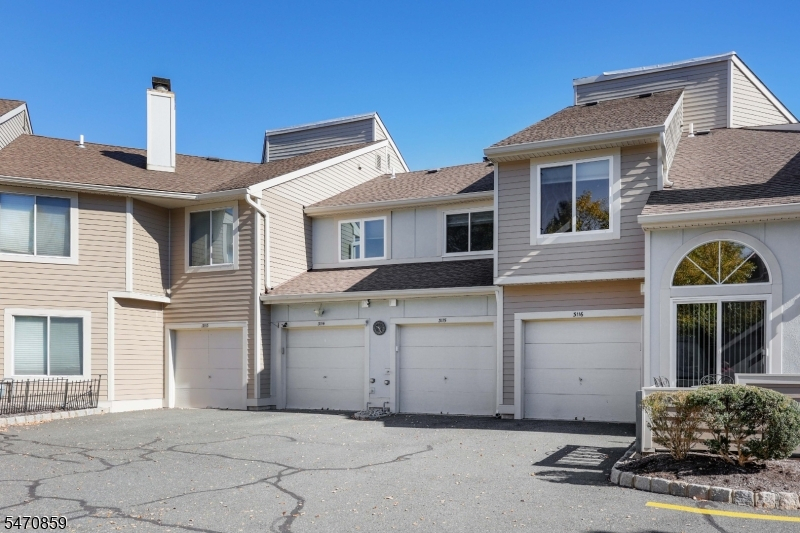
Garage: 1-Car
Year Built: 1988
Acres: 0.00
Property Tax: $9,771
Description
Open House Sunday 1PM–3PM.
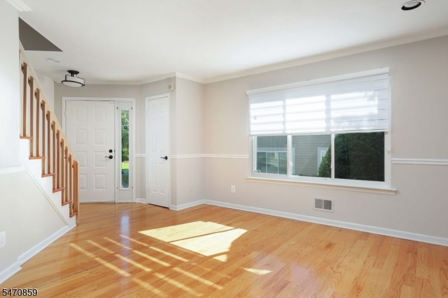
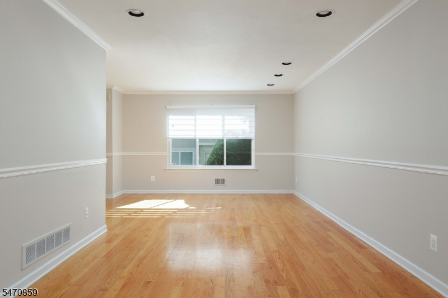
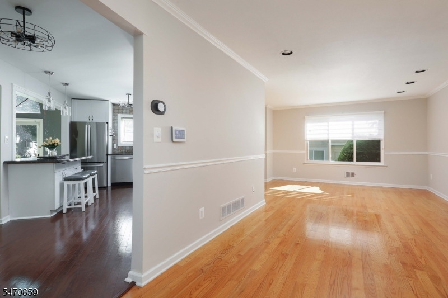
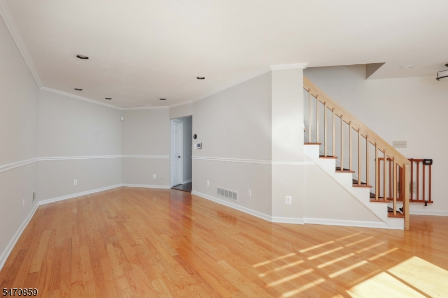
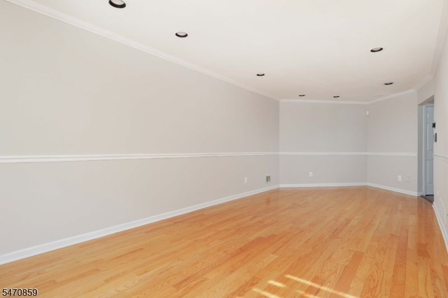
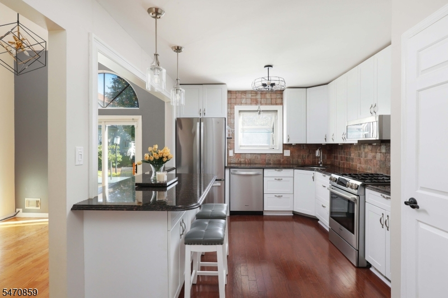
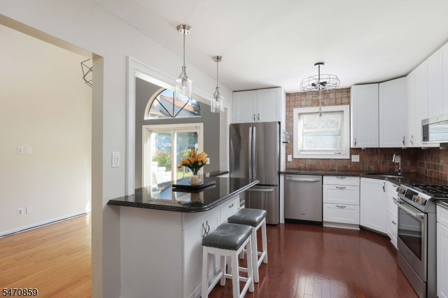
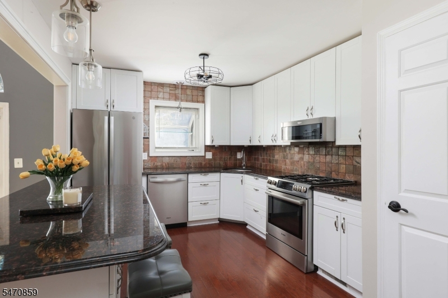
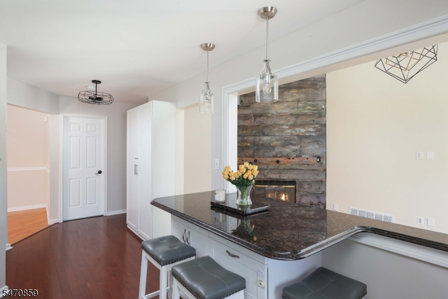
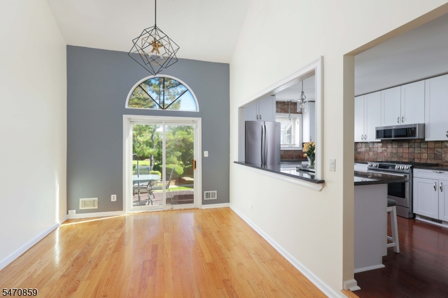
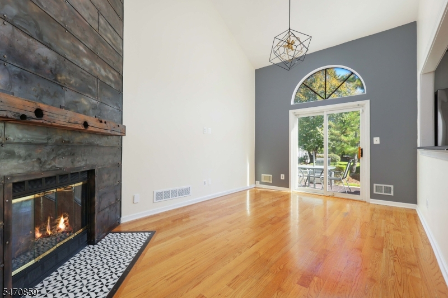
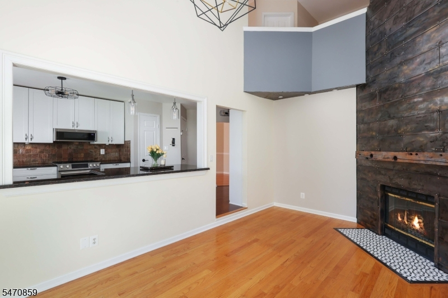
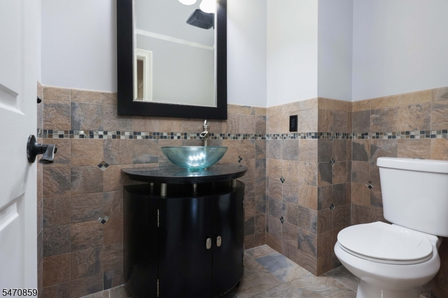
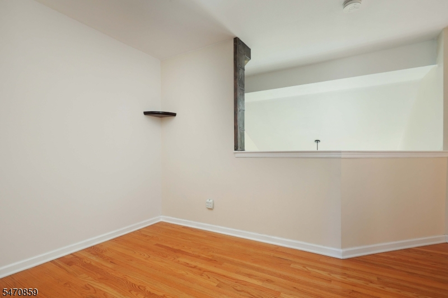
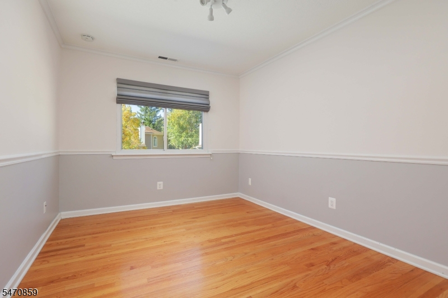
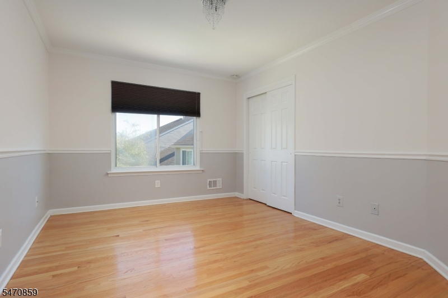
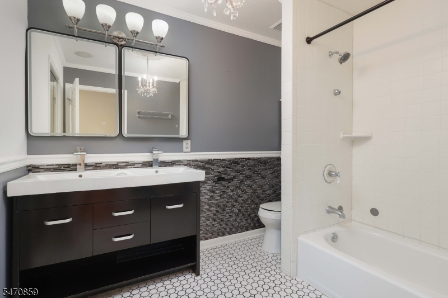
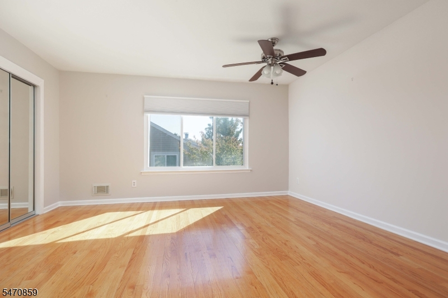
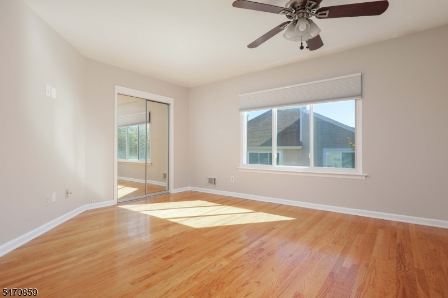
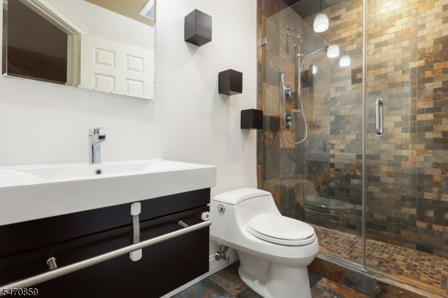
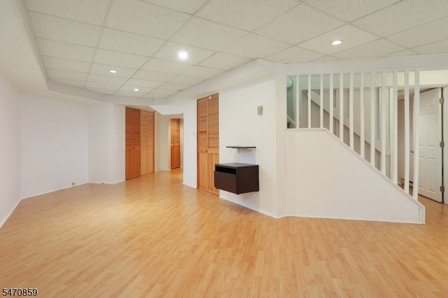
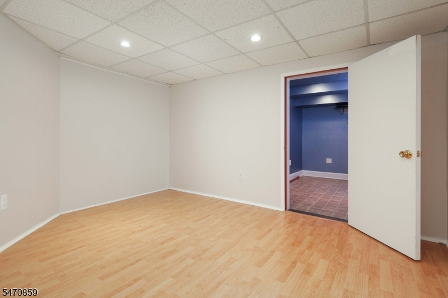
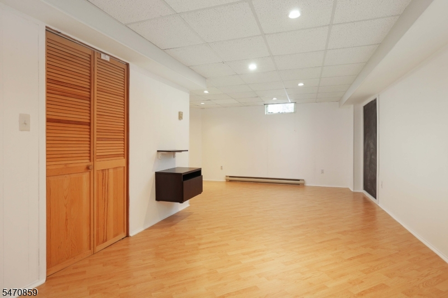
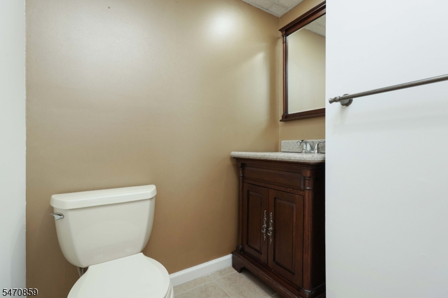
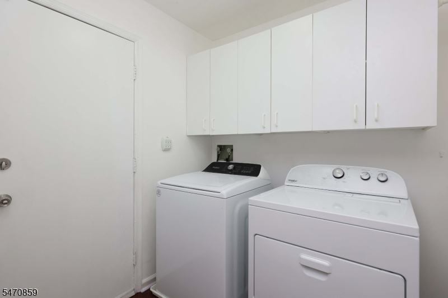
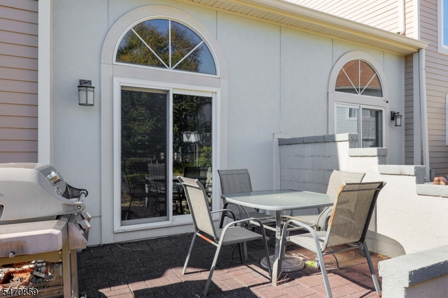
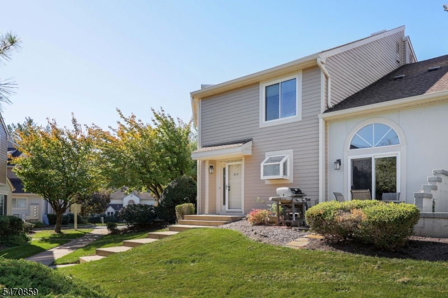
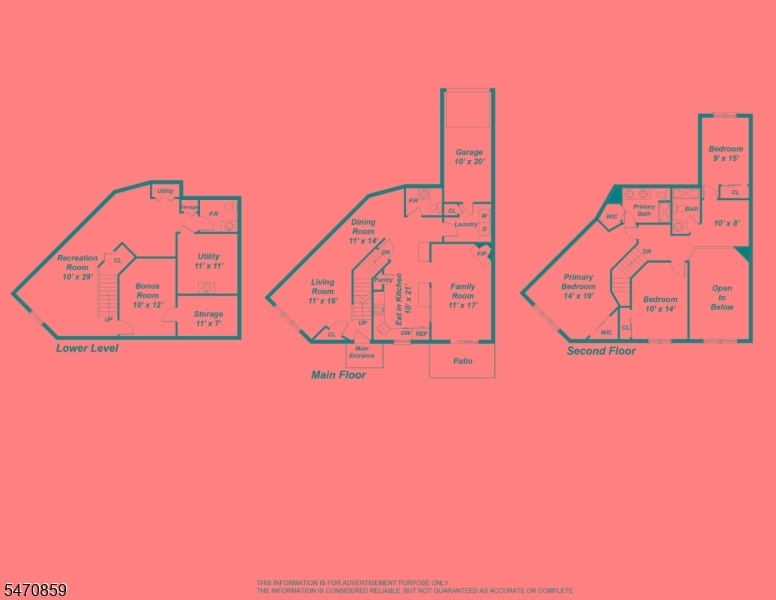
Space, Style & Maintenance-Free Living in Desirable Park Place! Move right into this beautifully renovated 3-bedroom, 2 full and 2 half-bath end-unit townhouse offering over 3,000 square feet of spacious living! Located in a sought-after gated community, this stunning home features an expansive living and dining room, plus a beautifully appointed kitchen that opens to the inviting family room with a gas fireplace and sliders leading to a private patio perfect for relaxing or entertaining. The first floor also offers a convenient laundry room and attached garage. Upstairs, retreat to the spacious primary suite featuring ample closet space and a newly renovated private bath. Two additional bedrooms share a recently renovated full bath, while a versatile loft provides the perfect space for a home office or reading nook. The finished basement offers even more room for recreation, entertaining, or additional living space. Enjoy the exceptional lifestyle Park Place has to offer, including a gated entrance, swimming pool, and tennis courts. Ideally located near the vibrant downtowns of Cranford and Westfield, with convenient access to New York City, Newark Liberty International Airport and major highways including Route 22. This home offers the perfect blend of comfort, convenience and connectivity. Enjoy stylish updates, generous living space, and low-maintenance living just unpack, unwind and enjoy!Rooms Sizes
Kitchen:
10x21 First
Dining Room:
11x14 First
Living Room:
11x16 First
Family Room:
11x17 First
Den:
n/a
Bedroom 1:
14x19 Second
Bedroom 2:
10x14 Second
Bedroom 3:
9x15 Second
Bedroom 4:
n/a
Room Levels
Basement:
Bath(s) Other, Rec Room, Utility Room
Ground:
GarEnter
Level 1:
Bath(s) Other, Dining Room, Family Room, Kitchen, Living Room
Level 2:
3 Bedrooms, Bath Main, Bath(s) Other
Level 3:
n/a
Level Other:
n/a
Room Features
Kitchen:
Center Island, Separate Dining Area
Dining Room:
Formal Dining Room
Master Bedroom:
n/a
Bath:
Stall Shower, Tub Only
Interior Features
Square Foot:
3,034
Year Renovated:
2025
Basement:
Yes - Finished
Full Baths:
2
Half Baths:
2
Appliances:
Carbon Monoxide Detector, Dishwasher, Dryer, Microwave Oven, Range/Oven-Gas, Refrigerator, Washer
Flooring:
Laminate, Tile, Wood
Fireplaces:
1
Fireplace:
Gas Fireplace, Rec Room
Interior:
Carbon Monoxide Detector, Fire Extinguisher, Smoke Detector
Exterior Features
Garage Space:
1-Car
Garage:
Built-In Garage
Driveway:
1 Car Width, Additional Parking, Assigned
Roof:
Asphalt Shingle
Exterior:
Vinyl Siding
Swimming Pool:
Yes
Pool:
Association Pool
Utilities
Heating System:
1 Unit, Forced Hot Air
Heating Source:
Gas-Natural
Cooling:
1 Unit, Central Air
Water Heater:
Gas
Water:
Public Water
Sewer:
Public Sewer
Services:
n/a
Lot Features
Acres:
0.00
Lot Dimensions:
n/a
Lot Features:
Level Lot
School Information
Elementary:
Sandmeier
Middle:
Gaudineer
High School:
Dayton
Community Information
County:
Union
Town:
Springfield Twp.
Neighborhood:
Park Place
Application Fee:
n/a
Association Fee:
$602 - Monthly
Fee Includes:
Maintenance-Common Area, Maintenance-Exterior, See Remarks, Sewer Fees, Snow Removal, Trash Collection
Amenities:
Pool-Outdoor
Pets:
Yes
Financial Considerations
List Price:
$689,555
Tax Amount:
$9,771
Land Assessment:
$180,000
Build. Assessment:
$225,300
Total Assessment:
$405,300
Tax Rate:
2.41
Tax Year:
2025
Ownership Type:
Fee Simple
Listing Information
MLS ID:
4061703
List Date:
10-22-2026
Days On Market:
7
Listing Broker:
DAUNNO REALTY SERVICES LLC
Listing Agent:
Anthony Wohlrab


Request More Information
Shawn and Diane Fox
RE/MAX American Dream
3108 Route 10 West
Denville, NJ 07834
Call: (973) 277-7853
Web: TownsquareVillageLiving.com
