54 Wildflower Ln
Morris Twp, NJ 07960
Price: $599,000
GSMLS: 4061551Type: Condo/Townhouse/Co-op
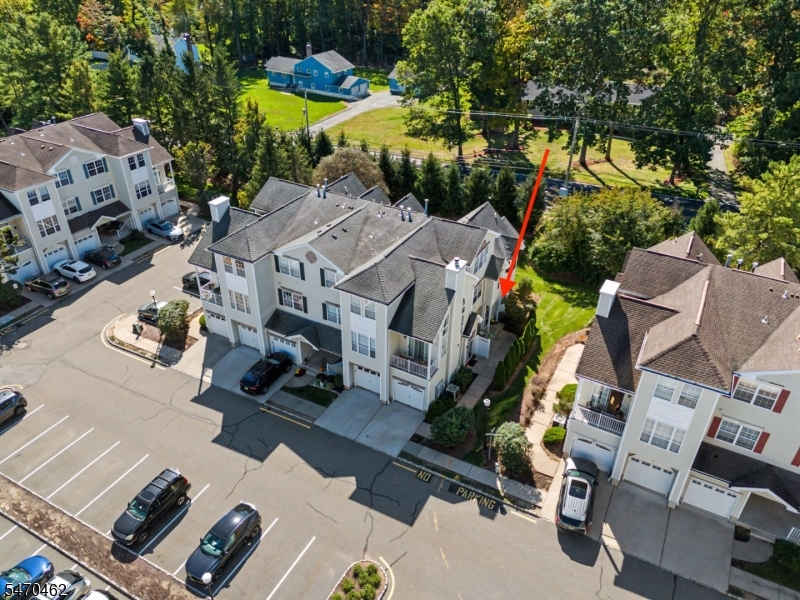
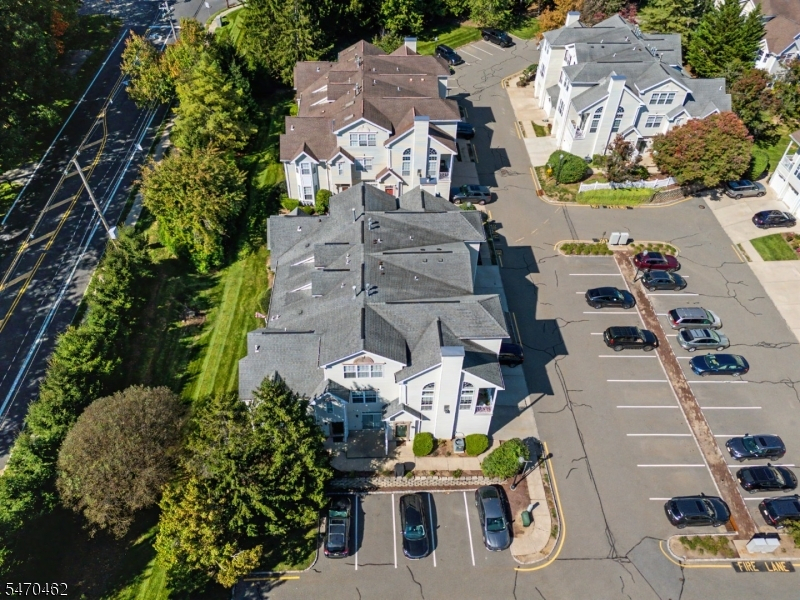
Style: Townhouse-End Unit
Beds: 2
Baths: 2 Full & 1 Half
Garage: 1-Car
Year Built: 1993
Acres: 0.11
Property Tax: $7,155
Description
Open House Saturday 1PM–3PM.
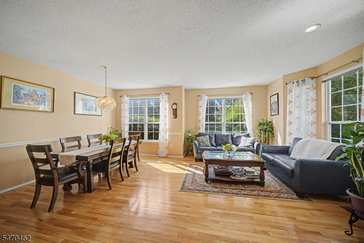
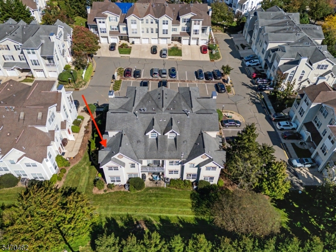
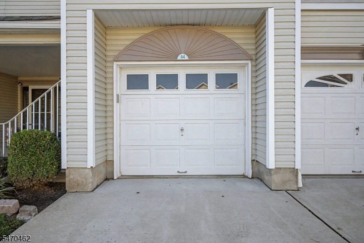
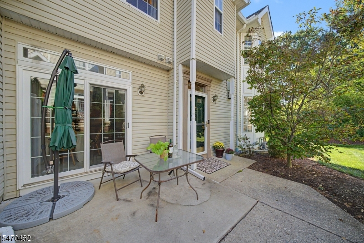
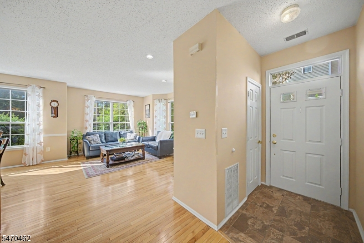
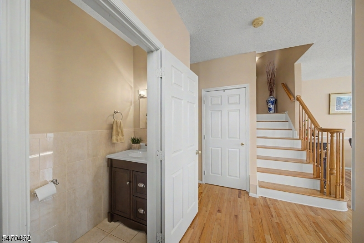
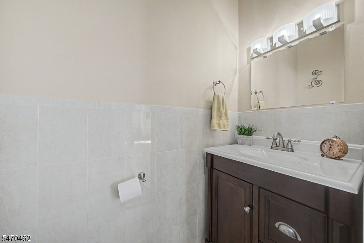
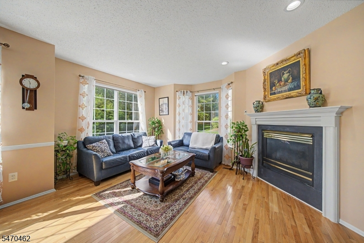
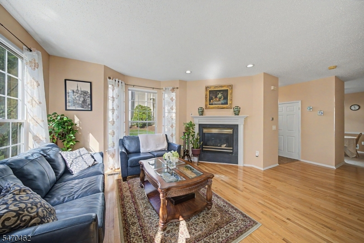
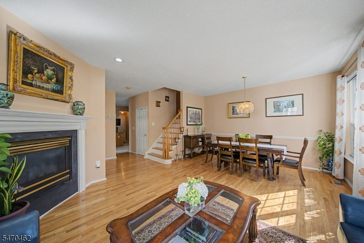
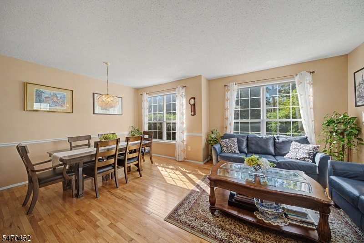
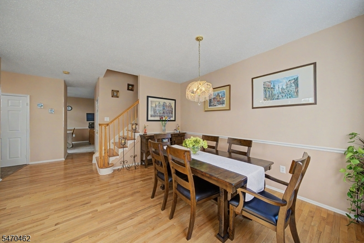
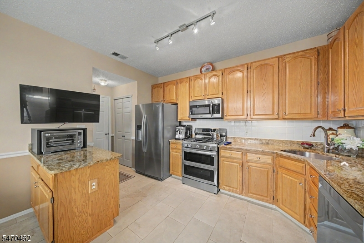
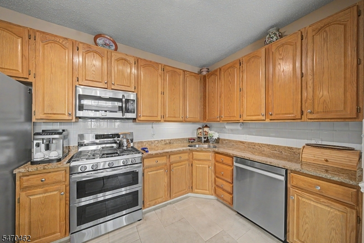
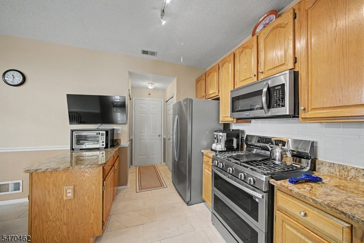
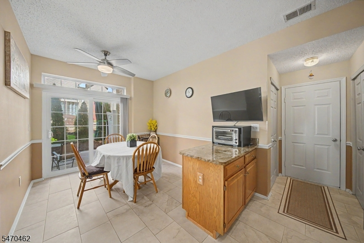
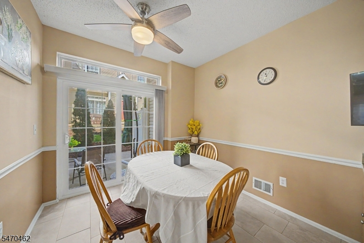
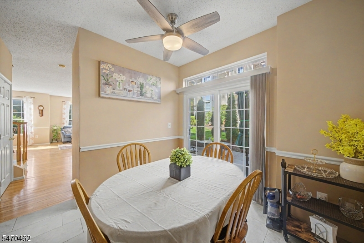
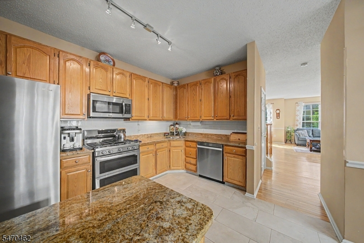
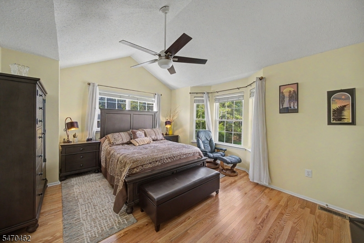
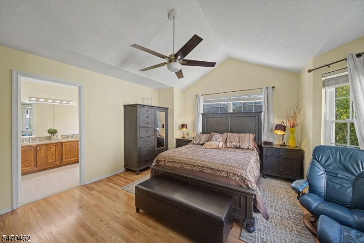
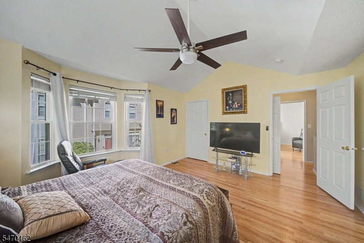
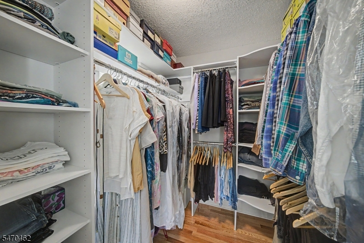
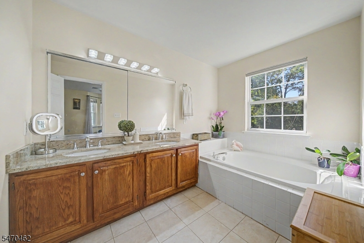
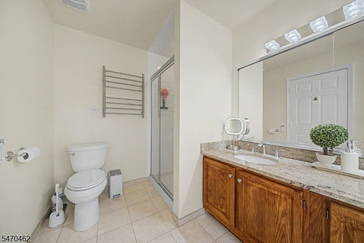
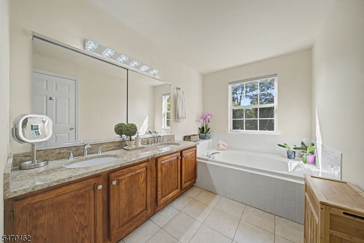
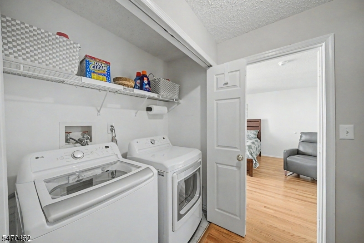
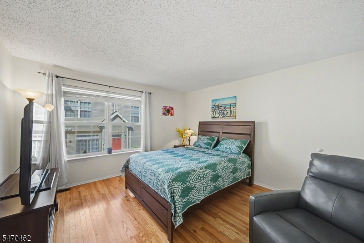
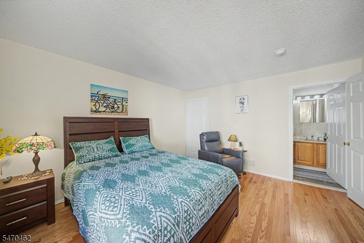
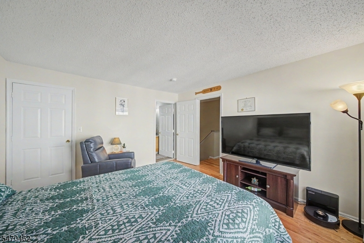
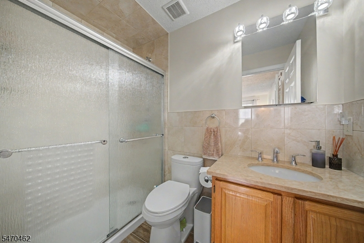
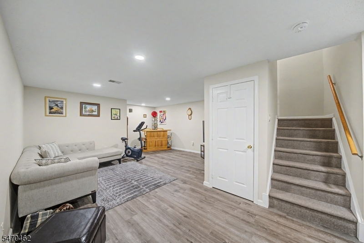
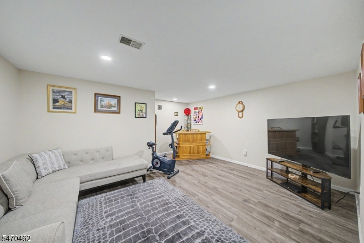
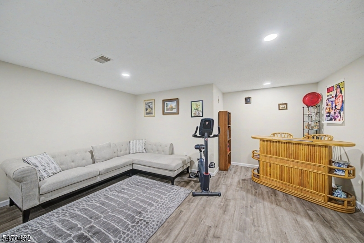
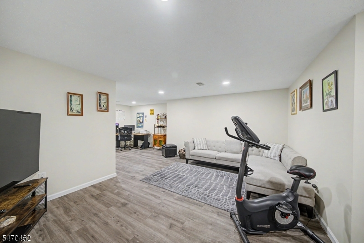
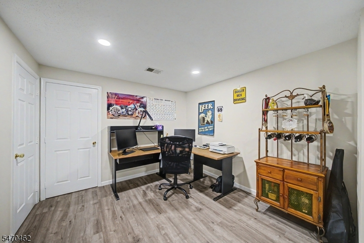
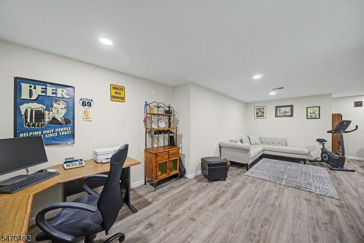
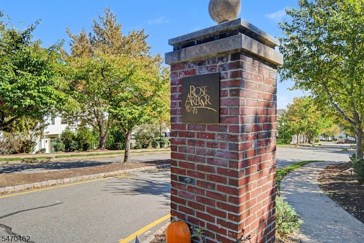
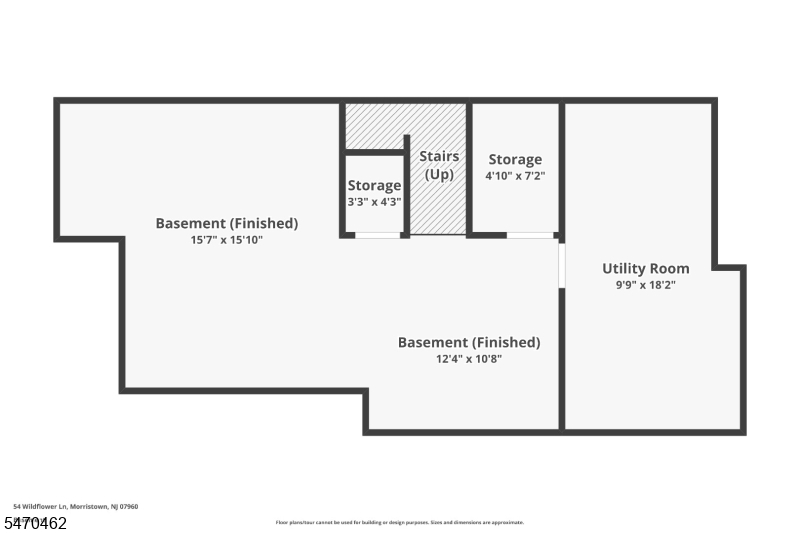
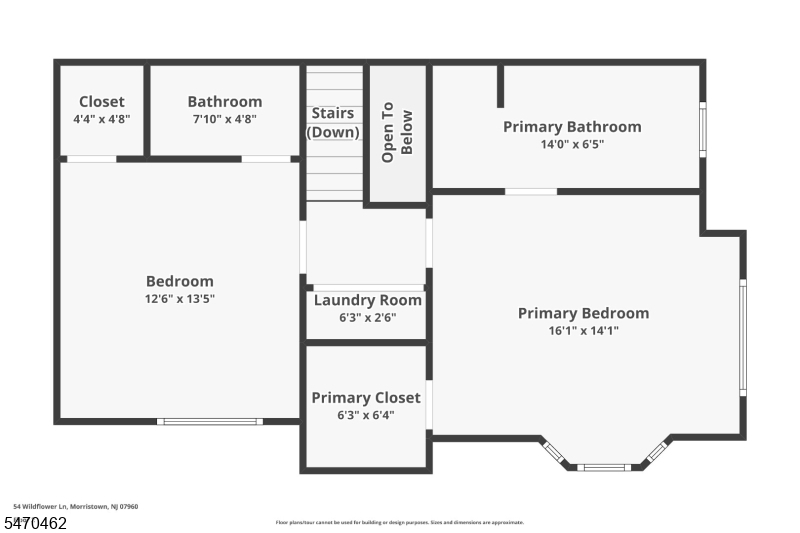
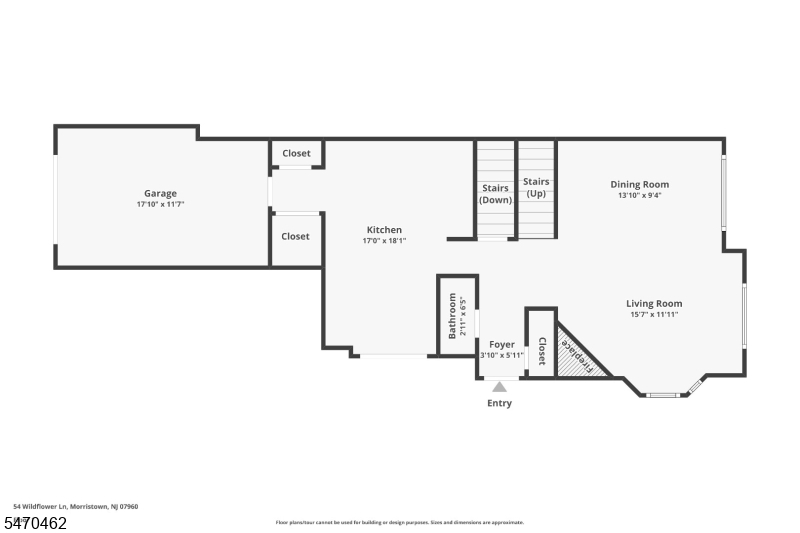
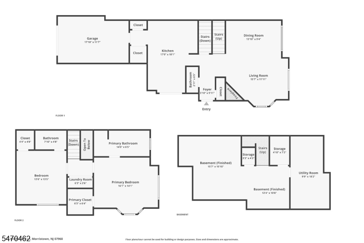
End-unit privacy, abundant natural light, and move-in-ready comfort! Welcome to 54 Wildflower Lane, a beautifully maintained Chelsea model in the sought-after Rose Arbor community. Enjoy hardwood floors throughout the first and second levels, high-end Hunter Douglas window treatments, newer heating and cooling systems (2024), and a finished basement offering valuable additional living space. Step-free entry leads to a bright living and dining area with a cozy gas fireplace. The eat-in kitchen features a dedicated pantry and breakfast nook opening to a private patio, perfect for morning coffee or outdoor dining. A powder room and attached one-car garage complete the main level. Upstairs, two spacious bedrooms each offer a private en-suite bathroom and walk-in closet. The primary suite impresses with vaulted ceilings and a dual-sink vanity, while second-floor laundry adds everyday convenience. Updated in 2020, the finished basement provides heated and cooled flexible space for a home office, gym, or recreation room, plus a cedar closet and additional storage. Enjoy Rose Arbor's peaceful, landscaped surroundings, walking and biking paths, and charming gazebo, all just minutes from downtown Morristown, restaurants, shopping, train service, and major highways. A rare combination of space, comfort, and convenience don't miss it! Water is paid through the HOA at approximately $25/month.Rooms Sizes
Kitchen:
17x18
Dining Room:
13x9 First
Living Room:
15x12 First
Family Room:
n/a
Den:
n/a
Bedroom 1:
16x14 Second
Bedroom 2:
12x13 Second
Bedroom 3:
n/a
Bedroom 4:
n/a
Room Levels
Basement:
Office, Rec Room, Storage Room, Utility Room
Ground:
n/a
Level 1:
DiningRm,InsdEntr,Kitchen,LivingRm,Pantry,Porch,PowderRm
Level 2:
2 Bedrooms, Bath Main, Bath(s) Other
Level 3:
Attic
Level Other:
n/a
Room Features
Kitchen:
Eat-In Kitchen
Dining Room:
Living/Dining Combo
Master Bedroom:
Full Bath, Walk-In Closet
Bath:
Jetted Tub, Stall Shower
Interior Features
Square Foot:
1,387
Year Renovated:
n/a
Basement:
Yes - Finished-Partially
Full Baths:
2
Half Baths:
1
Appliances:
Carbon Monoxide Detector, Cooktop - Gas, Dryer, Microwave Oven, Refrigerator, Sump Pump
Flooring:
Tile, Vinyl-Linoleum, Wood
Fireplaces:
1
Fireplace:
Living Room
Interior:
Blinds,CODetect,CeilCath,CedrClst,FireExtg,SmokeDet,StallShw,TrckLght,WlkInCls
Exterior Features
Garage Space:
1-Car
Garage:
Built-In Garage
Driveway:
1 Car Width, Additional Parking
Roof:
Asphalt Shingle
Exterior:
Vinyl Siding
Swimming Pool:
No
Pool:
n/a
Utilities
Heating System:
1 Unit, Forced Hot Air
Heating Source:
Gas-Natural
Cooling:
1 Unit, Central Air
Water Heater:
Gas
Water:
Public Water
Sewer:
Public Sewer
Services:
Cable TV Available, Garbage Included
Lot Features
Acres:
0.11
Lot Dimensions:
n/a
Lot Features:
Cul-De-Sac, Level Lot
School Information
Elementary:
Alfred Vail School (K-2)
Middle:
Frelinghuysen Middle School (6-8)
High School:
Morristown High School (9-12)
Community Information
County:
Morris
Town:
Morris Twp.
Neighborhood:
Rose Arbor
Application Fee:
$2,220
Association Fee:
$585 - Monthly
Fee Includes:
Maintenance-Common Area, Maintenance-Exterior, Snow Removal, Water Fees
Amenities:
Jogging/Biking Path
Pets:
Yes
Financial Considerations
List Price:
$599,000
Tax Amount:
$7,155
Land Assessment:
$175,000
Build. Assessment:
$188,600
Total Assessment:
$363,600
Tax Rate:
1.97
Tax Year:
2025
Ownership Type:
Condominium
Listing Information
MLS ID:
4061551
List Date:
10-28-2026
Days On Market:
1
Listing Broker:
KELLER WILLIAMS METROPOLITAN
Listing Agent:
Seema D Wu



Request More Information
Shawn and Diane Fox
RE/MAX American Dream
3108 Route 10 West
Denville, NJ 07834
Call: (973) 277-7853
Web: TownsquareVillageLiving.com
