352 Woolf Rd
Alexandria Twp, NJ 08848
Price: $670,000
GSMLS: 4061526Type: Single Family
Style: Custom Home
Beds: 3
Baths: 2 Full
Garage: 2-Car
Year Built: 2002
Acres: 4.22
Property Tax: $12,391
Description
Open House Sunday 1PM–3PM.
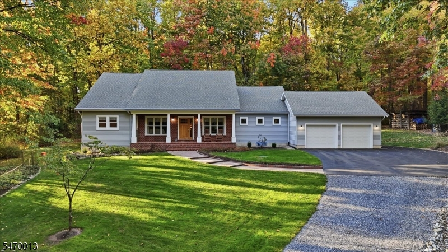
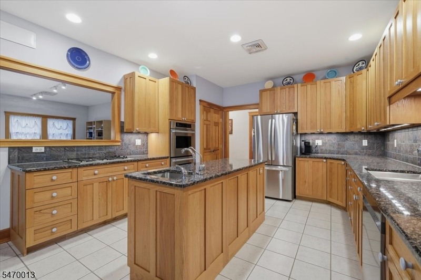
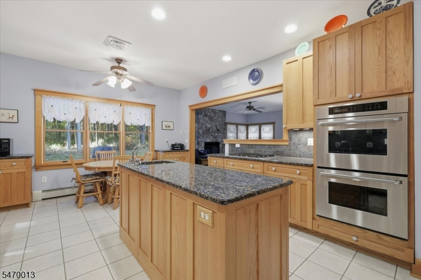
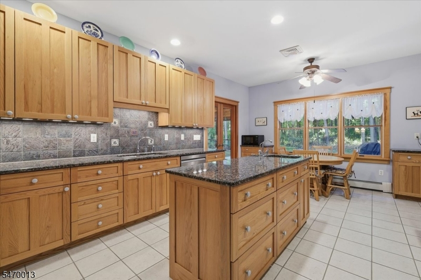
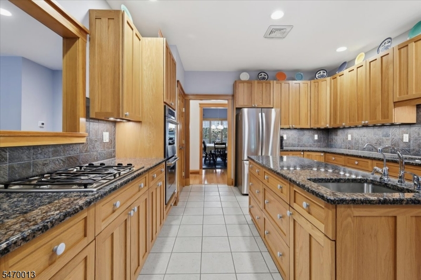
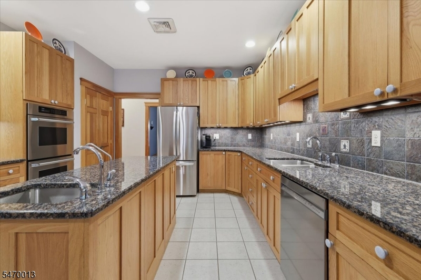
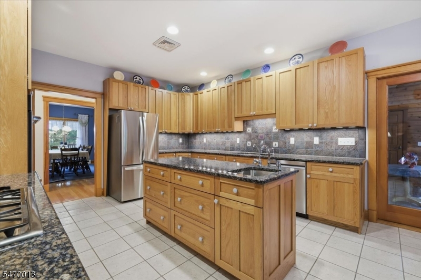
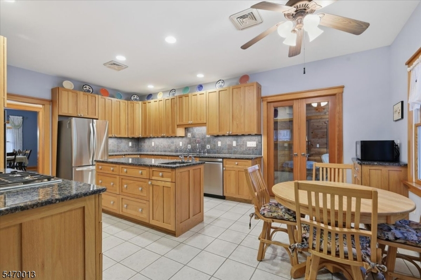
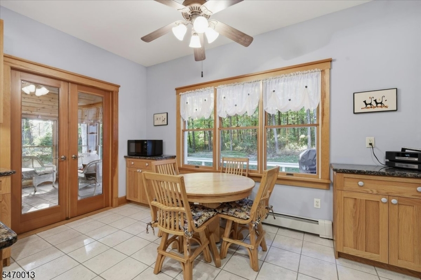
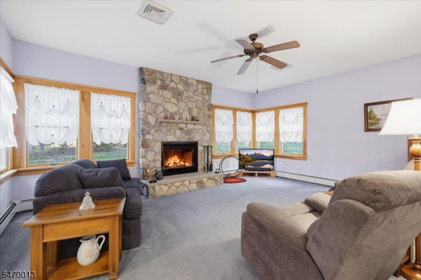
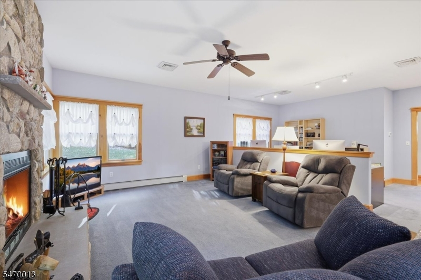
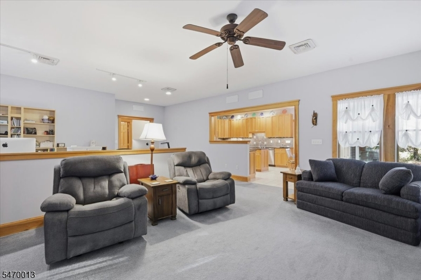
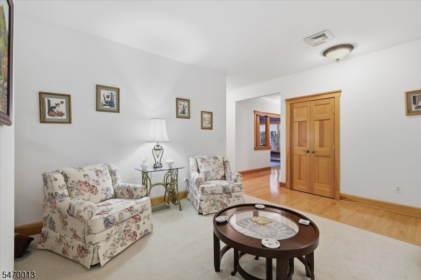
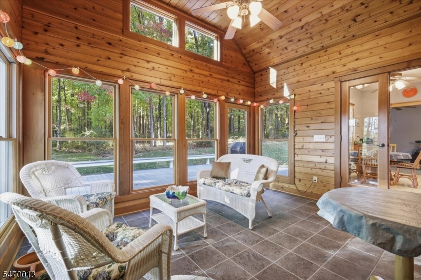
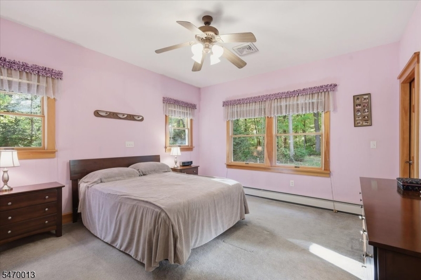
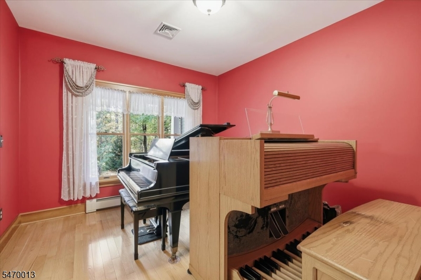
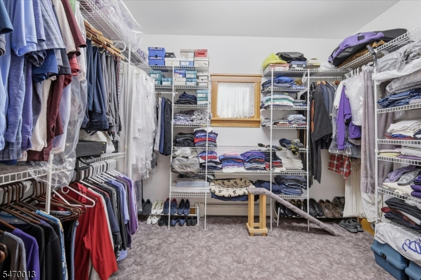
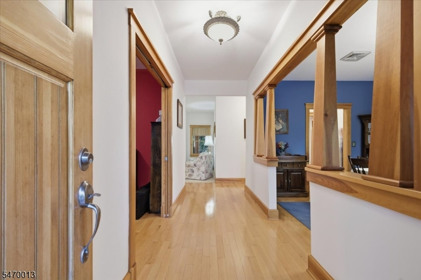
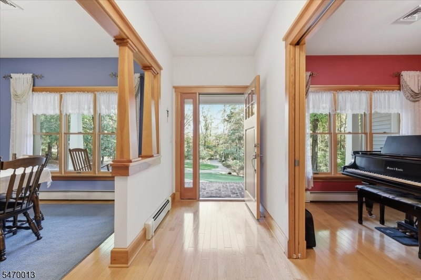
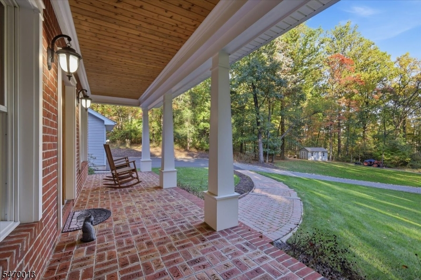
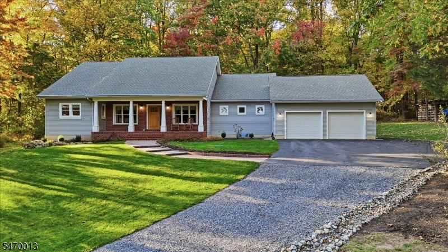
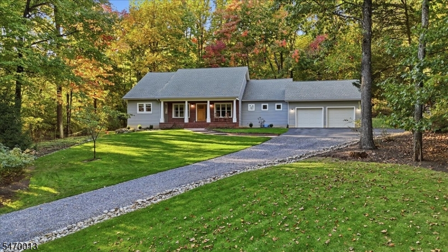
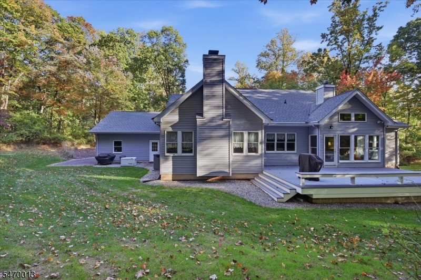
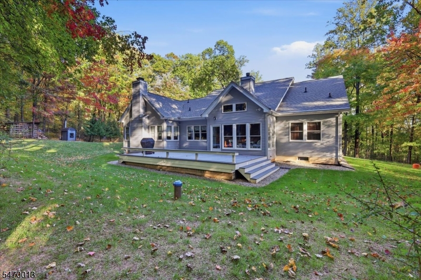
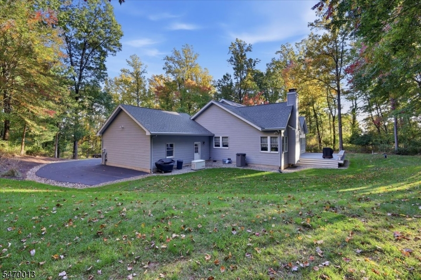
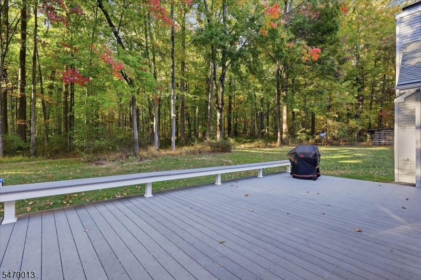
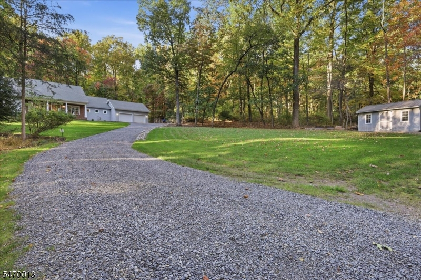
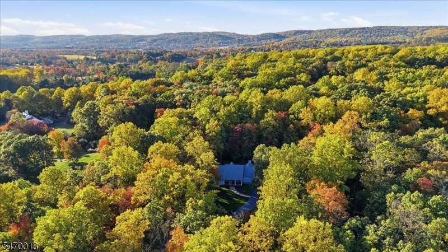
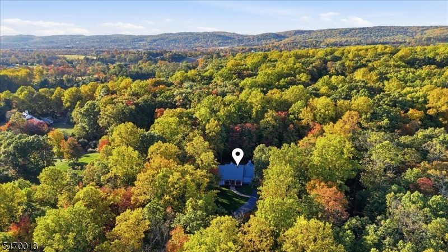
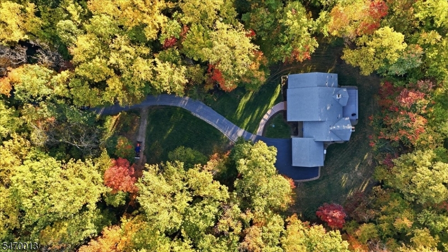
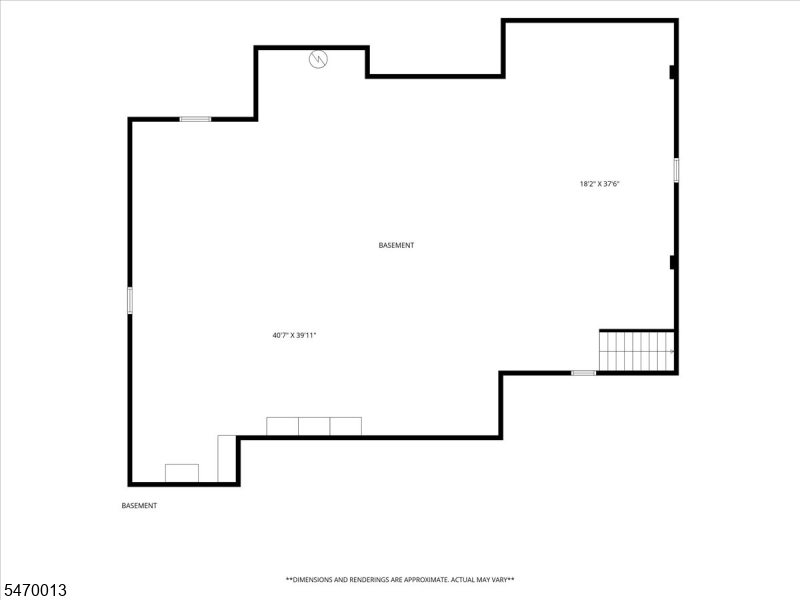
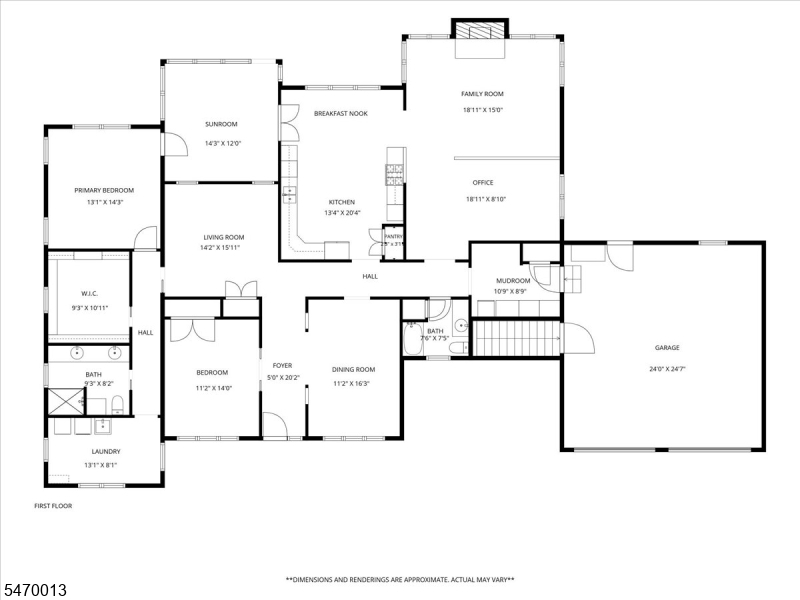
Custom-built and exceptionally maintained, this spacious home offers the ease of single-floor living on a private 4.2 acre lot. Perfect for those looking to downsize without sacrificing space or quality, the home showcases thoughtful design, generous room sizes, and exceptional craftsmanship throughout. The well-appointed kitchen features custom cabinetry, granite countertops, and a premium Thermador appliance package, including a double convection oven, gas cooktop, and exterior-vented exhaust system. Custom natural woodwork adds warmth and character. Currently configured as a two-bedroom home, the property is served by a 3-bedroom septic system, offering flexibility for future use and reconfiguration of existing spaces. A massive full basement provides abundant storage, while unfinished second-floor space with 8-foot ceiling height offers future expansion potential. Enjoy the surrounding landscape from the inviting three-season cedar porch or entertain outdoors on the low-maintenance Trex deck. Additional amenities include a generator, reverse osmosis water treatment system, and an alternate outdoor wood-boiler heating system, with several cords of wood included. Meticulously cared for throughout its ownership, this home combines privacy, comfort, and the serenity of country living with quality finishes and systems buyers will appreciate. A rare opportunity to enjoy a thoughtfully designed home ready for its next chapter.Rooms Sizes
Kitchen:
13x20 First
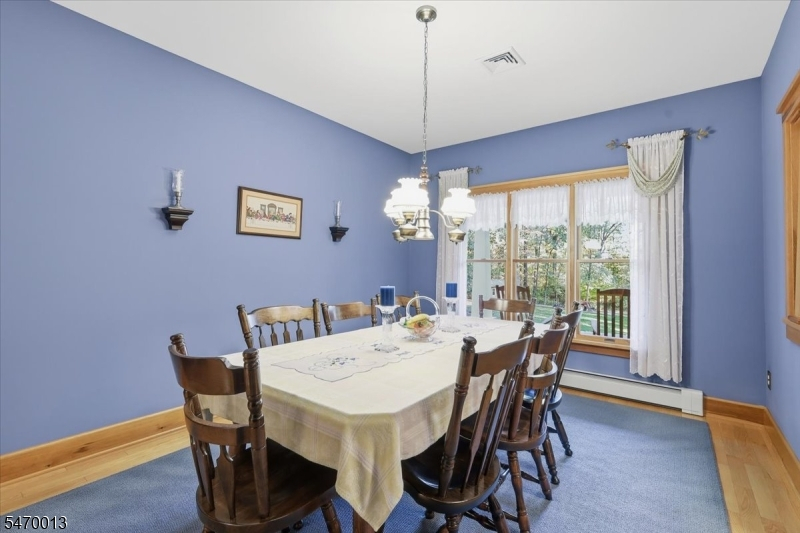
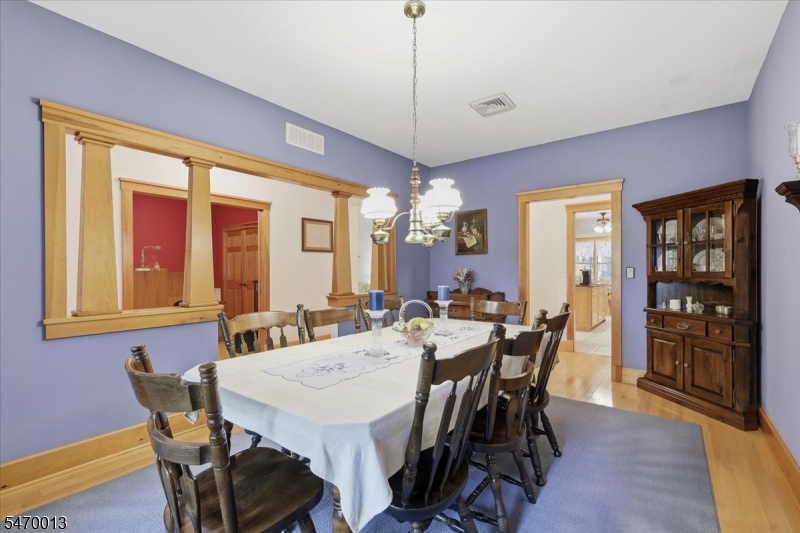
Dining Room:
11x16 First
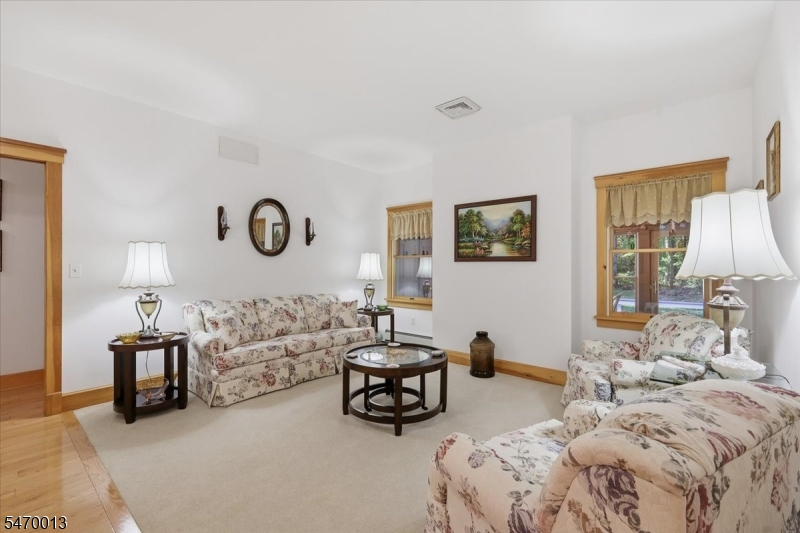
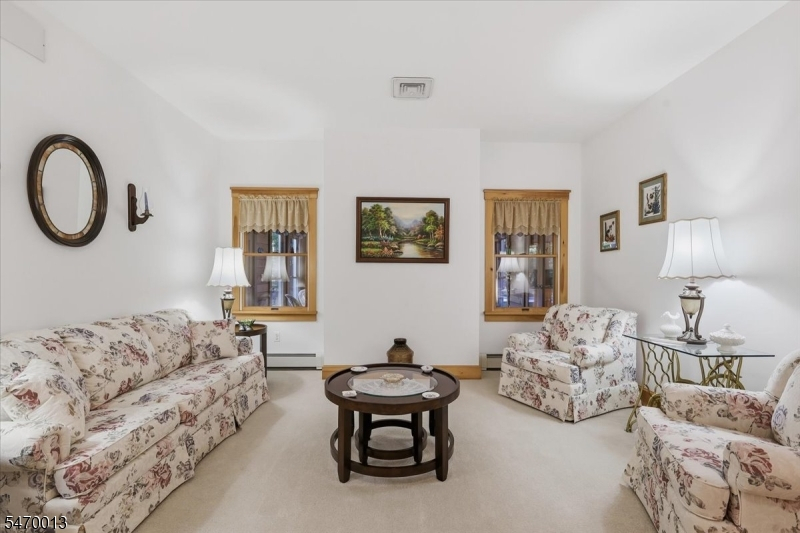
Living Room:
14x16 First
Family Room:
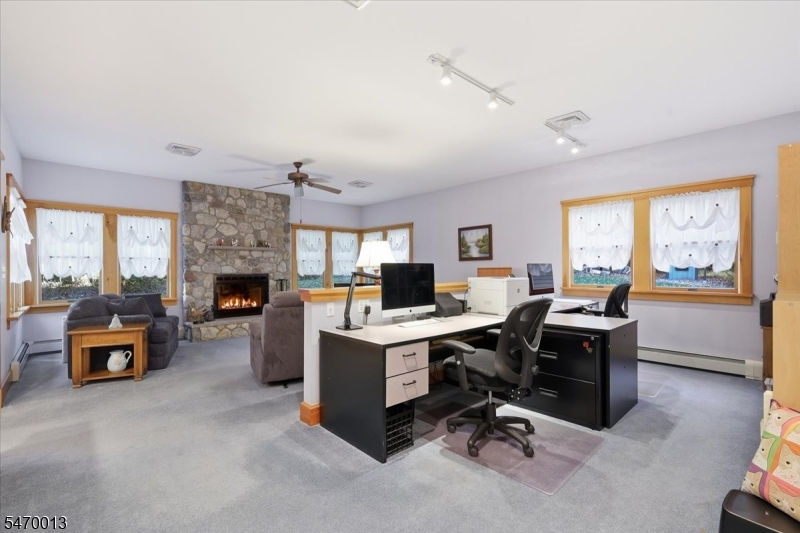
19x15 First
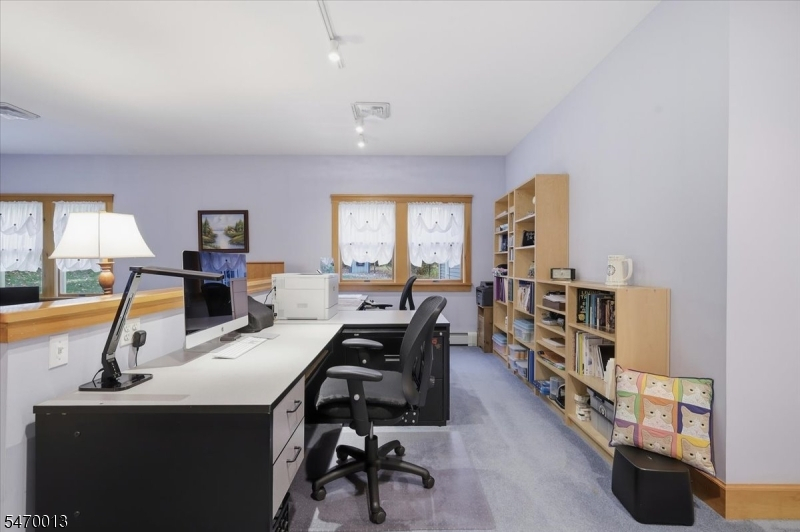
Den:
n/a
Bedroom 1:
13x14 First
Bedroom 2:
11x14 First
Bedroom 3:
9x12 First
Bedroom 4:
n/a
Room Levels
Basement:
n/a
Ground:
n/a
Level 1:
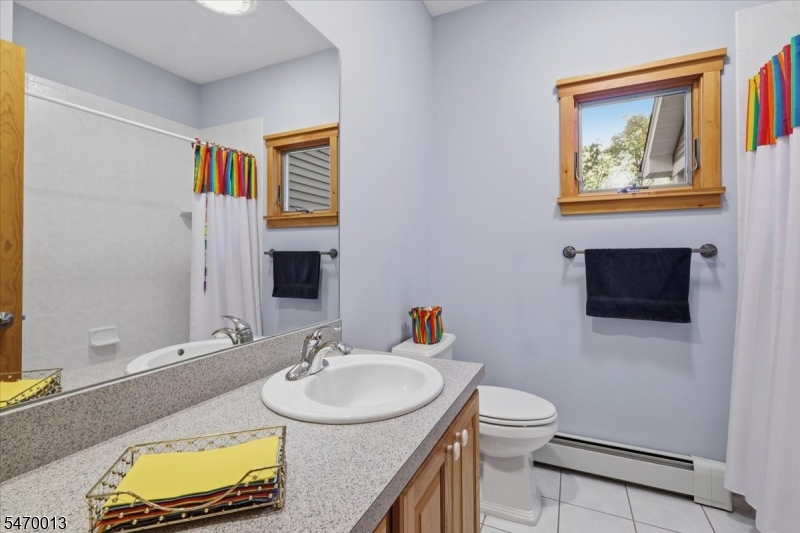
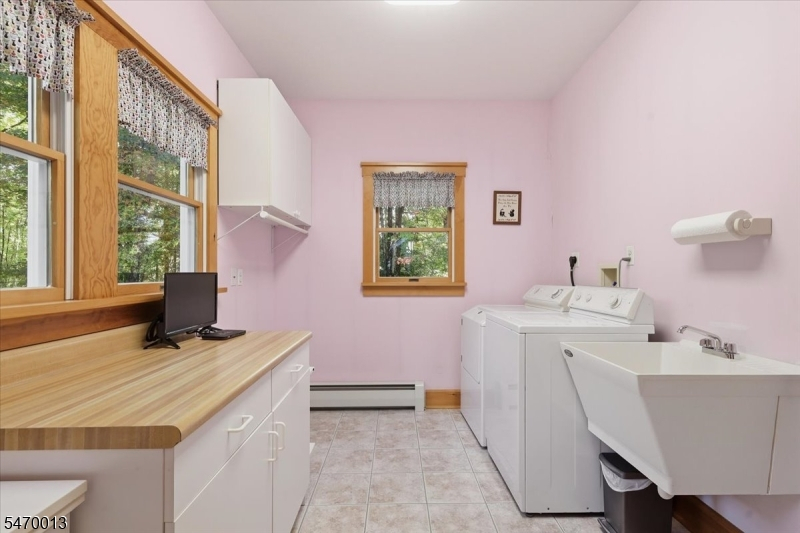
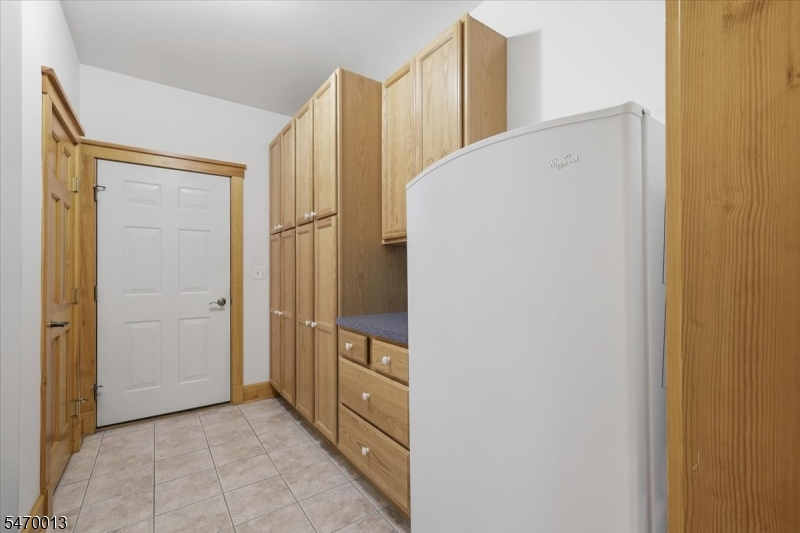
2Bedroom,BathMain,BathOthr,DiningRm,FamilyRm,Kitchen,Laundry,LivingRm,MudRoom,Office,Storage,Sunroom
Level 2:
n/a
Level 3:
n/a
Level Other:
n/a
Room Features
Kitchen:
Separate Dining Area
Dining Room:
Formal Dining Room
Master Bedroom:
1st Floor
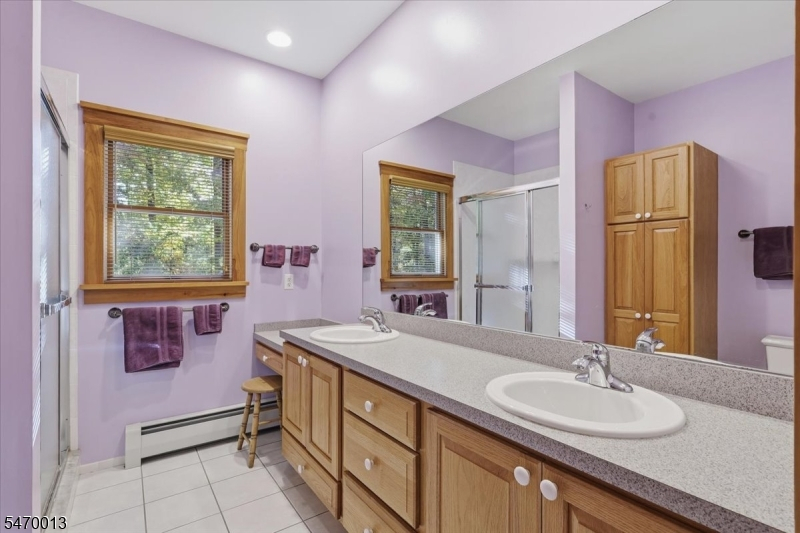
Bath:
Stall Shower
Interior Features
Square Foot:
2,598
Year Renovated:
n/a
Basement:
Yes - Full
Full Baths:
2
Half Baths:
0
Appliances:
Carbon Monoxide Detector, Cooktop - Gas, Dishwasher, Range/Oven-Electric, Wall Oven(s) - Electric, Water Softener-Own
Flooring:
Carpeting, Tile, Wood
Fireplaces:
1
Fireplace:
Family Room, Wood Burning
Interior:
Carbon Monoxide Detector, Smoke Detector
Exterior Features
Garage Space:
2-Car
Garage:
Attached Garage
Driveway:
Blacktop, Crushed Stone
Roof:
Asphalt Shingle
Exterior:
Brick, Vinyl Siding
Swimming Pool:
No
Pool:
n/a
Utilities
Heating System:
Baseboard - Hotwater, See Remarks
Heating Source:
Gas-Propane Leased, Wood
Cooling:
Central Air
Water Heater:
n/a
Water:
Well
Sewer:
Septic 3 Bedroom Town Verified
Services:
n/a
Lot Features
Acres:
4.22
Lot Dimensions:
n/a
Lot Features:
Wooded Lot
School Information
Elementary:
ALEXANDRIA
Middle:
ALEXANDRIA
High School:
DEL.VALLEY
Community Information
County:
Hunterdon
Town:
Alexandria Twp.
Neighborhood:
n/a
Application Fee:
n/a
Association Fee:
n/a
Fee Includes:
n/a
Amenities:
n/a
Pets:
n/a
Financial Considerations
List Price:
$670,000
Tax Amount:
$12,391
Land Assessment:
$153,500
Build. Assessment:
$248,700
Total Assessment:
$402,200
Tax Rate:
3.08
Tax Year:
2025
Ownership Type:
Fee Simple
Listing Information
MLS ID:
4061526
List Date:
10-28-2026
Days On Market:
1
Listing Broker:
WEICHERT REALTORS
Listing Agent:
Donna Snyder


Request More Information
Shawn and Diane Fox
RE/MAX American Dream
3108 Route 10 West
Denville, NJ 07834
Call: (973) 277-7853
Web: TownsquareVillageLiving.com
