1104 Churchill Cir
Branchburg Twp, NJ 08876
Price: $689,000
GSMLS: 4061522Type: Condo/Townhouse/Co-op
Style: Townhouse-Interior
Beds: 3
Baths: 3 Full & 1 Half
Garage: 1-Car
Year Built: 2022
Acres: 0.00
Property Tax: $11,576
Description
Open House Sunday 1PM–3PM.
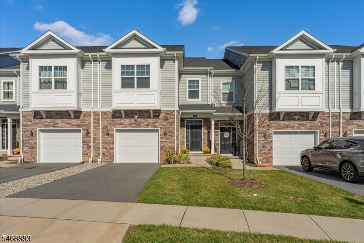
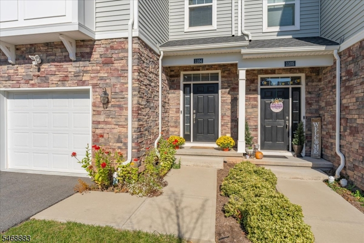
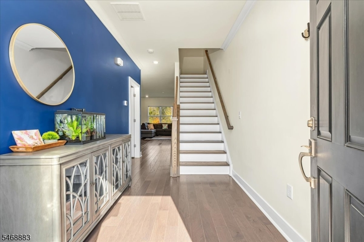
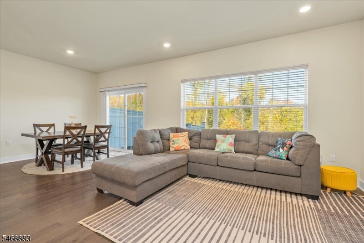
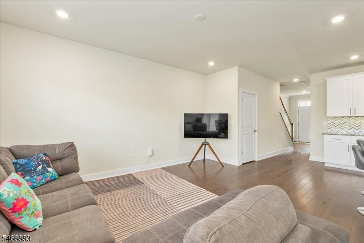
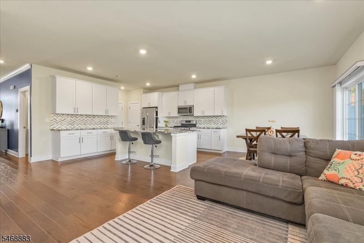
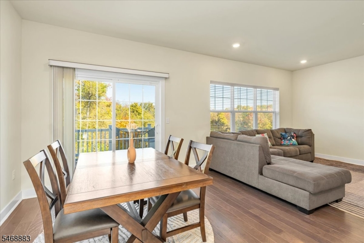
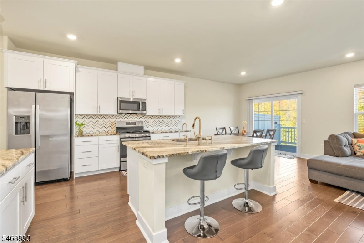
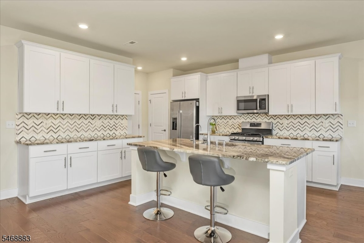
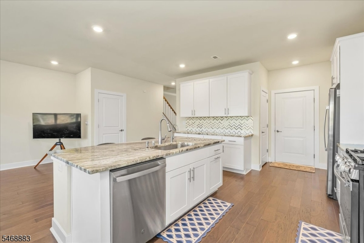
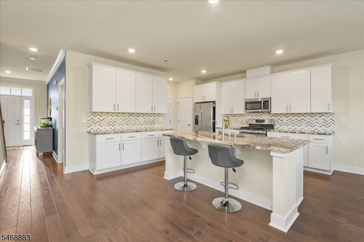
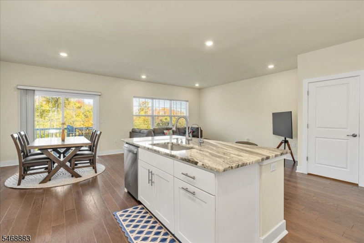
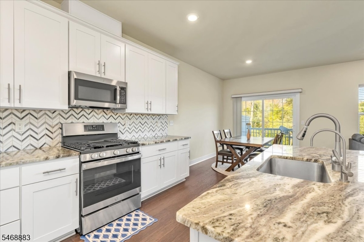
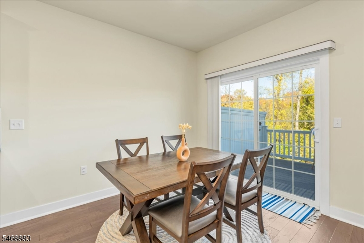
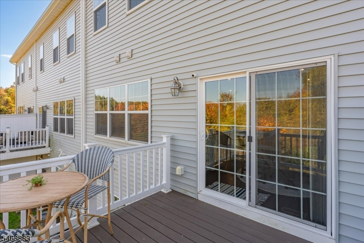
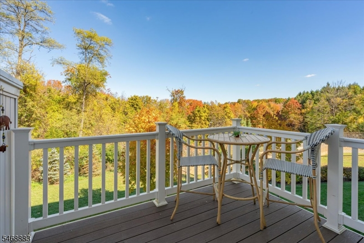
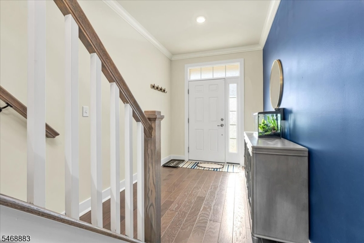
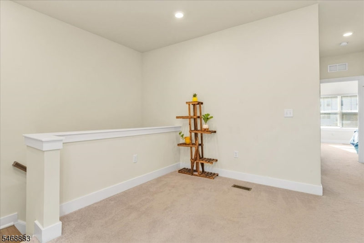
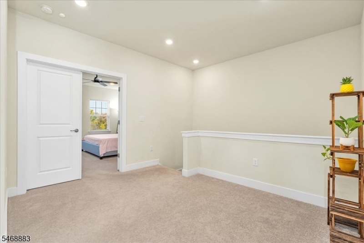
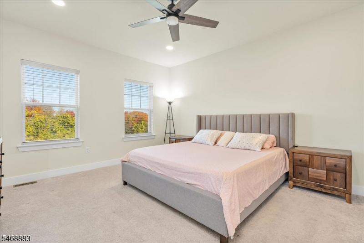
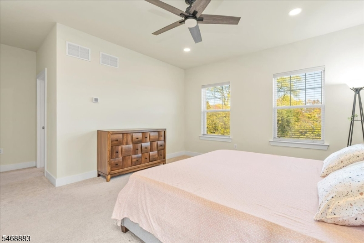
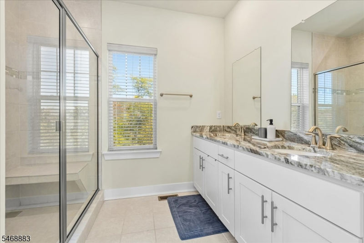
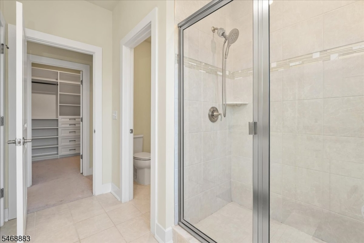
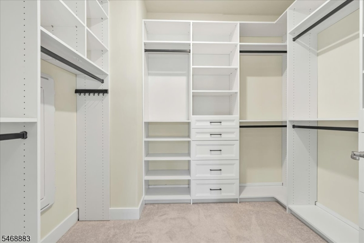
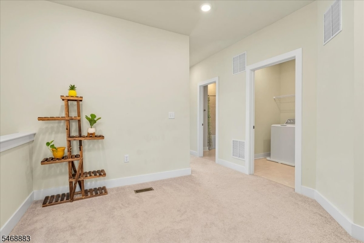
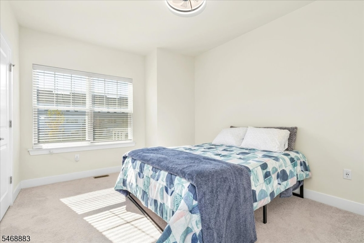
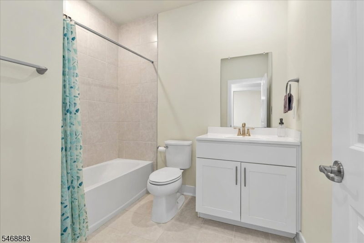
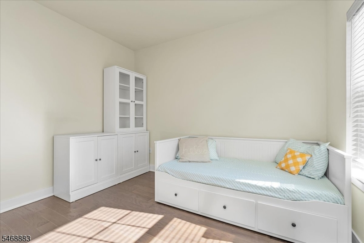
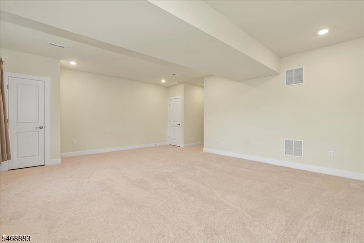
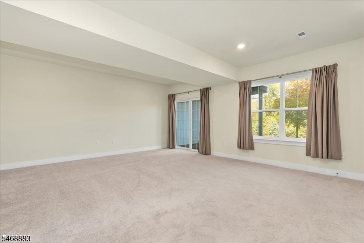
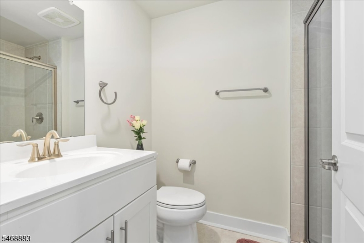
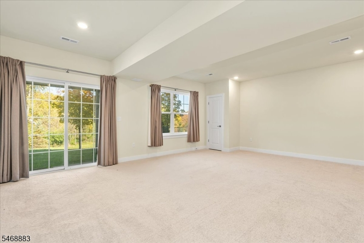
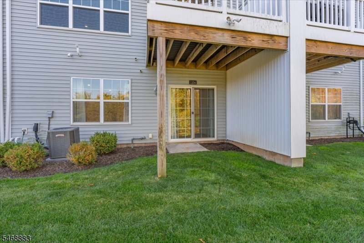
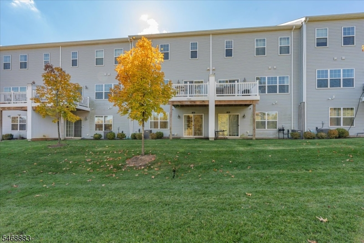
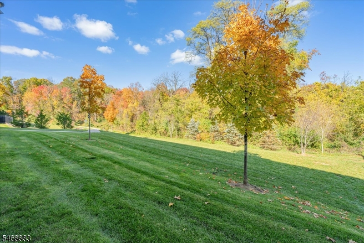
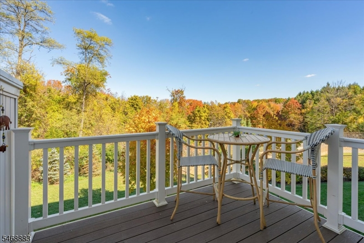
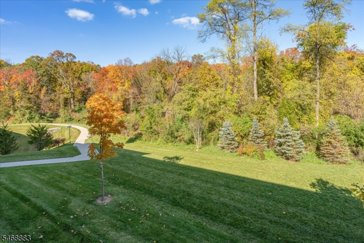
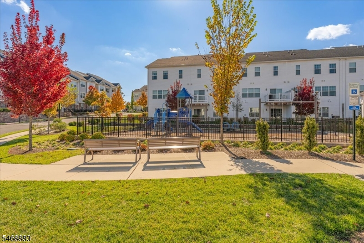
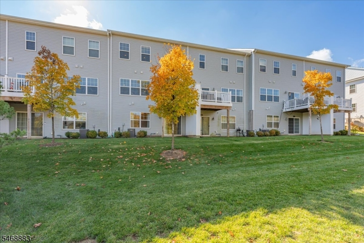
Welcome to this Rare Arcadia Model only 4 years young boasting apprx 2500 SqFt of Living Space featuring Custom Kitchen w/ Large Center Island, 42" Designer Shaker Cabinets w/ brushed Nickel Hardware, Granite Counters, S/S Appliances, custom Backsplash, Pantry & LED recessed Lights. Open Concept Bright & Sun-filled Living Room & Dining Room w/ Glass Sliders to Trex Deck, a perfect setting to enjoy the outdoors, Master Bedroom w/ En-suite Bath & Large Walk-in Closet, 2 additional Bedrooms w/ Guest Bath. Spacious Loft can be used as Office Space, Den or Sitting area. Full Finished Walk-out Basement w/ Full Bathroom & 2 separate Storage Rooms. Additional Features include High Efficiency Heating & Cooling Systems, 9Ft high Ceilings, LED recessed Lights, Double Pane Insulated Windows, built-in USB chargers in Kitchen & Bedrooms, Tankless Gas Water Heater, Hickory Harwood Floors, Level 2 Electric Vehicle Charger in Garage, Reverse osmosis (RO) drinking Water Purifier, MyQ Wi-Fi enabled Garage Door Openers & much more. Situated in professionally Manicured Grounds w/ Beautiful Landscaping. This unit has Private Backyard & ample Parking in the front. An absolute must see....Rooms Sizes
Kitchen:
14x13 First
Dining Room:
11x10 First
Living Room:
16x13 First
Family Room:
22x18 Basement
Den:
n/a
Bedroom 1:
15x14 Second
Bedroom 2:
13x12 Second
Bedroom 3:
12x11 Second
Bedroom 4:
n/a
Room Levels
Basement:
Bath(s) Other, Family Room, Storage Room, Utility Room, Walkout
Ground:
n/a
Level 1:
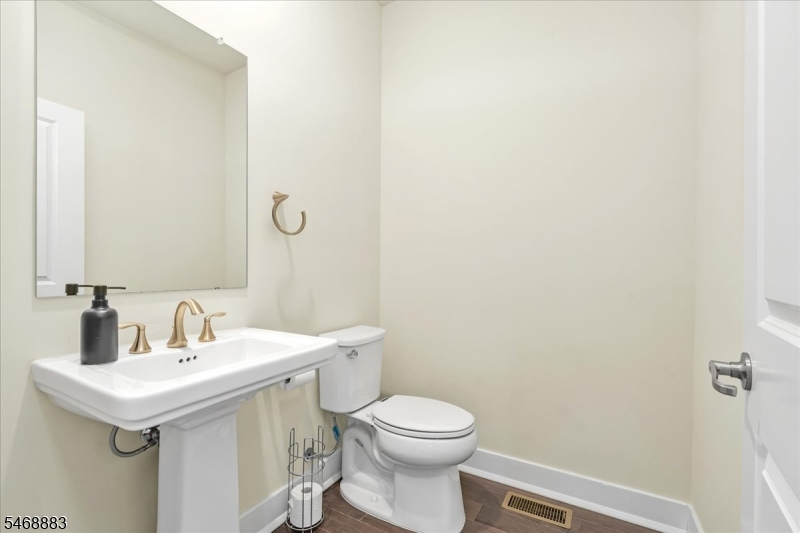
Foyer,GarEnter,Kitchen,LivDinRm,Pantry,PowderRm
Level 2:
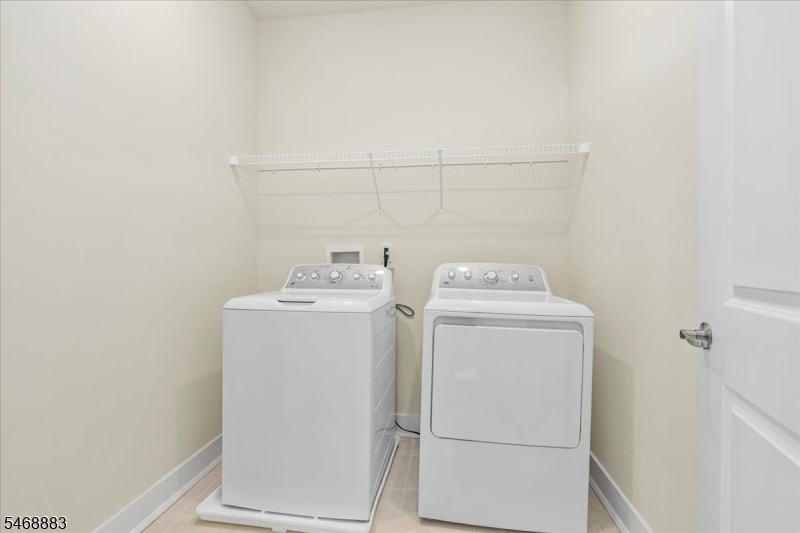
3 Bedrooms, Bath Main, Bath(s) Other, Laundry Room, Loft
Level 3:
Attic
Level Other:
n/a
Room Features
Kitchen:
Center Island, Eat-In Kitchen, Pantry, Separate Dining Area
Dining Room:
Living/Dining Combo
Master Bedroom:
Full Bath, Walk-In Closet
Bath:
Stall Shower
Interior Features
Square Foot:
n/a
Year Renovated:
n/a
Basement:
Yes - Finished, Full, Walkout
Full Baths:
3
Half Baths:
1
Appliances:
Carbon Monoxide Detector, Dishwasher, Dryer, Kitchen Exhaust Fan, Microwave Oven, Range/Oven-Gas, Refrigerator, Washer
Flooring:
Carpeting, Tile, Wood
Fireplaces:
No
Fireplace:
n/a
Interior:
Blinds,CODetect,FireExtg,CeilHigh,Shades,SmokeDet,StallShw,TubShowr,WlkInCls
Exterior Features
Garage Space:
1-Car
Garage:
Attached,DoorOpnr,InEntrnc,Oversize
Driveway:
1 Car Width, Additional Parking, Assigned, Blacktop
Roof:
Asphalt Shingle
Exterior:
Stone, Vinyl Siding
Swimming Pool:
n/a
Pool:
n/a
Utilities
Heating System:
1 Unit, Forced Hot Air
Heating Source:
Gas-Natural
Cooling:
1 Unit, Central Air
Water Heater:
Gas
Water:
Public Water
Sewer:
Public Sewer
Services:
Cable TV Available, Garbage Included
Lot Features
Acres:
0.00
Lot Dimensions:
n/a
Lot Features:
Backs to Park Land, Open Lot
School Information
Elementary:
WHITON
Middle:
CENTRAL
High School:
SOMERVILLE
Community Information
County:
Somerset
Town:
Branchburg Twp.
Neighborhood:
Fox Hollow
Application Fee:
n/a
Association Fee:
$415 - Monthly
Fee Includes:
Maintenance-Common Area, Maintenance-Exterior, Snow Removal, Trash Collection
Amenities:
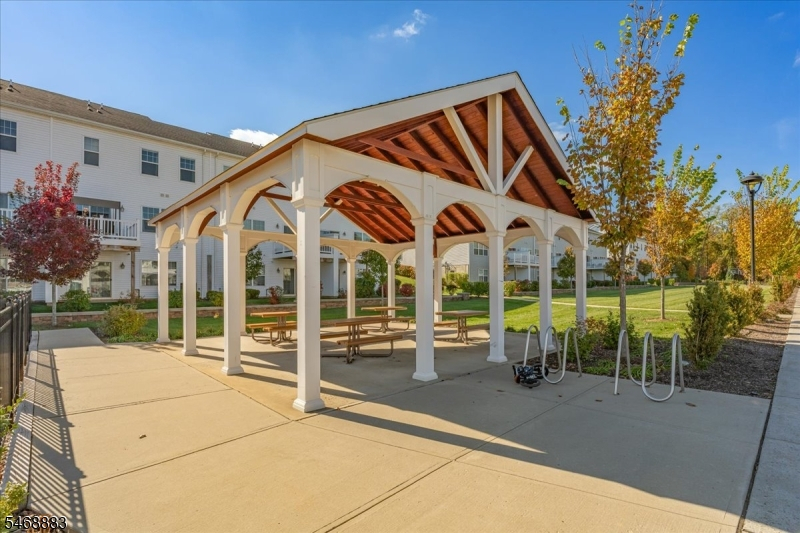
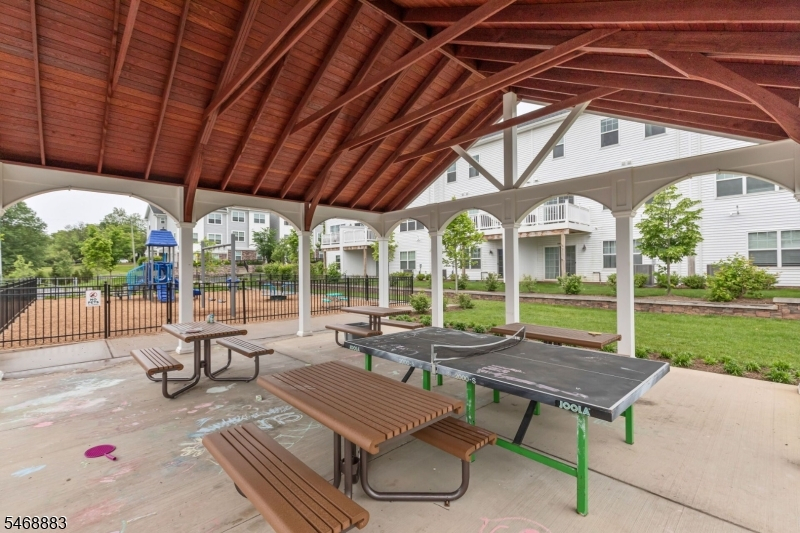
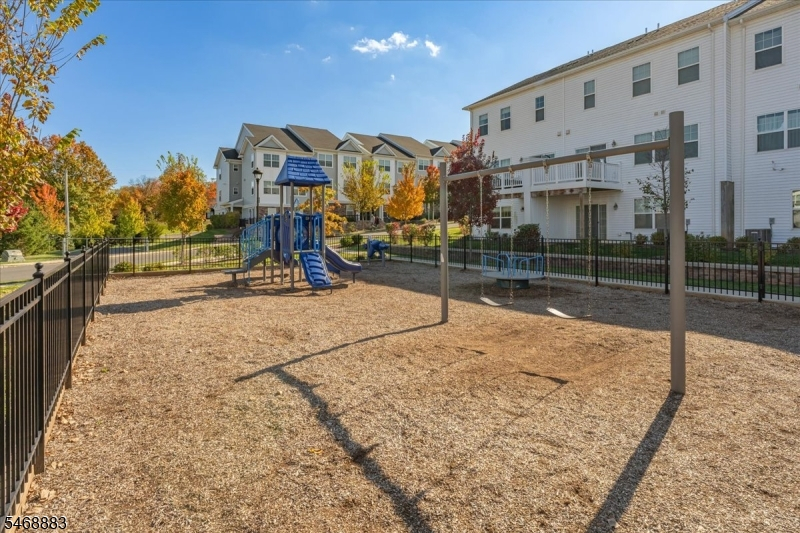
JogPath,MulSport,Playgrnd
Pets:
Yes
Financial Considerations
List Price:
$689,000
Tax Amount:
$11,576
Land Assessment:
$100,000
Build. Assessment:
$588,700
Total Assessment:
$688,700
Tax Rate:
1.71
Tax Year:
2025
Ownership Type:
Condominium
Listing Information
MLS ID:
4061522
List Date:
10-28-2026
Days On Market:
1
Listing Broker:
RE/MAX CLASSIC GROUP
Listing Agent:
Trevon Peiris


Request More Information
Shawn and Diane Fox
RE/MAX American Dream
3108 Route 10 West
Denville, NJ 07834
Call: (973) 277-7853
Web: TownsquareVillageLiving.com
