9 Hunting Meadow Ct
Rockaway Twp, NJ 07866
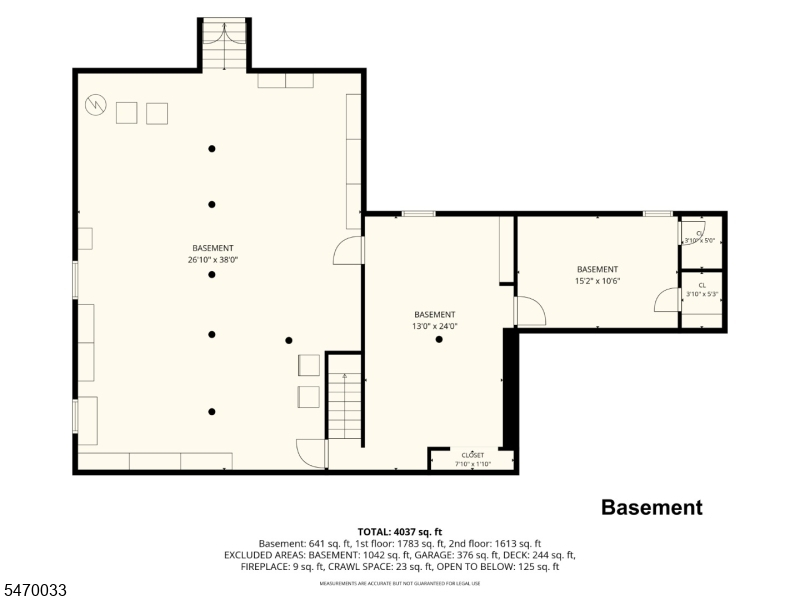
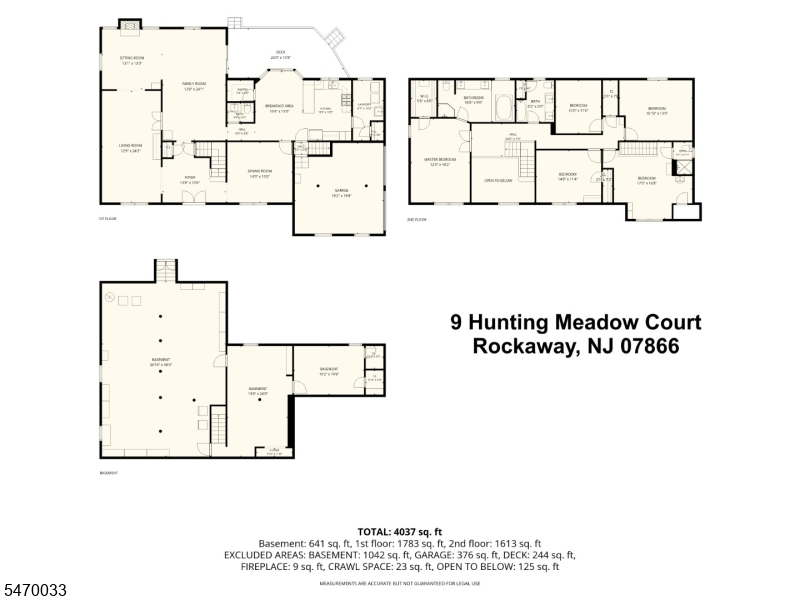
Price: $850,000
GSMLS: 4061355Type: Single Family
Style: Colonial
Beds: 4
Baths: 3 Full & 1 Half
Garage: 2-Car
Year Built: 1988
Acres: 0.56
Property Tax: $19,186
Description
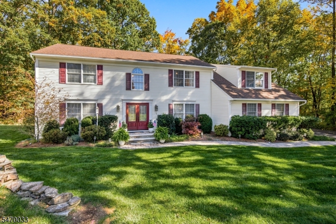
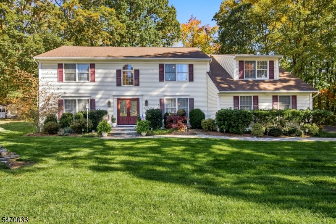
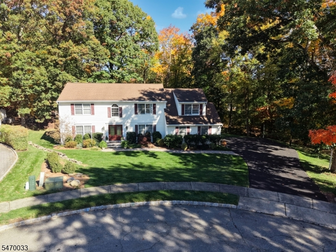
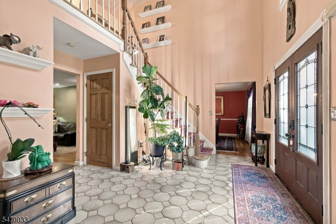
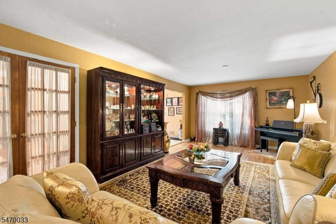
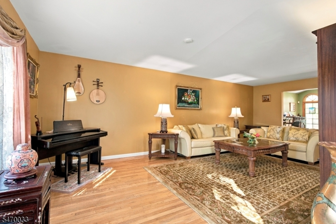
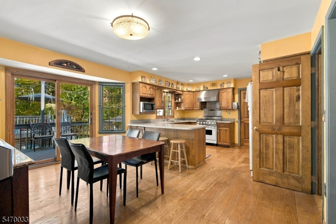
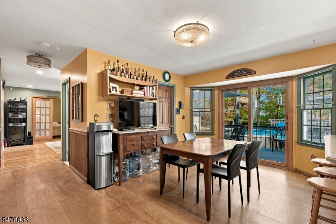
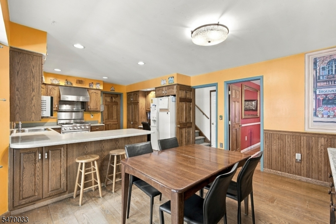
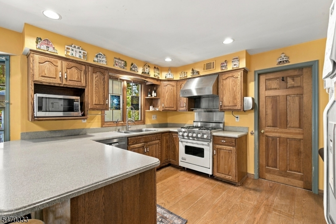
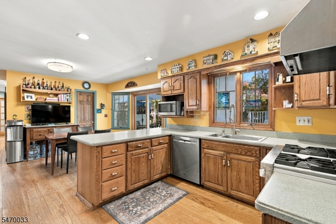
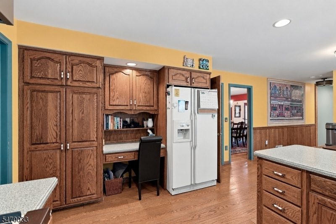
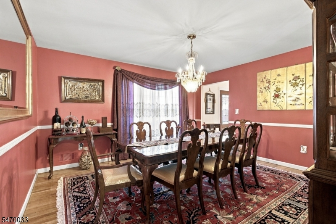
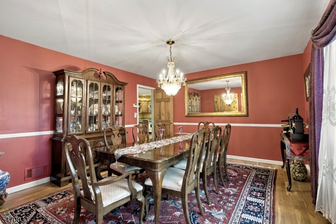
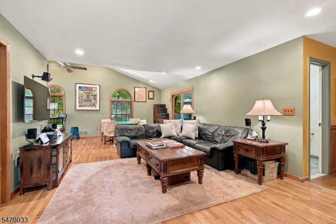
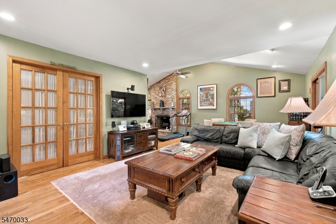
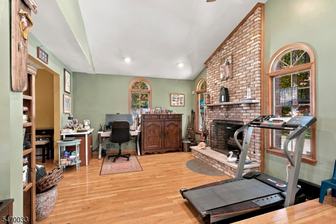
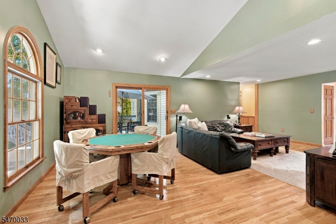
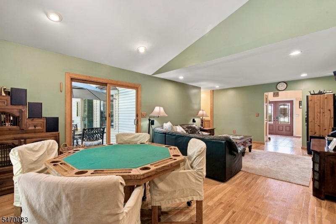
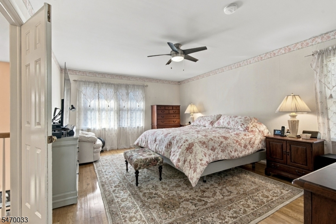
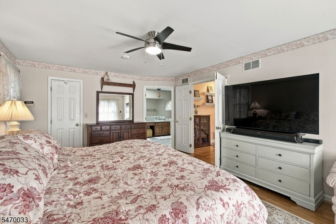
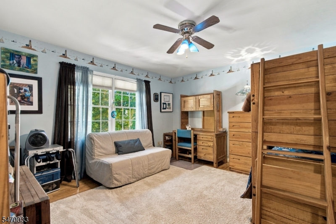
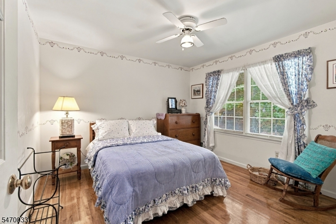
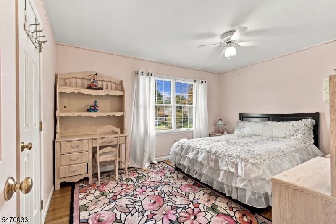
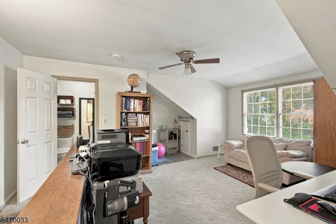
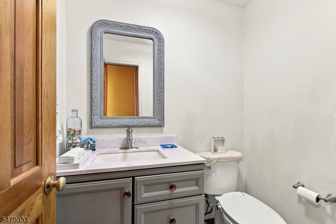
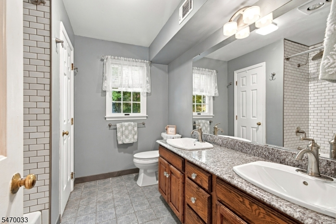
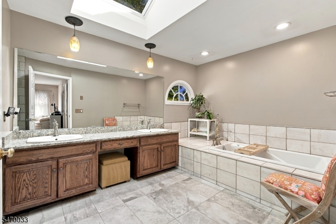
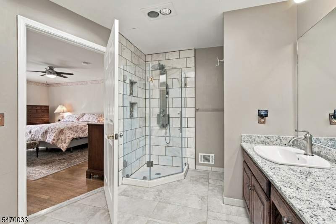
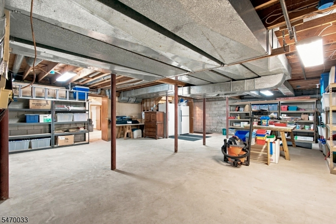
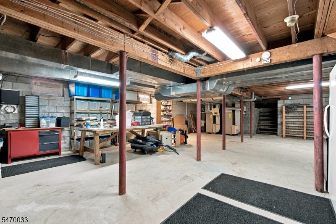
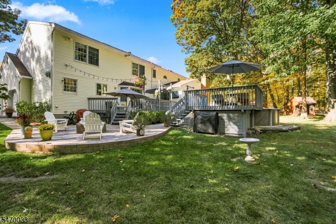
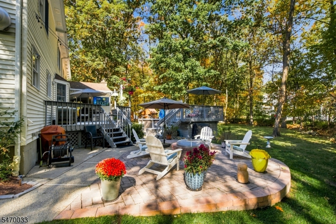
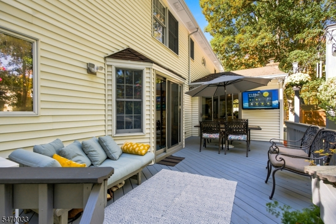
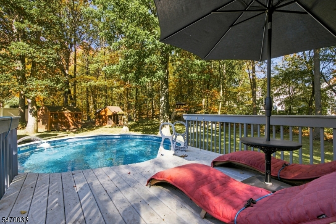
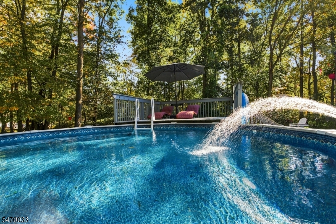
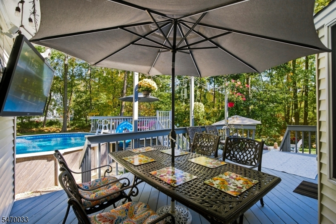
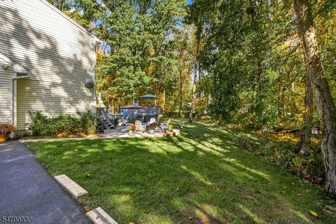
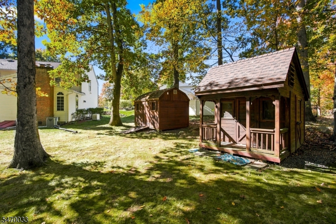
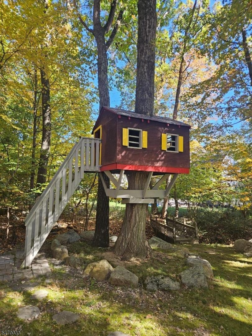
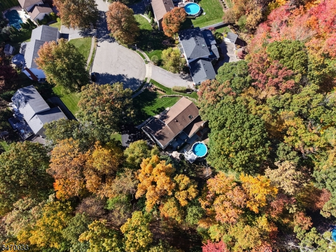
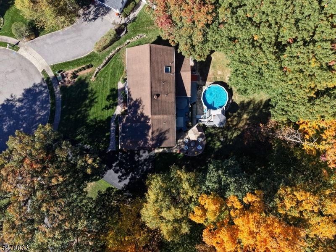
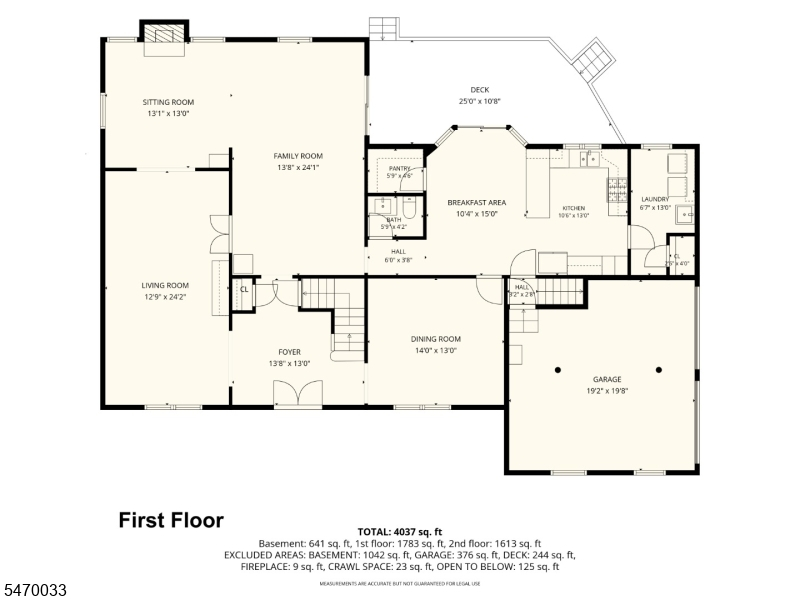
A Home That Truly Has It All! Nestled on a lovely cul-de-sac, this beautiful Colonial welcomes you through double front doors into a gracious foyer. The oversized living and dining rooms are filled with natural light, while the sitting room features a beautiful stone fireplace. You'll love the easy flow of the first floor! The spacious kitchen offers abundant wood cabinetry, Corian countertops, high-hat lighting, a pantry, and sliding doors to the deck. Just off the kitchen, an upstairs bonus room with its own full bath is ideal for a home office or guest suite. Generously sized bedrooms, hardwood flooring on the main level, a full basement with storage and potential for future finished space, and a whole-house generator add to the appeal. The backyard is truly special! Enjoy the privacy of the lovely level property, cool off in the above-ground pool, or relax on the spacious deck with its outdoor TV hookup. Access from both the kitchen and family room makes it easy to step outside. Don't miss the custom-built playhouse! Convenient to the library, NYC transportation, highways, and shopping, with Rockaway Township's schools, recreation, and community activities nearby. Warm, inviting and filled with character, this is a home that feels right the moment you walk through the door.
Rooms Sizes
Kitchen:
21x15 First
Dining Room:
14x13 First
Living Room:
24x13 First
Family Room:
24x14 First
Den:
n/a
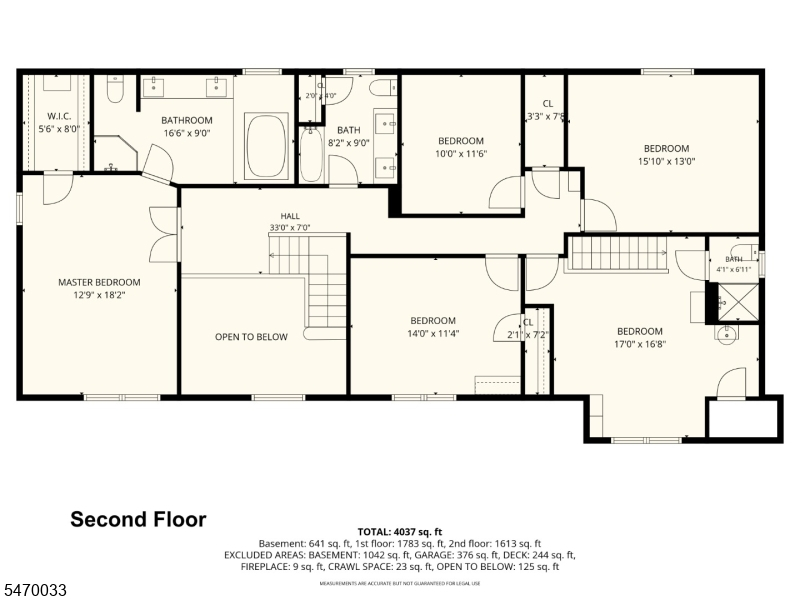
Bedroom 1:
18x13 Second
Bedroom 2:
15x13 Second
Bedroom 3:
14x10 Second
Bedroom 4:
12x10 Second
Room Levels
Basement:
Storage Room, Utility Room, Walkout
Ground:
n/a
Level 1:
Bath(s) Other, Den, Dining Room, Family Room, Foyer, Kitchen, Laundry Room, Living Room
Level 2:
4+Bedrms,BathMain,BathOthr,SittngRm
Level 3:
n/a
Level Other:
n/a
Room Features
Kitchen:
Eat-In Kitchen, Pantry
Dining Room:
Formal Dining Room
Master Bedroom:
Full Bath, Walk-In Closet
Bath:
Soaking Tub, Stall Shower
Interior Features
Square Foot:
n/a
Year Renovated:
n/a
Basement:
Yes - Full, Unfinished
Full Baths:
3
Half Baths:
1
Appliances:
Carbon Monoxide Detector, Central Vacuum, Dishwasher, Range/Oven-Gas, Refrigerator
Flooring:
Carpeting, Tile, Wood
Fireplaces:
1
Fireplace:
Family Room, Wood Burning
Interior:
Blinds,CODetect,SmokeDet,SoakTub,StallShw,StallTub
Exterior Features
Garage Space:
2-Car
Garage:
Attached Garage, Garage Door Opener
Driveway:
2 Car Width, Blacktop
Roof:
Asphalt Shingle
Exterior:
Vinyl Siding
Swimming Pool:
Yes
Pool:
Above Ground
Utilities
Heating System:
2 Units, Forced Hot Air
Heating Source:
Gas-Natural
Cooling:
2 Units, Central Air
Water Heater:
Gas
Water:
Public Water
Sewer:
Public Sewer
Services:
Cable TV Available, Fiber Optic Available
Lot Features
Acres:
0.56
Lot Dimensions:
n/a
Lot Features:
Level Lot, Wooded Lot
School Information
Elementary:
n/a
Middle:
Copeland Middle School (6-8)
High School:
Morris Knolls High School (9-12)
Community Information
County:
Morris
Town:
Rockaway Twp.
Neighborhood:
Faesch Estates
Application Fee:
n/a
Association Fee:
n/a
Fee Includes:
n/a
Amenities:
n/a
Pets:
Yes
Financial Considerations
List Price:
$850,000
Tax Amount:
$19,186
Land Assessment:
$317,300
Build. Assessment:
$517,200
Total Assessment:
$834,500
Tax Rate:
2.46
Tax Year:
2025
Ownership Type:
Fee Simple
Listing Information
MLS ID:
4061355
List Date:
10-27-2026
Days On Market:
0
Listing Broker:
COLDWELL BANKER REALTY
Listing Agent:
Ilene Horowitz



Request More Information
Shawn and Diane Fox
RE/MAX American Dream
3108 Route 10 West
Denville, NJ 07834
Call: (973) 277-7853
Web: TownsquareVillageLiving.com
