8 Tall Oaks Dr
Jefferson Twp, NJ 07438
Price: $659,900
GSMLS: 4061306Type: Single Family
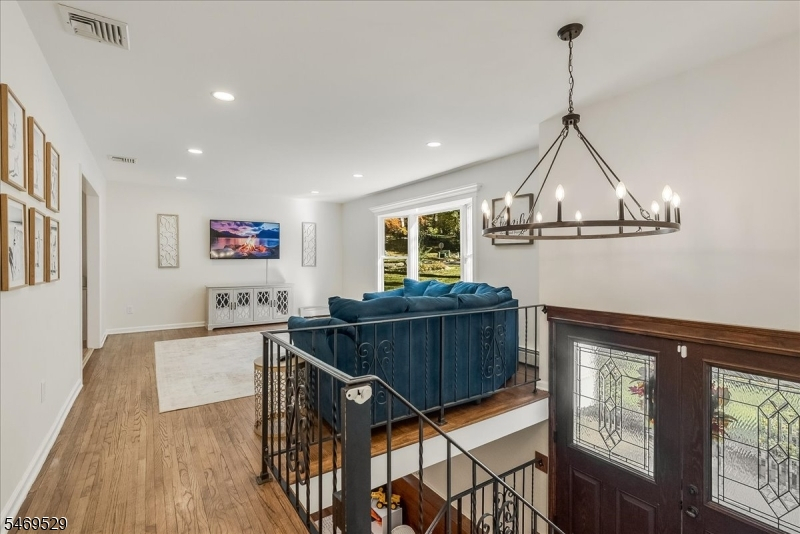
Style: Custom Home
Beds: 3
Baths: 2 Full & 1 Half
Garage: 2-Car
Year Built: 1978
Acres: 0.80
Property Tax: $12,077
Description
Open House Sunday 1PM–4PM.
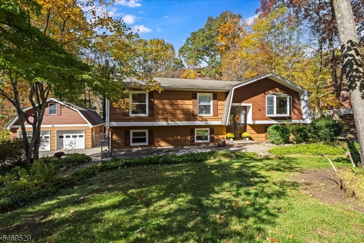
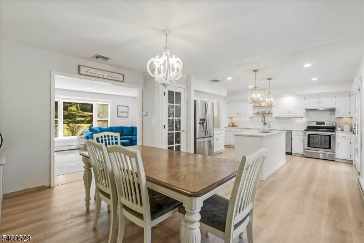
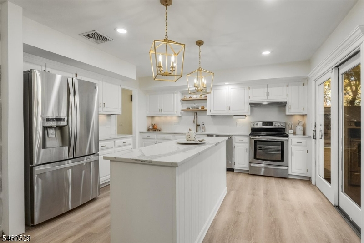
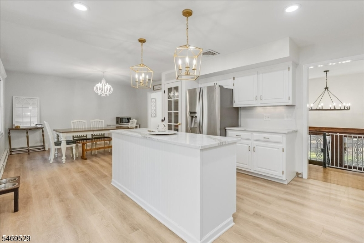
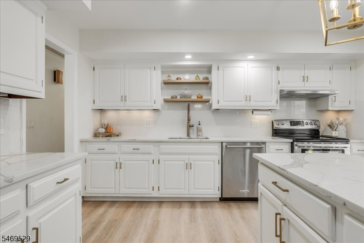
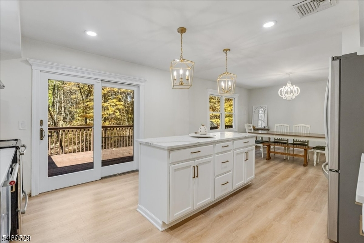
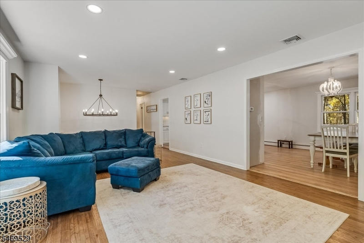
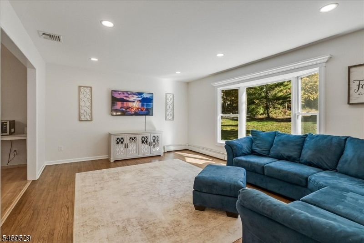
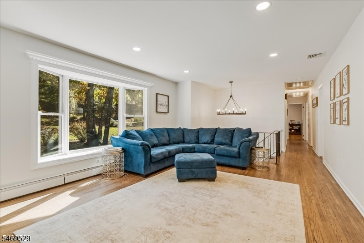
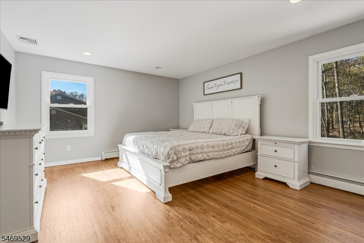
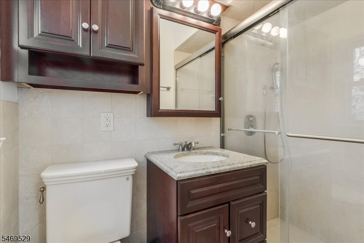
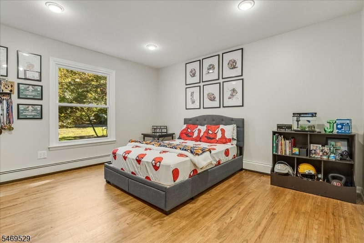
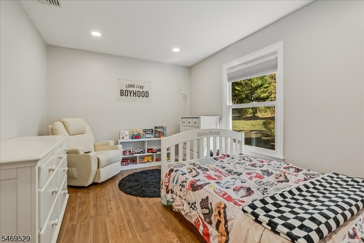
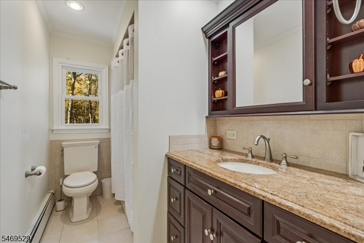
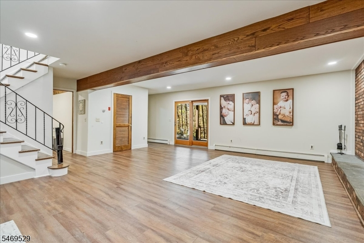
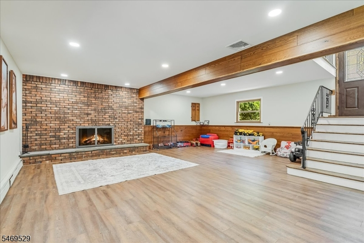
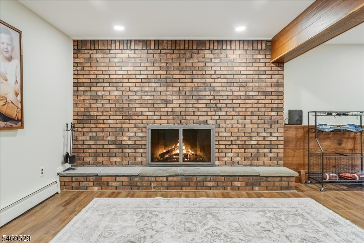
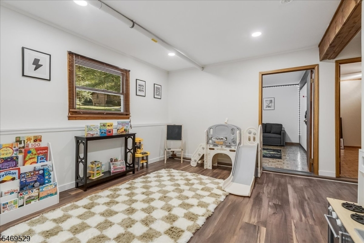
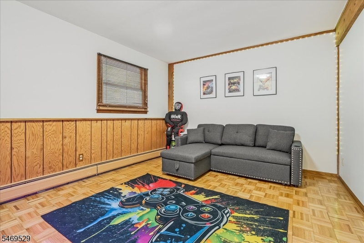
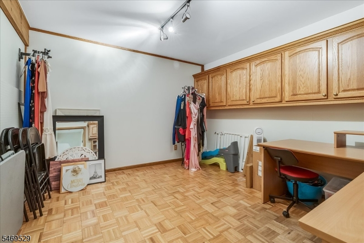
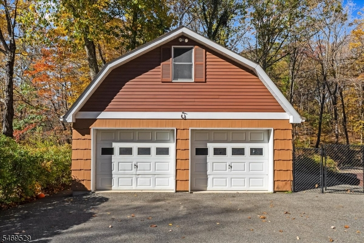
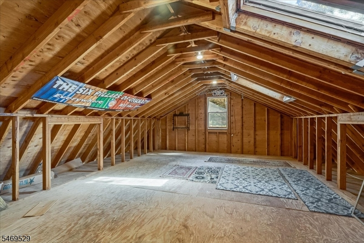
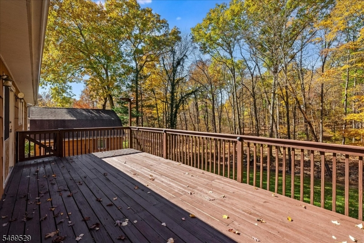
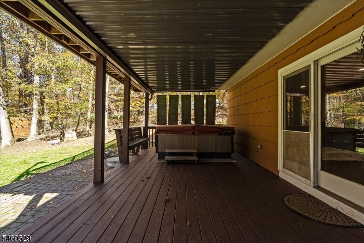
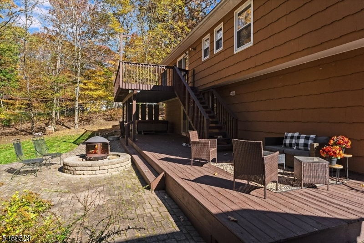
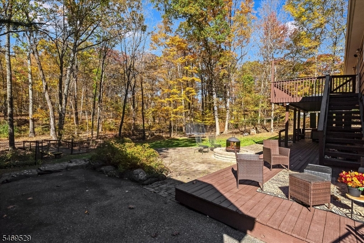
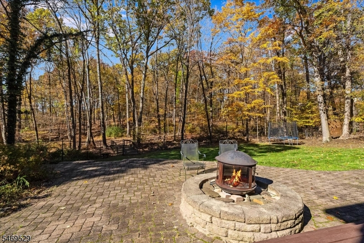
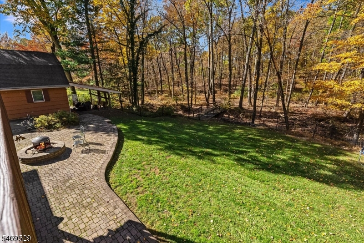
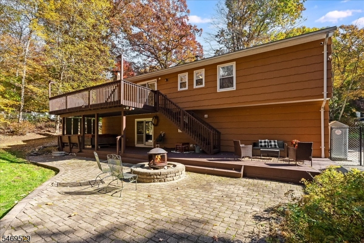
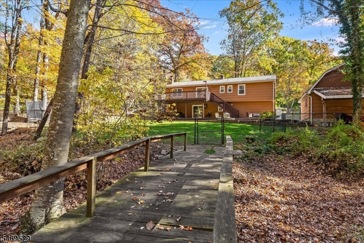
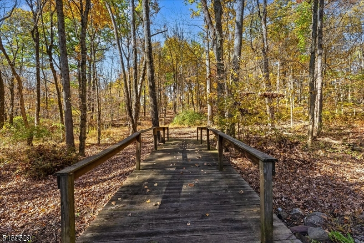
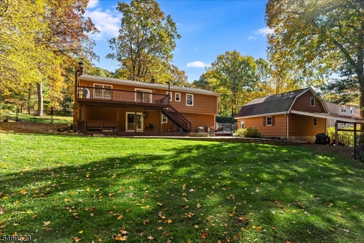
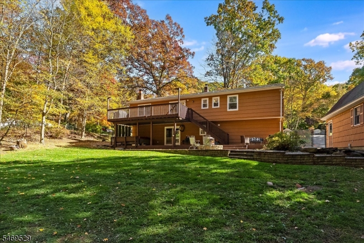
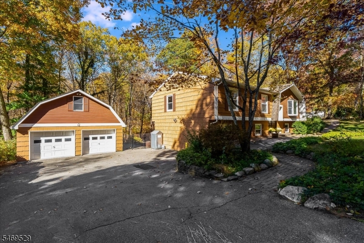
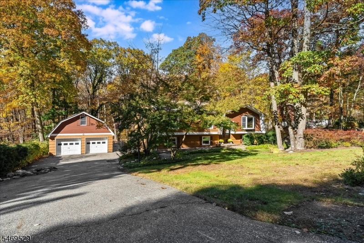
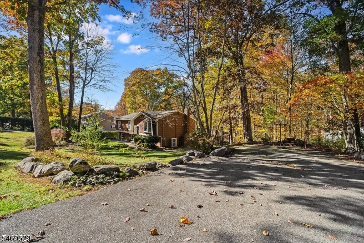
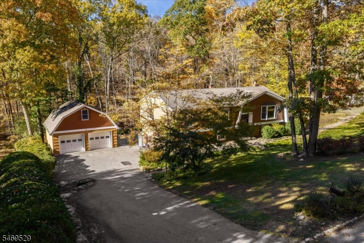
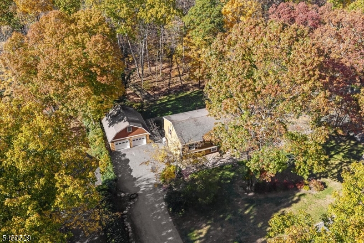
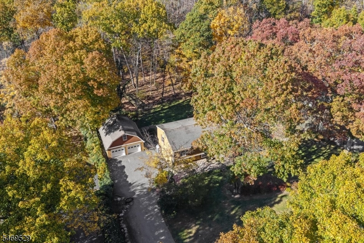
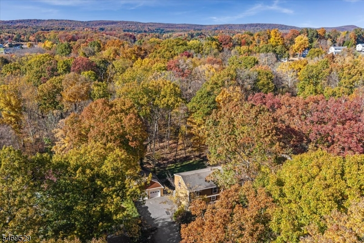
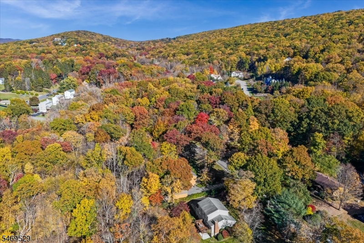
Welcome to your own private retreat, where everyday living feels like a getaway! Nestled on a peaceful cul-de-sac street, this beautifully updated oversized custom bi-level offers an exceptional blend of comfort, charm and natural beauty. Imagine morning coffee overlooking your picturesque, park-like backyard, where a charming bridge crosses a babbling stream, creating a storybook setting you'll never tire of. Inside, discover spacious sun-filled rooms, gleaming hardwood floors, a thoughtfully remodeled kitchen with LED Lighting, stainless steel appliances, quarts countertop, and an inviting owner's suite with private bath and walk-in closet. The expansive family room with fireplace provides the perfect gathering place, while multiple ground-level flex rooms offer endless possibilities for home offices, guest space or hobbies. Step outside and experience your own fenced in backyard paradise! Entertain on the expansive upper deck, unwind in the large hot tub, or gather around the firepit beneath the stars. A detached 20x20 garage features a walk-up unfinished bonus area with exciting possibilities for a future studio, game room or creative retreat. Additional covered outdoor space and two enormous driveways provide exceptional versatility. Conveniently located near shopping center and Routes 23, 15 and 80. Natural gas line is available and at the house, plus a newer heating and air conditioning system. Why vacation somewhere else when coming home feels this extraordinary?Rooms Sizes
Kitchen:
First
Dining Room:
First
Living Room:
First
Family Room:
Ground
Den:
Ground
Bedroom 1:
First
Bedroom 2:
First
Bedroom 3:
First
Bedroom 4:
n/a
Room Levels
Basement:
n/a
Ground:
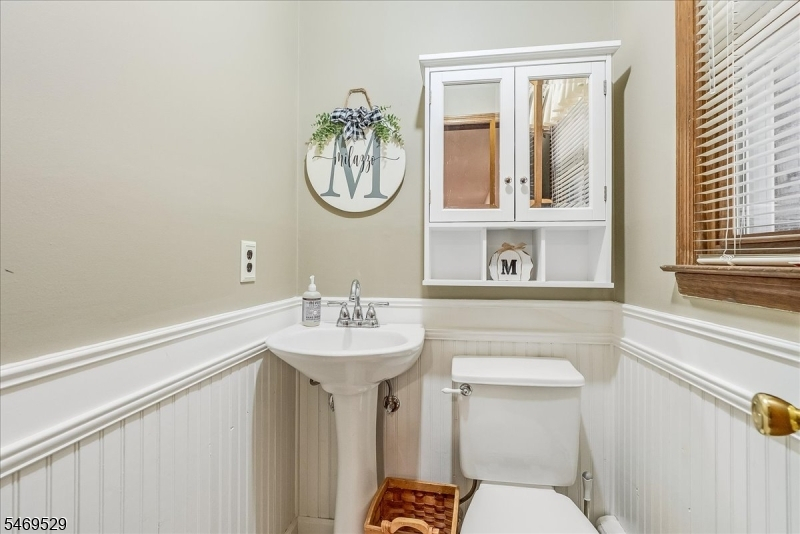
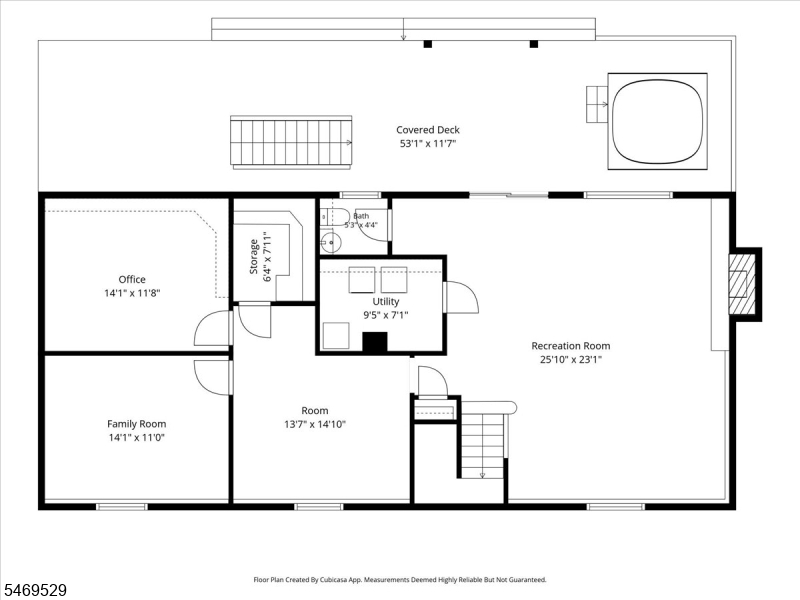
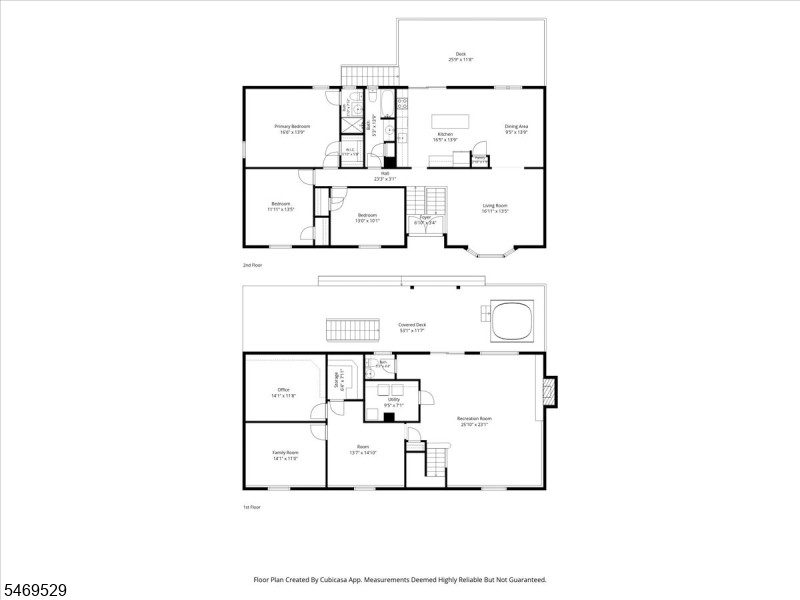
Family Room, Inside Entrance, Laundry Room, Living Room, Office, Outside Entrance, Powder Room
Level 1:
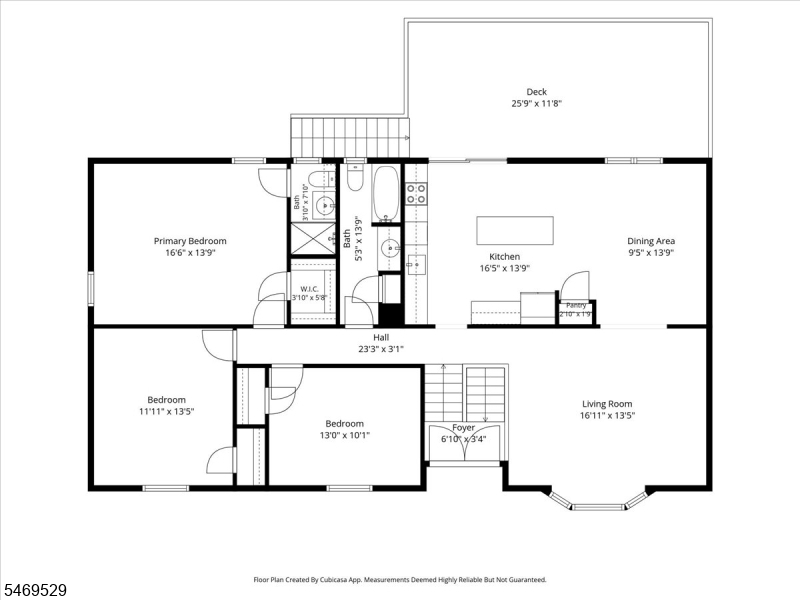
3 Bedrooms, Bath Main, Bath(s) Other, Dining Room, Kitchen, Living Room
Level 2:
n/a
Level 3:
n/a
Level Other:
n/a
Room Features
Kitchen:
Center Island
Dining Room:
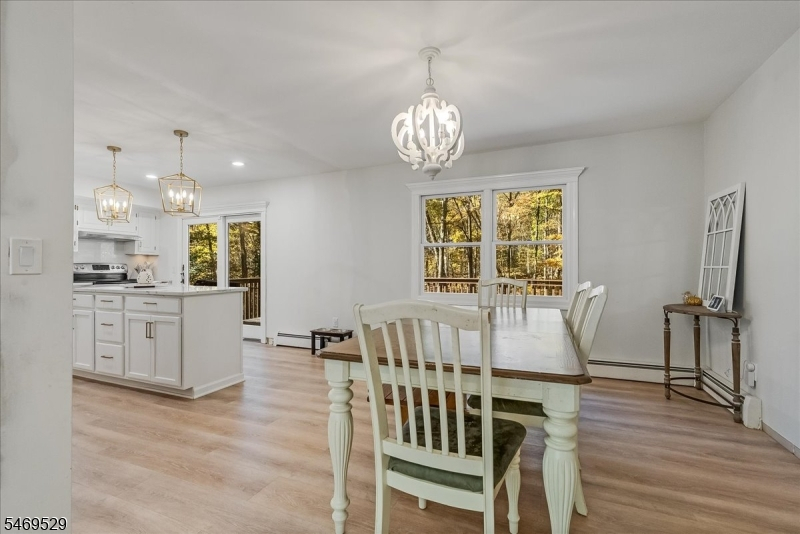
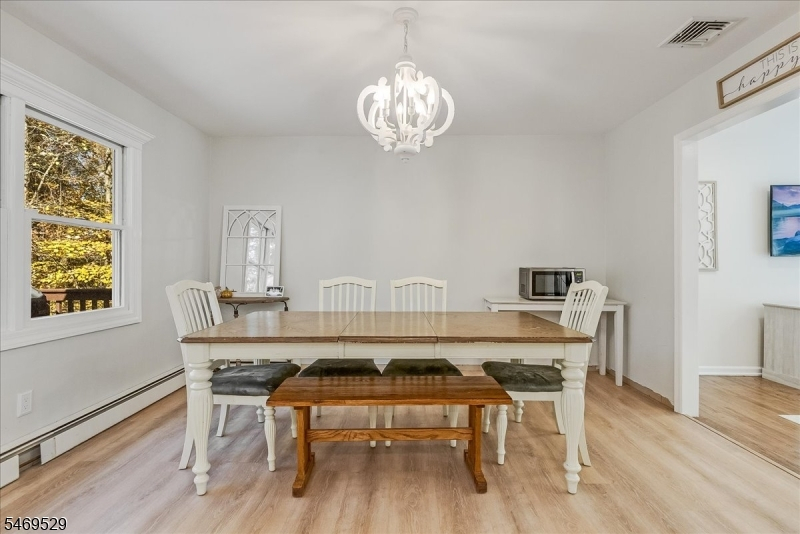
Formal Dining Room
Master Bedroom:
1st Floor, Full Bath, Walk-In Closet
Bath:
Stall Shower
Interior Features
Square Foot:
2,794
Year Renovated:
2025
Basement:
No - Slab
Full Baths:
2
Half Baths:
1
Appliances:
Carbon Monoxide Detector, Dishwasher, Dryer, Kitchen Exhaust Fan, Microwave Oven, Range/Oven-Electric, Refrigerator, Washer
Flooring:
Wood
Fireplaces:
1
Fireplace:
Family Room, Wood Burning
Interior:
Blinds,Shades,SmokeDet,StallShw,WlkInCls,WndwTret
Exterior Features
Garage Space:
2-Car
Garage:
Detached Garage, Loft Storage, Oversize Garage
Driveway:
2 Car Width, Additional Parking, Blacktop, Driveway-Exclusive, See Remarks
Roof:
Asphalt Shingle
Exterior:
Wood Shingle
Swimming Pool:
No
Pool:
n/a
Utilities
Heating System:
1 Unit, Baseboard - Hotwater, Forced Hot Air
Heating Source:
Oil Tank Above Ground - Outside
Cooling:
1 Unit, Central Air
Water Heater:
Electric
Water:
Well
Sewer:
Septic 3 Bedroom Town Verified
Services:
Cable TV Available
Lot Features
Acres:
0.80
Lot Dimensions:
n/a
Lot Features:
Cul-De-Sac, Level Lot, Stream On Lot, Wooded Lot
School Information
Elementary:
n/a
Middle:
Jefferson Middle School (6-8)
High School:
Jefferson High School (9-12)
Community Information
County:
Morris
Town:
Jefferson Twp.
Neighborhood:
Oakridge / Tall Oaks
Application Fee:
n/a
Association Fee:
n/a
Fee Includes:
n/a
Amenities:
n/a
Pets:
Yes
Financial Considerations
List Price:
$659,900
Tax Amount:
$12,077
Land Assessment:
$142,200
Build. Assessment:
$246,900
Total Assessment:
$389,100
Tax Rate:
3.00
Tax Year:
2025
Ownership Type:
Fee Simple
Listing Information
MLS ID:
4061306
List Date:
10-27-2026
Days On Market:
0
Listing Broker:
KELLER WILLIAMS PROSPERITY REALTY
Listing Agent:
Timothy L. Waller



Request More Information
Shawn and Diane Fox
RE/MAX American Dream
3108 Route 10 West
Denville, NJ 07834
Call: (973) 277-7853
Web: TownsquareVillageLiving.com
