2045 Mountain Ave
Scotch Plains Twp, NJ 07076
Price: $599,000
GSMLS: 4061285Type: Single Family
Style: Colonial
Beds: 3
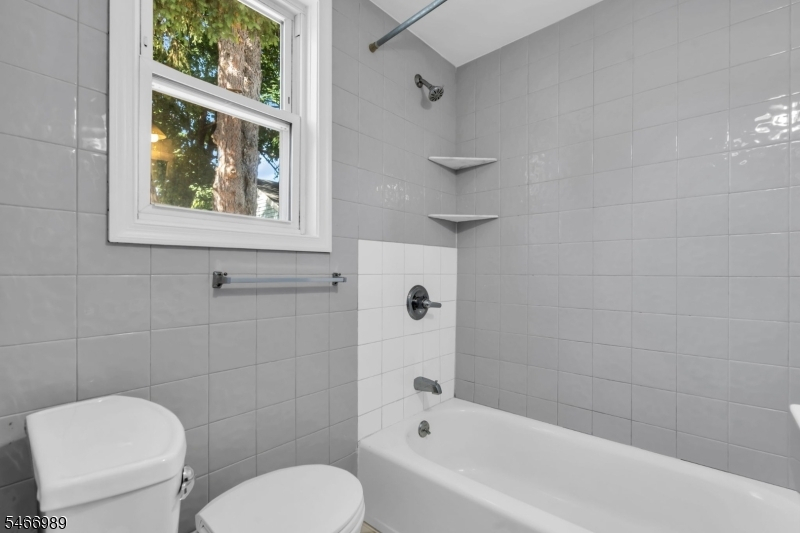
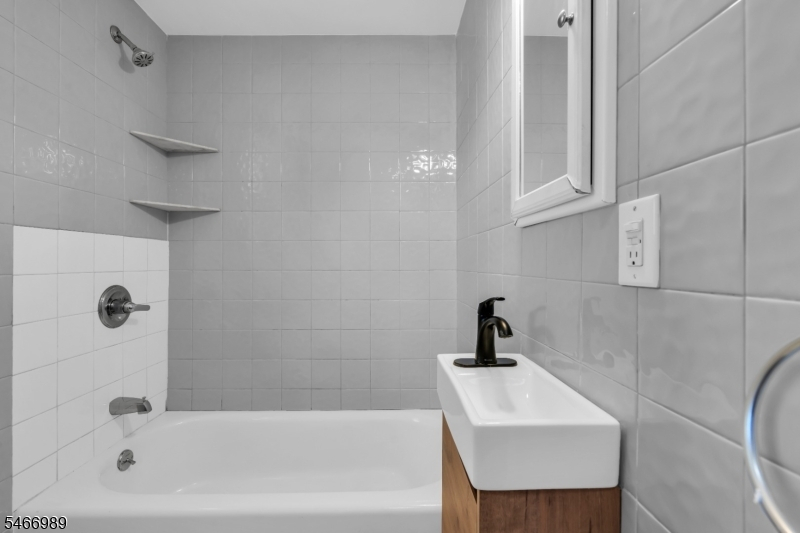
Baths: 2 Full
Garage: 1-Car
Year Built: 1925
Acres: 0.09
Property Tax: $7,249
Description
Open House Sunday 1PM–3PM.
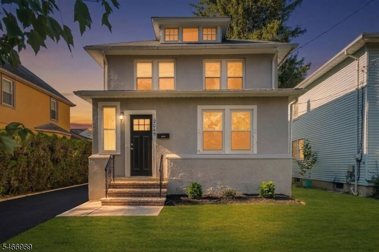
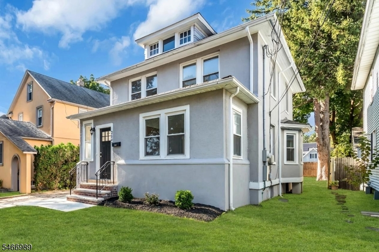
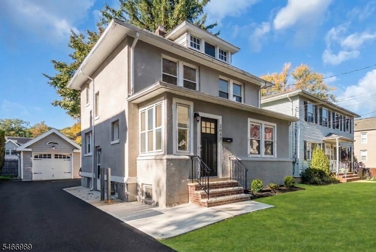
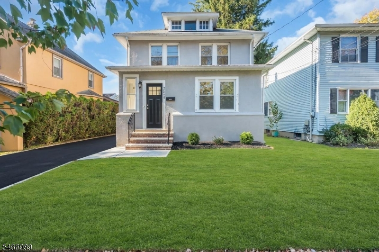
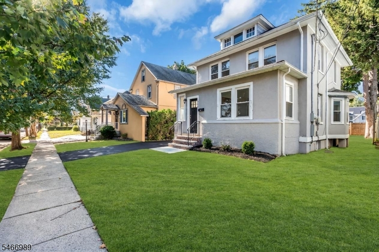
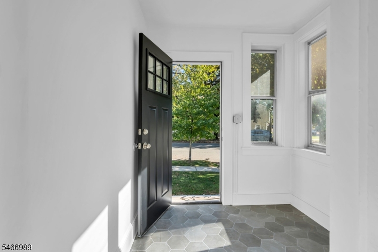
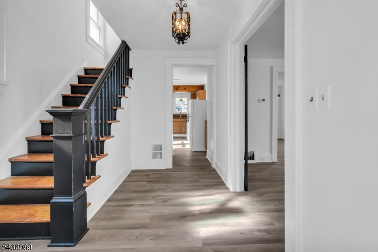
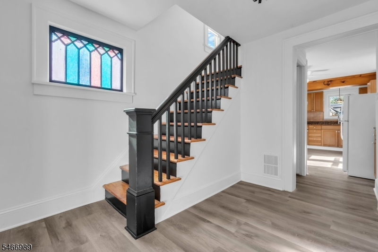
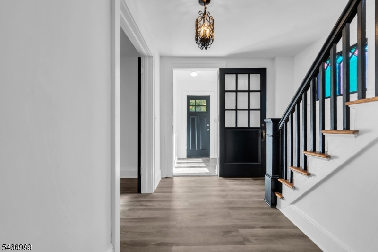
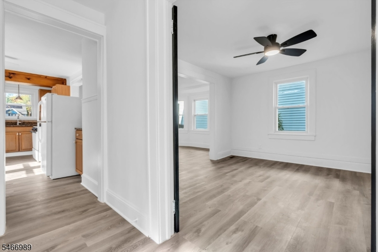
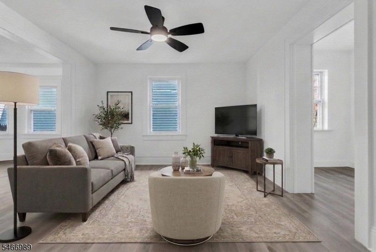
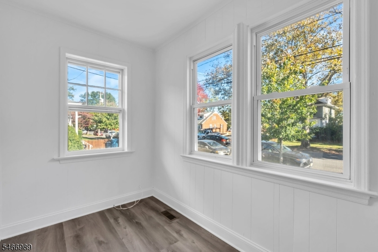
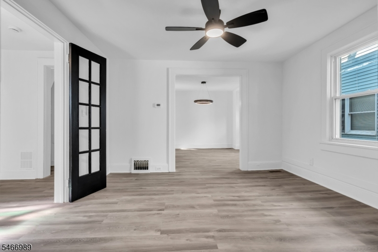
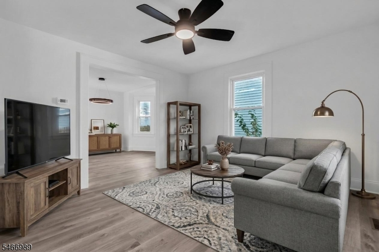
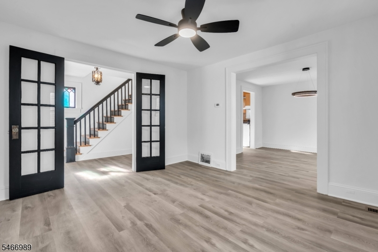
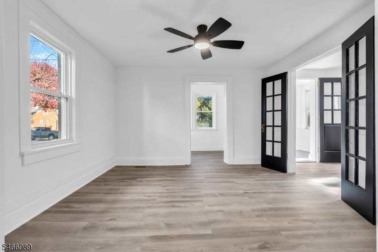
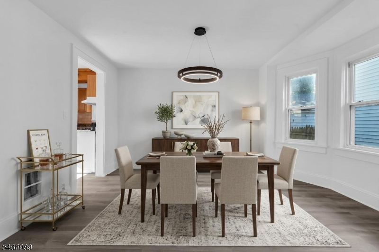
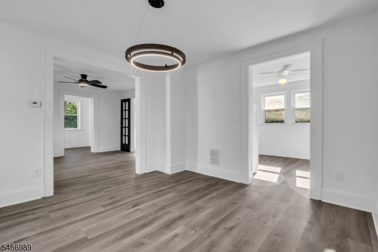
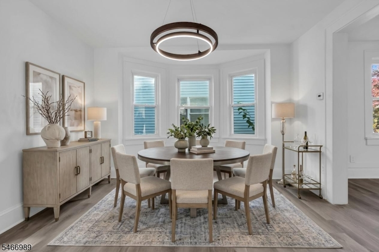
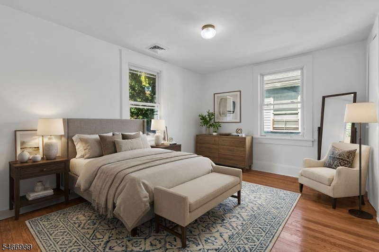
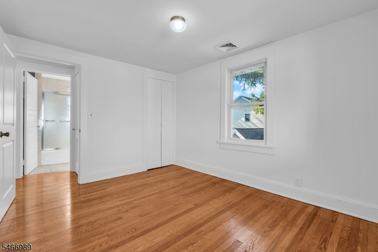
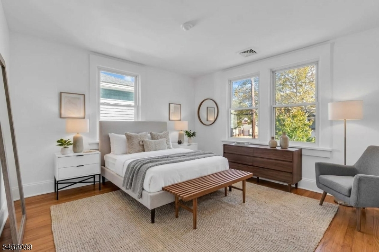
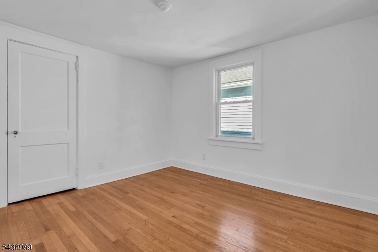
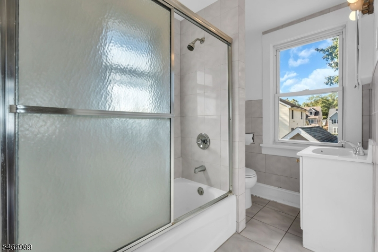
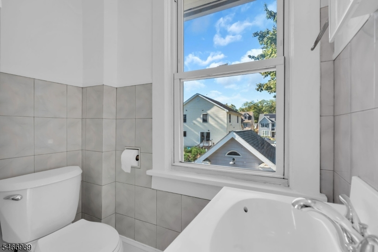
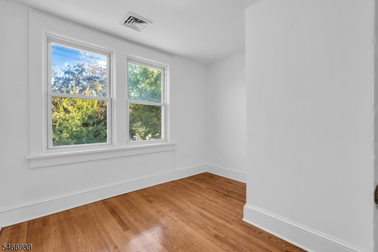
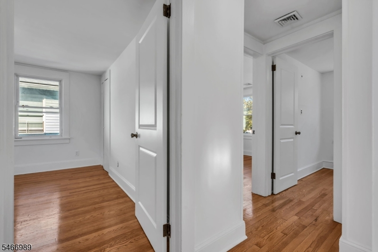
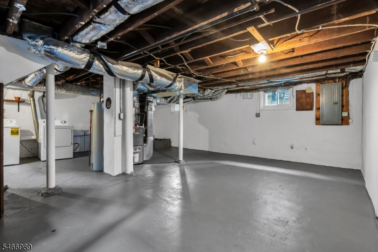
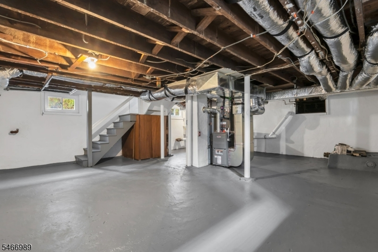
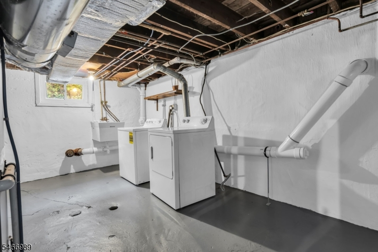
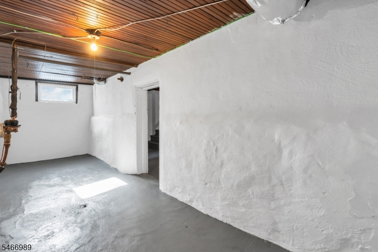
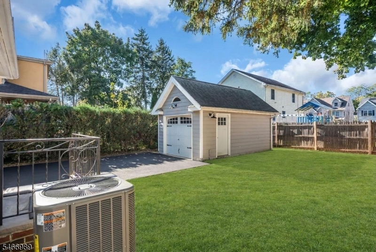
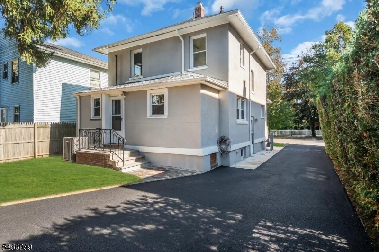
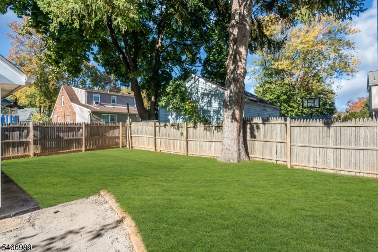
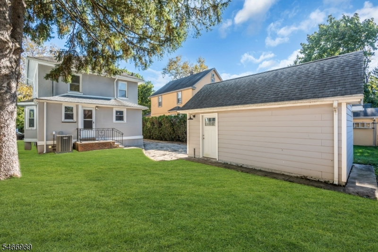
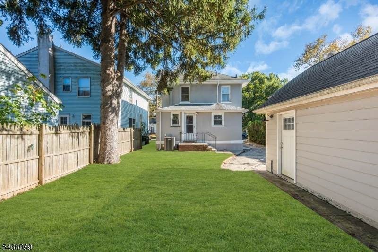
Enjoy the perfect combination of recent updates, everyday convenience, and outstanding value in this beautifully refreshed 3 bedroom, 2 full bath home in Scotch Plains! Centrally located to downtown and with convenient NYC bus service right on the same block, this home offers an appealing lifestyle in a sought after community known for its excellent school district. Recently remodeled and ready for its next owner, the home features new flooring and new light fixtures in the living and dining rooms, refinished hardwood floors on the second floor, and a newly tiled entry foyer. Major improvements include a brand-new central air conditioning and forced hot air HVAC system, a new electrical panel, a newly paved driveway, and new front steps that enhance both comfort and curb appeal. A newer detached one-car garage (2017) provides additional parking and storage while leaving room for a spacious, yet manageable backyard. Additional features include an unfinished basement offering potential for future use, along with a walk-up attic providing valuable storage space. Exceptionally low property taxes, numerous recent updates, and an attractive price point make this is a fantastic opportunity to own a home in Scotch Plains without stretching your budget. Don't miss your chance to get into a great community, enjoy convenient access to downtown and NYC transportation, and make this updated home your own!Rooms Sizes
Kitchen:
First
Dining Room:
First
Living Room:
First
Family Room:
n/a
Den:
n/a
Bedroom 1:
Second
Bedroom 2:
Second
Bedroom 3:
Second
Bedroom 4:
n/a
Room Levels
Basement:
Laundry Room, Storage Room
Ground:
n/a
Level 1:
Bath(s) Other, Dining Room, Foyer, Kitchen, Living Room, Storage Room
Level 2:
3 Bedrooms, Bath Main
Level 3:
Attic
Level Other:
n/a
Room Features
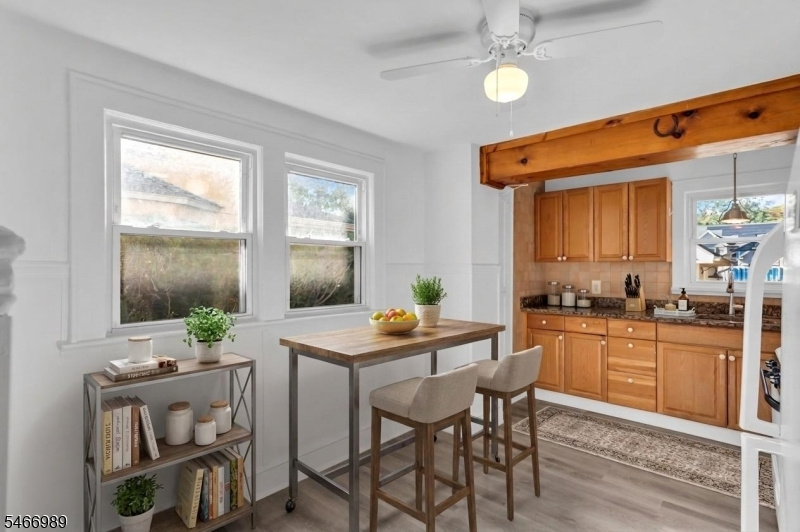
Kitchen:
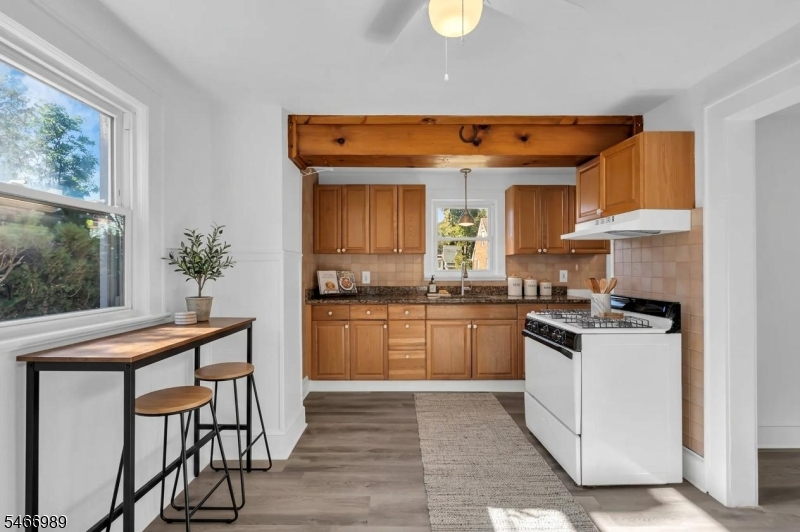
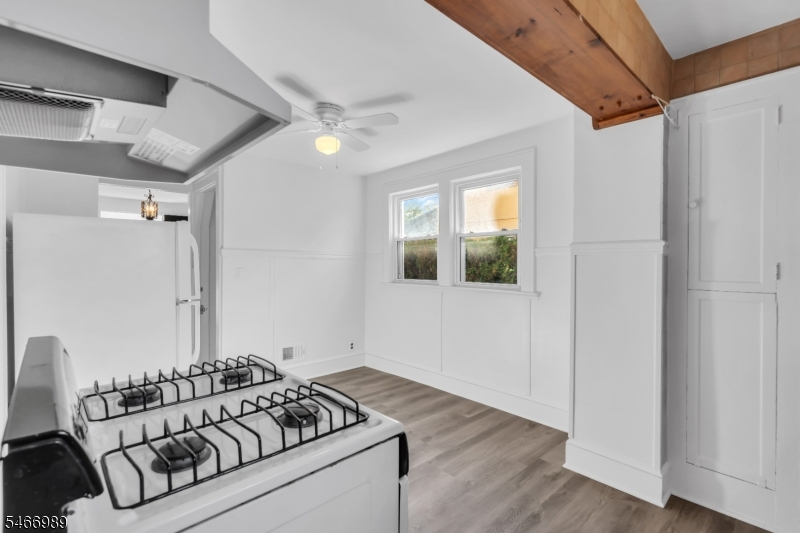
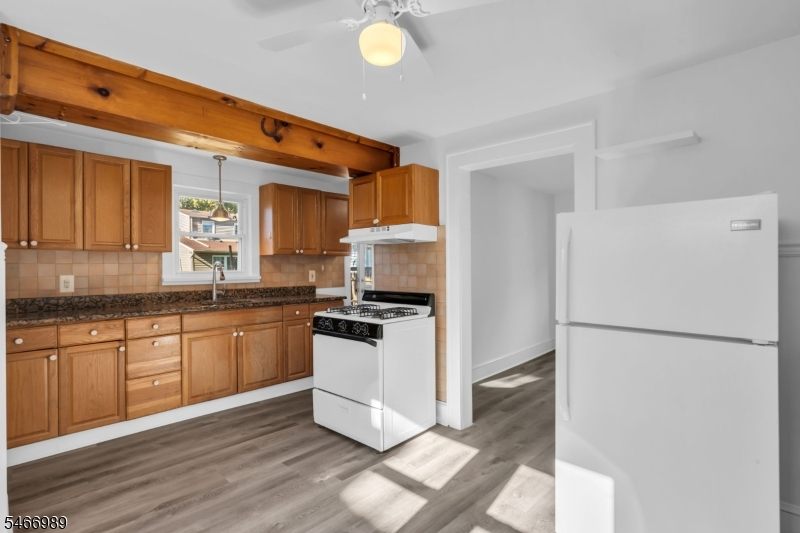
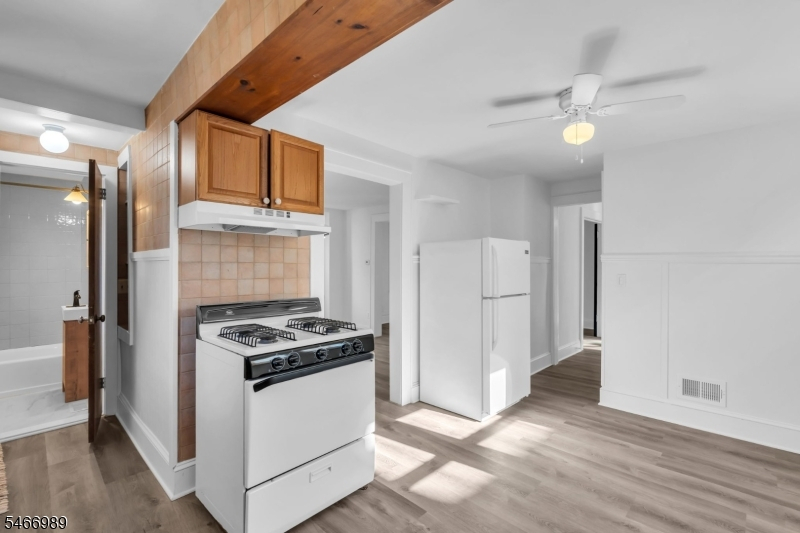
Eat-In Kitchen
Dining Room:
Formal Dining Room
Master Bedroom:
n/a
Bath:
n/a
Interior Features
Square Foot:
n/a
Year Renovated:
n/a
Basement:
Yes - Unfinished
Full Baths:
2
Half Baths:
0
Appliances:
Carbon Monoxide Detector, Dryer, Range/Oven-Gas, Refrigerator, Washer
Flooring:
Tile, Vinyl-Linoleum, Wood
Fireplaces:
No
Fireplace:
n/a
Interior:
Carbon Monoxide Detector, Smoke Detector
Exterior Features
Garage Space:
1-Car
Garage:
Detached Garage
Driveway:
1 Car Width
Roof:
Asphalt Shingle
Exterior:
Stucco
Swimming Pool:
n/a
Pool:
n/a
Utilities
Heating System:
1 Unit, Forced Hot Air
Heating Source:
Gas-Natural
Cooling:
1 Unit, Central Air
Water Heater:
n/a
Water:
Public Water
Sewer:
Public Sewer
Services:
n/a
Lot Features
Acres:
0.09
Lot Dimensions:
40 X 100
Lot Features:
n/a
School Information
Elementary:
Evergreen
Middle:
Nettingham
High School:
SP Fanwood
Community Information
County:
Union
Town:
Scotch Plains Twp.
Neighborhood:
n/a
Application Fee:
n/a
Association Fee:
n/a
Fee Includes:
n/a
Amenities:
n/a
Pets:
n/a
Financial Considerations
List Price:
$599,000
Tax Amount:
$7,249
Land Assessment:
$22,200
Build. Assessment:
$36,500
Total Assessment:
$58,700
Tax Rate:
12.35
Tax Year:
2025
Ownership Type:
Fee Simple
Listing Information
MLS ID:
4061285
List Date:
10-27-2026
Days On Market:
2
Listing Broker:
COLDWELL BANKER REALTY
Listing Agent:
Kevin Cascone


Request More Information
Shawn and Diane Fox
RE/MAX American Dream
3108 Route 10 West
Denville, NJ 07834
Call: (973) 277-7853
Web: TownsquareVillageLiving.com
