1316 Garfield Ave
Cinnaminson Twp, NJ 08077
Price: $524,900
GSMLS: 4061212Type: Single Family
Style: Colonial
Beds: 3
Baths: 2 Full & 1 Half
Garage: 2-Car
Year Built: 1960
Acres: 0.29
Property Tax: $8,904
Description
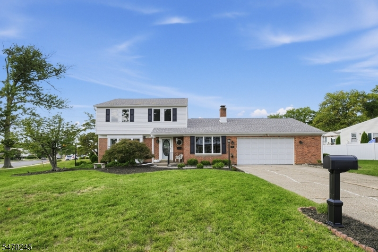
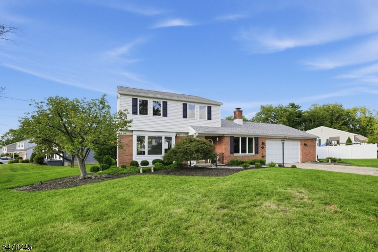
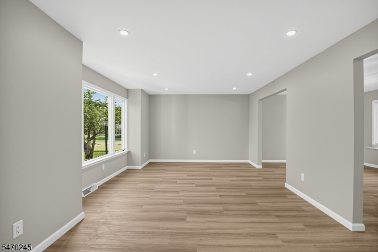
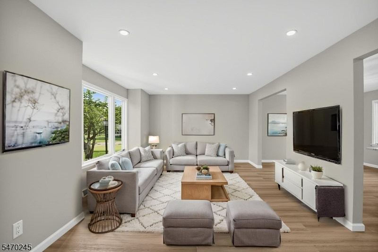
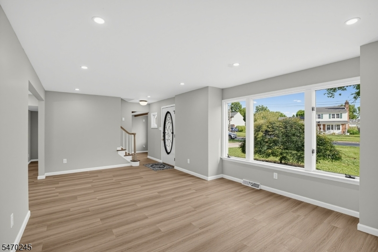
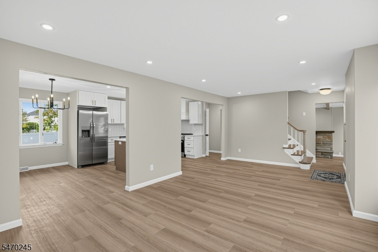
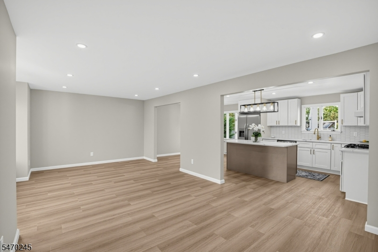
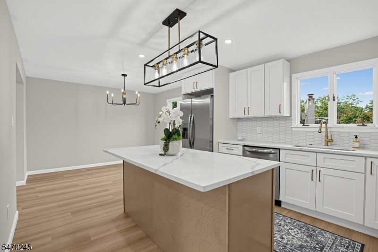
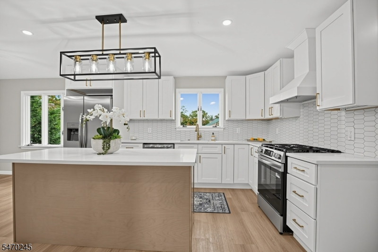
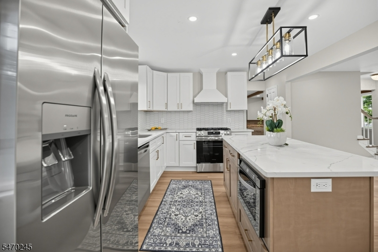
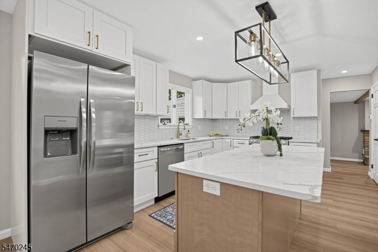
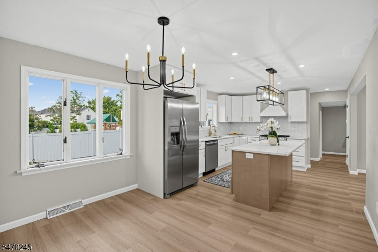
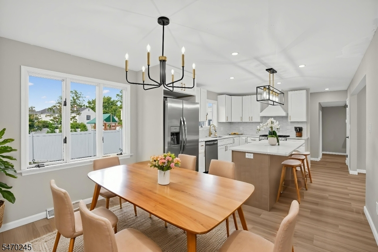
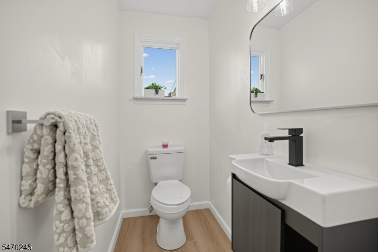
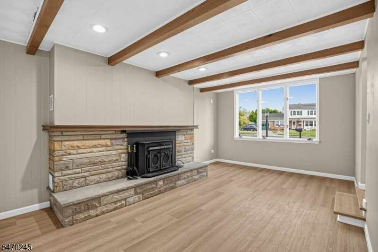
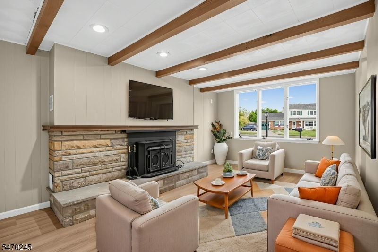
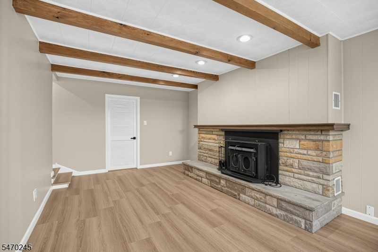
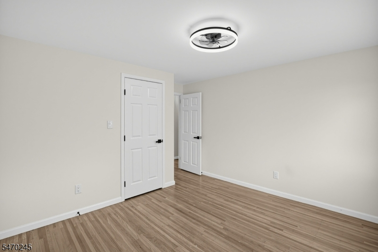
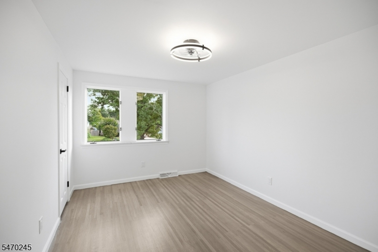
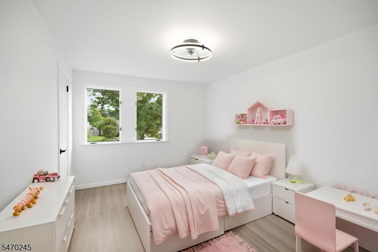
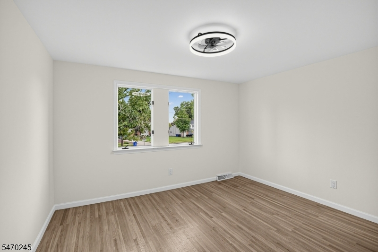
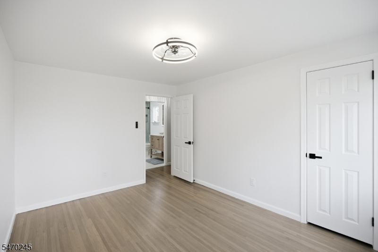
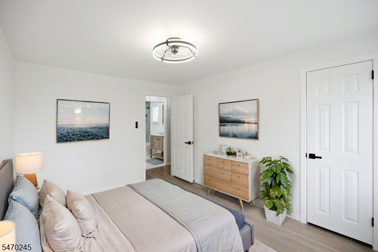
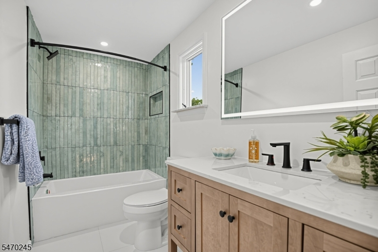
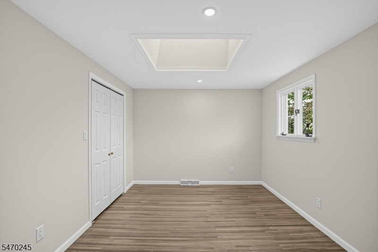
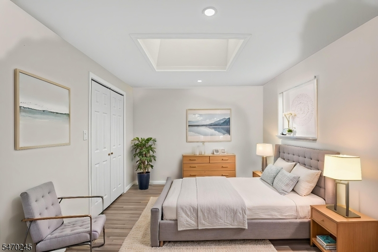
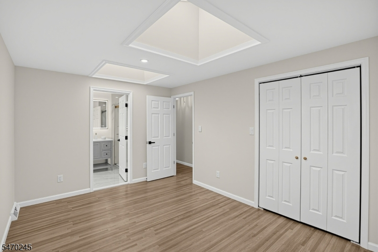
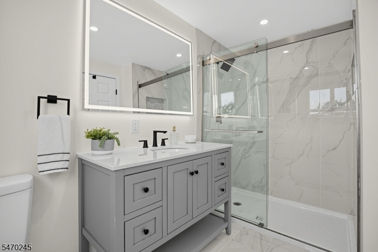
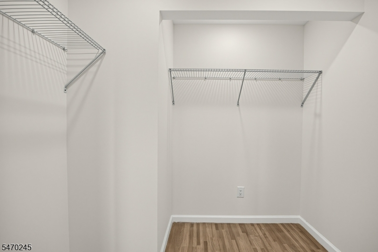
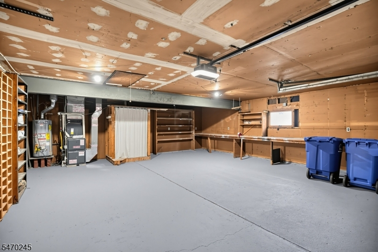
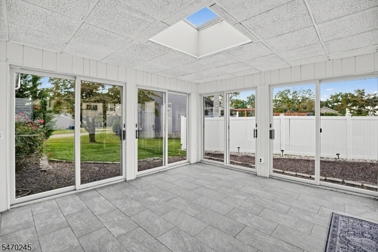
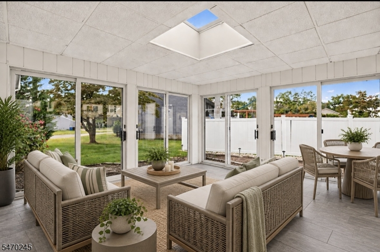
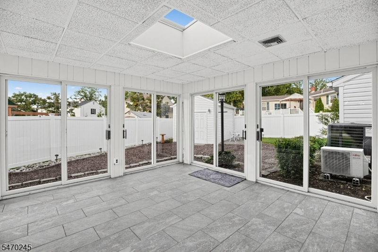
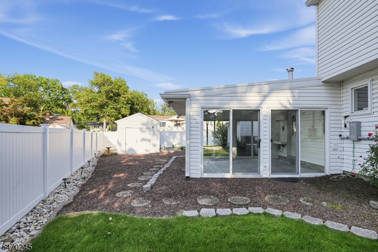
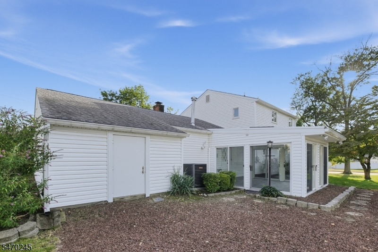
Welcome to this beautifully renovated 3-bedroom, 2.5-bath Colonial situated on a desirable corner lot in Cinnaminson's sought-after Cinnamon Hill neighborhood! An entertainer's dream, this move-in-ready home features an open floor plan, gorgeous new flooring, updated electrical and plumbing, newer HVAC and roof, and stylish finishes throughout. The stunning gourmet kitchen boasts solid-wood soft-close cabinetry, quartz countertops, an oversized island, drawer microwave, custom wood range hood, and new stainless steel appliances. The spacious living room flows into a step-down family room featuring a wood-burning fireplace with stone mantel and waterproof LVT flooring. Enjoy the bright four-season room with slate flooring, skylight, mini-split system, and Andersen sliding doors overlooking the backyard. Upstairs, refinished hardwood floors lead to three spacious bedrooms and two beautifully renovated bathrooms. The primary suite features two skylights and a luxurious private bath with walk-in shower, porcelain tile, and quartz vanity. Outside, enjoy a spacious patio, oversized two-car garage with shower, and two electrified sheds'perfect for storage, hobbies, or a workshop! This exceptional home combines modern luxury, functionality, and timeless charm in a fantastic location!
Rooms Sizes
Kitchen:
n/a
Dining Room:
n/a
Living Room:
n/a
Family Room:
n/a
Den:
n/a
Bedroom 1:
n/a
Bedroom 2:
n/a
Bedroom 3:
n/a
Bedroom 4:
n/a
Room Levels
Basement:
n/a
Ground:
n/a
Level 1:
n/a
Level 2:
n/a
Level 3:
n/a
Level Other:
n/a
Room Features
Kitchen:
Center Island, Eat-In Kitchen
Dining Room:
n/a
Master Bedroom:
n/a
Bath:
n/a
Interior Features
Square Foot:
n/a
Year Renovated:
2026
Basement:
No - Crawl Space
Full Baths:
2
Half Baths:
1
Appliances:
Carbon Monoxide Detector, Dishwasher, Microwave Oven, Range/Oven-Gas, Refrigerator
Flooring:
See Remarks, Vinyl-Linoleum
Fireplaces:
1
Fireplace:
Family Room
Interior:
n/a
Exterior Features
Garage Space:
2-Car
Garage:
Attached,DoorOpnr,Garage,InEntrnc,Loft
Driveway:
2 Car Width
Roof:
Asphalt Shingle
Exterior:
Brick, Vinyl Siding
Swimming Pool:
n/a
Pool:
n/a
Utilities
Heating System:
Forced Hot Air
Heating Source:
Gas-Natural
Cooling:
Central Air
Water Heater:
Gas
Water:
Public Water
Sewer:
Public Sewer
Services:
n/a
Lot Features
Acres:
0.29
Lot Dimensions:
101X125
Lot Features:
n/a
School Information
Elementary:
n/a
Middle:
n/a
High School:
n/a
Community Information
County:
Burlington
Town:
Cinnaminson Twp.
Neighborhood:
CINNAMIN HILL
Application Fee:
n/a
Association Fee:
n/a
Fee Includes:
n/a
Amenities:
n/a
Pets:
n/a
Financial Considerations
List Price:
$524,900
Tax Amount:
$8,904
Land Assessment:
$73,300
Build. Assessment:
$150,600
Total Assessment:
$223,900
Tax Rate:
3.67
Tax Year:
2025
Ownership Type:
Fee Simple
Listing Information
MLS ID:
4061212
List Date:
10-26-2026
Days On Market:
1
Listing Broker:
HOUWZER
Listing Agent:
Patricia Gesswein


Request More Information
Shawn and Diane Fox
RE/MAX American Dream
3108 Route 10 West
Denville, NJ 07834
Call: (973) 277-7853
Web: TownsquareVillageLiving.com
