441 N 15th St
Kenilworth Boro, NJ 07033
Price: $825,000
GSMLS: 4061077Type: Single Family
Style: Raised Ranch
Beds: 5
Baths: 3 Full
Garage: 2-Car
Year Built: 1963
Acres: 0.16
Property Tax: $18,523
Description
Open House Saturday 1PM–3PM.
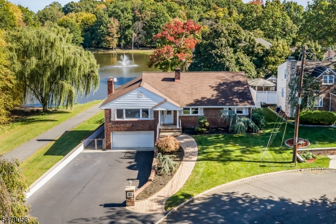
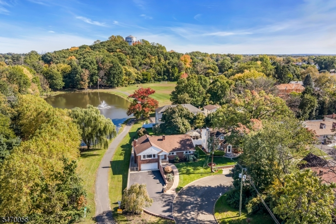
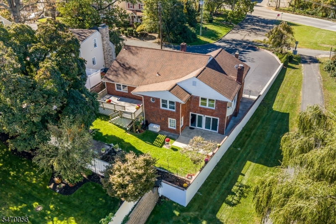
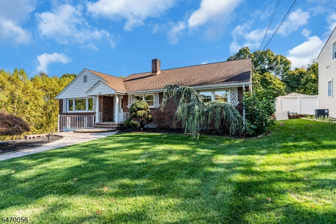
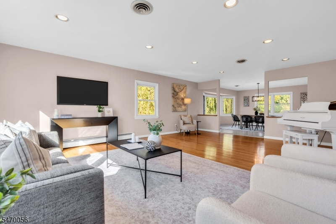
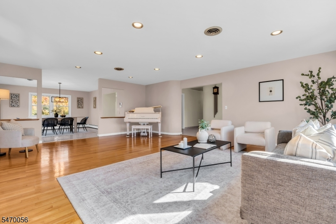
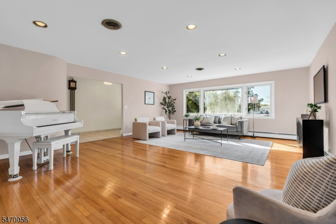
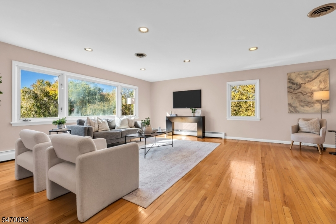
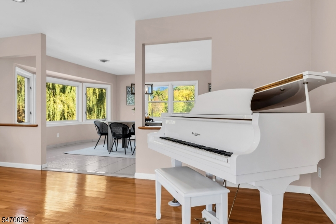
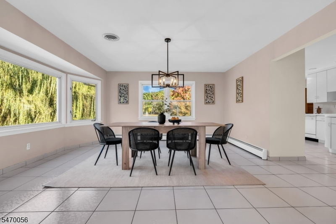
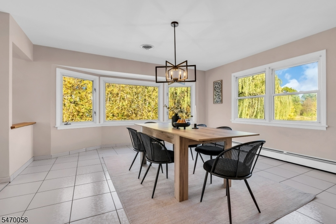
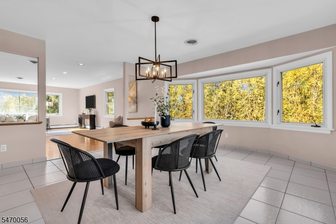
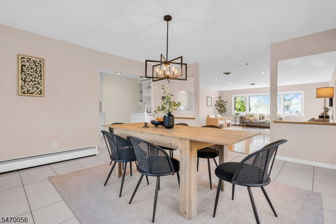
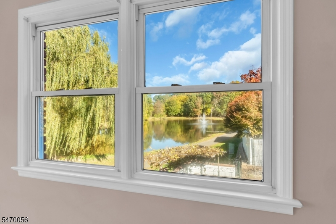
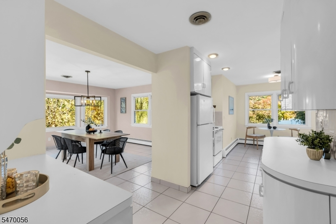
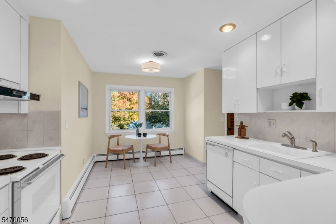
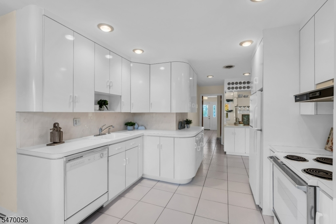
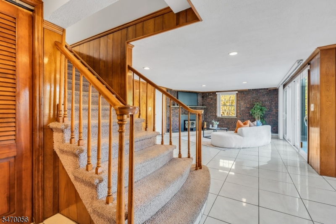
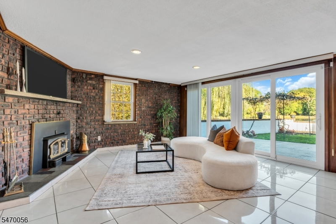
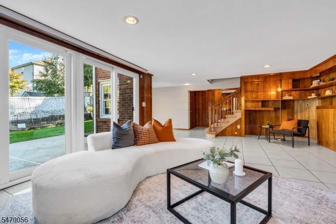
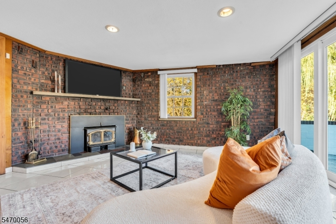
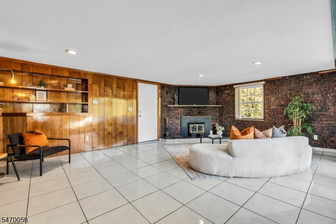
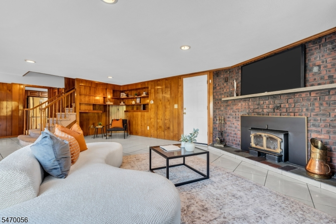
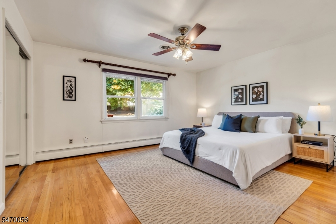
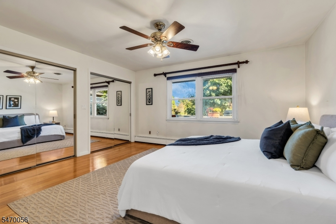
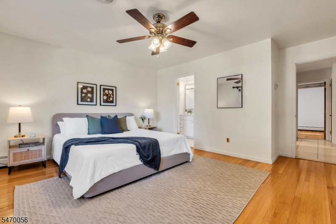
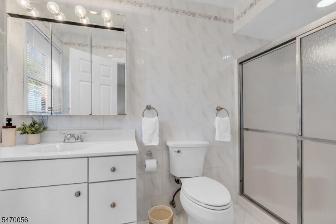
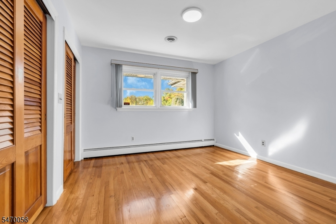
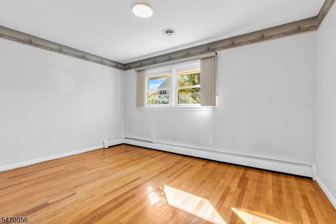
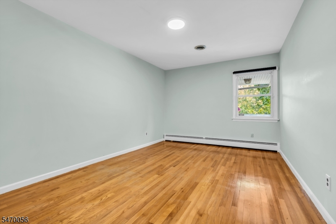
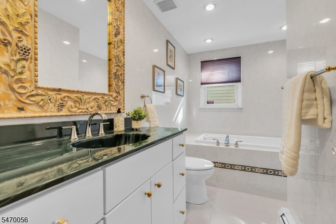
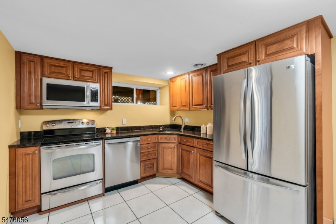
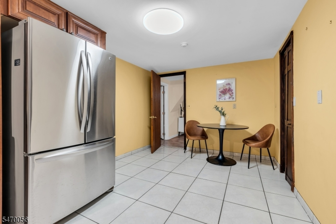
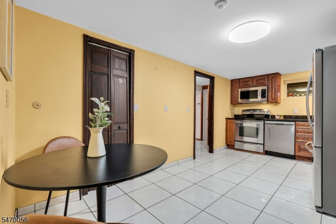
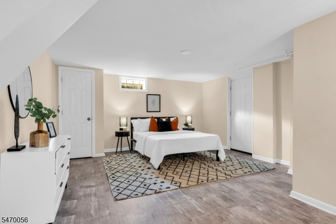
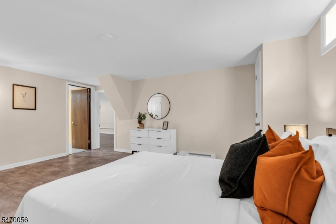
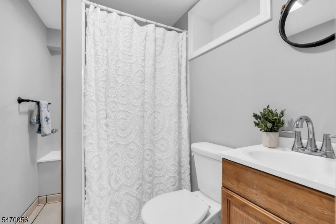
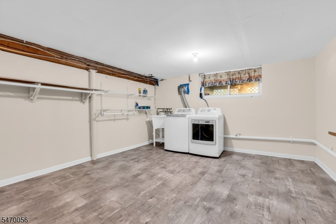
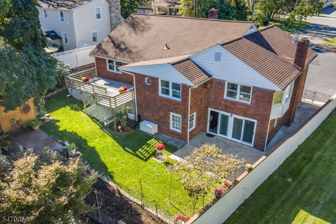
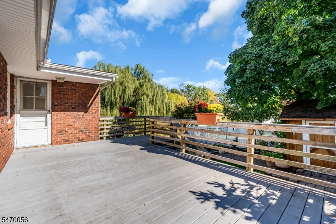
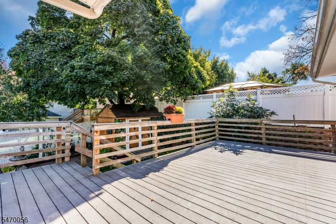
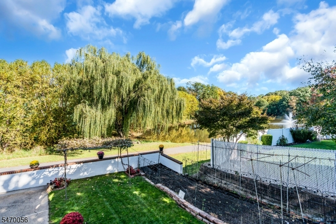
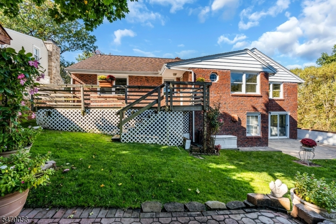
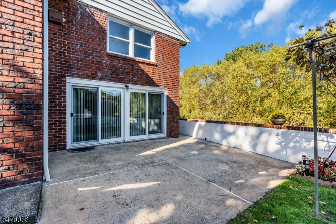
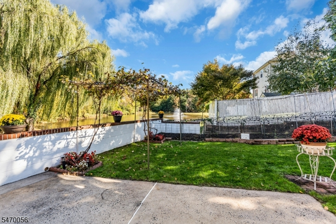
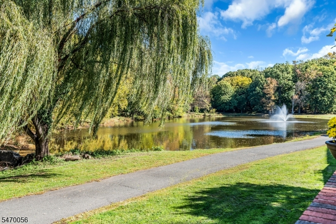
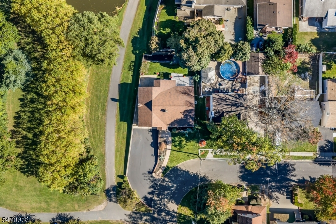
Overlooking a stunning 18-acre park and serene pond, this custom-built brick raised ranch has been lovingly maintained by the original family since 1963. Built with enduring craftsmanship and attention to detail, the home offers year-round views and a one-of-a-kind setting. With over 2,400 sq ft, 5 bedrooms and 3 full baths, the home combines generous living space, quality construction and the versatility of a ground-level suite. The main floor features an expansive living room, formal dining room, large eat-in kitchen, primary bedroom with en-suite bath, three additional bedrooms and a full hallway bath. The ground level includes a second kitchen, spacious family room with wood-burning fireplace, bedroom, full bath, office area, and laundry, storage and utility rooms, offering versatile living space. Major investments and recent upgrades include central air conditioning, a high-efficiency Navien heating and hot water system, whole-house water purification, a 50-year roof, repaved driveway and masonry landscaping. Additional features include radiant heated floors on the ground level, an oversized heated two-car garage, irrigation system, deck and patio. Enjoy morning coffee overlooking the pond, outdoor dining, or a stroll along nearby park trails. Peaceful water views and recreation are right outside, with shopping, dining and commuting options close by. A rare combination of meticulous upkeep, substantial updates, generous living space and an extraordinary natural setting.Rooms Sizes
Kitchen:
18x15 First
Dining Room:
15x14 First
Living Room:
23x18 First
Family Room:
23x12 Ground
Den:
n/a
Bedroom 1:
15x12 First
Bedroom 2:
17x10 First
Bedroom 3:
14x12 First
Bedroom 4:
13x11 First
Room Levels
Basement:
n/a
Ground:
1Bedroom,BathMain,FamilyRm,GarEnter,Kitchen,Laundry,Office,Utility
Level 1:
4 Or More Bedrooms, Bath Main, Bath(s) Other, Dining Room, Foyer, Kitchen, Living Room
Level 2:
n/a
Level 3:
n/a
Level Other:
n/a
Room Features
Kitchen:
Eat-In Kitchen, Pantry, Second Kitchen, Separate Dining Area
Dining Room:
Formal Dining Room
Master Bedroom:
1st Floor, Full Bath
Bath:
Stall Shower
Interior Features
Square Foot:
2,414
Year Renovated:
n/a
Basement:
No
Full Baths:
3
Half Baths:
0
Appliances:
Central Vacuum, Cooktop - Electric, Dishwasher, Dryer, Microwave Oven, Range/Oven-Electric, Refrigerator, Washer, Water Filter
Flooring:
Laminate, Tile, Wood
Fireplaces:
1
Fireplace:
Family Room, Insert, Wood Burning
Interior:
Blinds,SoakTub,StallShw
Exterior Features
Garage Space:
2-Car
Garage:
Built-In,InEntrnc
Driveway:
2 Car Width, Blacktop
Roof:
Asphalt Shingle
Exterior:
Brick, Vinyl Siding
Swimming Pool:
No
Pool:
n/a
Utilities
Heating System:
1 Unit, Baseboard - Hotwater, Radiant - Hot Water
Heating Source:
Gas-Natural
Cooling:
1 Unit, Central Air
Water Heater:
Gas
Water:
Public Water
Sewer:
Public Sewer, Septic
Services:
n/a
Lot Features
Acres:
0.16
Lot Dimensions:
70X100
Lot Features:
Backs to Park Land, Lake/Water View
School Information
Elementary:
Harding ES
Middle:
D.Brearley
High School:
D.Brearley
Community Information
County:
Union
Town:
Kenilworth Boro
Neighborhood:
n/a
Application Fee:
n/a
Association Fee:
n/a
Fee Includes:
n/a
Amenities:
n/a
Pets:
n/a
Financial Considerations
List Price:
$825,000
Tax Amount:
$18,523
Land Assessment:
$75,200
Build. Assessment:
$204,400
Total Assessment:
$279,600
Tax Rate:
6.63
Tax Year:
2025
Ownership Type:
Fee Simple
Listing Information
MLS ID:
4061077
List Date:
10-26-2026
Days On Market:
1
Listing Broker:
COLDWELL BANKER REALTY
Listing Agent:
Angelo Ucciferri


Request More Information
Shawn and Diane Fox
RE/MAX American Dream
3108 Route 10 West
Denville, NJ 07834
Call: (973) 277-7853
Web: TownsquareVillageLiving.com
