140 Hillside Ave
Nutley Twp, NJ 07110
Price: $799,900
GSMLS: 4061072Type: Single Family
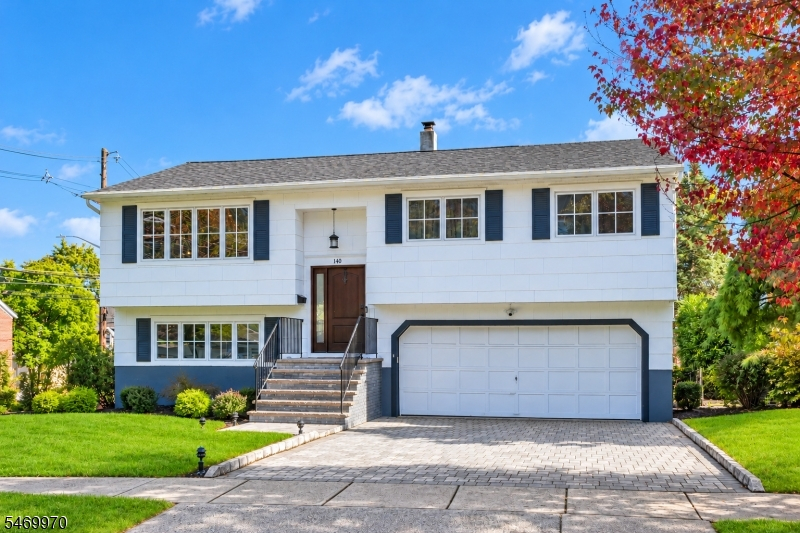
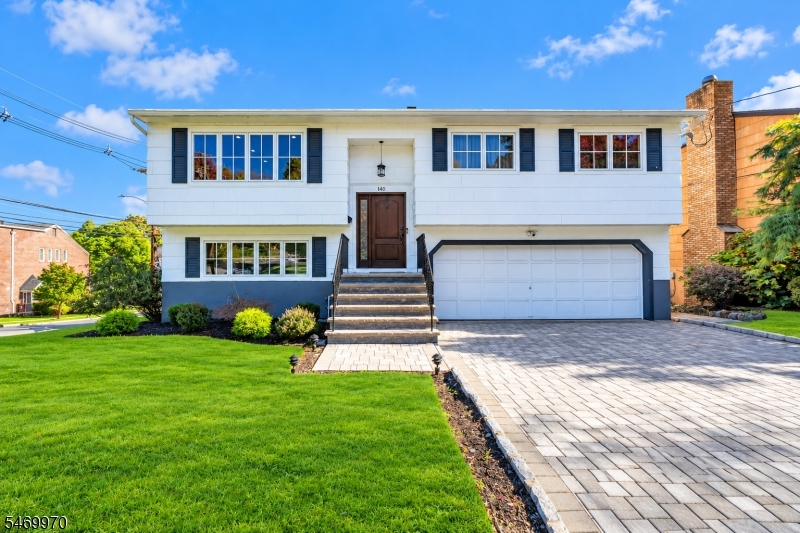
Style: Bi-Level
Beds: 4
Baths: 2 Full & 1 Half
Garage: 2-Car
Year Built: 1975
Acres: 0.14
Property Tax: $14,968
Description
Open House Thursday 4PM–6PM.
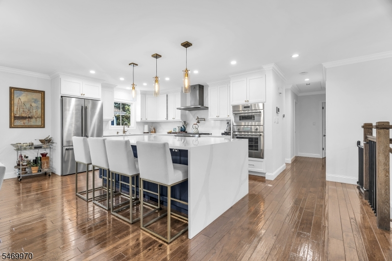
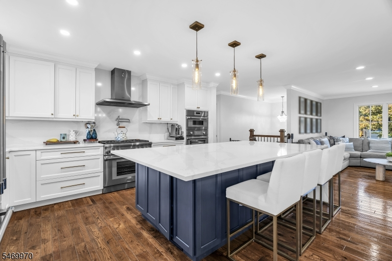
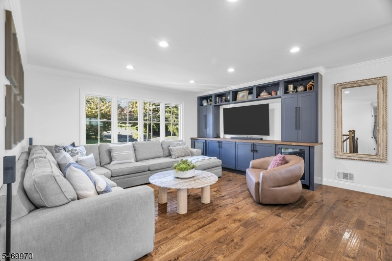
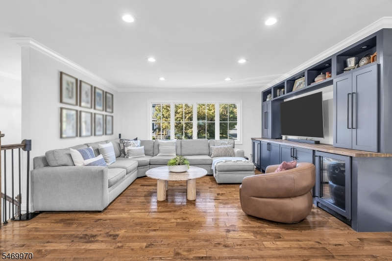
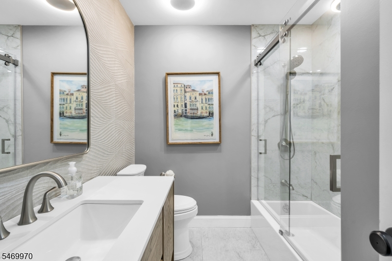
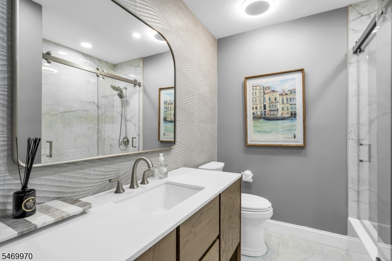
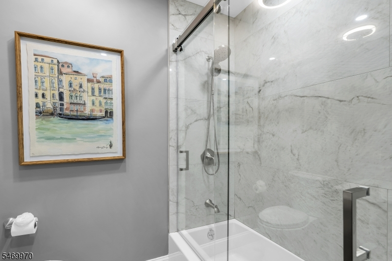
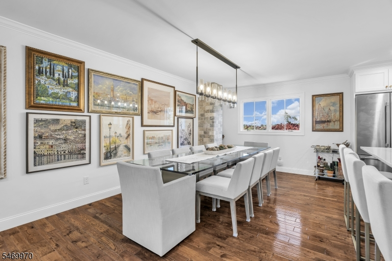
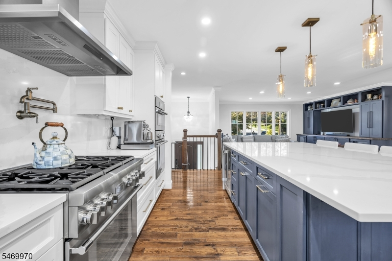
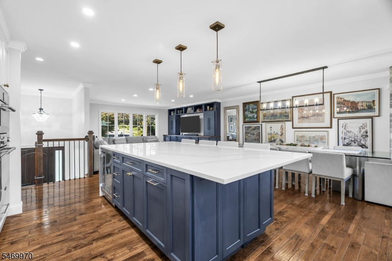
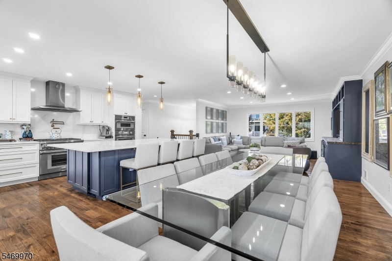
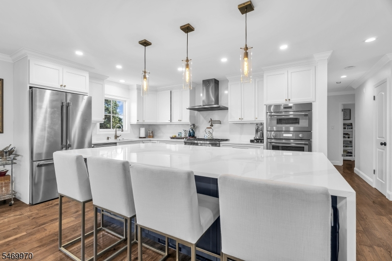
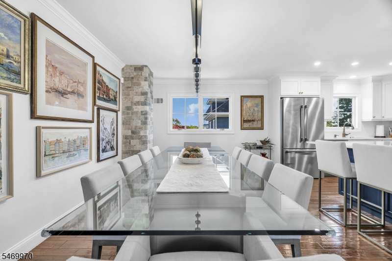
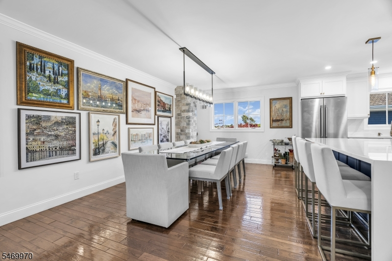
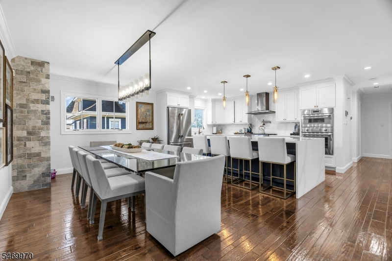
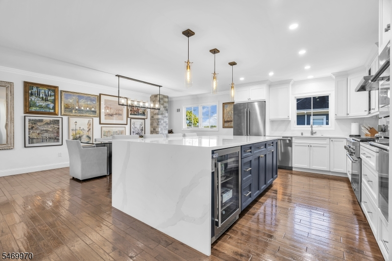
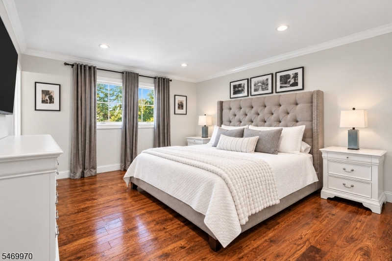
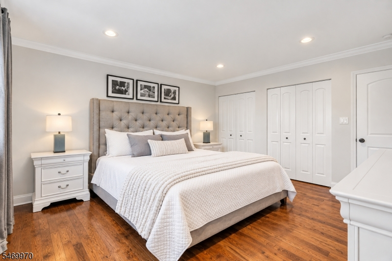
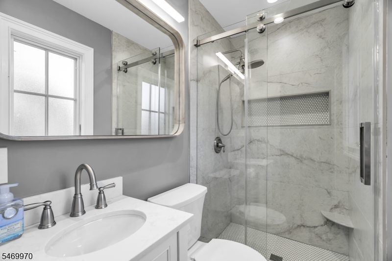
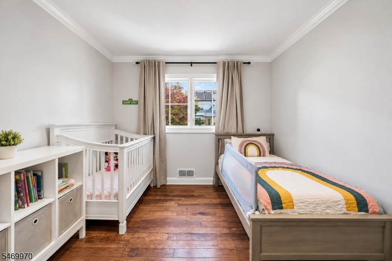
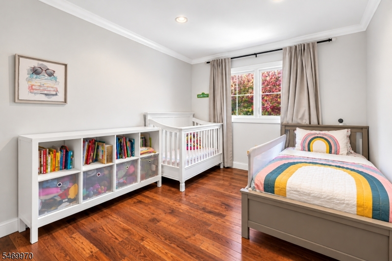
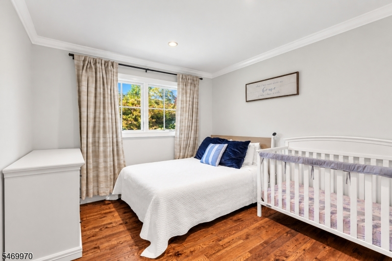
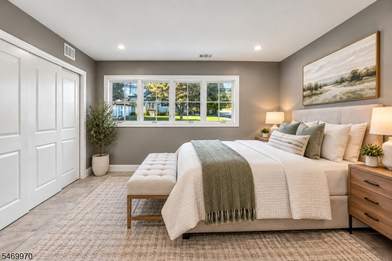
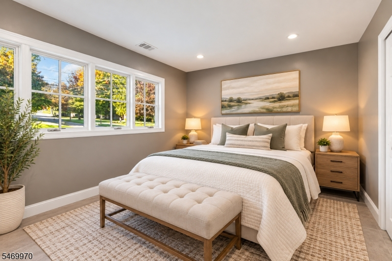
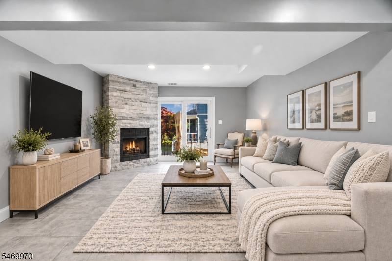
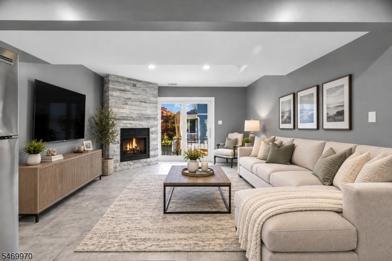
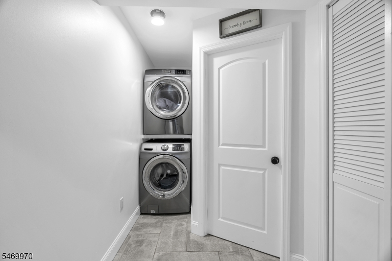
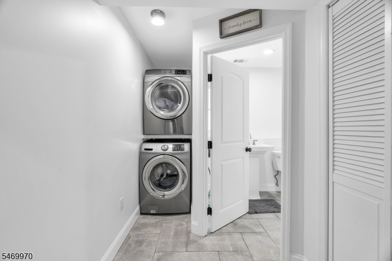
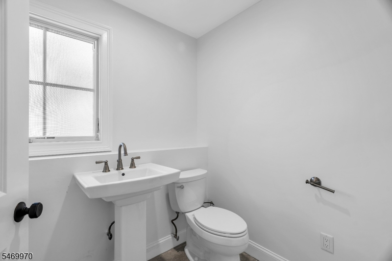
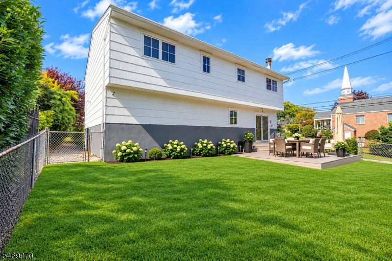
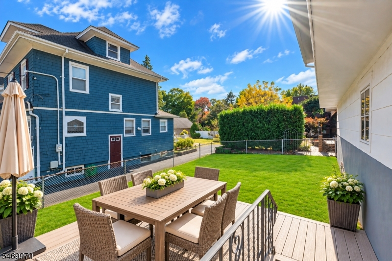
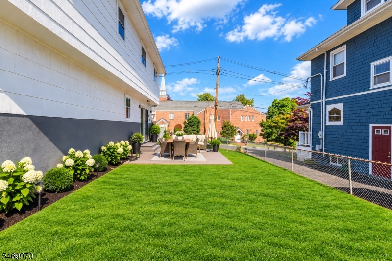
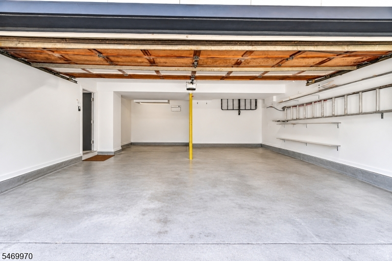
Welcome home to this beautifully updated, spacious bi-level nestled in the heart of desirable Nutley! Offering the perfect blend of style, comfort & functionality, this move-in-ready home is sure to impress! Step inside to discover gleaming hardwood floors & a bright, open-concept floor plan ideal for everyday living & entertaining. The stunning kitchen is a showstopper, featuring high-end appliances, an oversized center island & seamless flow into the formal dining area & inviting living room. This level offers 3 generously sized bedrooms, including a spacious primary suite boasting 3 closets & a beautifully updated private full bath. An additional renovated full hall bath features a tub w/ sleek glass doors. The finished lower level provides versatile living space, complete w/ a cozy family room featuring a gas fireplace, 4th bedroom, powder room, laundry room & direct access to the spacious 2-car garage. Sliding glass doors lead to the fully fenced backyard w/ patio, perfect for outdoor entertaining or relaxing. Additional highlights include central A/C & numerous updates throughout. Ideally located near Nutley's renowned parks, schools, NYC transportation, major highways, fantastic restaurants & charming shops! Beautifully maintained & truly move-in ready, this home offers modern living in an unbeatable location. Just unpack your bags & start making memories!Rooms Sizes
Kitchen:
First
Dining Room:
First
Living Room:
First
Family Room:
n/a
Den:
n/a
Bedroom 1:
First
Bedroom 2:
First
Bedroom 3:
First
Bedroom 4:
Ground
Room Levels
Basement:
n/a
Ground:
1 Bedroom, Family Room, Laundry Room, Powder Room
Level 1:
3 Bedrooms, Bath Main, Bath(s) Other, Dining Room, Kitchen, Living Room
Level 2:
n/a
Level 3:
n/a
Level Other:
n/a
Room Features
Kitchen:
Center Island, Eat-In Kitchen
Dining Room:
n/a
Master Bedroom:
1st Floor, Full Bath
Bath:
Stall Shower
Interior Features
Square Foot:
n/a
Year Renovated:
2024
Basement:
No
Full Baths:
2
Half Baths:
1
Appliances:
Dishwasher, Dryer, Kitchen Exhaust Fan, Microwave Oven, Range/Oven-Gas, Refrigerator, Washer
Flooring:
Tile, Wood
Fireplaces:
1
Fireplace:
Gas Fireplace
Interior:
StallShw,TubShowr
Exterior Features
Garage Space:
2-Car
Garage:
Attached Garage, Oversize Garage
Driveway:
2 Car Width, Blacktop
Roof:
Asphalt Shingle
Exterior:
Composition Shingle
Swimming Pool:
n/a
Pool:
n/a
Utilities
Heating System:
1 Unit, Forced Hot Air
Heating Source:
Gas-Natural
Cooling:
1 Unit, Central Air
Water Heater:
Gas
Water:
Public Water
Sewer:
Public Sewer
Services:
n/a
Lot Features
Acres:
0.14
Lot Dimensions:
82X75 IRR
Lot Features:
Corner, Irregular Lot
School Information
Elementary:
RADCLIFFE
Middle:
JOHN H. WA
High School:
NUTLEY
Community Information
County:
Essex
Town:
Nutley Twp.
Neighborhood:
n/a
Application Fee:
n/a
Association Fee:
n/a
Fee Includes:
n/a
Amenities:
n/a
Pets:
n/a
Financial Considerations
List Price:
$799,900
Tax Amount:
$14,968
Land Assessment:
$263,000
Build. Assessment:
$291,600
Total Assessment:
$554,600
Tax Rate:
2.70
Tax Year:
2025
Ownership Type:
Fee Simple
Listing Information
MLS ID:
4061072
List Date:
10-26-2026
Days On Market:
1
Listing Broker:
COLDWELL BANKER REALTY
Listing Agent:
Lauren Turano


Request More Information
Shawn and Diane Fox
RE/MAX American Dream
3108 Route 10 West
Denville, NJ 07834
Call: (973) 277-7853
Web: TownsquareVillageLiving.com
