22 Hillcrest Ave
Washington Twp, NJ 07882
Price: $499,000
GSMLS: 4061050Type: Single Family
Style: Colonial
Beds: 3
Baths: 2 Full & 1 Half
Garage: 3-Car
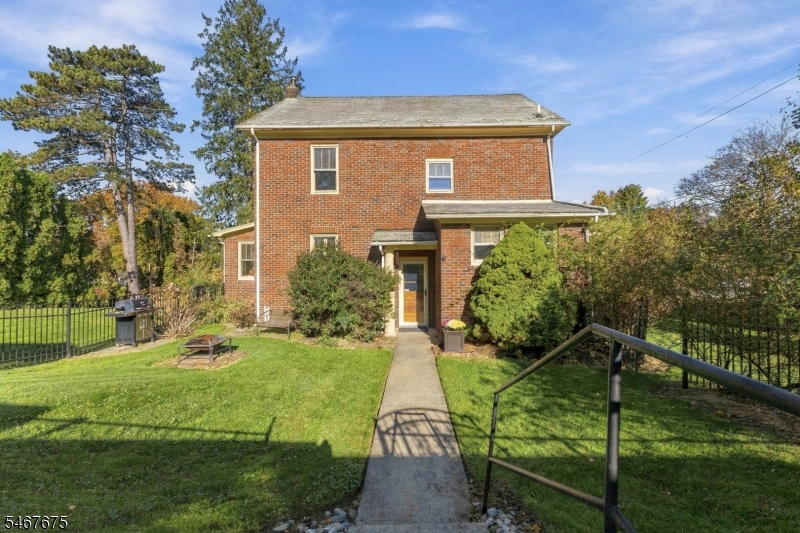
Year Built: 1933
Acres: 0.64
Property Tax: $9,158
Description
Open House Sunday 1PM–3PM.
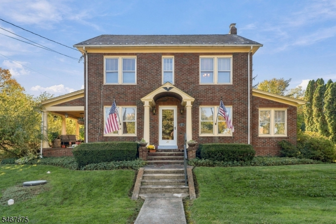
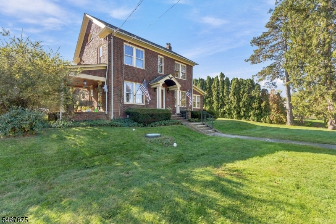
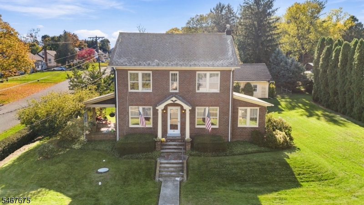
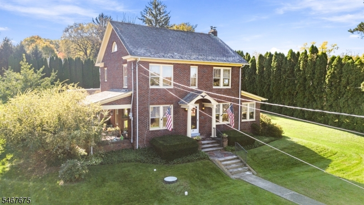
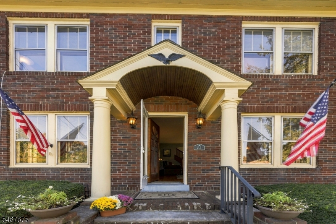
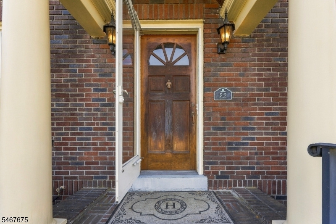
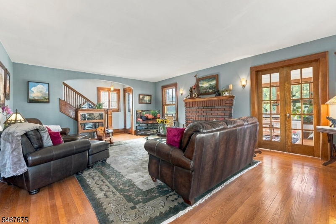
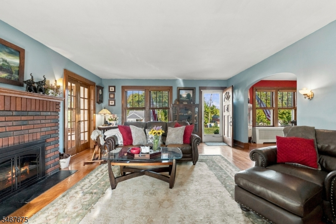
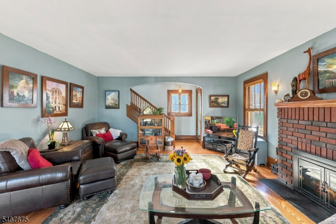
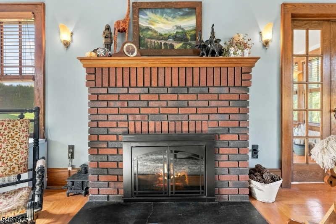
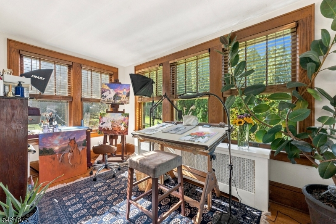
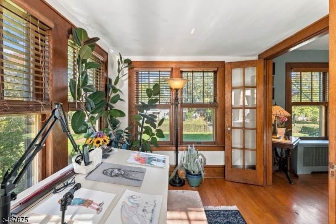
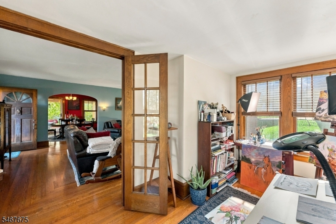
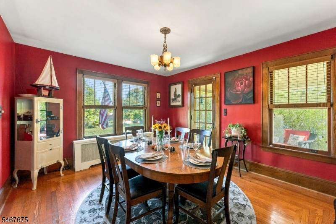
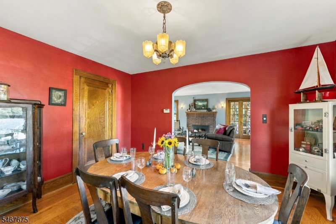
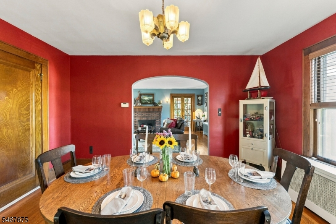
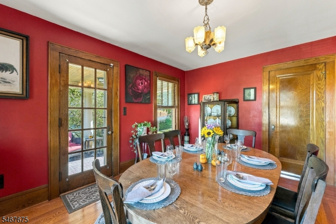
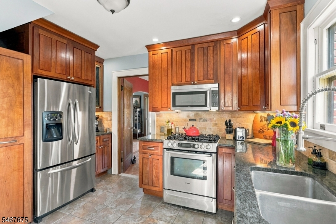
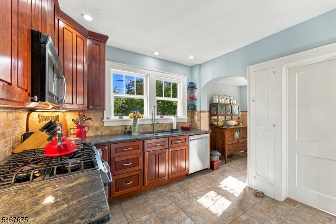
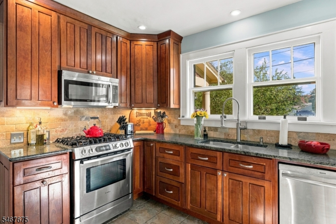
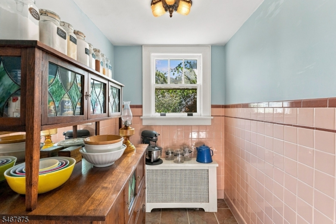
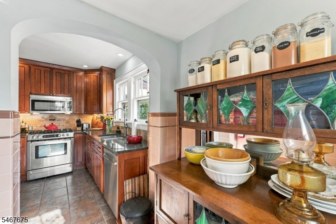
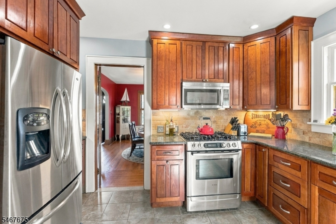
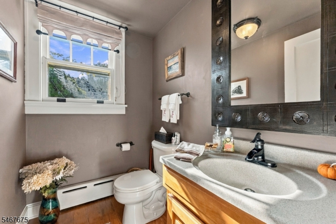
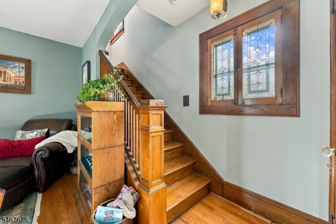
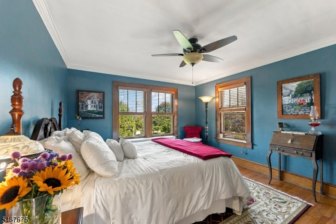
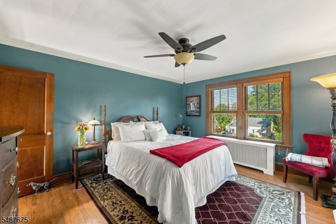
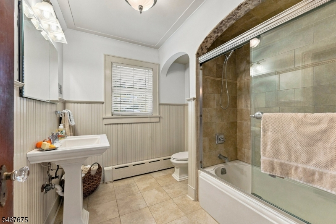
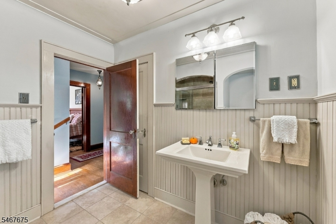
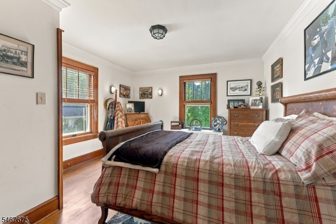
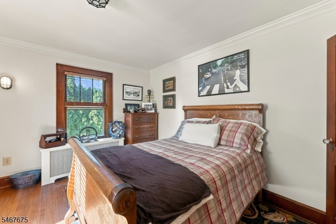
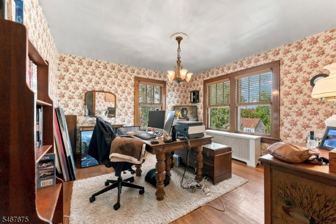
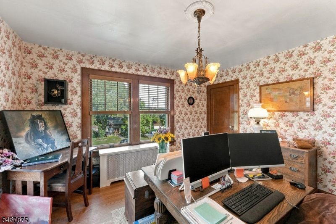
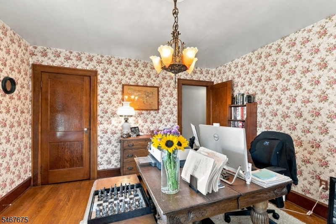
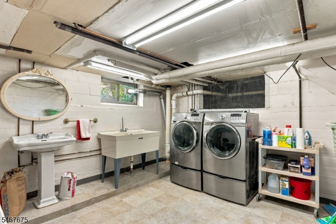
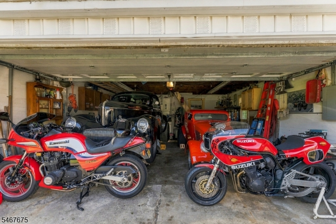
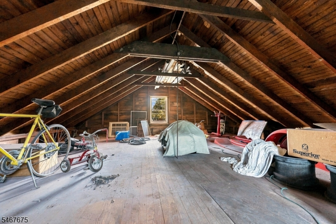
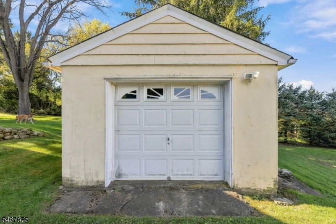
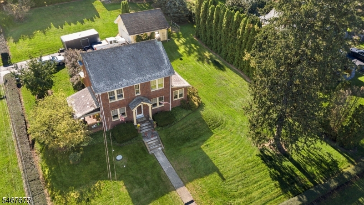
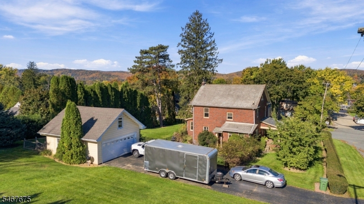
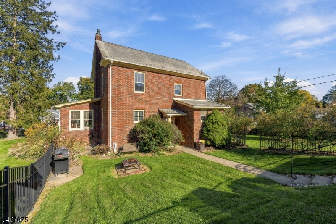
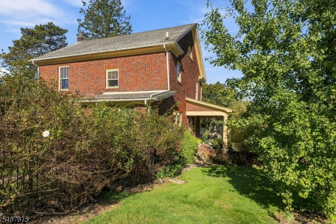
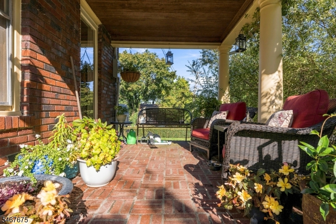
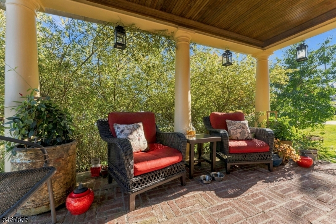
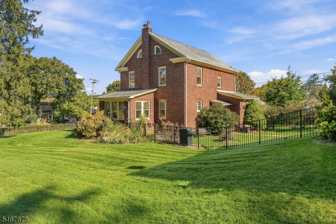
Perfectly Restored & Beautifully Maintained 1933 Solid Brick Craftsman Colonial features: Original Chestnut Doors, Trim, Molding & Original Hardwood Floors throughout. Step in the Front Door with Arched Portico into a Huge Living Room with Details: Brick Fireplace converted to Gas w Restored Art Deco Sconces, Original Staircase & Newel Post, Stained Glass Window Insert, Mirrored Closet Door. French Doors lead to Sunroom ideal for Art Studio or Office. LR flows into Dining Room w Orig 30's Era Art Deco Chandelier perfect for Entertaining or Quiet Dinner. A French door lead to Charming "Secret Garden" Covered Side Porch ideal for Morning Coffee or Tea. Enter the Chef's Kitchen thru an Original Swing Door: Kitchen w/Granite Counters, Custom built Cherry Cabinetry w/Maple boxes, Stained Glass Featured Cabinet, Pullouts, Pantry, Breakfast Nook w/Booth area, Bosch SS Appliances, Travertine Stone Tile Backsplash. Remodeled Powder Rm. 2nd level offers all Hardwood Gloors, Three large Bedrooms. Remodeled Full Bath, 9 x 9, with Stunning Tile & Fixtures. Walk-up attic accessed off Bedroom 2 w Abundance of Storage. Lower Level Laundry, Utility & Storage Room. AMAZING 2 Car Garage w 100 Amp Service ideal for Car Enthusiast, Hobbyist, Garden Supplies, and Walk-up Storage. Additional One Car Garage w 60 Amp Service. 200 Amp Service to Home. Home is perched on Knoll with Lovely Yard: Fenced and Open Areas. Slate Roof recently Insp/Repaired, Pre-Listing Passing Septic Insp, & Passing Radon.Rooms Sizes
Kitchen:
12x16 First
Dining Room:
14x13 First
Living Room:
22x17 First
Family Room:
13x9 First
Den:
n/a
Bedroom 1:
14x12 Second
Bedroom 2:
13x13 Second
Bedroom 3:
13x12 Second
Bedroom 4:
n/a
Room Levels
Basement:
Laundry Room, Utility Room
Ground:
n/a
Level 1:
Dining Room, Family Room, Kitchen, Living Room, Powder Room
Level 2:
3 Bedrooms, Bath Main
Level 3:
Attic
Level Other:
n/a
Room Features
Kitchen:
Eat-In Kitchen, Pantry
Dining Room:
Formal Dining Room
Master Bedroom:
n/a
Bath:
n/a
Interior Features
Square Foot:
1,823
Year Renovated:
n/a
Basement:
Yes - Full
Full Baths:
2
Half Baths:
1
Appliances:
Carbon Monoxide Detector, Dishwasher, Microwave Oven, Range/Oven-Gas, Refrigerator
Flooring:
Tile, Wood
Fireplaces:
1
Fireplace:
Gas Fireplace, Living Room
Interior:
Carbon Monoxide Detector, Smoke Detector, Walk-In Closet
Exterior Features
Garage Space:
3-Car
Garage:
Detached Garage, Garage Door Opener, Oversize Garage
Driveway:
2 Car Width, Blacktop
Roof:
Imitation Slate
Exterior:
Brick
Swimming Pool:
No
Pool:
n/a
Utilities
Heating System:
Radiant - Hot Water
Heating Source:
Gas-Natural
Cooling:
Ceiling Fan, Window A/C(s)
Water Heater:
Gas
Water:
Public Water
Sewer:
Septic
Services:
Cable TV Available, Garbage Extra Charge
Lot Features
Acres:
0.64
Lot Dimensions:
n/a
Lot Features:
Level Lot
School Information
Elementary:
n/a
Middle:
n/a
High School:
WARRNHILLS
Community Information
County:
Warren
Town:
Washington Twp.
Neighborhood:
n/a
Application Fee:
n/a
Association Fee:
n/a
Fee Includes:
n/a
Amenities:
n/a
Pets:
Yes
Financial Considerations
List Price:
$499,000
Tax Amount:
$9,158
Land Assessment:
$66,400
Build. Assessment:
$151,600
Total Assessment:
$218,000
Tax Rate:
4.11
Tax Year:
2025
Ownership Type:
Fee Simple
Listing Information
MLS ID:
4061050
List Date:
10-25-2026
Days On Market:
2
Listing Broker:
KELLER WILLIAMS CORNERSTONE
Listing Agent:
Cecelia Bogart


Request More Information
Shawn and Diane Fox
RE/MAX American Dream
3108 Route 10 West
Denville, NJ 07834
Call: (973) 277-7853
Web: TownsquareVillageLiving.com
