57 N Willow Rd
Hillsborough Twp, NJ 08844
Price: $650,000
GSMLS: 4061030Type: Single Family
Style: Detached
Beds: 3
Baths: 1 Full
Garage: 2-Car
Year Built: 1960
Acres: 3.97
Property Tax: $11,009
Description
Open House Today 4:15PM–6PM.
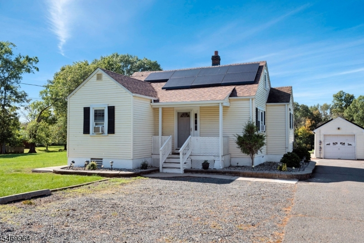
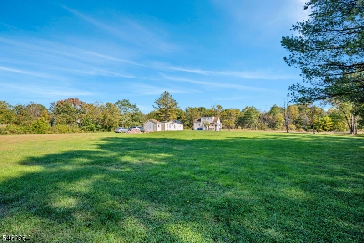
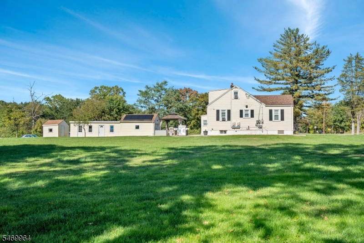
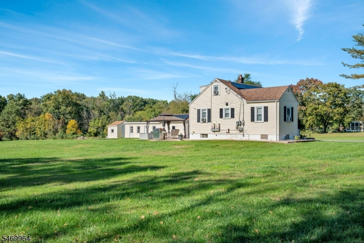
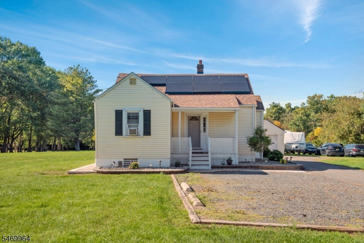
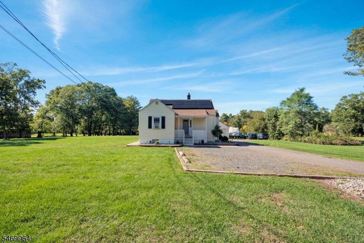
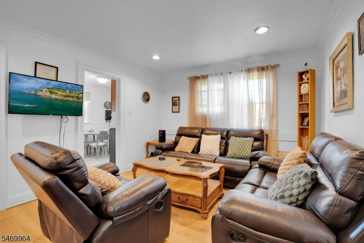
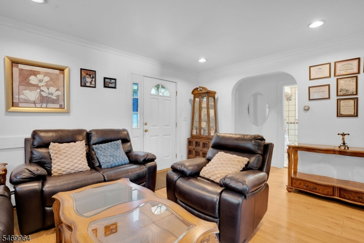
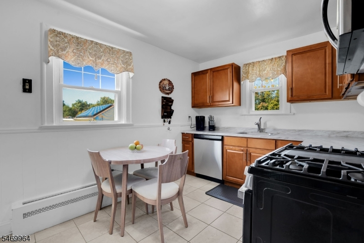
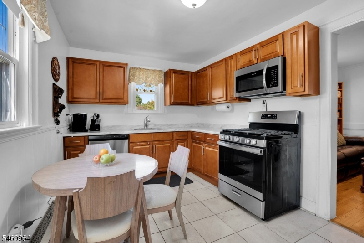
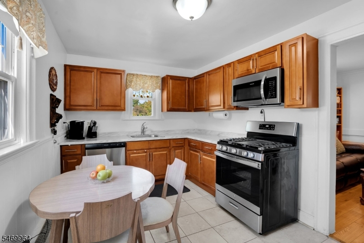
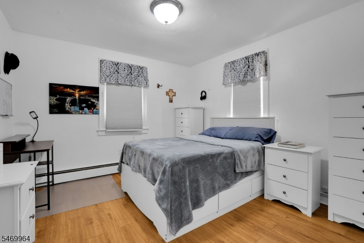
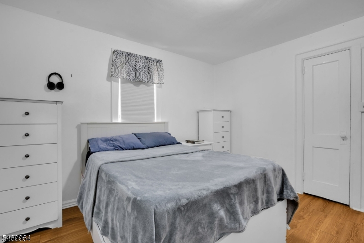
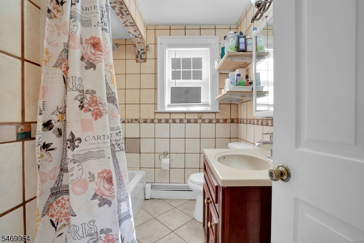
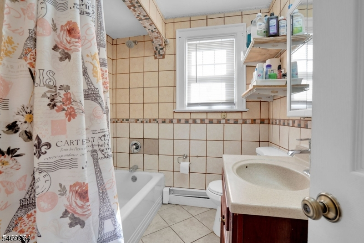
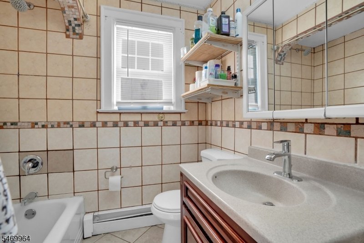
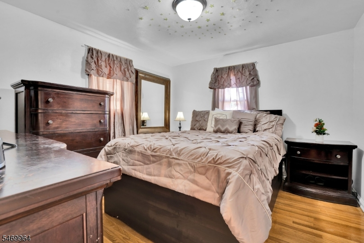
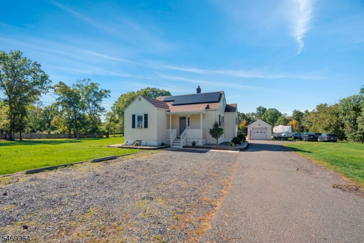
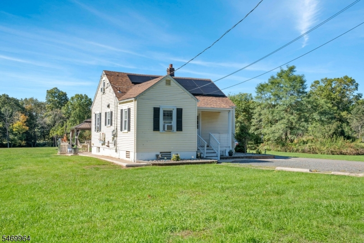
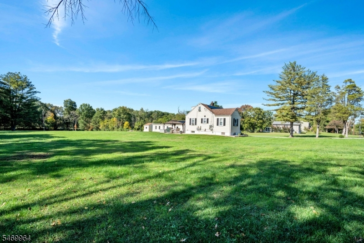
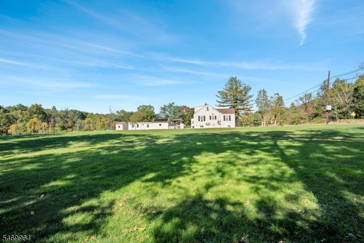
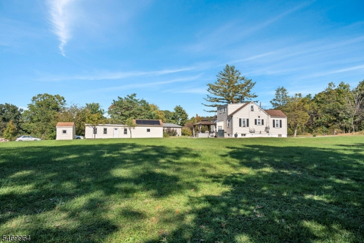
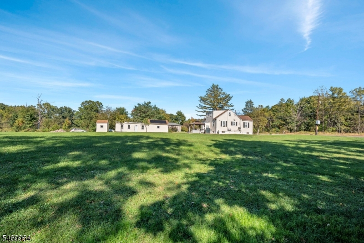
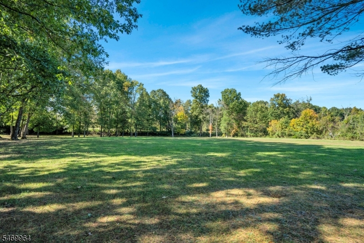
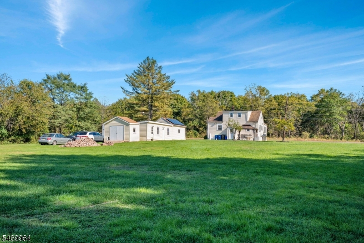
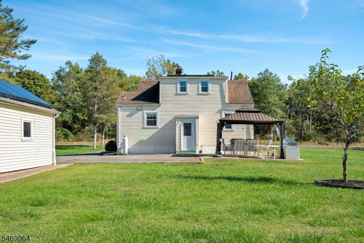
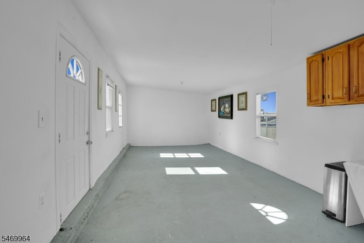
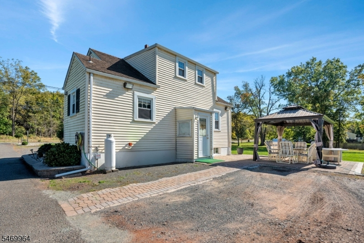
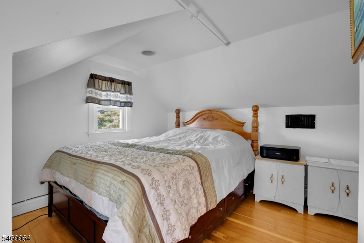
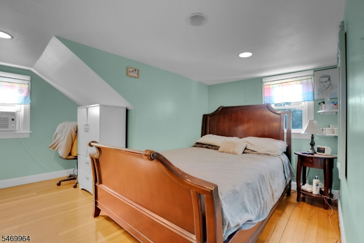
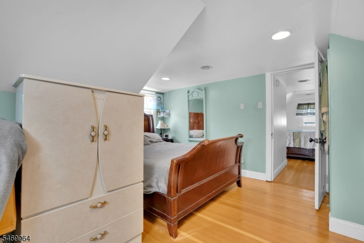
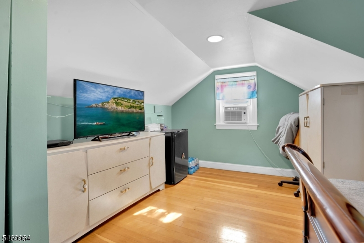
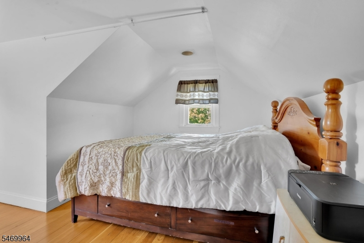
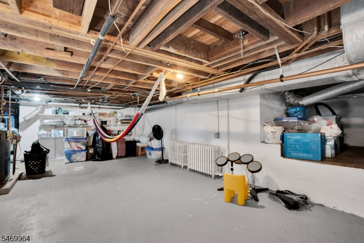
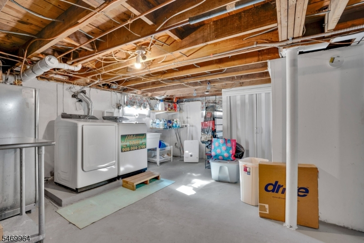
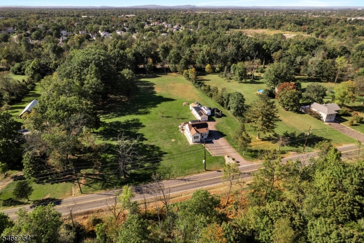
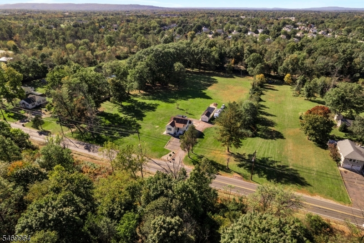
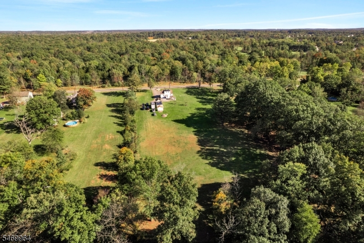
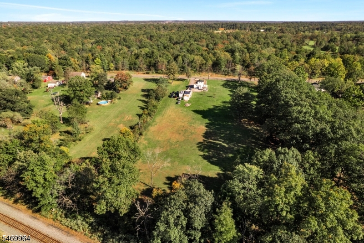
Rare oversized Hillsborough lot with possible subdivision potential, a brand-new roof, and solar that keeps the PSE&G bill around $140 a month. Opportunities like this don't come up often.57 North Willow Road sits on a sweeping, park-like property. Mature trees and acres of open lawn give you room to garden, play, entertain, or just spread out. With a 2-acre minimum lot size in this zone, the property may offer subdivision potential, subject to Hillsborough Township approval, any required variances, and the buyer's own due diligence.Step Inside this 3 bedroom home and find that it is move-in ready! The living room features crown molding, recessed lighting, wood flooring and a graceful arched doorway. The eat-in kitchen has warm wood cabinetry, stainless steel appliances including a gas range, and views of the grounds. The first level holds two bedrooms and a full bath. Upstairs, hardwood floors carry through an open loft that can be used as an office or den, into a third bedroom. A full basement adds laundry, a utility sink and generous storage.The outdoor extras are what set this property apart:Detached garage plus a versatile finished outbuilding and a storage shedLong paved driveway with extra gravel parking for an RV, trailer or work vehiclesRear patio with gazebo, ready for summer cookoutsRecent updates: brand-new roof, new water heater, & newly installed leased solar panels that keep PSE&G bill around $140/month, per seller.Make your appointment today!Rooms Sizes
Kitchen:
n/a
Dining Room:
n/a
Living Room:
n/a
Family Room:
n/a
Den:
n/a
Bedroom 1:
n/a
Bedroom 2:
n/a
Bedroom 3:
n/a
Bedroom 4:
n/a
Room Levels
Basement:
Laundry Room, Storage Room
Ground:
n/a
Level 1:
2 Bedrooms, Bath Main, Kitchen, Living Room
Level 2:
1 Bedroom, Loft
Level 3:
n/a
Level Other:
n/a
Room Features
Kitchen:
Eat-In Kitchen
Dining Room:
n/a
Master Bedroom:
1st Floor
Bath:
Tub Shower
Interior Features
Square Foot:
n/a
Year Renovated:
n/a
Basement:
Yes - Full, Unfinished
Full Baths:
1
Half Baths:
0
Appliances:
Carbon Monoxide Detector, Dryer, Range/Oven-Gas, Refrigerator, Washer
Flooring:
Wood
Fireplaces:
No
Fireplace:
n/a
Interior:
n/a
Exterior Features
Garage Space:
2-Car
Garage:
Additional 1/2 Car Garage, Detached Garage, See Remarks
Driveway:
Crushed Stone
Roof:
Asphalt Shingle
Exterior:
Vinyl Siding
Swimming Pool:
No
Pool:
n/a
Utilities
Heating System:
Baseboard - Hotwater
Heating Source:
Oil Tank Above Ground - Inside
Cooling:
See Remarks
Water Heater:
n/a
Water:
Public Water
Sewer:
Septic
Services:
Garbage Extra Charge
Lot Features
Acres:
3.97
Lot Dimensions:
n/a
Lot Features:
Level Lot, Open Lot, Possible Subdivision
School Information
Elementary:
AMSTERDAM
Middle:
AUTEN
High School:
HILLSBORO
Community Information
County:
Somerset
Town:
Hillsborough Twp.
Neighborhood:
n/a
Application Fee:
n/a
Association Fee:
n/a
Fee Includes:
n/a
Amenities:
n/a
Pets:
Yes
Financial Considerations
List Price:
$650,000
Tax Amount:
$11,009
Land Assessment:
$319,700
Build. Assessment:
$206,300
Total Assessment:
$526,000
Tax Rate:
2.16
Tax Year:
2025
Ownership Type:
Fee Simple
Listing Information
MLS ID:
4061030
List Date:
10-24-2026
Days On Market:
1
Listing Broker:
EXP REALTY, LLC
Listing Agent:
Linda Thell


Request More Information
Shawn and Diane Fox
RE/MAX American Dream
3108 Route 10 West
Denville, NJ 07834
Call: (973) 277-7853
Web: TownsquareVillageLiving.com
