34 Ryan St
Woodbridge Twp, NJ 08863
Price: $585,000
GSMLS: 4060982Type: Single Family
Style: Cape Cod
Beds: 3
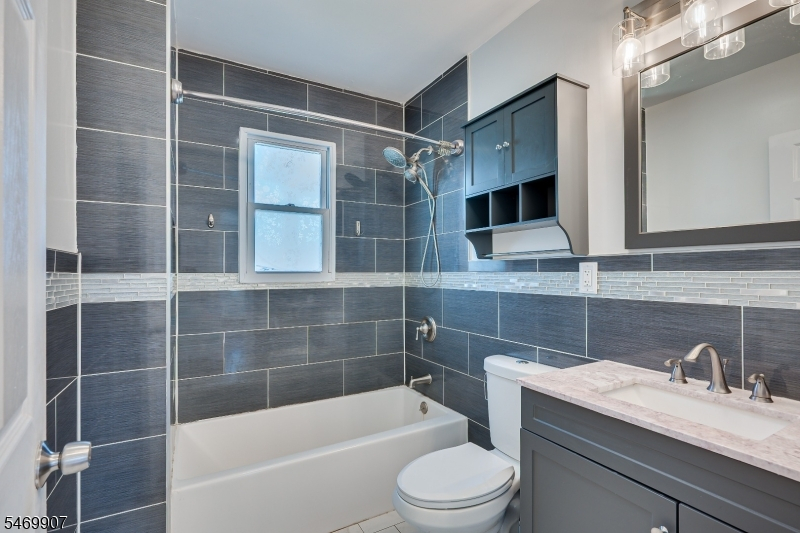
Baths: 2 Full
Garage: 1-Car
Year Built: Unknown
Acres: 0.11
Property Tax: $9,632
Description
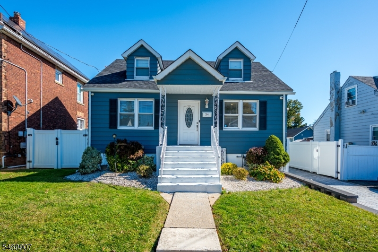
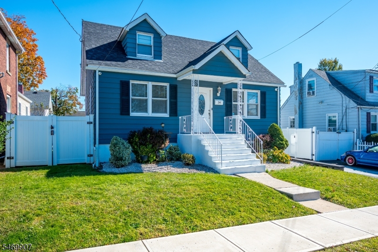
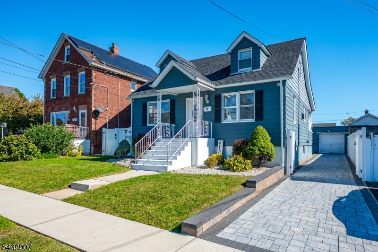
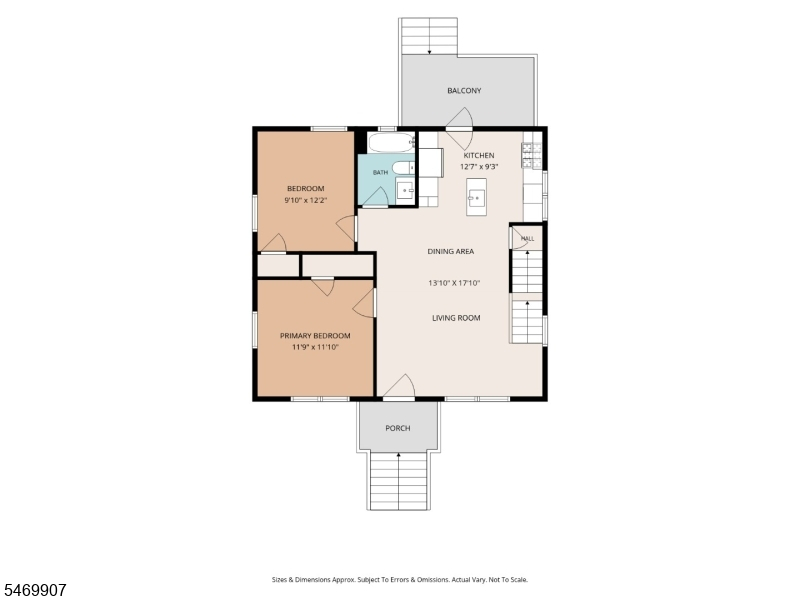
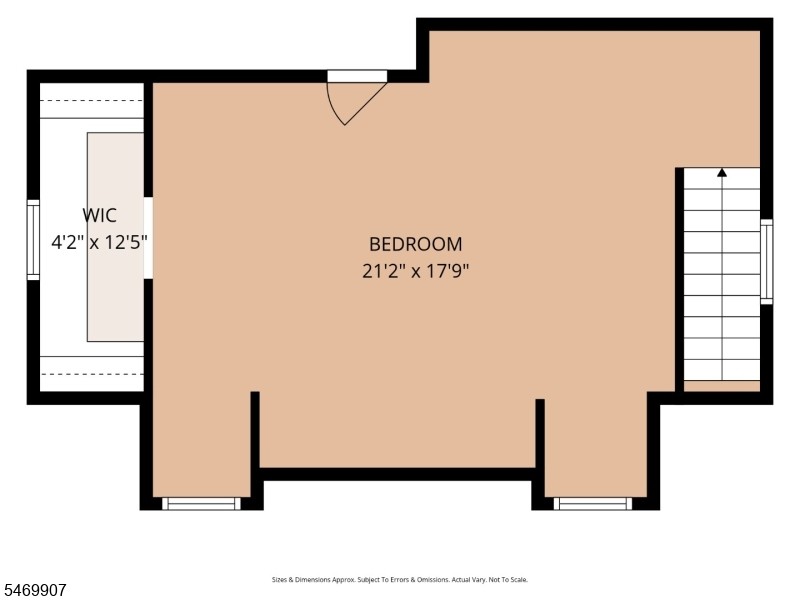
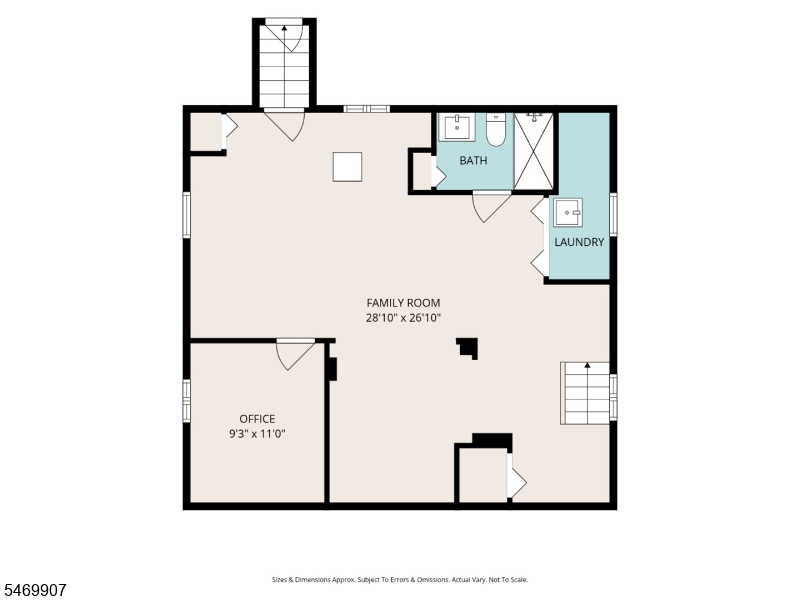
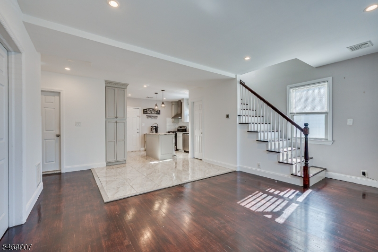
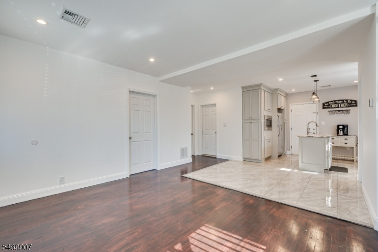
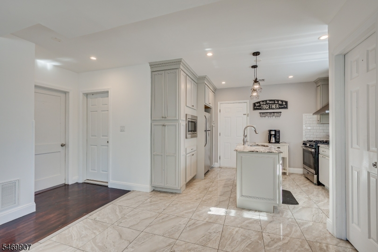
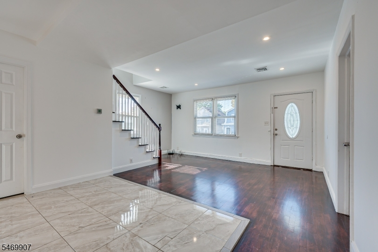
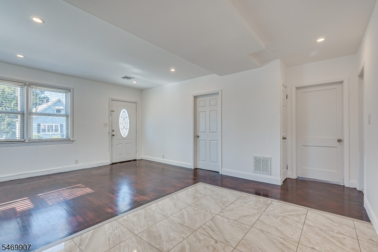
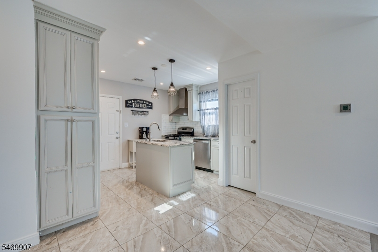
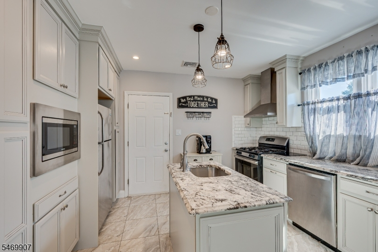
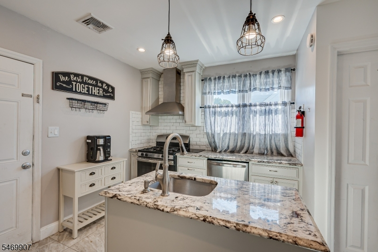
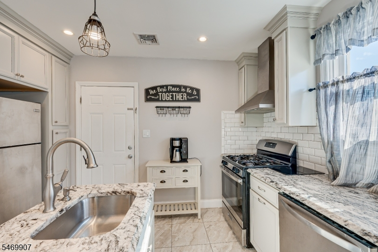
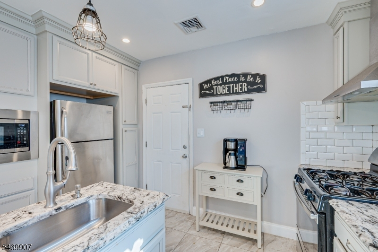
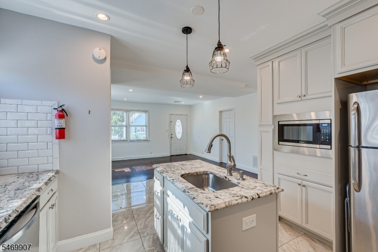
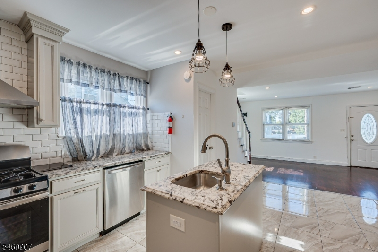
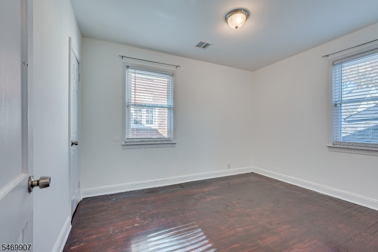
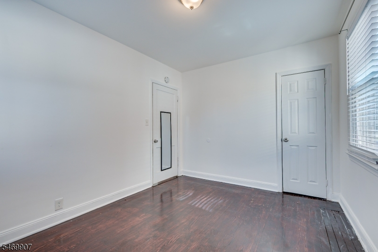
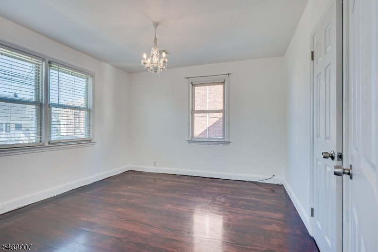
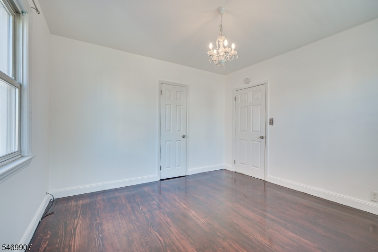
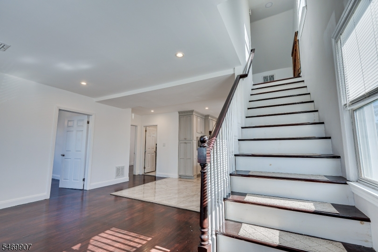
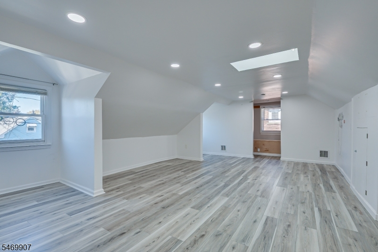
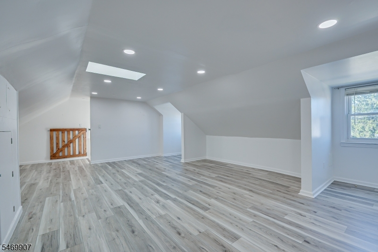
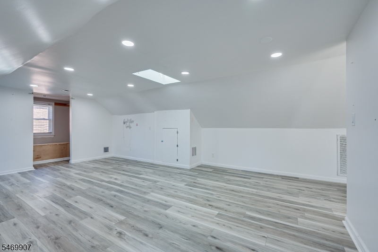
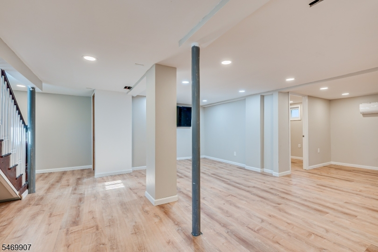
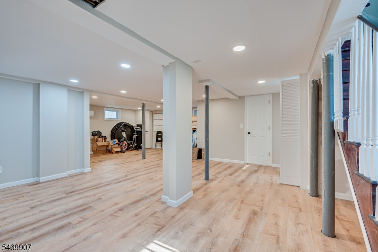
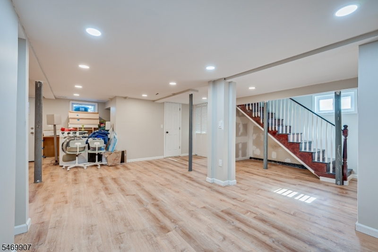
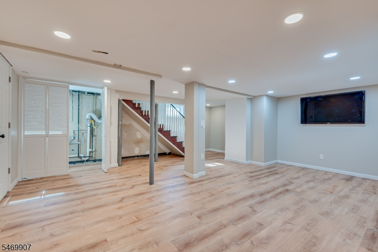
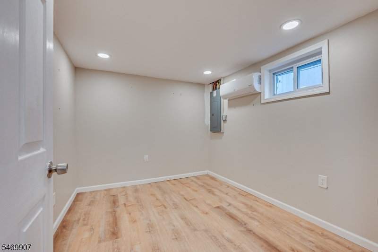
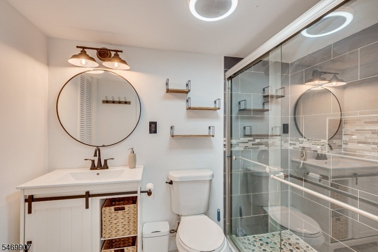
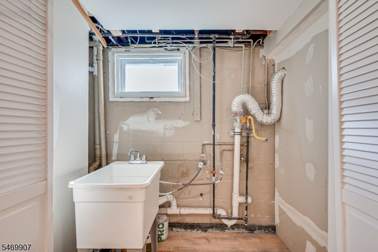
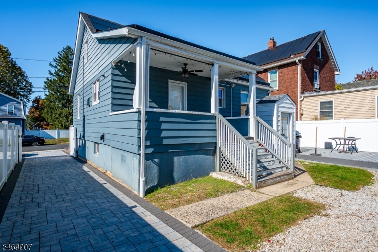
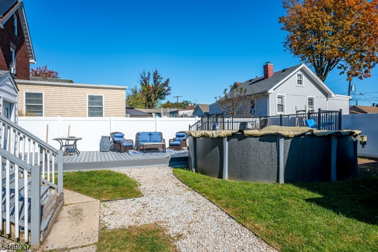
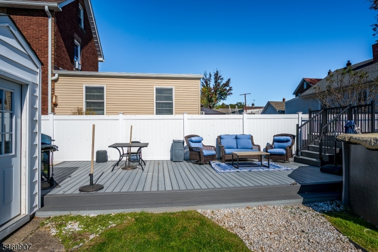
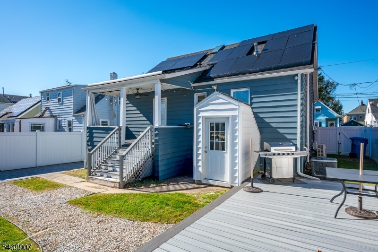
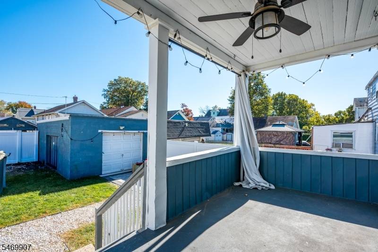
Welcome home to this charming 3-bedroom, 2-full-bath Cape Cod, nestled in the heart of Fords in desirable Woodbridge Township! From the moment you arrive, you'll appreciate the home's inviting curb appeal and the perfect blend of charm, comfort, and functionality. Step inside to discover a bright and welcoming living space featuring beautiful hardwood floors, recessed lighting, and an open flow into the kitchen. The kitchen offers stylish cabinetry, granite countertops, stainless steel appliances, a center island, and plenty of space to make everyday cooking and entertaining a pleasure. With three bedrooms and two full bathrooms, this home offers comfortable living spaces and flexibility to fit a variety of needs. Looking for even more room to spread out? The fully finished basement provides valuable additional living space with endless possibilities! Step outside and enjoy the covered back porch, an inviting spot to unwind with your morning coffee or relax at the end of the day. The backyard offers additional outdoor space, with an above ground pool and patio, while the detached garage provides convenient parking and storage. Situated in the heart of Fords, this home offers convenient access to shopping, dining and transportation options. With easy access to the New Jersey Turnpike, Garden State Parkway and Routes 1 & 9. Charming curb appeal, versatile living space, a finished basement, and a convenient location. This Fords home has so much to offer!
Rooms Sizes
Kitchen:
n/a
Dining Room:
n/a
Living Room:
n/a
Family Room:
n/a
Den:
n/a
Bedroom 1:
n/a
Bedroom 2:
n/a
Bedroom 3:
n/a
Bedroom 4:
n/a
Room Levels
Basement:
n/a
Ground:
n/a
Level 1:
n/a
Level 2:
n/a
Level 3:
n/a
Level Other:
n/a
Room Features
Kitchen:
Center Island, Galley Type
Dining Room:
n/a
Master Bedroom:
n/a
Bath:
n/a
Interior Features
Square Foot:
n/a
Year Renovated:
n/a
Basement:
Yes - Finished
Full Baths:
2
Half Baths:
0
Appliances:
Dishwasher, Disposal, Microwave Oven, Range/Oven-Gas, Refrigerator
Flooring:
Laminate, Tile, Wood
Fireplaces:
No
Fireplace:
n/a
Interior:
n/a
Exterior Features
Garage Space:
1-Car
Garage:
Detached Garage, Garage Parking, On-Street Parking
Driveway:
1 Car Width, Paver Block
Roof:
Asphalt Shingle
Exterior:
Vinyl Siding
Swimming Pool:
Yes
Pool:
Above Ground
Utilities
Heating System:
Forced Hot Air
Heating Source:
Gas-Natural
Cooling:
Central Air
Water Heater:
Gas
Water:
Public Water
Sewer:
Public Sewer
Services:
n/a
Lot Features
Acres:
0.11
Lot Dimensions:
50.0X100.0
Lot Features:
n/a
School Information
Elementary:
n/a
Middle:
n/a
High School:
n/a
Community Information
County:
Middlesex
Town:
Woodbridge Twp.
Neighborhood:
n/a
Application Fee:
n/a
Association Fee:
n/a
Fee Includes:
n/a
Amenities:
n/a
Pets:
n/a
Financial Considerations
List Price:
$585,000
Tax Amount:
$9,632
Land Assessment:
$20,000
Build. Assessment:
$53,700
Total Assessment:
$73,700
Tax Rate:
12.03
Tax Year:
2025
Ownership Type:
Fee Simple
Listing Information
MLS ID:
4060982
List Date:
10-24-2026
Days On Market:
0
Listing Broker:
KELLER WILLIAMS ELITE REALTORS
Listing Agent:
Nicole Slohoda


Request More Information
Shawn and Diane Fox
RE/MAX American Dream
3108 Route 10 West
Denville, NJ 07834
Call: (973) 277-7853
Web: TownsquareVillageLiving.com
