38 Nomahegan Ct
Cranford Twp, NJ 07016
Price: $789,000
GSMLS: 4060886Type: Single Family
Style: Split Level
Beds: 3
Baths: 2 Full & 1 Half
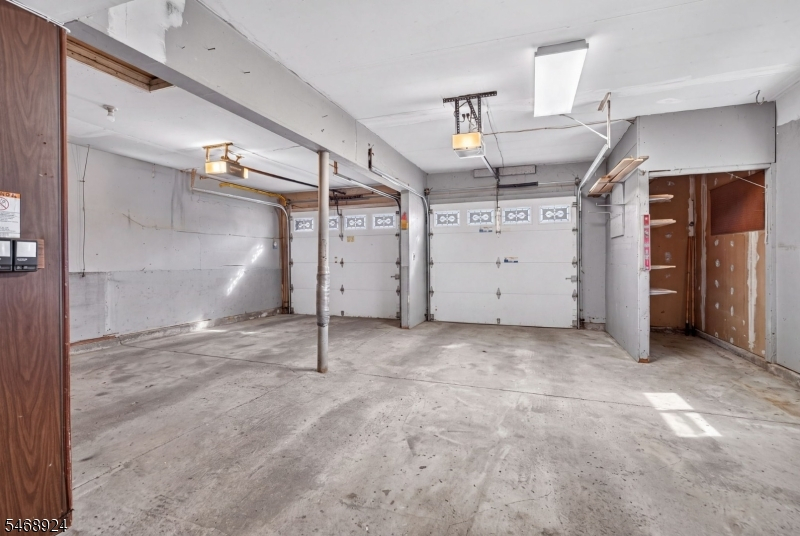
Garage: 2-Car
Year Built: 1955
Acres: 0.35
Property Tax: $16,612
Description
Open House Today 12PM–2PM.
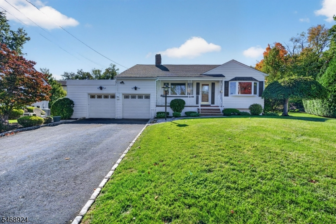
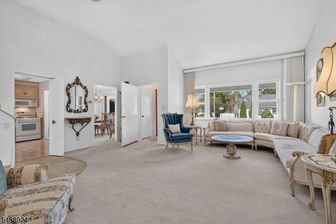
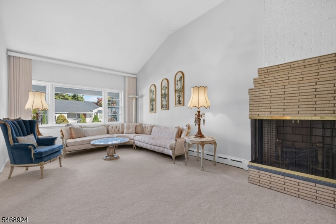
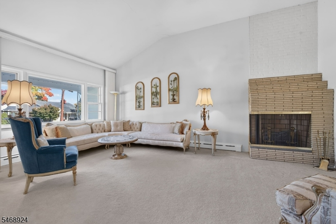
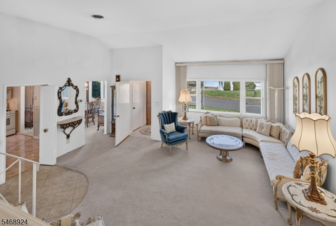
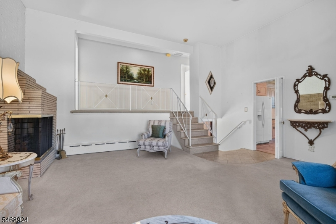
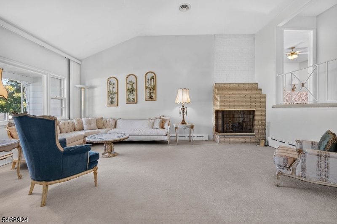
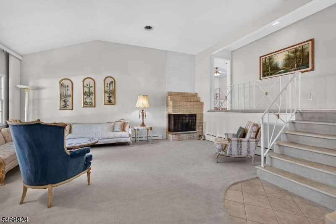
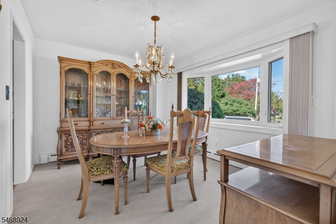
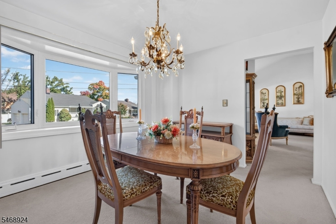
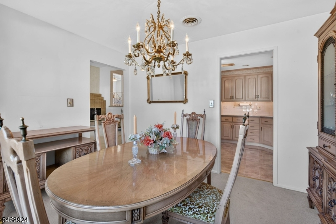
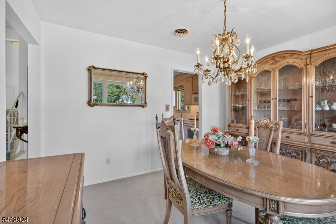
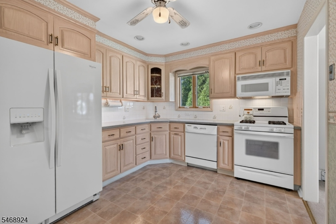
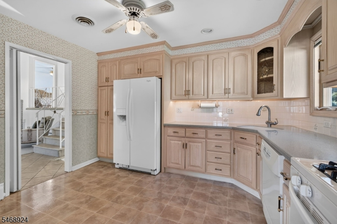
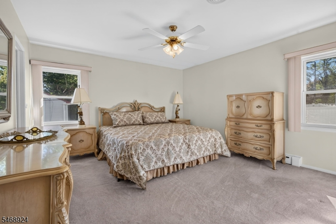
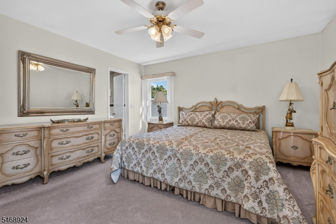
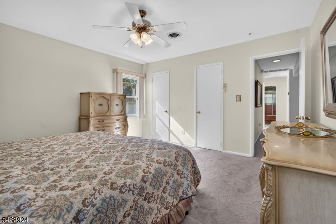
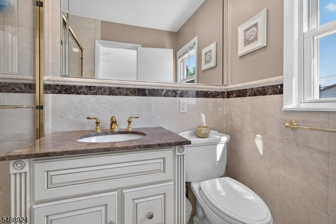
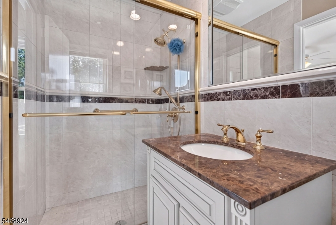
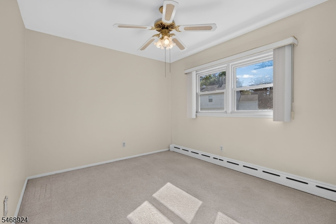
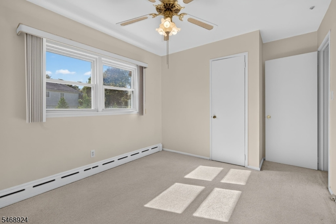
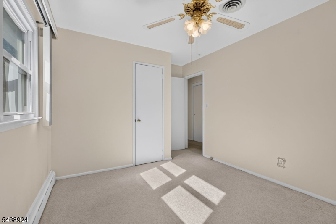
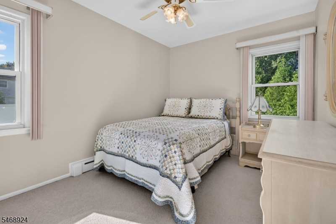
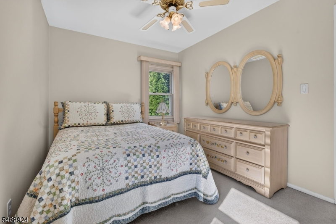
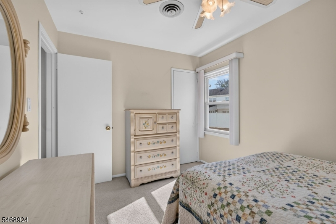
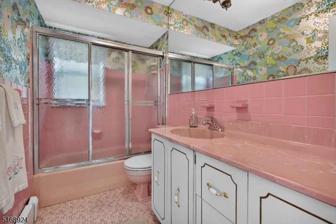
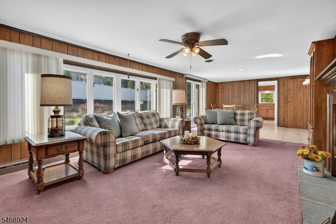
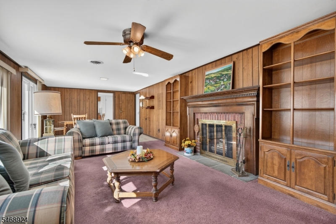
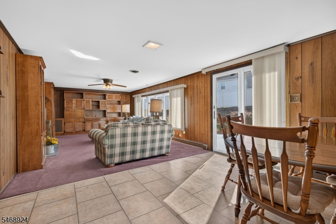
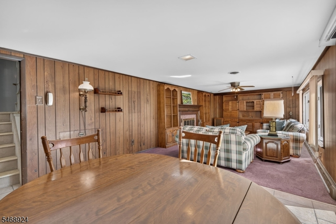
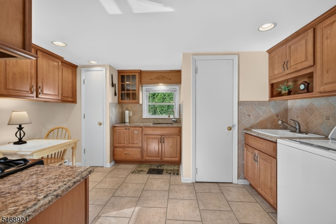
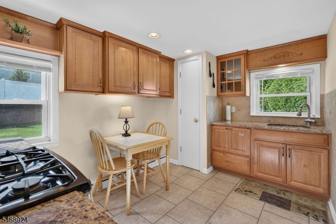
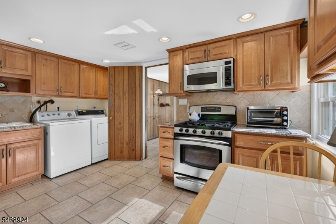
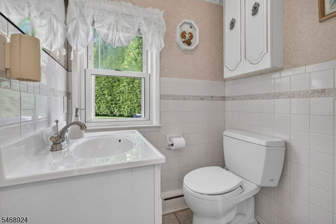
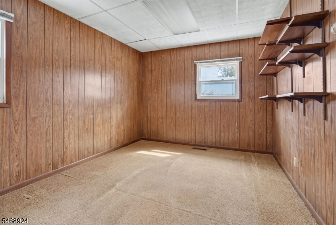
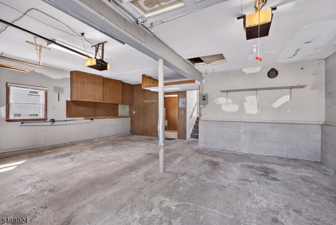
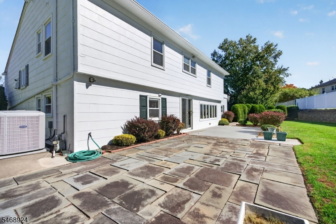
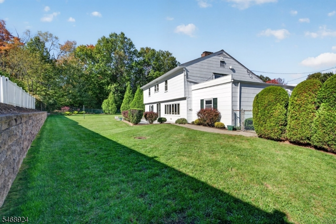
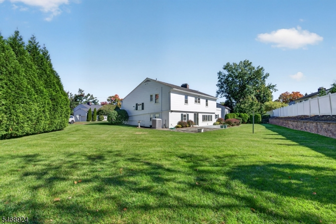
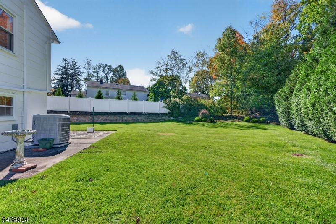
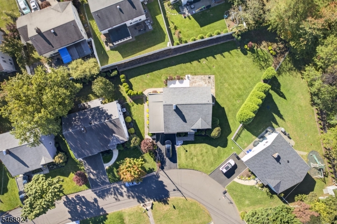
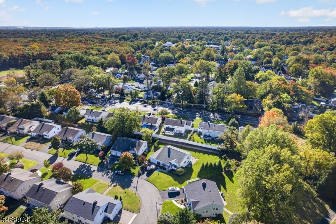
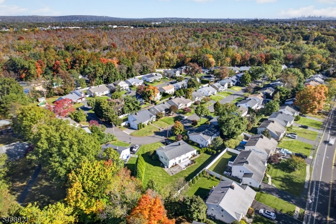
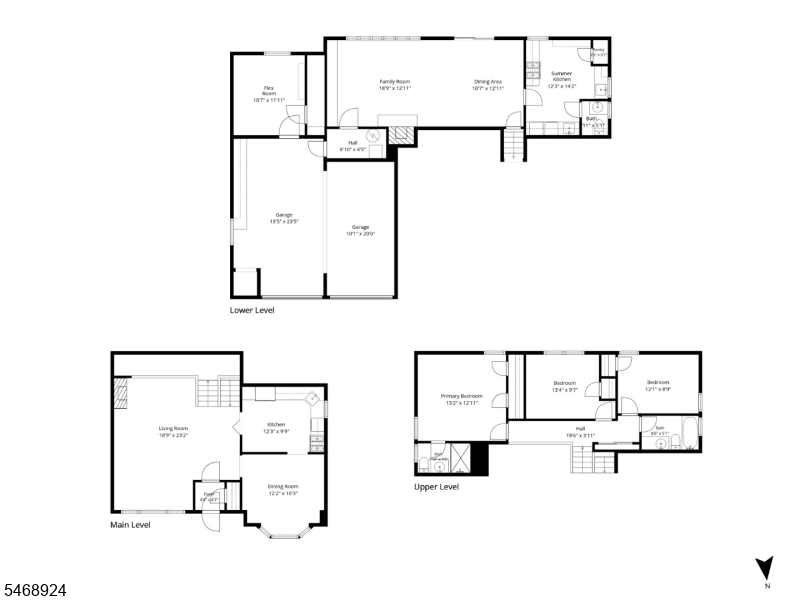
Well-loved and impeccably maintained, this beautiful Cranford home is ready for its next chapter! This 3 bed, 2.5 bath home has an expansive layout, with multiple spaces ? ideal for entertaining and relaxation. The main level has a spacious living room, kitchen and dining room featuring a large picture window that floods the space with light. The lower level also features a handsome fireplace, summer kitchen and large family room, which includes expansive built-in cabinetry. This level is complete with a half bath (with potential to add a full bath) and sliders leading to the gorgeous lush backyard and patio. It also features an oversized two-car garage with an extra flex room that could easily become an additional bedroom or home office space. The upper level showcases the primary suite with a private bath and 2 large closets, as well as two other bedrooms and a full bath. This home has an unbeatable location minutes from Nomahegan and Lenape Parks, as well as the Cranford Swim and Tennis Club, offering a complete oasis in the heart of Union County. A short drive to the incredible and vibrant downtown in Cranford as well as the train station with consistent service directly to Penn Station and Hoboken. Come make this home your own, schedule a private tour today!Rooms Sizes
Kitchen:
First
Dining Room:
First
Living Room:
First
Family Room:
Ground
Den:
n/a
Bedroom 1:
Second
Bedroom 2:
Second
Bedroom 3:
Second
Bedroom 4:
n/a
Room Levels
Basement:
n/a
Ground:
Bath(s) Other, Family Room, Kitchen, Laundry Room
Level 1:
Dining Room, Kitchen, Living Room
Level 2:
3 Bedrooms, Bath Main, Bath(s) Other
Level 3:
n/a
Level Other:
n/a
Room Features
Kitchen:
Eat-In Kitchen, Second Kitchen, Separate Dining Area
Dining Room:
Formal Dining Room
Master Bedroom:
Full Bath
Bath:
n/a
Interior Features
Square Foot:
2,196
Year Renovated:
n/a
Basement:
No
Full Baths:
2
Half Baths:
1
Appliances:
Dishwasher, Dryer, Microwave Oven, Range/Oven-Gas, Refrigerator, Washer
Flooring:
n/a
Fireplaces:
2
Fireplace:
Family Room, Living Room, Wood Burning
Interior:
n/a
Exterior Features
Garage Space:
2-Car
Garage:
Attached,InEntrnc,Oversize
Driveway:
2 Car Width, Blacktop, Off-Street Parking
Roof:
Asphalt Shingle
Exterior:
Vinyl Siding
Swimming Pool:
No
Pool:
n/a
Utilities
Heating System:
Baseboard - Hotwater
Heating Source:
Gas-Natural
Cooling:
Central Air
Water Heater:
n/a
Water:
Public Water
Sewer:
Public Sewer
Services:
n/a
Lot Features
Acres:
0.35
Lot Dimensions:
n/a
Lot Features:
Irregular Lot
School Information
Elementary:
n/a
Middle:
n/a
High School:
n/a
Community Information
County:
Union
Town:
Cranford Twp.
Neighborhood:
n/a
Application Fee:
n/a
Association Fee:
n/a
Fee Includes:
n/a
Amenities:
n/a
Pets:
n/a
Financial Considerations
List Price:
$789,000
Tax Amount:
$16,612
Land Assessment:
$99,800
Build. Assessment:
$129,400
Total Assessment:
$229,200
Tax Rate:
7.25
Tax Year:
2025
Ownership Type:
Fee Simple
Listing Information
MLS ID:
4060886
List Date:
10-23-2026
Days On Market:
1
Listing Broker:
KELLER WILLIAMS CITY LIFE REALTY
Listing Agent:
Susan Maryanski


Request More Information
Shawn and Diane Fox
RE/MAX American Dream
3108 Route 10 West
Denville, NJ 07834
Call: (973) 277-7853
Web: TownsquareVillageLiving.com
