22 Greenbrook Dr
Bloomfield Twp, NJ 07003
Price: $559,000
GSMLS: 4060845Type: Condo/Townhouse/Co-op
Style: Multi Floor Unit
Beds: 2
Baths: 2 Full & 1 Half
Garage: 1-Car
Year Built: 1996
Acres: 0.00
Property Tax: $11,395
Description
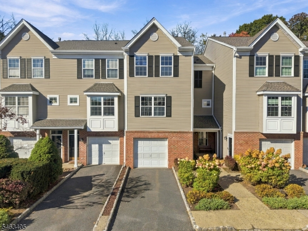
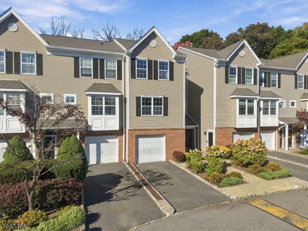
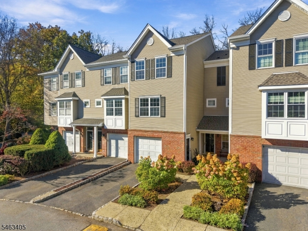
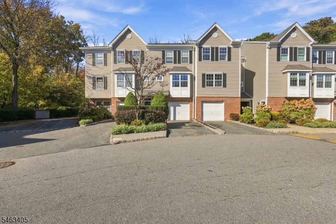
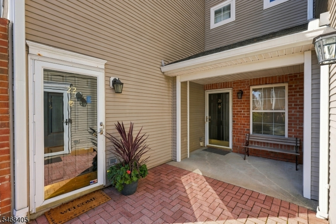
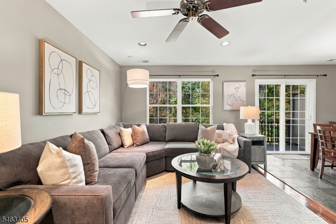
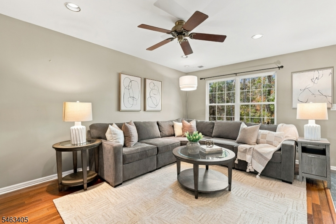
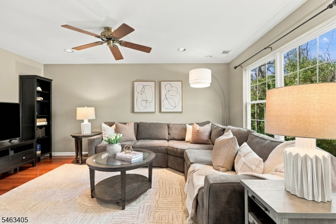
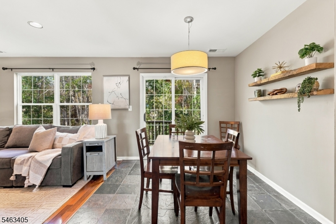
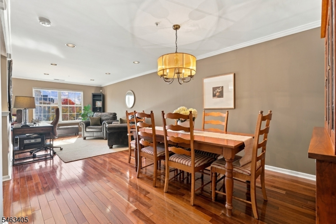
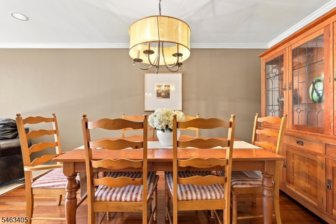
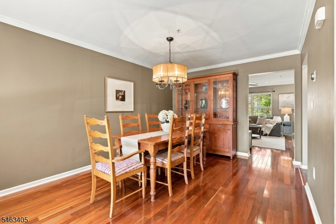
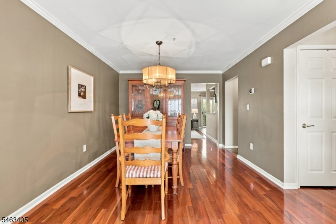
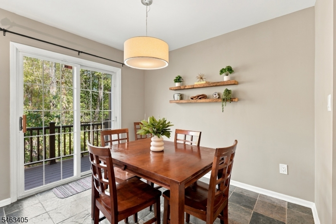
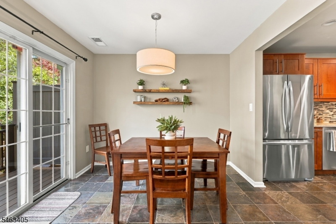
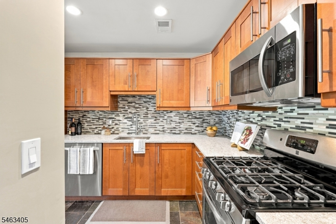
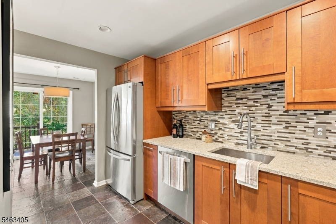
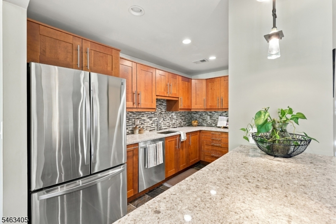
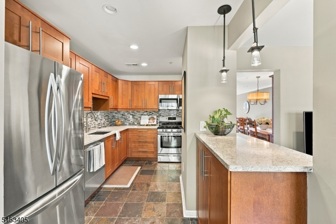
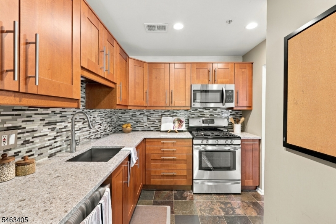
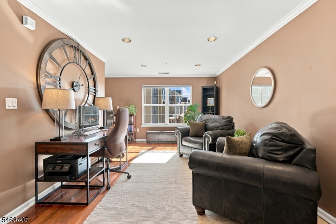
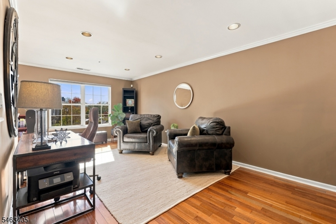
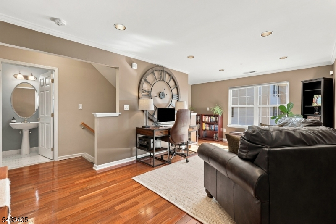
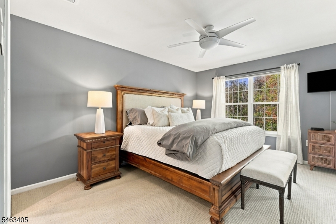
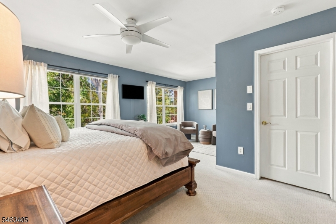
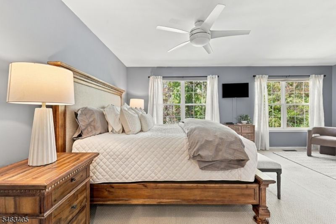
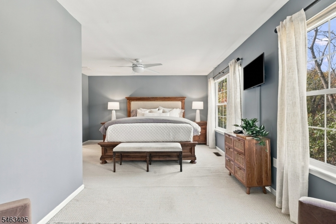
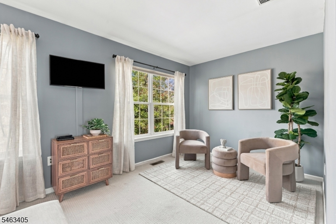
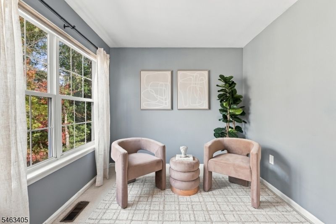
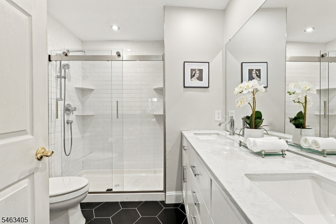
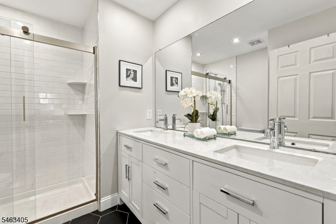
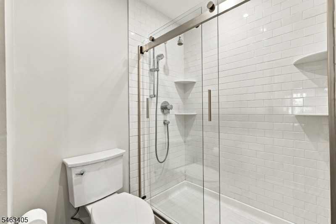
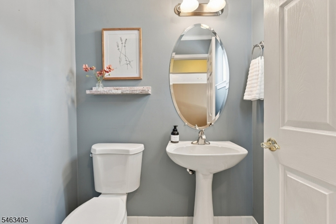
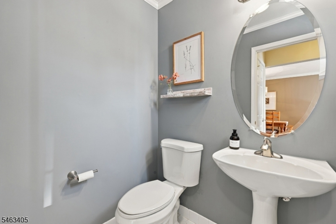
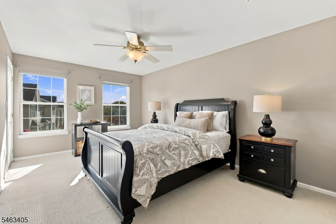
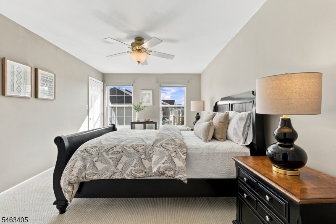
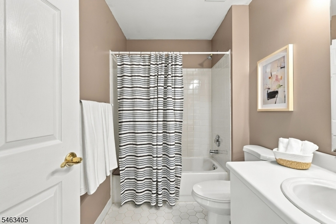
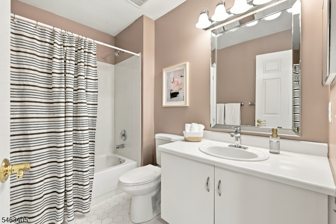
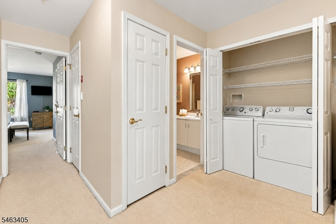
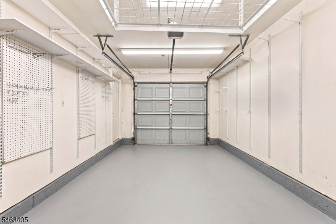
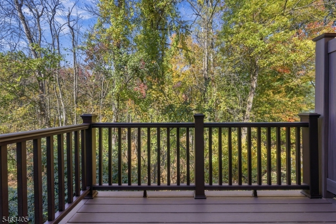
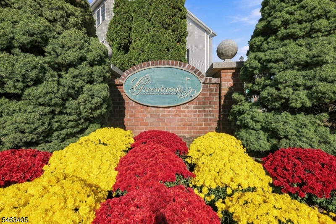
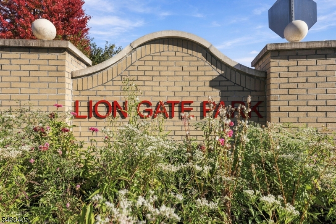
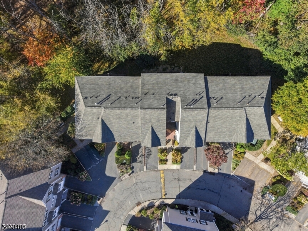
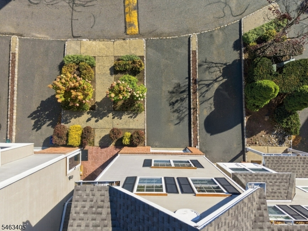
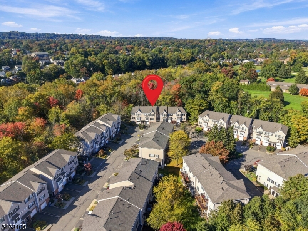
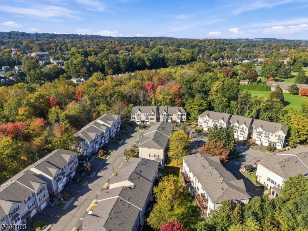
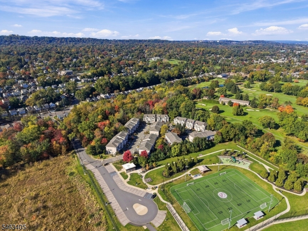
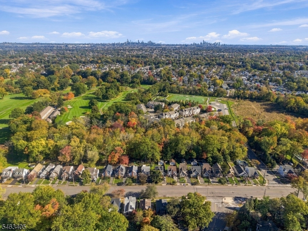
Welcome to Greenbrook, where comfort, privacy and convenience meet a beautiful, nature-filled setting. Nestled in Bloomfield's desirable Brookdale section, this inviting 2-bed, 2.1-bath townhome feels like living in a treehouse, surrounded by greenery and seasonal foliage. Tucked between Lion Gate Park and the Glen Ridge Country Club golf course, it offers a serene setting while keeping you close to the energy of Broad St. The semi-open layout is ideal for everyday living and entertaining, with casual and formal spaces thoughtfully defined. The galley kitchen features granite countertops and SS appliances and opens to a proper dining area and spacious family room. Step onto the brand-new trex deck overlooking the peaceful wooded landscape. A formal dining room, living room and powder room complete the 1st floor. Upstairs, the generous primary suite features a renovated double-sink en-suite bath with luxurious shower, real walk-in-closet and lovely sitting room\office nook. A well-sized 2nd bedroom offers 2 large WICs and a 2nd full bath. Convenient 2nd-floor laundry, new 2024 Central AC, new 2026 deck and roof, private driveway and 1-car attached garage with extra storage complete the home. Perfect for first home, downsize or investment with low HOA fee. Pets allowed and can be rented as well. Enjoy a tranquil Brookdale retreat with easy access to direct NYC transportation, major highways, Glen Ridge Country Club and downtown Bloomfield's shops and restaurants. Welcome home!
Rooms Sizes
Kitchen:
First
Dining Room:
First
Living Room:
First
Family Room:
First
Den:
n/a
Bedroom 1:
Second
Bedroom 2:
Second
Bedroom 3:
n/a
Bedroom 4:
n/a
Room Levels
Basement:
n/a
Ground:
Vestibul,GarEnter,InsdEntr,Storage,Walkout
Level 1:
Dining Room, Family Room, Kitchen, Living Room, Powder Room
Level 2:
2 Bedrooms, Bath Main, Bath(s) Other, Laundry Room
Level 3:
Attic
Level Other:
n/a
Room Features
Kitchen:
Eat-In Kitchen, Pantry, Separate Dining Area
Dining Room:
Formal Dining Room
Master Bedroom:
Full Bath, Walk-In Closet
Bath:
Stall Shower
Interior Features
Square Foot:
1,709
Year Renovated:
2023
Basement:
No
Full Baths:
2
Half Baths:
1
Appliances:
Dishwasher, Dryer, Microwave Oven, Range/Oven-Gas, Refrigerator, Self Cleaning Oven, Washer
Flooring:
Carpeting, Tile, Wood
Fireplaces:
No
Fireplace:
n/a
Interior:
Blinds,CODetect,Drapes,FireExtg,SmokeDet,StallShw,StallTub,WlkInCls,WndwTret
Exterior Features
Garage Space:
1-Car
Garage:
Built-In,DoorOpnr,Garage,InEntrnc
Driveway:
1 Car Width, Assigned
Roof:
Asphalt Shingle
Exterior:
Brick, Vinyl Siding
Swimming Pool:
No
Pool:
n/a
Utilities
Heating System:
1 Unit, Forced Hot Air
Heating Source:
Gas-Natural
Cooling:
1 Unit, Ceiling Fan, Central Air
Water Heater:
Gas
Water:
Public Water
Sewer:
Public Sewer
Services:
Cable TV Available
Lot Features
Acres:
0.00
Lot Dimensions:
n/a
Lot Features:
Backs to Golf Course, Backs to Park Land, Cul-De-Sac, Level Lot, Private Road
School Information
Elementary:
BROOKDALE
Middle:
BLOOMFIELD
High School:
BLOOMFIELD
Community Information
County:
Essex
Town:
Bloomfield Twp.
Neighborhood:
Brookdale
Application Fee:
n/a
Association Fee:
$324 - Monthly
Fee Includes:
Maintenance-Common Area, Maintenance-Exterior, Snow Removal, Trash Collection
Amenities:
Jogging/Biking Path
Pets:
Yes
Financial Considerations
List Price:
$559,000
Tax Amount:
$11,395
Land Assessment:
$110,000
Build. Assessment:
$216,600
Total Assessment:
$326,600
Tax Rate:
3.49
Tax Year:
2025
Ownership Type:
Condominium
Listing Information
MLS ID:
4060845
List Date:
10-23-2026
Days On Market:
1
Listing Broker:
KELLER WILLIAMS - NJ METRO GROUP
Listing Agent:
Silvia Zappala


Request More Information
Shawn and Diane Fox
RE/MAX American Dream
3108 Route 10 West
Denville, NJ 07834
Call: (973) 277-7853
Web: TownsquareVillageLiving.com
