56 Trudy Dr
Lodi Boro, NJ 07644
Price: $619,000
GSMLS: 4060839Type: Single Family
Style: Cape Cod
Beds: 4
Baths: 1 Full
Garage: 1-Car
Year Built: 1947
Acres: 0.11
Property Tax: $10,060
Description
Open House Today 1PM–3PM.
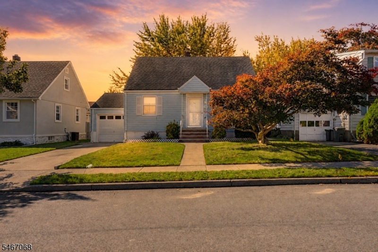
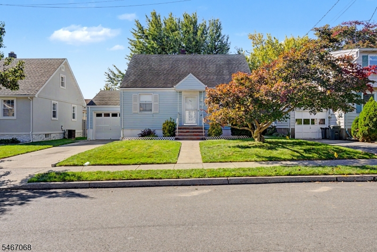
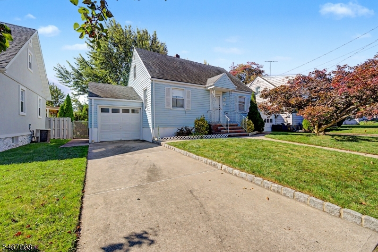
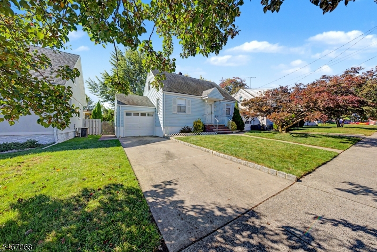
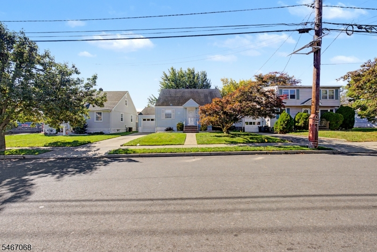
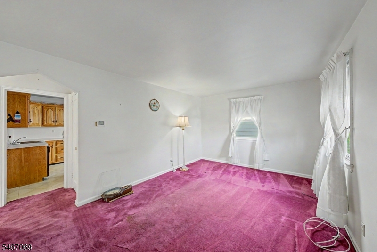
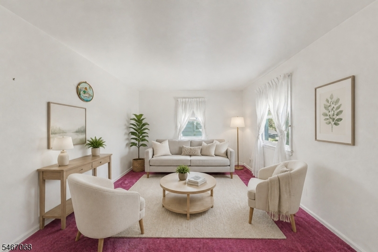
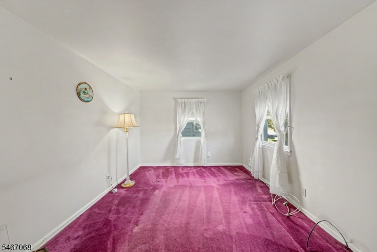
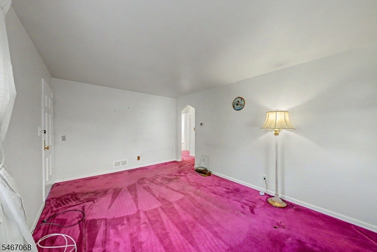
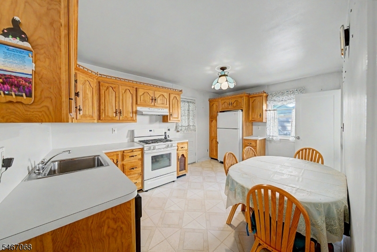
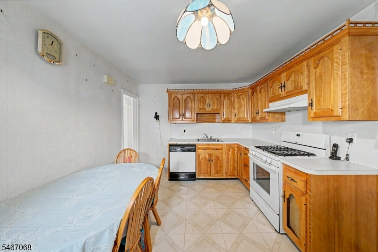
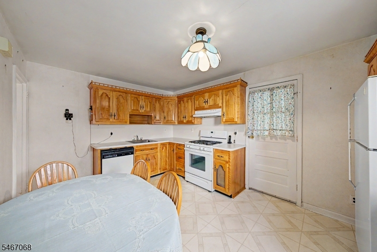
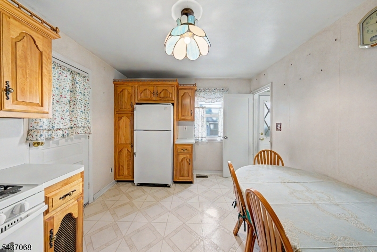
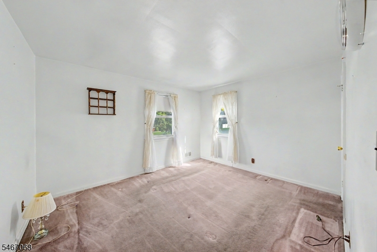
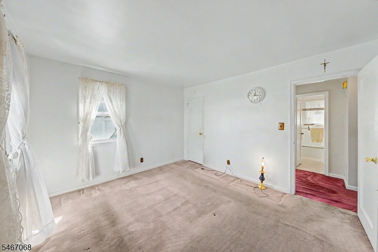
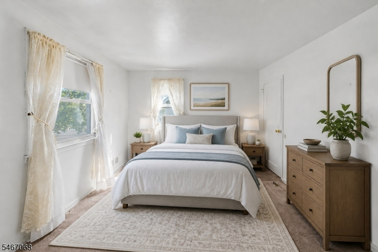
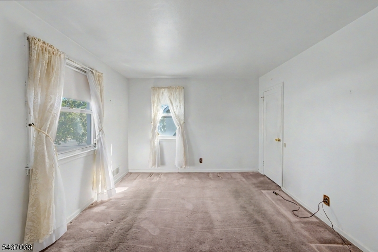
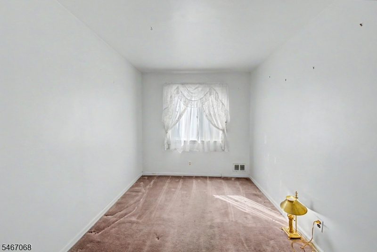
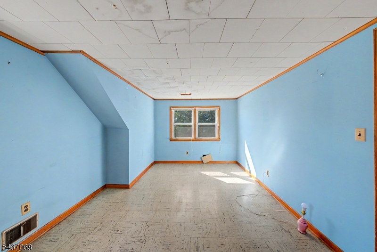
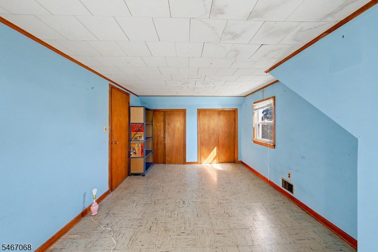
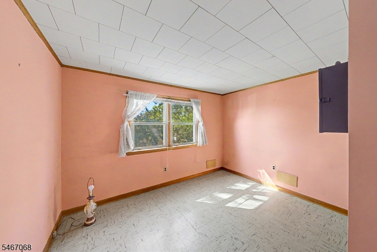
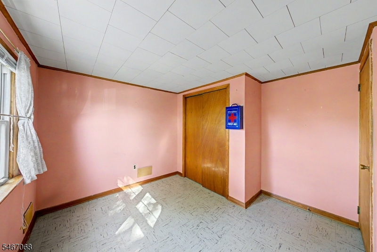
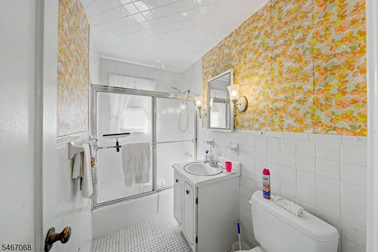
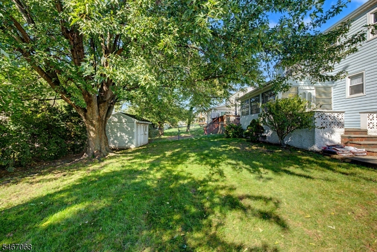
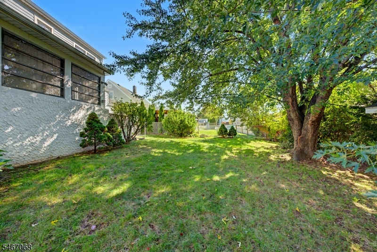
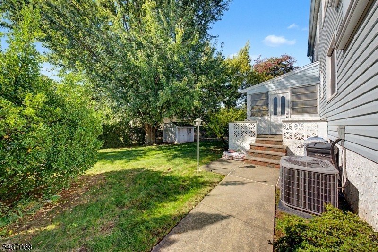
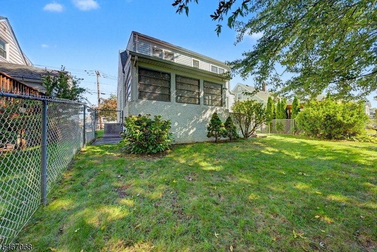
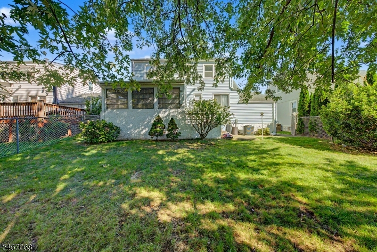
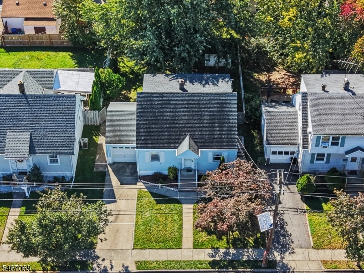
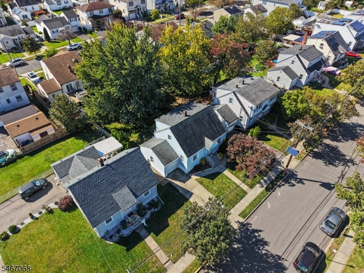
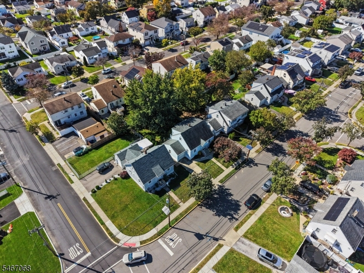
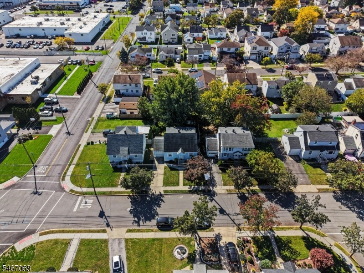
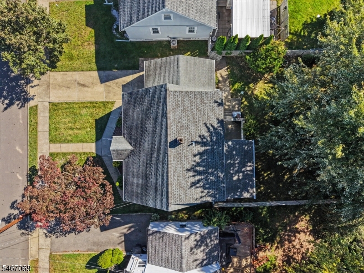
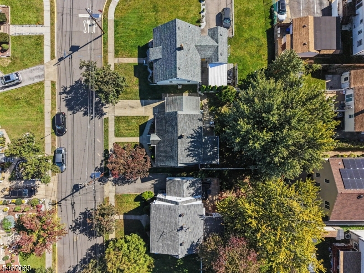
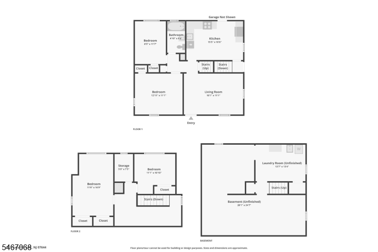
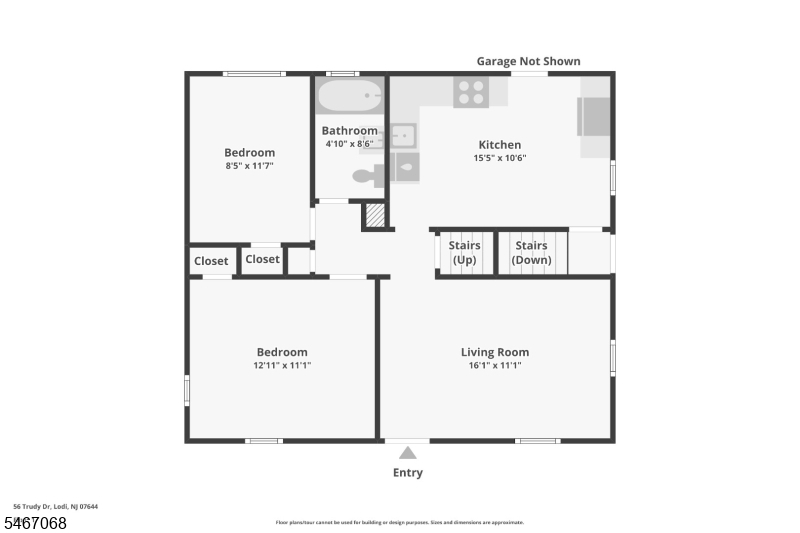
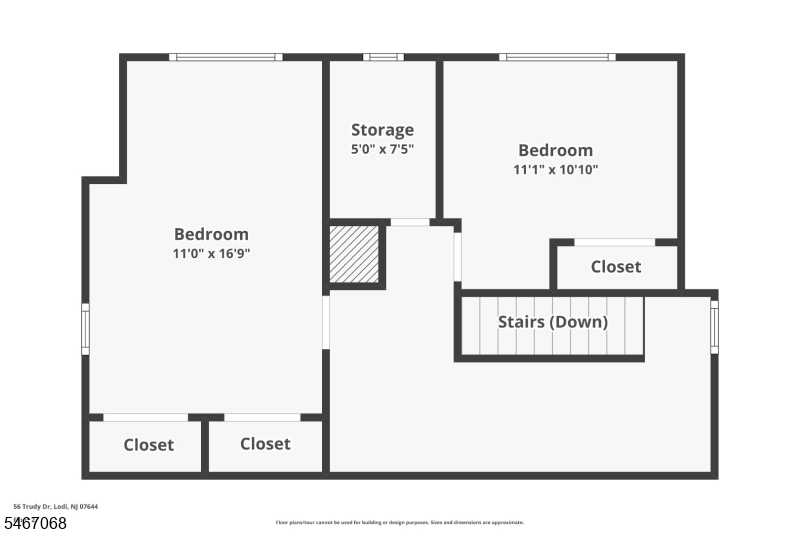
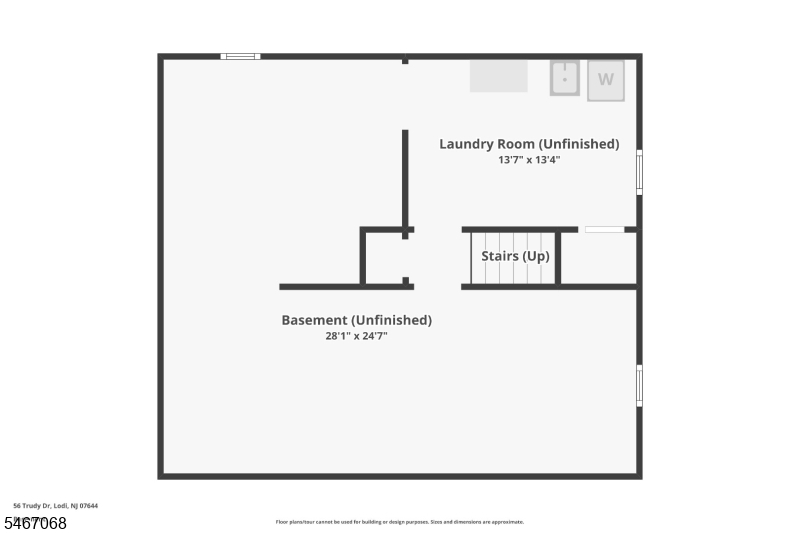
Room to spread out inside and a backyard that steals the show: 56 Trudy Drive is a four-bedroom, one-bath Cape Cod in Lodi with a full basement, an attached one-car garage and a deep, level, fully fenced yard shaded by a towering mature tree. Curb appeal starts with crisp blue siding, a manicured front lawn, brick front steps and a vibrant ornamental tree framing the entry. The main level features a sun-filled living room with multiple windows that opens to a spacious eat-in kitchen with abundant solid wood cabinetry, wide counters, a gas range, dishwasher and room for a full dining table. Two bedrooms and a full bath with classic tile and a glass-enclosed tub shower are also on the main level. Upstairs, two more bedrooms with generous closets are joined by a dedicated storage room. The full basement includes a laundry area and wide open space for storage, a home gym, a workshop or future finished living space. Outside, the fenced backyard offers a storage shed and plenty of space for gardening, barbecues and weekend gatherings, while the driveway and attached garage provide off-street parking. Located just off Main Street in Lodi, this home combines four bedrooms, a full basement and an exceptional yard in one well-rounded package.Rooms Sizes
Kitchen:
15x11 First
Dining Room:
n/a
Living Room:
16x11 First
Family Room:
n/a
Den:
n/a
Bedroom 1:
11x17 Second
Bedroom 2:
13x11 First
Bedroom 3:
11x11 Second
Bedroom 4:
8x12 First
Room Levels
Basement:
Laundry Room, Storage Room, Utility Room
Ground:
n/a
Level 1:
2 Bedrooms, Bath Main, Kitchen, Living Room
Level 2:
2 Bedrooms, Storage Room
Level 3:
n/a
Level Other:
n/a
Room Features
Kitchen:
Eat-In Kitchen
Dining Room:
n/a
Master Bedroom:
1st Floor
Bath:
n/a
Interior Features
Square Foot:
n/a
Year Renovated:
n/a
Basement:
Yes - Full, Unfinished
Full Baths:
1
Half Baths:
0
Appliances:
Carbon Monoxide Detector, Dishwasher, Kitchen Exhaust Fan, Range/Oven-Gas, Refrigerator, Washer
Flooring:
Carpeting, Laminate, Tile
Fireplaces:
No
Fireplace:
n/a
Interior:
CODetect,SmokeDet,TubShowr
Exterior Features
Garage Space:
1-Car
Garage:
Attached Garage
Driveway:
1 Car Width, Concrete
Roof:
Asphalt Shingle
Exterior:
Vinyl Siding
Swimming Pool:
No
Pool:
n/a
Utilities
Heating System:
1 Unit, Forced Hot Air
Heating Source:
Gas-Natural
Cooling:
1 Unit, Central Air
Water Heater:
Gas
Water:
Public Water
Sewer:
Public Sewer
Services:
n/a
Lot Features
Acres:
0.11
Lot Dimensions:
50X100
Lot Features:
Level Lot
School Information
Elementary:
n/a
Middle:
n/a
High School:
n/a
Community Information
County:
Bergen
Town:
Lodi Boro
Neighborhood:
n/a
Application Fee:
n/a
Association Fee:
n/a
Fee Includes:
n/a
Amenities:
n/a
Pets:
Yes
Financial Considerations
List Price:
$619,000
Tax Amount:
$10,060
Land Assessment:
$156,800
Build. Assessment:
$127,400
Total Assessment:
$284,200
Tax Rate:
3.54
Tax Year:
2025
Ownership Type:
Fee Simple
Listing Information
MLS ID:
4060839
List Date:
10-23-2026
Days On Market:
2
Listing Broker:
RE/MAX SELECT
Listing Agent:
Glen Baker


Request More Information
Shawn and Diane Fox
RE/MAX American Dream
3108 Route 10 West
Denville, NJ 07834
Call: (973) 277-7853
Web: TownsquareVillageLiving.com
