44 Ekings Ave
Hawthorne Boro, NJ 07506
Price: $719,000
GSMLS: 4060838Type: Multi-Family
Style: 2-Two Story
Total Units: 2
Beds: 4
Baths: 2 Full
Garage: No
Year Built: 1948
Acres: 0.11
Property Tax: $10,865
Description
Open House Sunday 12PM–3PM.
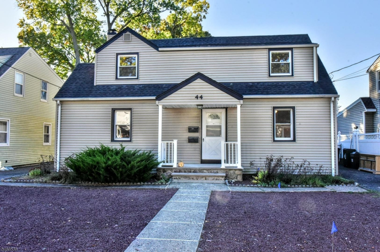
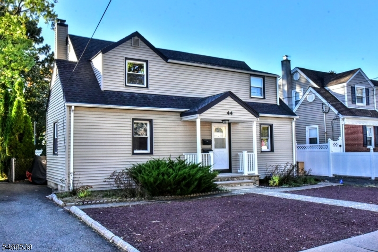
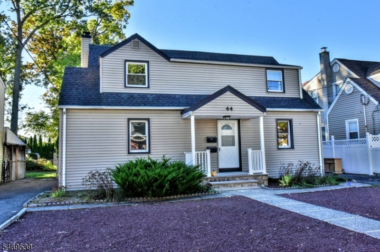
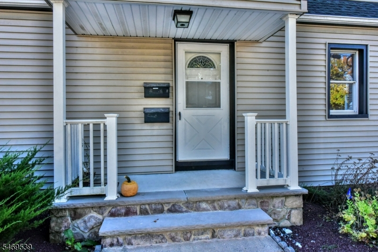
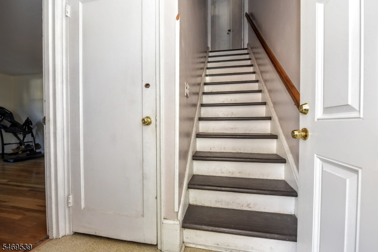
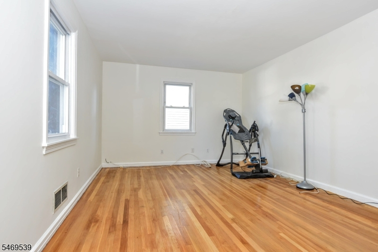
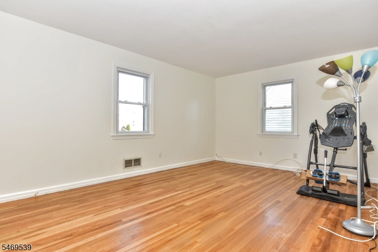
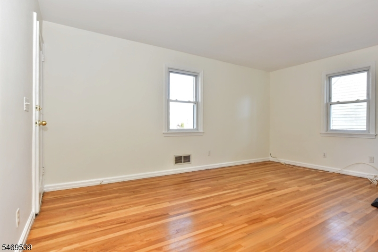
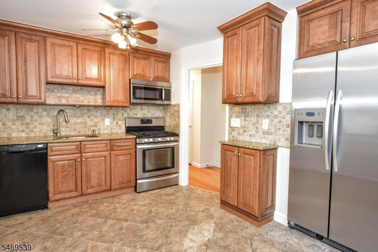
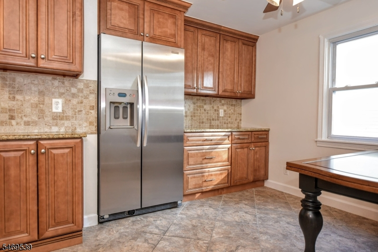
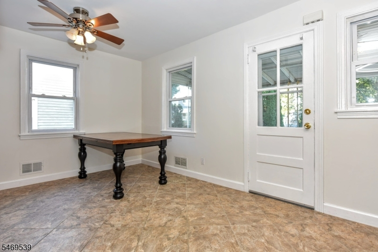
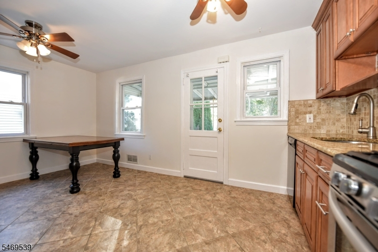
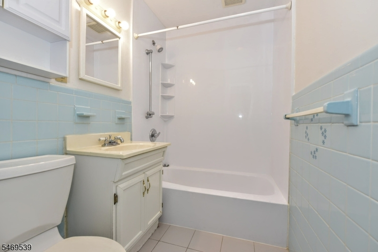
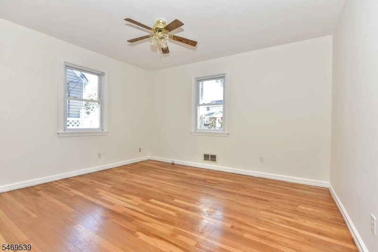
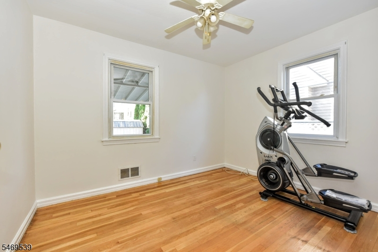
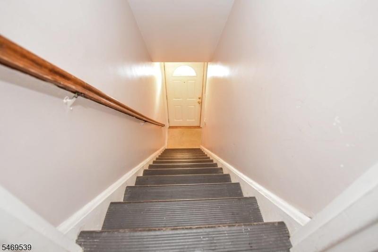
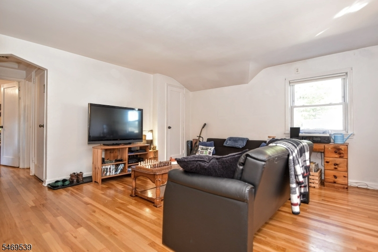
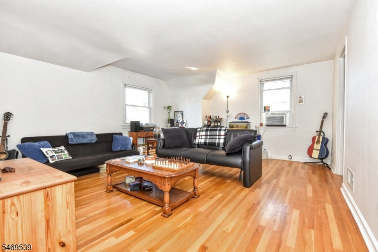
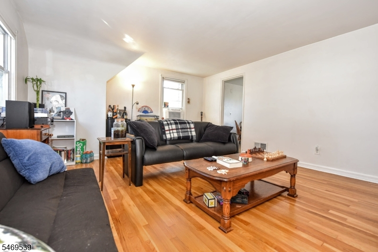
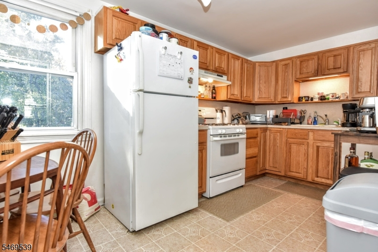
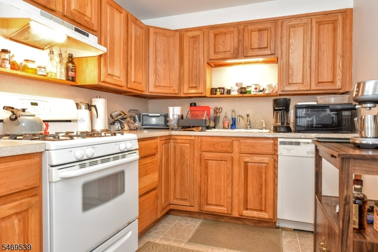
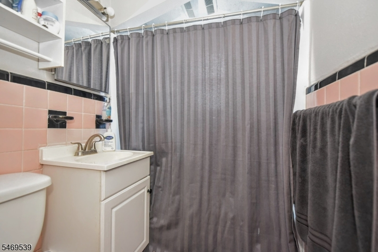
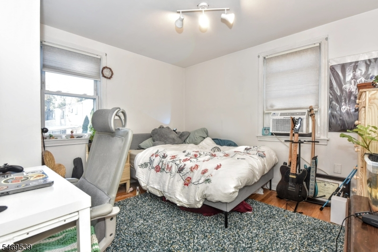
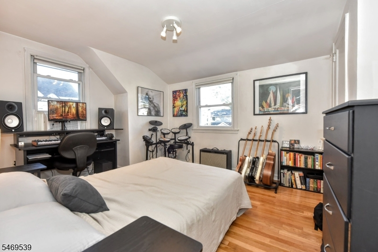
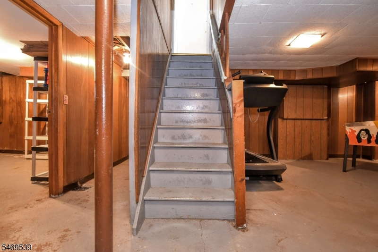
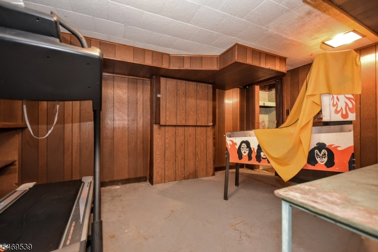
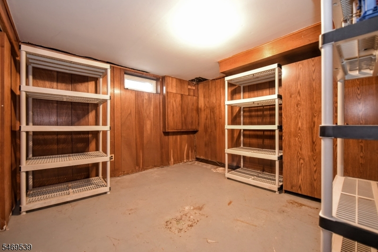
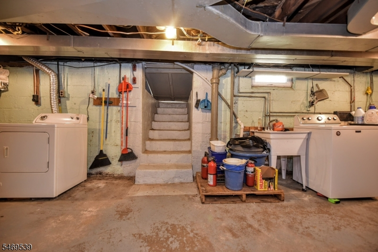
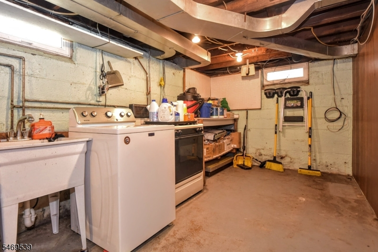
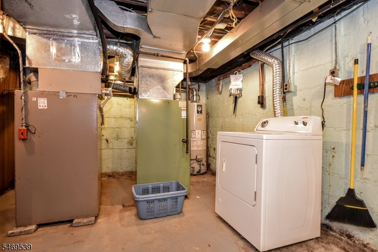
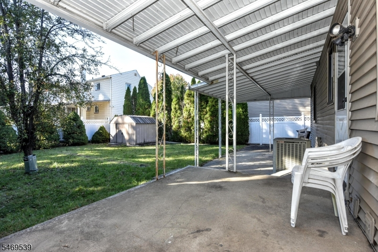
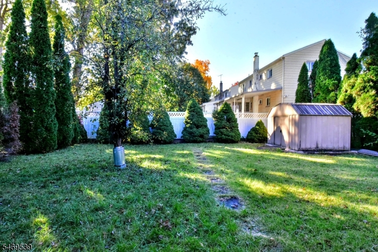
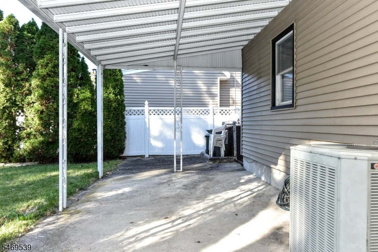
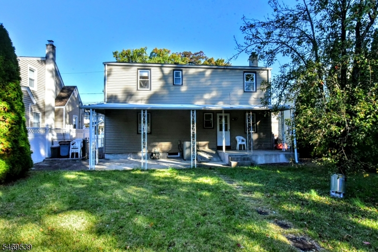
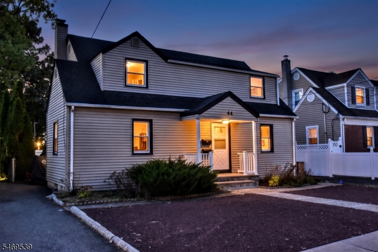
Two-family opportunity in Hawthorne! This Cape-style home offers 4 bedrooms and 2 full baths across two units, with approximately 1,504 sq. ft. of living space on a level 50x100 lot. The front entry hall provides access to both apartments and the basement. The first-floor apartment features a living room, an updated, spacious eat-in kitchen with direct access to the backyard patio and private yard, two bedrooms, and a full bath. The second-floor apartment, accessed through the front entry and up the stairs, offers a living room, eat-in kitchen, two bedrooms, and a full bath. The partially finished basement offers laundry, ample storage, and exterior access to the backyard via stairs leading to Bilco doors. The first-floor apartment is vacant, while the second-floor apartment is currently occupied. Each unit has separate gas and electric utilities. Additional features include a driveway with parking for two cars and street parking. Whether you're looking to owner-occupy or invest, this property offers flexibility and potential in a convenient Hawthorne location.General Info
Style:
2-Two Story
SqFt Building:
1,504
Total Rooms:
8
Basement:
Yes - Bilco-Style Door, Finished-Partially, French Drain
Interior:
Wood Floors
Roof:
Asphalt Shingle
Exterior:
Vinyl Siding
Lot Size:
50X100
Lot Desc:
Level Lot
Parking
Garage Capacity:
No
Description:
None
Parking:
1 Car Width, On-Street Parking
Spaces Available:
2
Unit 1
Bedrooms:
2
Bathrooms:
1
Total Rooms:
4
Room Description:
Bedrooms, Eat-In Kitchen, Living Room
Levels:
1
Square Foot:
n/a
Fireplaces:
n/a
Appliances:
Ceiling Fan(s), Dishwasher, Range/Oven - Gas, Refrigerator
Utilities:
Tenant Pays Electric, Tenant Pays Gas, Tenant Pays Heat
Handicap:
No
Unit 2
Bedrooms:
2
Bathrooms:
1
Total Rooms:
4
Room Description:
Bedrooms, Eat-In Kitchen, Living Room
Levels:
1
Square Foot:
n/a
Fireplaces:
n/a
Appliances:
Dishwasher, Range/Oven - Gas, Refrigerator
Utilities:
Tenant Pays Electric, Tenant Pays Gas, Tenant Pays Heat
Handicap:
No
Unit 3
Bedrooms:
n/a
Bathrooms:
n/a
Total Rooms:
n/a
Room Description:
n/a
Levels:
n/a
Square Foot:
n/a
Fireplaces:
n/a
Appliances:
n/a
Utilities:
n/a
Handicap:
n/a
Unit 4
Bedrooms:
n/a
Bathrooms:
n/a
Total Rooms:
n/a
Room Description:
n/a
Levels:
n/a
Square Foot:
n/a
Fireplaces:
n/a
Appliances:
n/a
Utilities:
n/a
Handicap:
n/a
Utilities
Heating:
1 Unit, Forced Hot Air
Heating Fuel:
Gas-Natural
Cooling:
1 Unit, Ceiling Fan, Central Air, Wall A/C Unit(s)
Water Heater:
Gas
Water:
Public Water
Sewer:
Public Sewer
Utilities:
Electric, Gas-Natural
Services:
Cable TV Available, Fiber Optic Available
School Information
Elementary:
ROOSEVELT
Middle:
LINCOLN
High School:
HAWTHORNE
Community Information
County:
Passaic
Town:
Hawthorne Boro
Neighborhood:
n/a
Financial Considerations
List Price:
$719,000
Tax Amount:
$10,865
Land Assessment:
$156,500
Build. Assessment:
$189,100
Total Assessment:
$345,600
Tax Rate:
3.14
Tax Year:
2025
Listing Information
MLS ID:
4060838
List Date:
10-23-2026
Days On Market:
0
Listing Broker:
TERRIE O'CONNOR REALTORS
Listing Agent:
Amy Parker


Request More Information
Shawn and Diane Fox
RE/MAX American Dream
3108 Route 10 West
Denville, NJ 07834
Call: (973) 277-7853
Web: TownsquareVillageLiving.com
