88 Old Farmers Rd
Washington Twp, NJ 07853
Price: $525,000
GSMLS: 4060808Type: Single Family
Style: Cape Cod
Beds: 4
Baths: 2 Full
Garage: 5-Car
Year Built: 1974
Acres: 1.85
Property Tax: $10,531
Description
Open House Tomorrow 1PM–3PM.
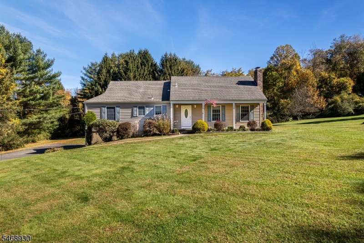
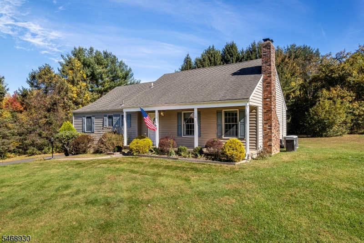
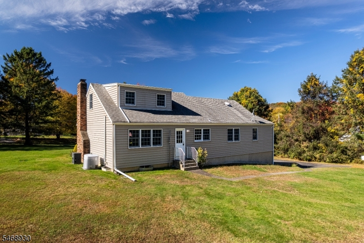
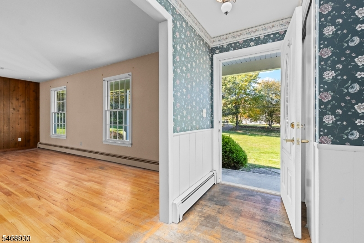
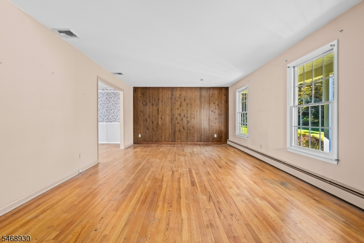
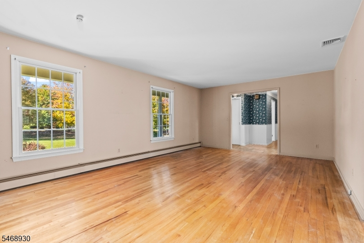
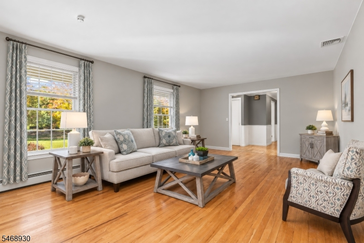
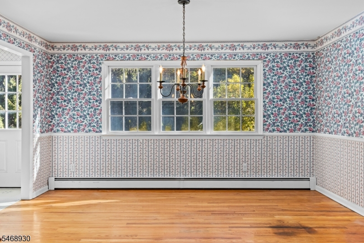
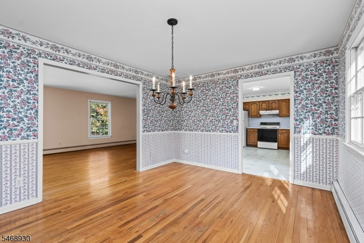
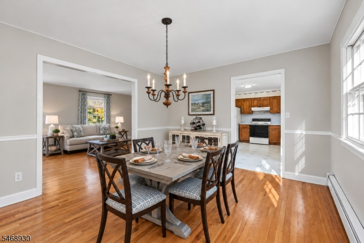
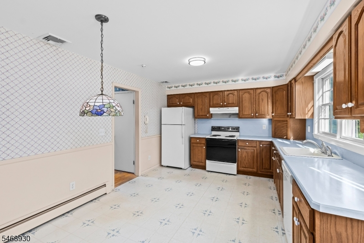
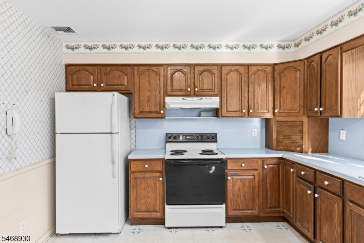
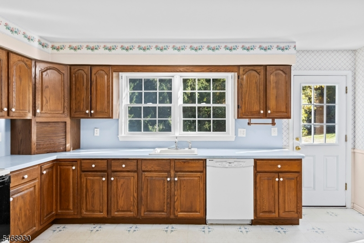
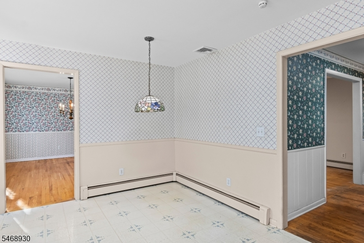
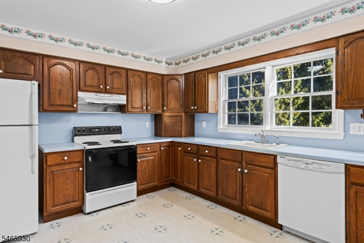
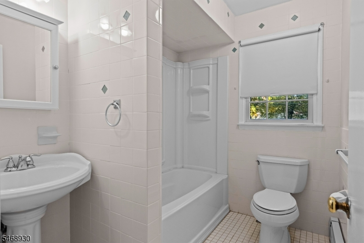
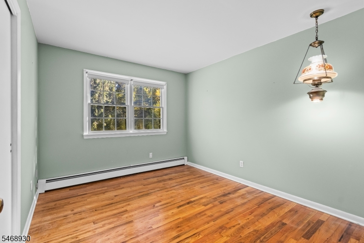
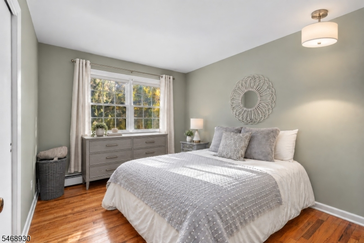
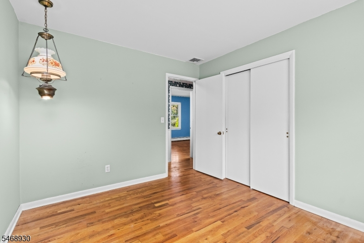
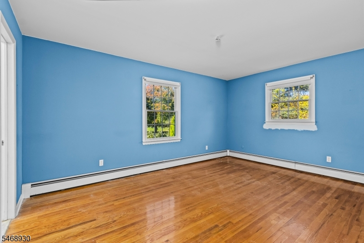
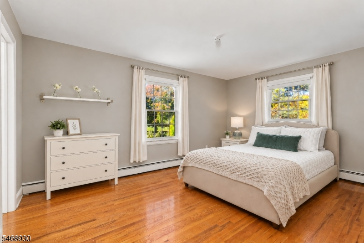
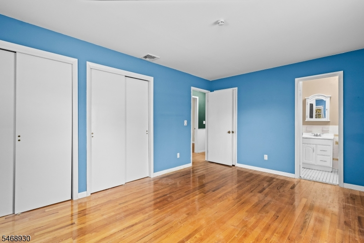
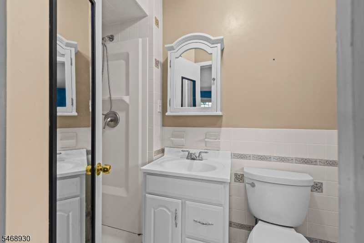
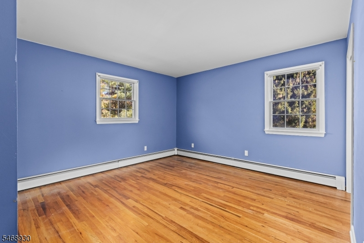
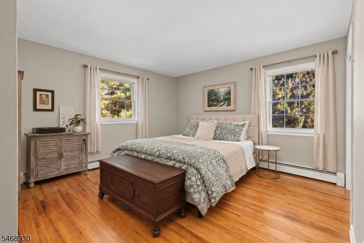
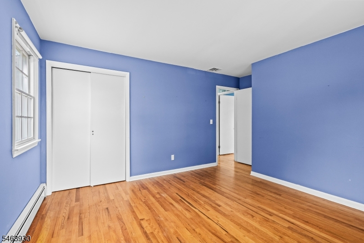
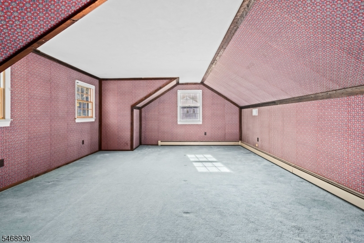
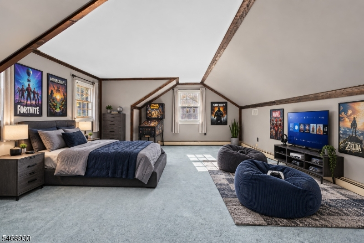
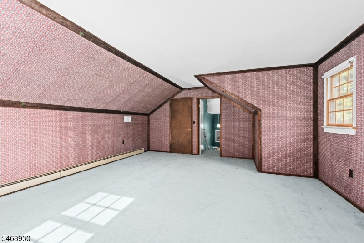
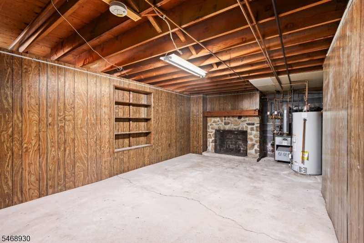
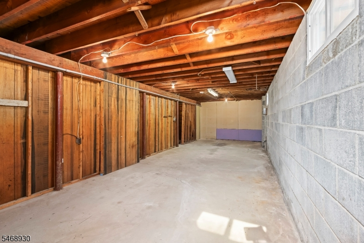
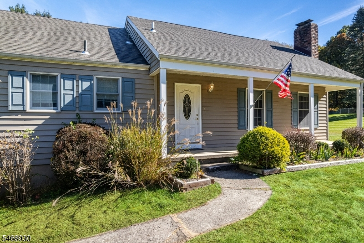
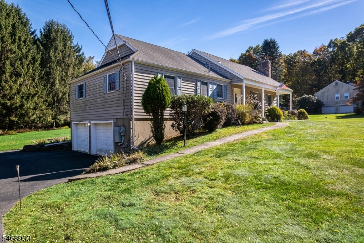
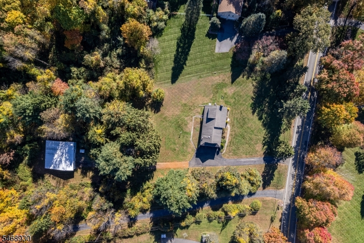
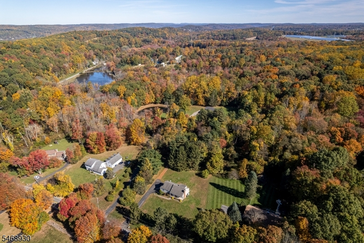
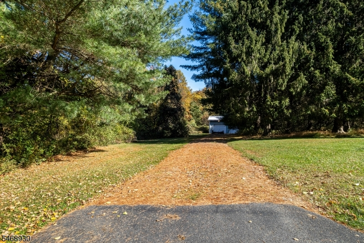
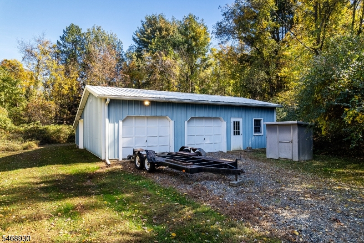
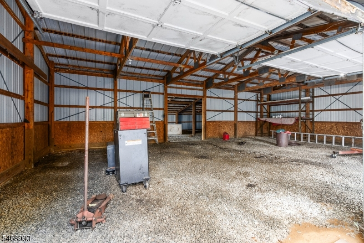
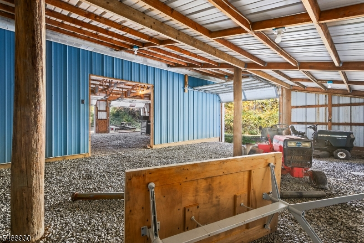
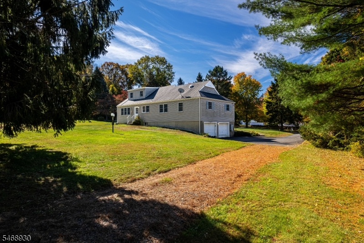
Welcome to a home filled with possibilities! Lovingly owned by the same family since it was built in 1974, this spacious 4 BR, 2 BA Expanded Cape is ready for its next chapter. The flexible floor plan offers the convenience of first-floor living with a living room, dining room, kitchen, 3 BRs & 2 full baths. HW floors extend through the living & dining rooms, hallway & 1st-floor BRs, with some ready to be refinished to reveal their original beauty. The kitchen & baths are fully functional while offering plenty of opportunity for future updates. Upstairs, you'll find a private 4th BR with access through the closet to generous unfinished attic storage. Relax on the open front porch & enjoy exceptional garage & workshop space. In addition to the built-in 2-car garage, a separate 3-car Morton building with electricity & gravel floor is ideal for the car enthusiast, hobbyist, contractor or extra storage. Additional features include natural gas, HWBB heat, CA, whole-house generator & recently upgraded electrical service. Bring your decorating ideas & discover all this well-loved Long Valley home has to offer. With its versatile floor plan, abundant storage & impressive garage space, it's ready for a new owner to make it their own!Rooms Sizes
Kitchen:
16x11 First
Dining Room:
15x11 First
Living Room:
22x13 First
Family Room:
n/a
Den:
n/a
Bedroom 1:
16x11 First
Bedroom 2:
15x12 First
Bedroom 3:
11x10 First
Bedroom 4:
22x16 Second
Room Levels
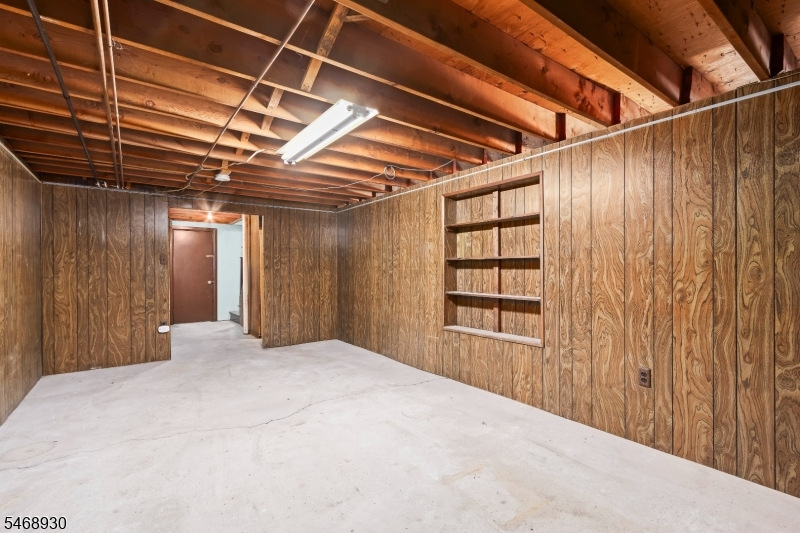
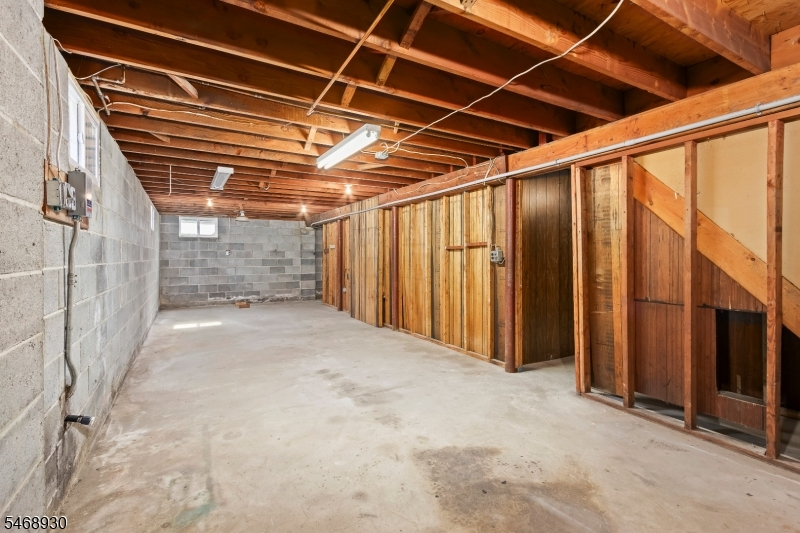
Basement:
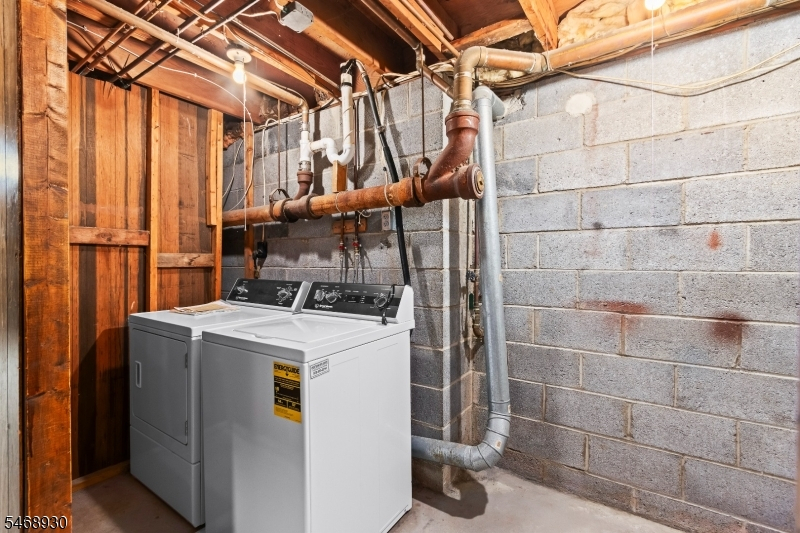
Laundry Room, Rec Room, Storage Room
Ground:
n/a
Level 1:
3 Bedrooms, Bath Main, Bath(s) Other, Dining Room, Kitchen, Living Room
Level 2:
1 Bedroom, Attic
Level 3:
n/a
Level Other:
n/a
Room Features
Kitchen:
Eat-In Kitchen
Dining Room:
Formal Dining Room
Master Bedroom:
1st Floor
Bath:
Stall Shower
Interior Features
Square Foot:
n/a
Year Renovated:
n/a
Basement:
Yes - Finished-Partially, Walkout
Full Baths:
2
Half Baths:
0
Appliances:
Carbon Monoxide Detector, Dryer, Generator-Built-In, Kitchen Exhaust Fan, Range/Oven-Electric, Refrigerator, Self Cleaning Oven, Washer
Flooring:
Carpeting, Tile, Vinyl-Linoleum, Wood
Fireplaces:
1
Fireplace:
Family Room, Wood Burning
Interior:
CODetect,FireExtg,SmokeDet,StallShw,TubShowr
Exterior Features
Garage Space:
5-Car
Garage:
Detached Garage, Garage Under, See Remarks
Driveway:
2 Car Width, Additional Parking, Blacktop
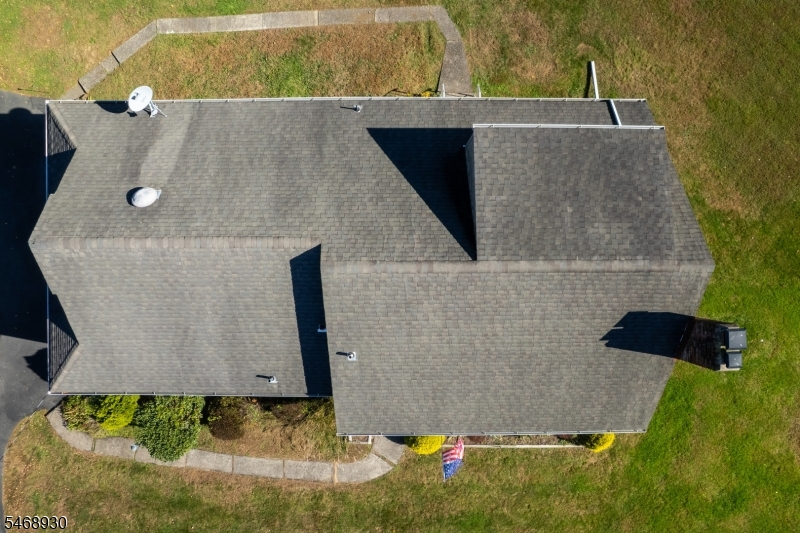
Roof:
Asphalt Shingle
Exterior:
Vinyl Siding
Swimming Pool:
No
Pool:
n/a
Utilities
Heating System:
1 Unit, Baseboard - Hotwater
Heating Source:
Gas-Natural
Cooling:
1 Unit, Central Air
Water Heater:
Electric
Water:
Public Water
Sewer:
Septic 4 Bedroom Town Verified
Services:
Cable TV Available, Garbage Extra Charge
Lot Features
Acres:
1.85
Lot Dimensions:
n/a
Lot Features:
Open Lot
School Information
Elementary:
Old Farmers Road School (K-5)
Middle:
n/a
High School:
n/a
Community Information
County:
Morris
Town:
Washington Twp.
Neighborhood:
n/a
Application Fee:
n/a
Association Fee:
n/a
Fee Includes:
n/a
Amenities:
n/a
Pets:
n/a
Financial Considerations
List Price:
$525,000
Tax Amount:
$10,531
Land Assessment:
$145,100
Build. Assessment:
$205,600
Total Assessment:
$350,700
Tax Rate:
3.00
Tax Year:
2025
Ownership Type:
Fee Simple
Listing Information
MLS ID:
4060808
List Date:
10-23-2026
Days On Market:
0
Listing Broker:
RE/MAX HERITAGE PROPERTIES
Listing Agent:
Mary Carl Grant



Request More Information
Shawn and Diane Fox
RE/MAX American Dream
3108 Route 10 West
Denville, NJ 07834
Call: (973) 277-7853
Web: TownsquareVillageLiving.com
