20 Wesley Dr
West Milford Twp, NJ 07480
Price: $649,888
GSMLS: 4060779Type: Single Family
Style: Bi-Level
Beds: 4
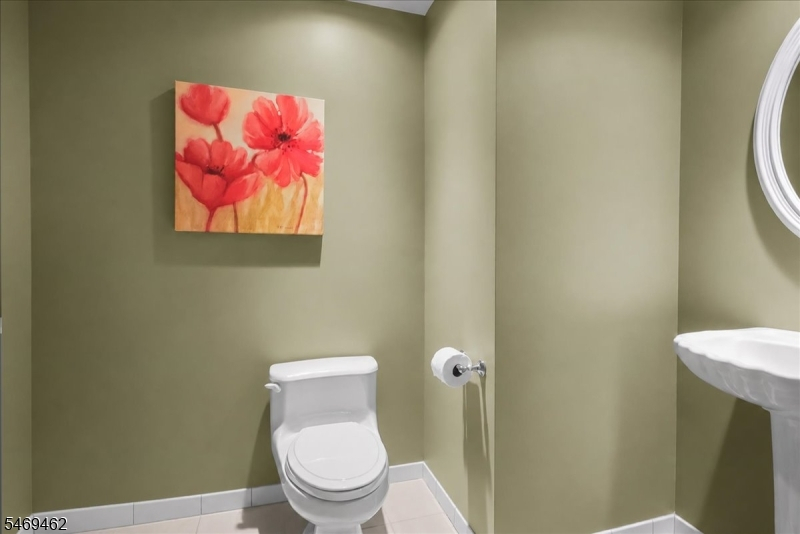
Baths: 2 Full & 1 Half
Garage: 2-Car
Year Built: 1977
Acres: 0.59
Property Tax: $13,861
Description
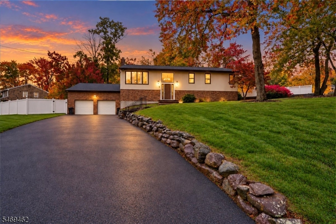
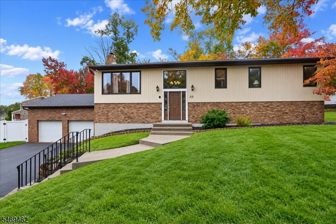
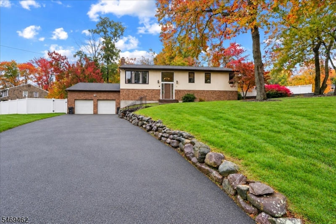
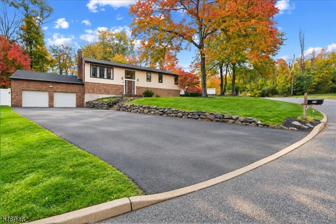
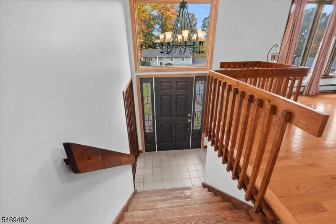
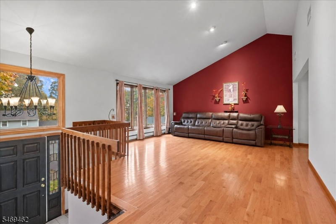
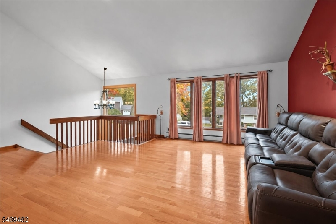
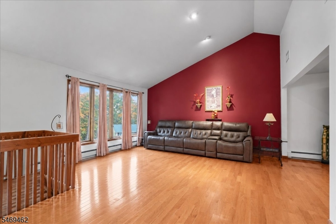
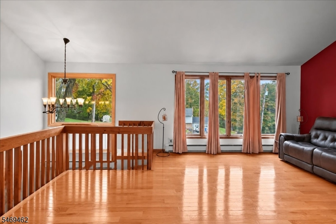
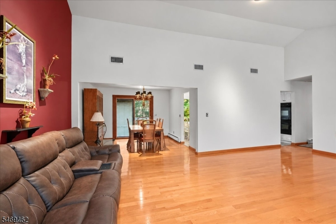
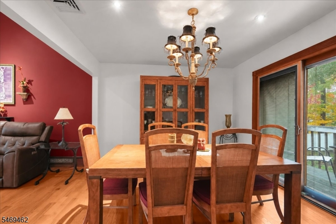
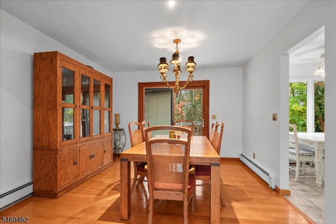
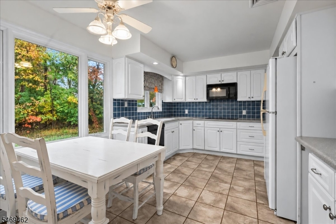
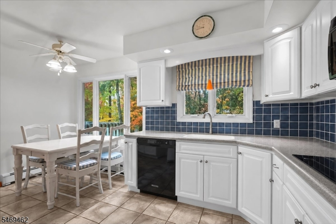
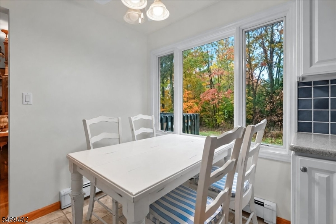
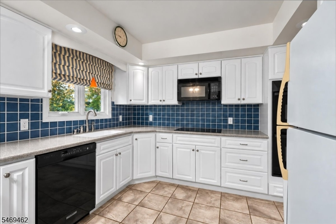
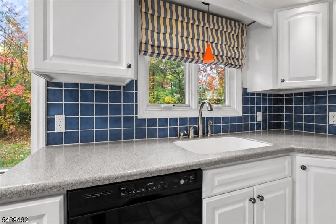
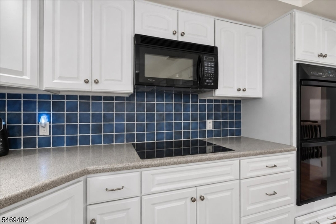
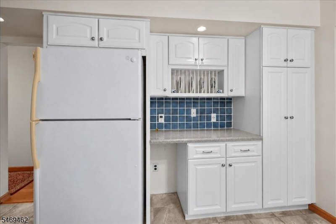
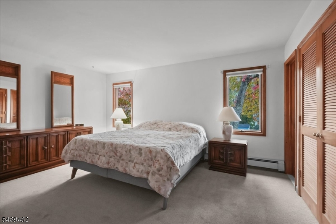
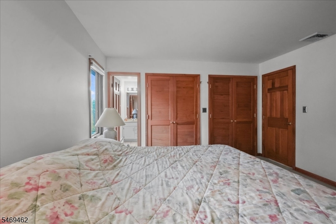
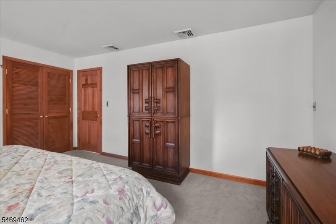
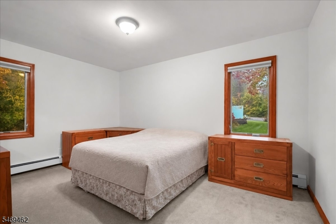
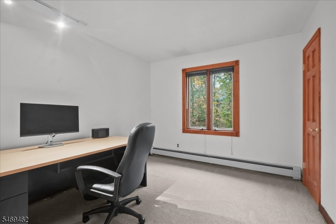
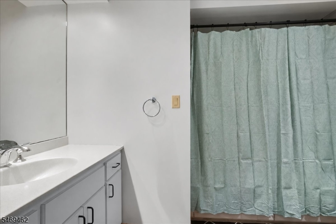
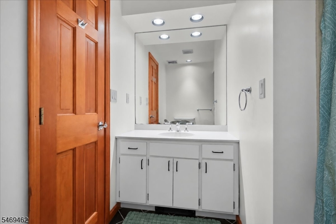
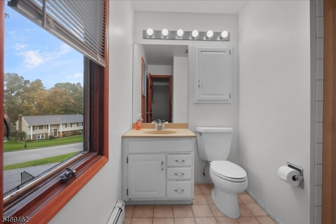
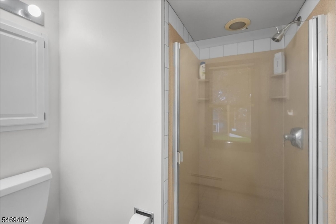
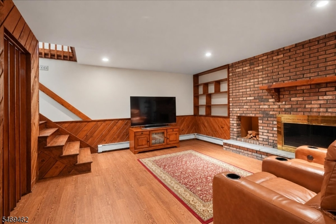
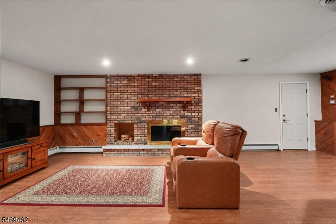
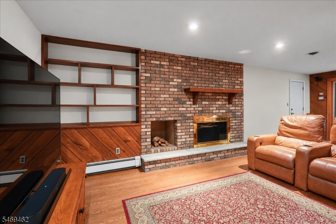
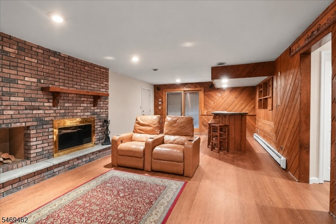
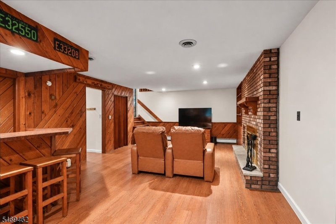
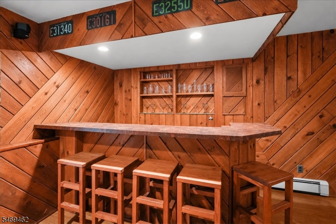
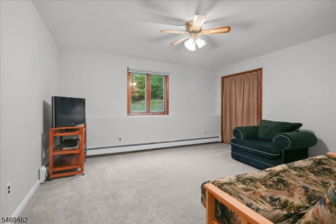
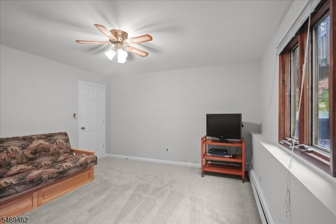
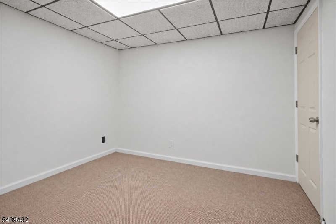
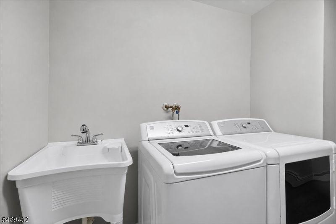
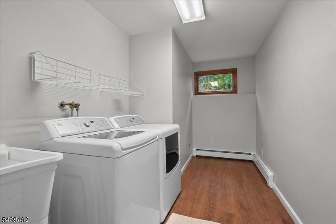
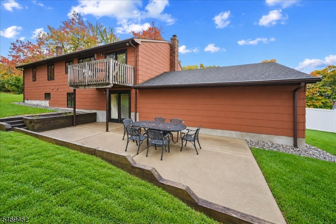
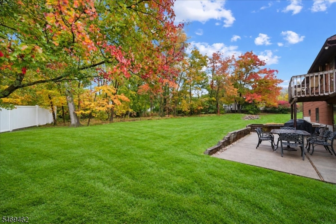
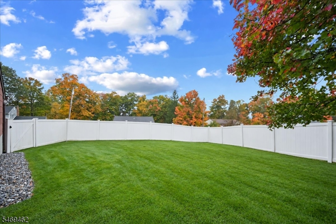
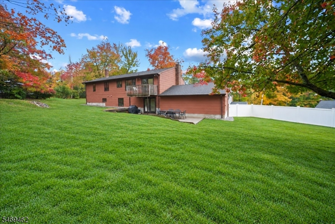
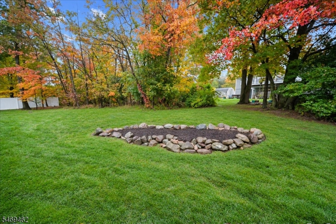
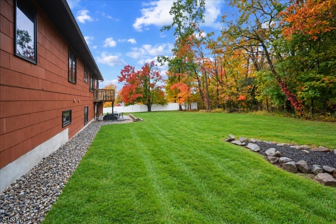
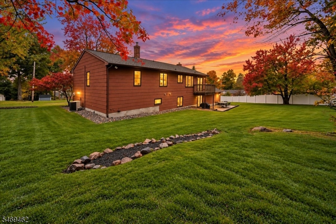
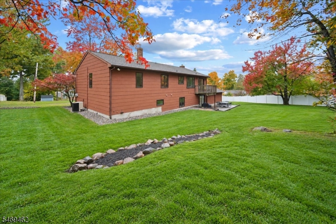
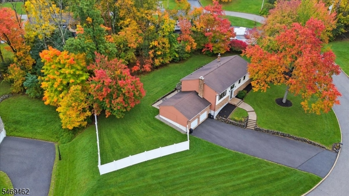
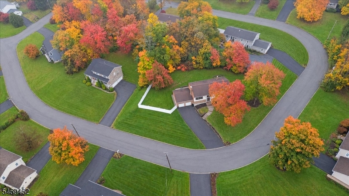
Welcome to this beautifully maintained bi-level home in West Milford, offering 4 bedrooms, 2.5 bathrooms, and a versatile layout designed for comfortable living and entertaining! A welcoming, high-ceiling foyer sets the tone as hardwood floors flow throughout the home. The open-concept design and large living room windows create a bright, airy feel. The dining room features a sliding glass door leading to the deck, perfect for enjoying your morning coffee or hosting outdoor gatherings. The spacious eat-in kitchen offers an abundance of white cabinetry and granite countertops, combining style and functionality. The upper level also features a primary bedroom with a private en-suite bath, plus two additional bedrooms and a full bathroom. The lower level provides exceptional flexibility with a cozy family room centered around a wood-burning fireplace, a fourth bedroom, a bonus room, a convenient laundry area, and an unfinished basement offering ample storage or future possibilities. Completing the home are a two-car garage, a wide driveway with plenty of parking, and a spacious backyard with a patio ideal for relaxing, entertaining, and enjoying the outdoors. With generous living space, a functional floor plan, and inviting indoor and outdoor areas, this home is a wonderful opportunity to make your own!
Rooms Sizes
Kitchen:
15x11 First
Dining Room:
12x11 First
Living Room:
19x16 First
Family Room:
15x28 Ground
Den:
n/a
Bedroom 1:
16x13 First
Bedroom 2:
11x15 First
Bedroom 3:
10x11 First
Bedroom 4:
15x14 Ground
Room Levels
Basement:
n/a
Ground:
1 Bedroom, Bath(s) Other, Family Room, Laundry Room, Office
Level 1:
3 Bedrooms, Bath Main, Dining Room, Foyer, Kitchen, Living Room
Level 2:
n/a
Level 3:
n/a
Level Other:
n/a
Room Features
Kitchen:
Eat-In Kitchen, Separate Dining Area
Dining Room:
Formal Dining Room
Master Bedroom:
1st Floor, Full Bath
Bath:
Stall Shower
Interior Features
Square Foot:
n/a
Year Renovated:
n/a
Basement:
Yes - Unfinished
Full Baths:
2
Half Baths:
1
Appliances:
Dishwasher, Dryer, Microwave Oven, Range/Oven-Gas, Refrigerator, Washer
Flooring:
Carpeting, Tile, Wood
Fireplaces:
1
Fireplace:
Family Room
Interior:
CODetect,StallShw
Exterior Features
Garage Space:
2-Car
Garage:
Attached Garage
Driveway:
2 Car Width, Blacktop, Driveway-Exclusive
Roof:
Asphalt Shingle
Exterior:
Brick, Wood
Swimming Pool:
No
Pool:
n/a
Utilities
Heating System:
Baseboard - Hotwater
Heating Source:
Gas-Natural
Cooling:
Central Air
Water Heater:
Gas
Water:
Public Water
Sewer:
Public Sewer
Services:
n/a
Lot Features
Acres:
0.59
Lot Dimensions:
n/a
Lot Features:
n/a
School Information
Elementary:
n/a
Middle:
n/a
High School:
n/a
Community Information
County:
Passaic
Town:
West Milford Twp.
Neighborhood:
n/a
Application Fee:
n/a
Association Fee:
n/a
Fee Includes:
n/a
Amenities:
n/a
Pets:
n/a
Financial Considerations
List Price:
$649,888
Tax Amount:
$13,861
Land Assessment:
$109,800
Build. Assessment:
$210,400
Total Assessment:
$320,200
Tax Rate:
4.21
Tax Year:
2025
Ownership Type:
Fee Simple
Listing Information
MLS ID:
4060779
List Date:
10-23-2026
Days On Market:
2
Listing Broker:
EXP REALTY, LLC
Listing Agent:
Peter Kontrafouris


Request More Information
Shawn and Diane Fox
RE/MAX American Dream
3108 Route 10 West
Denville, NJ 07834
Call: (973) 277-7853
Web: TownsquareVillageLiving.com
