163 Maple St
West Orange Twp, NJ 07052
Price: $630,000
GSMLS: 4060778Type: Single Family
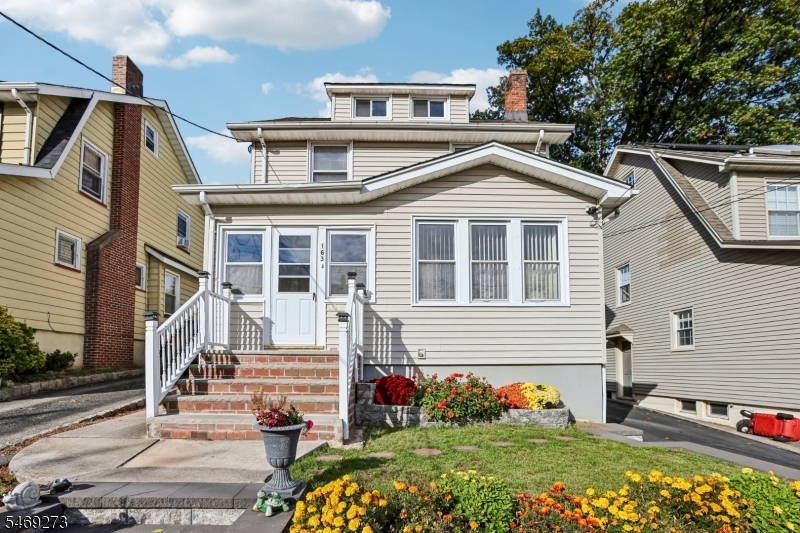
Style: Colonial
Beds: 3
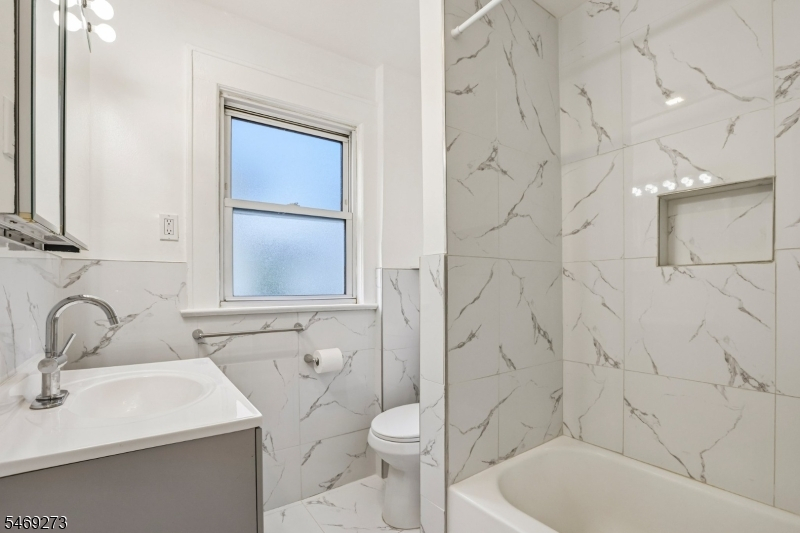
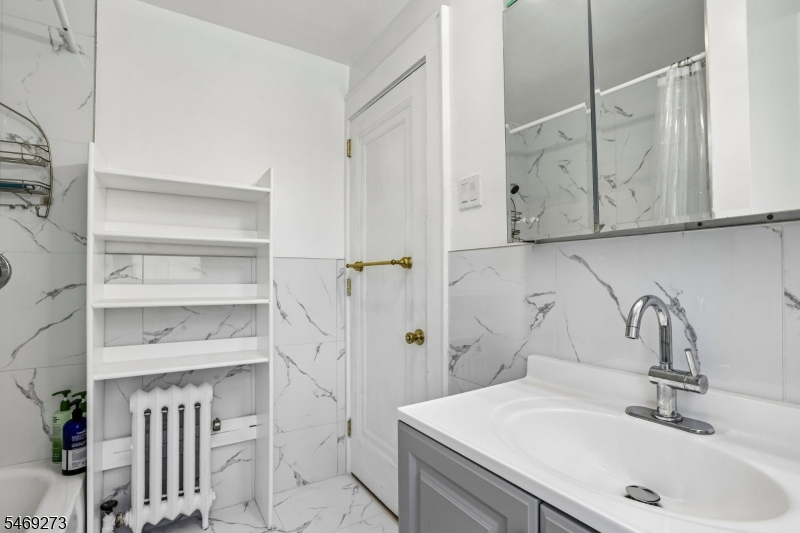
Baths: 2 Full
Garage: No
Year Built: 1930
Acres: 0.09
Property Tax: $11,550
Description
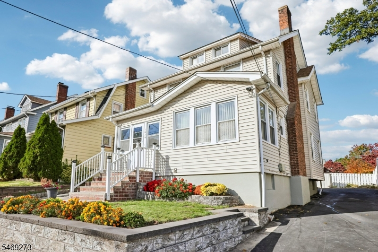
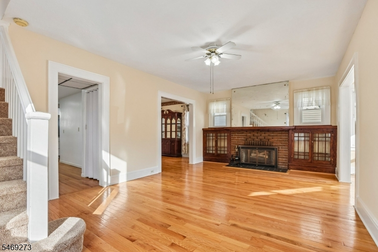
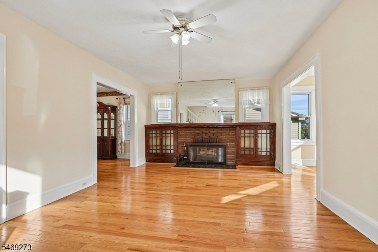
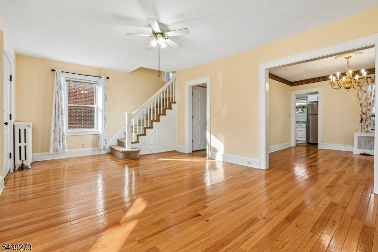
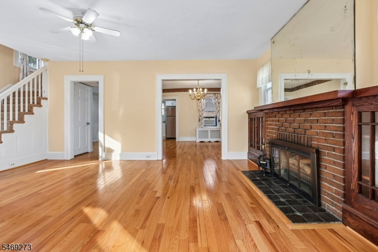
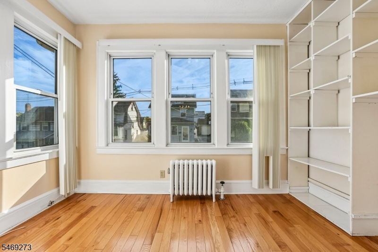
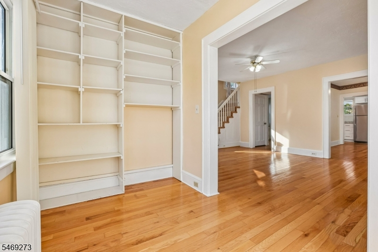
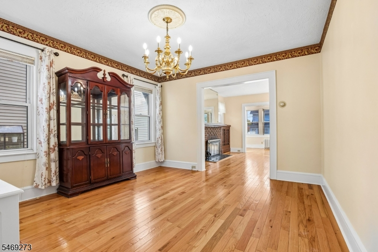
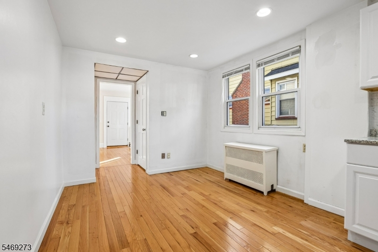
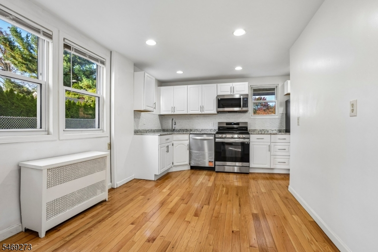
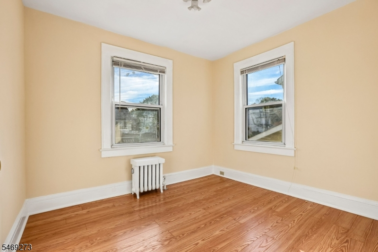
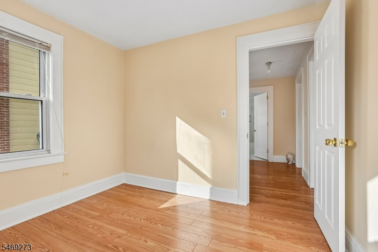
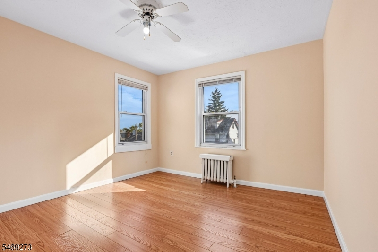
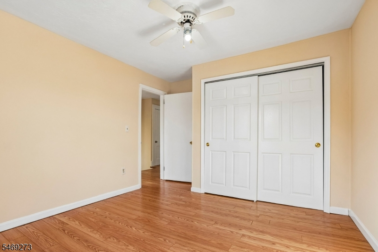
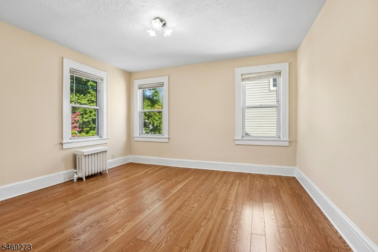
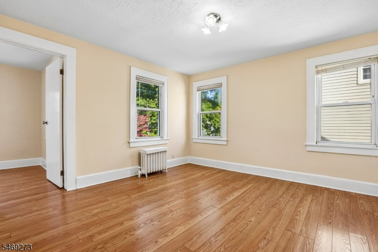
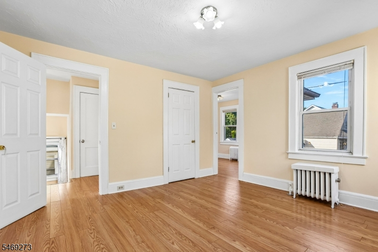
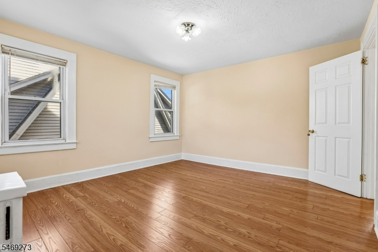
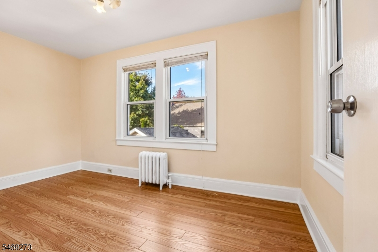
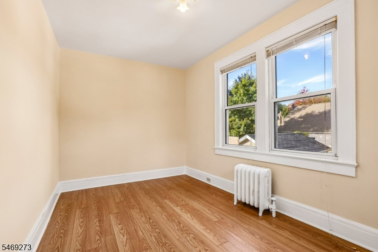
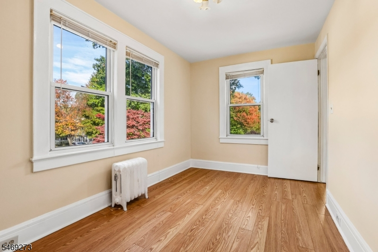
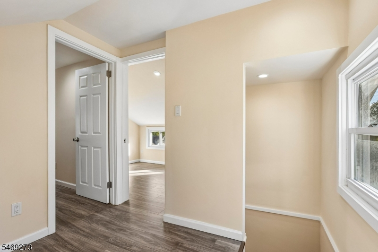
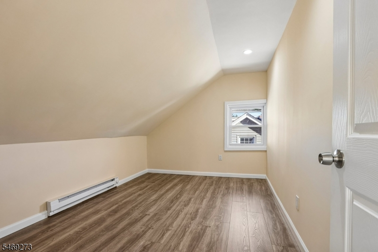
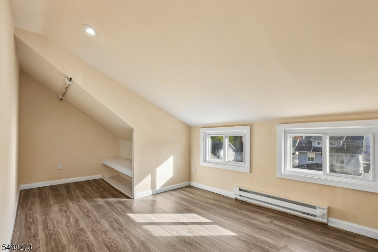
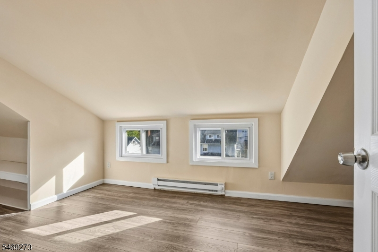
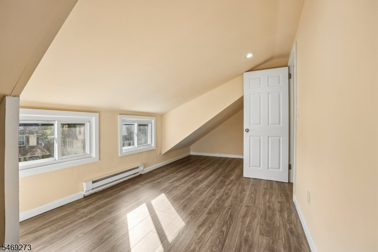
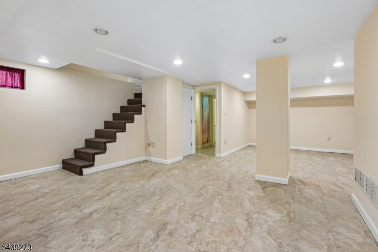
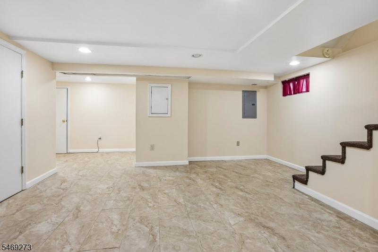
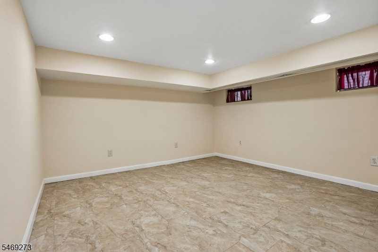
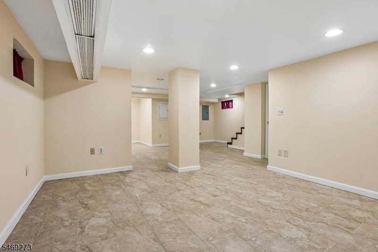
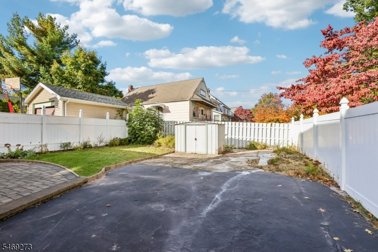
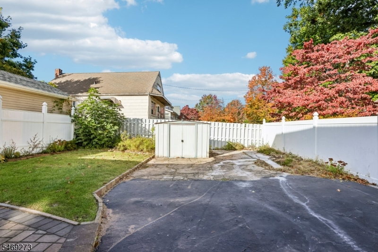
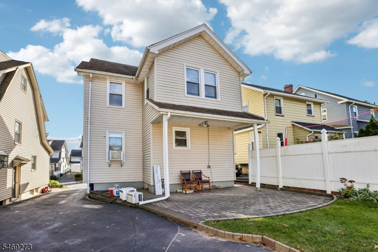
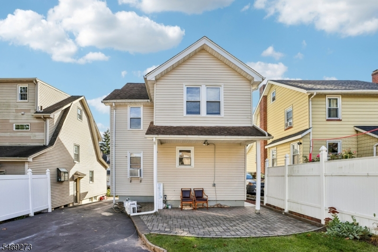
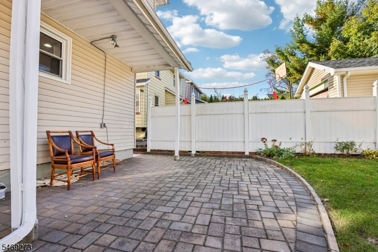
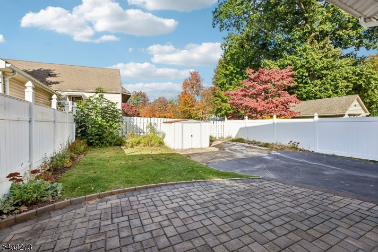
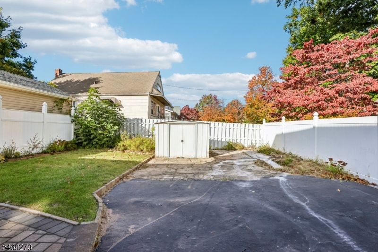
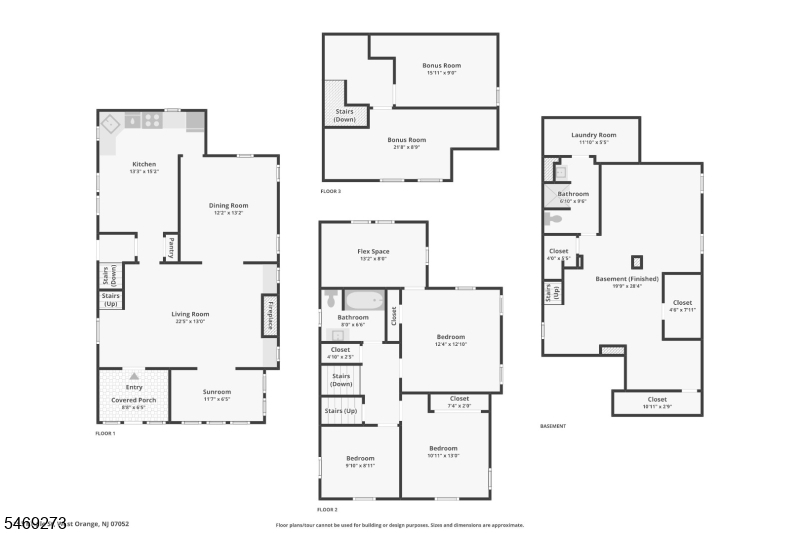
Beautifully Updated & Exceptionally Maintained Gem in West Orange! Welcome to this bright and spacious home featuring 3 bedrooms plus 3 versatile bonus rooms ideal for a home office, gym, playroom, or creative studio. Bask in natural light throughout the spacious, light-filled sunroom, and take advantage of the fully finished basement and exclusive private driveway. Conveniently situated near Route 280, public transit, and the Essex Green Shopping Center. Ready for you to move right in and make it your own!
Rooms Sizes
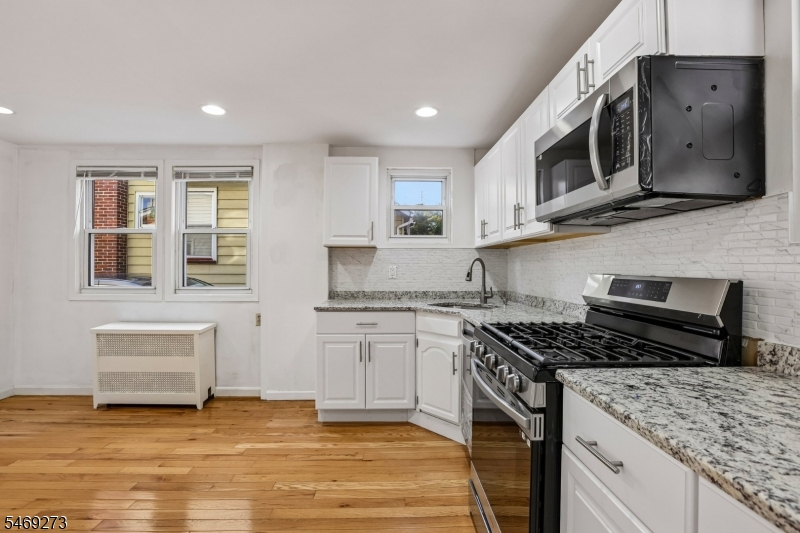
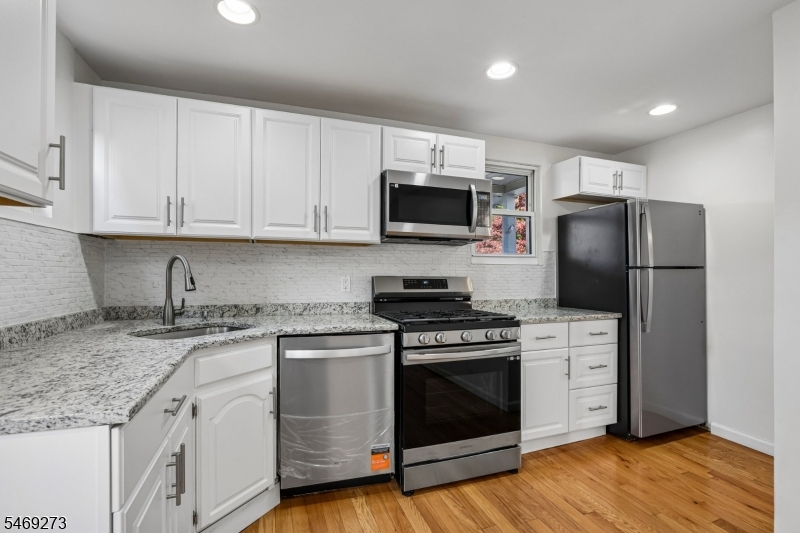
Kitchen:
13x15 First
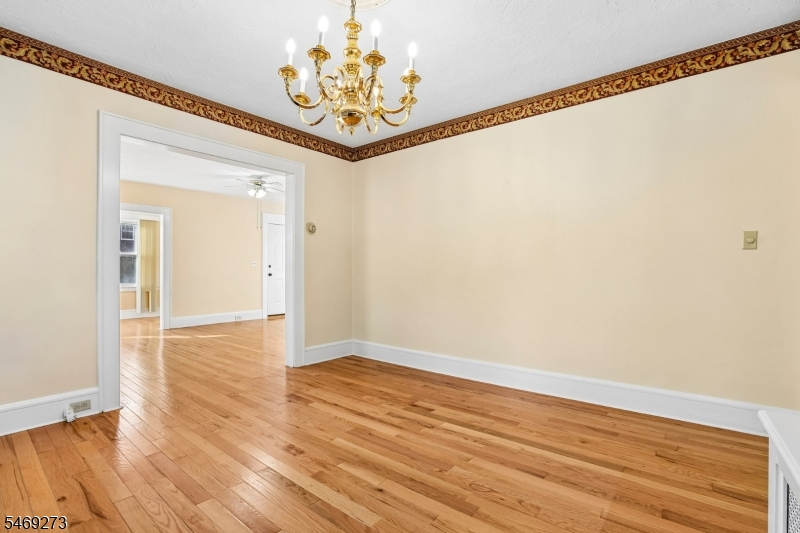
Dining Room:
12x13 First
Living Room:
22x13 First
Family Room:
n/a
Den:
n/a
Bedroom 1:
12x12 Second
Bedroom 2:
10x13 Second
Bedroom 3:
9x1 Second
Bedroom 4:
n/a
Room Levels
Basement:
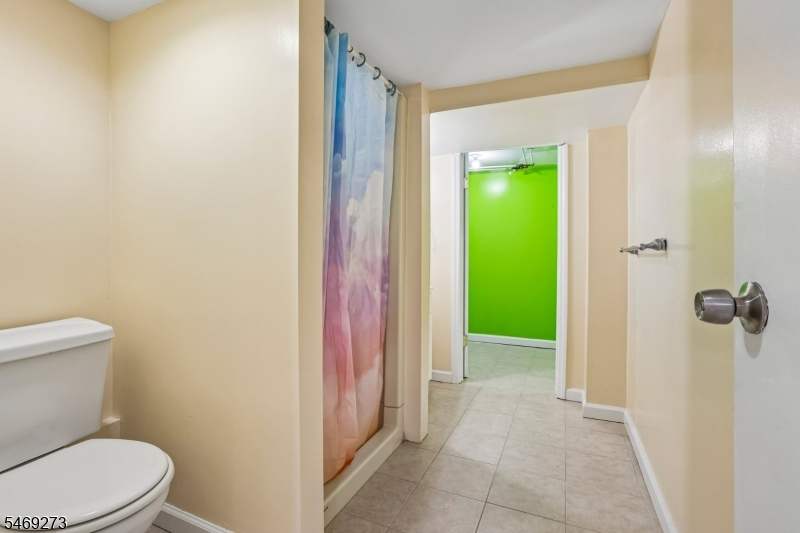
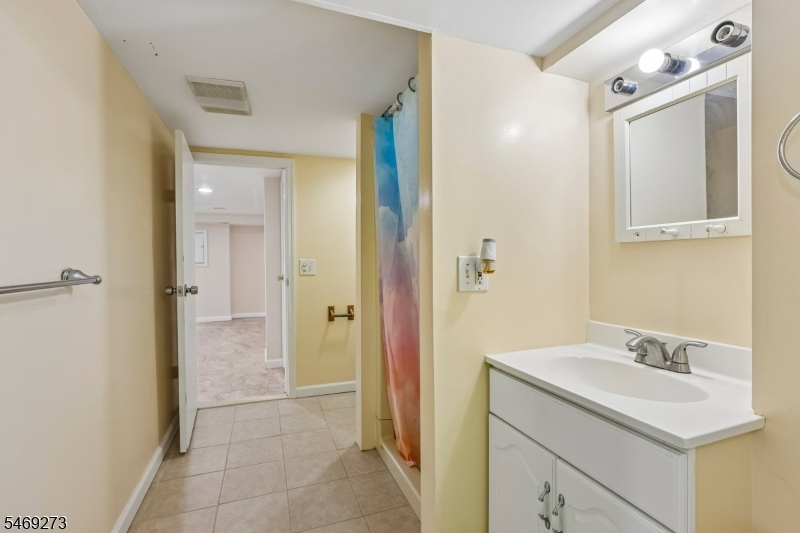
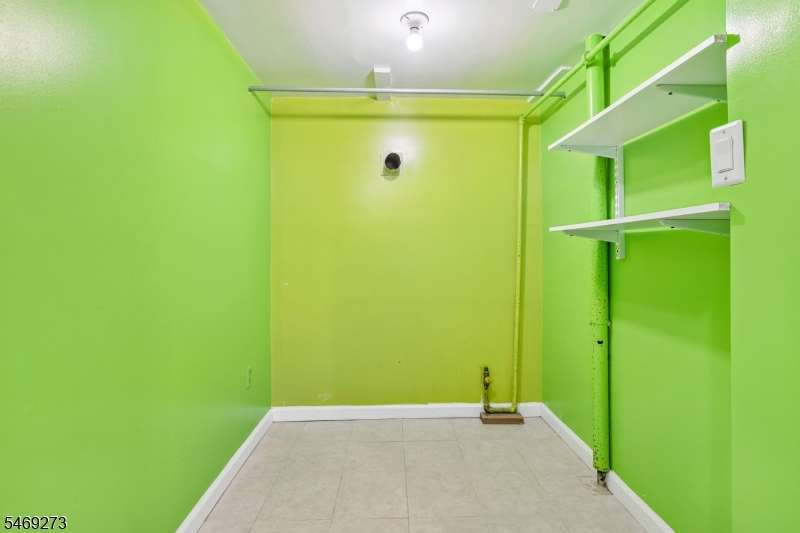
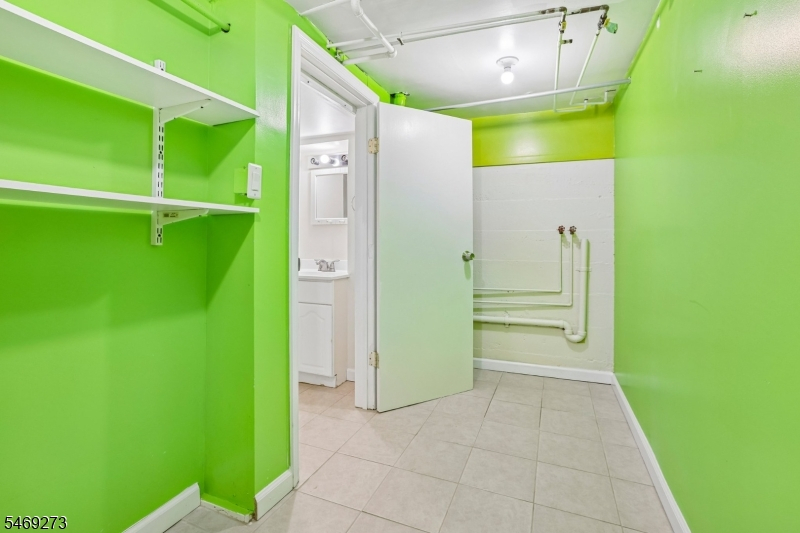
Bath(s) Other, Utility Room
Ground:
Laundry Room
Level 1:
DiningRm,Kitchen,LivingRm,Screened
Level 2:
3Bedroom,BathMain,RecRoom
Level 3:
GreatRm,RecRoom
Level Other:
n/a
Room Features
Kitchen:
Eat-In Kitchen, Separate Dining Area
Dining Room:
Formal Dining Room
Master Bedroom:
Other Room
Bath:
n/a
Interior Features
Square Foot:
3,751
Year Renovated:
2026
Basement:
Yes - Finished, Full
Full Baths:
2
Half Baths:
0
Appliances:
Dishwasher, Microwave Oven, Range/Oven-Gas, Refrigerator
Flooring:
Tile, Vinyl-Linoleum, Wood
Fireplaces:
1
Fireplace:
Living Room, Non-Functional, See Remarks
Interior:
StallShw,TubShowr
Exterior Features
Garage Space:
No
Garage:
n/a
Driveway:
1 Car Width, Driveway-Exclusive
Roof:
Asphalt Shingle
Exterior:
Vinyl Siding
Swimming Pool:
No
Pool:
n/a
Utilities
Heating System:
1 Unit, Radiators - Hot Water
Heating Source:
Gas-Natural
Cooling:
None,WindowAC
Water Heater:
Gas
Water:
Public Water
Sewer:
Public Sewer
Services:
Garbage Included
Lot Features
Acres:
0.09
Lot Dimensions:
37.5X100
Lot Features:
n/a
School Information
Elementary:
REDWOOD
Middle:
EDISON
High School:
W ORANGE
Community Information
County:
Essex
Town:
West Orange Twp.
Neighborhood:
Eagle Rock
Application Fee:
n/a
Association Fee:
n/a
Fee Includes:
n/a
Amenities:
n/a
Pets:
Yes
Financial Considerations
List Price:
$630,000
Tax Amount:
$11,550
Land Assessment:
$162,500
Build. Assessment:
$277,200
Total Assessment:
$439,700
Tax Rate:
2.63
Tax Year:
2025
Ownership Type:
Fee Simple
Listing Information
MLS ID:
4060778
List Date:
10-23-2026
Days On Market:
2
Listing Broker:
HOWARD HANNA RAND REALTY
Listing Agent:
Mayra Arely Guardado


Request More Information
Shawn and Diane Fox
RE/MAX American Dream
3108 Route 10 West
Denville, NJ 07834
Call: (973) 277-7853
Web: TownsquareVillageLiving.com
