85 Chelsea Rd
Clifton City, NJ 07012
Price: $725,000
GSMLS: 4060669Type: Single Family
Style: Colonial
Beds: 4
Baths: 2 Full & 1 Half
Garage: No
Year Built: 1937
Acres: 0.25
Property Tax: $14,537
Description
Open House Sunday 12PM–4PM.
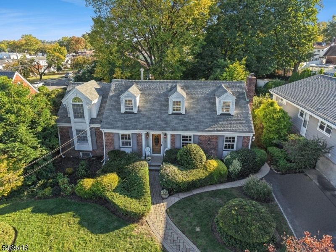
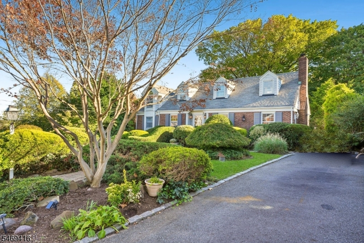
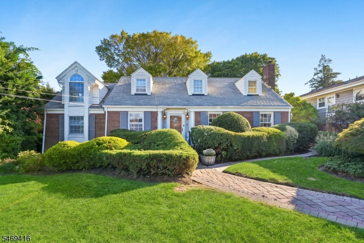
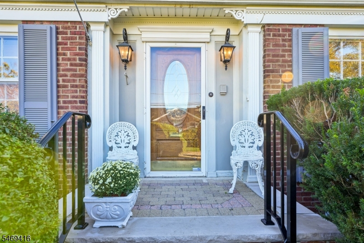
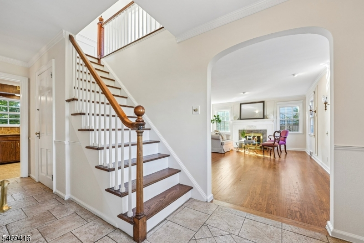
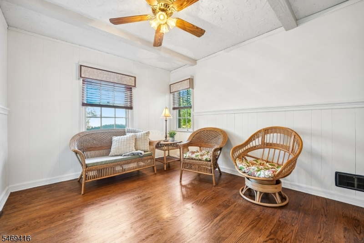
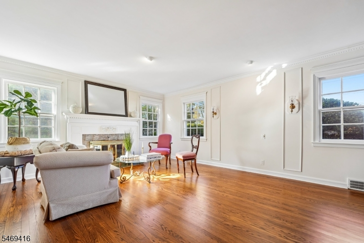
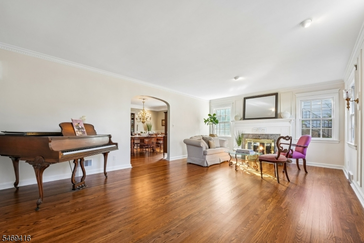
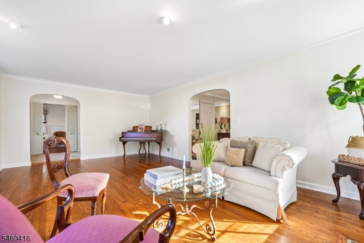
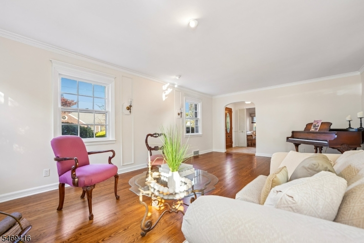
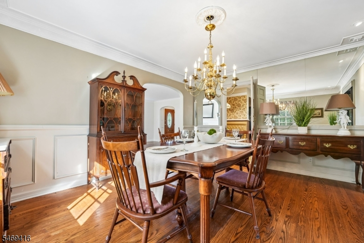
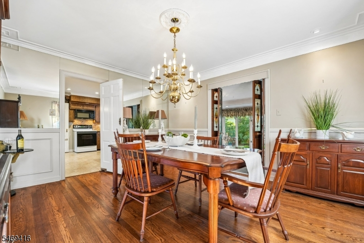
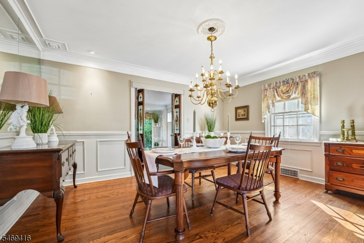
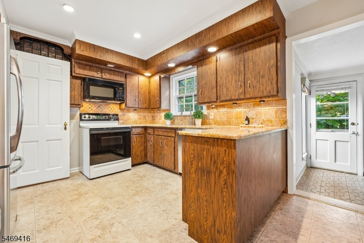
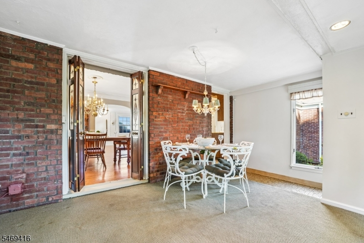
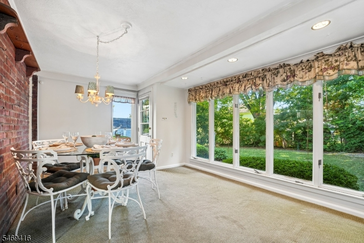
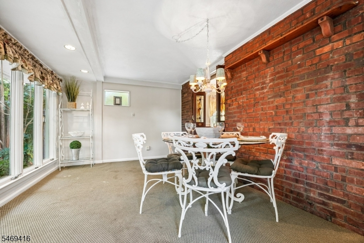
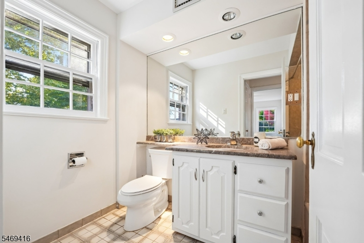
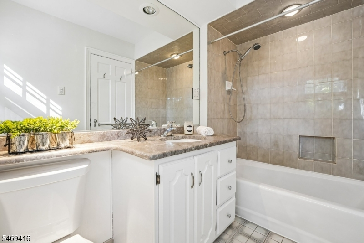
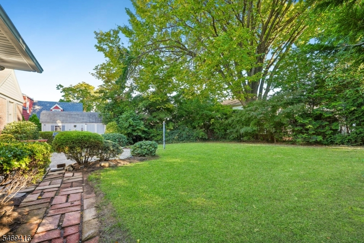
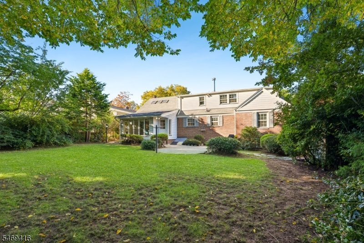
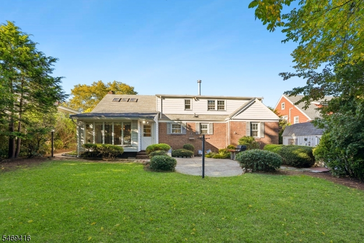
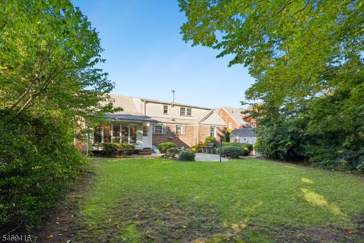
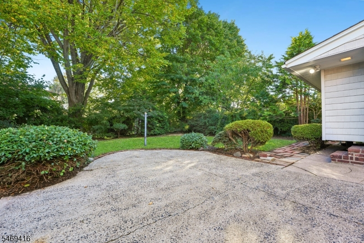
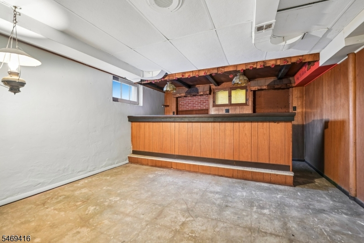
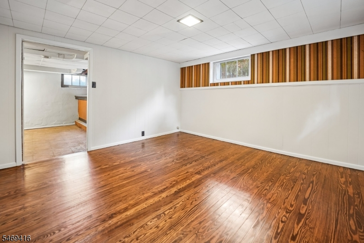
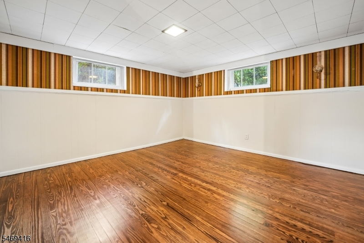
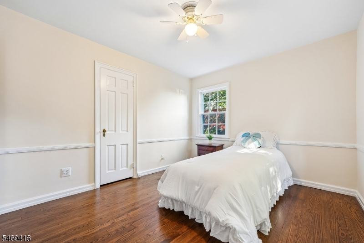
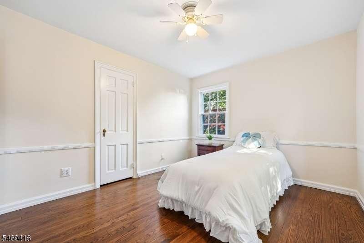
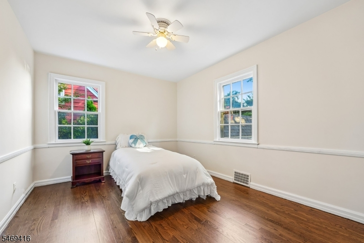
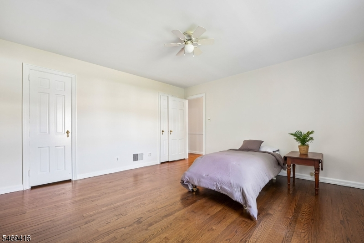
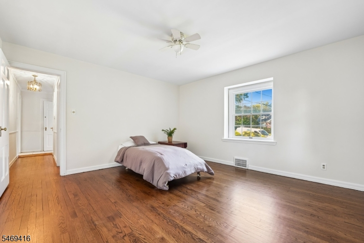
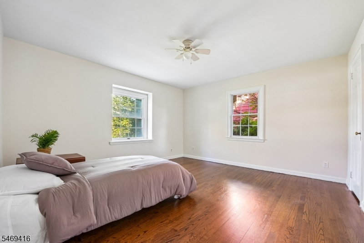
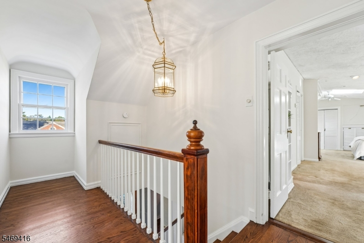
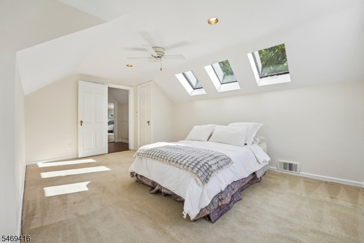
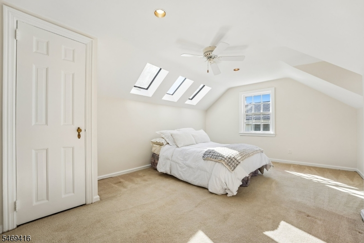
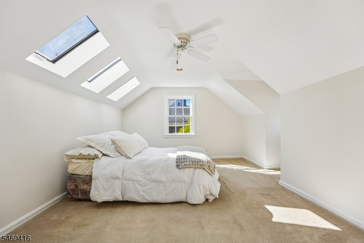
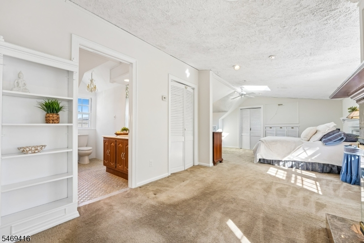
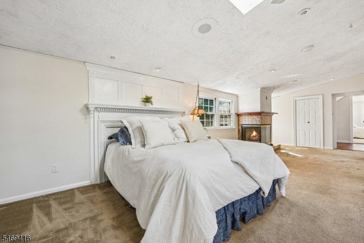
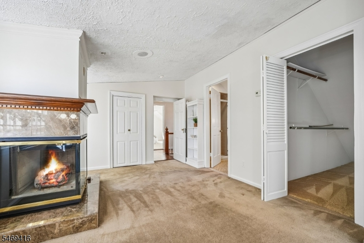
WELCOME HOME TO THE SOUGHT AFTER ALLWOOD NEIGHBORHOOD! Freshly refreshed and move-in ready, 85 Chelsea Rd offers the space, setting and commute today's buyers dream about. Step inside to brand-new interior paint throughout and beautifully refinished hardwood floors that gleam from room to room. This home simply shines! Larger than most in the area in both interior square footage and lot size, it features 4 generous bedrooms and 2.1 baths, office and sunroom giving you room to live, work from home, host overnight guests and entertain with ease. The backyard is your private retreat, perfect for summer barbecues, gardening, play or a quiet morning coffee. NYC commuters, take note: enjoy a short walk to the bus stop for a quick, easy ride into Manhattan. Skip the tunnel traffic and parking costs, leave the car at home and relax on the ride in! Set on a tree-lined street in one of Clifton's most sought-after neighborhoods, you are also close to parks, shopping, dining, schools, with fast access to the Garden State Parkway and Routes 3 and 46. Homes offering this much space, a private yard and an easy commute rarely come available in Allwood, and the fresh updates mean you can simply unpack and enjoy. Fresh, bright, spacious and perfectly located, this is the one you have been waiting for. Your next chapter starts here. Schedule your showing today! Fireplaces, chimneys and flues sold as is - no known issues.Rooms Sizes
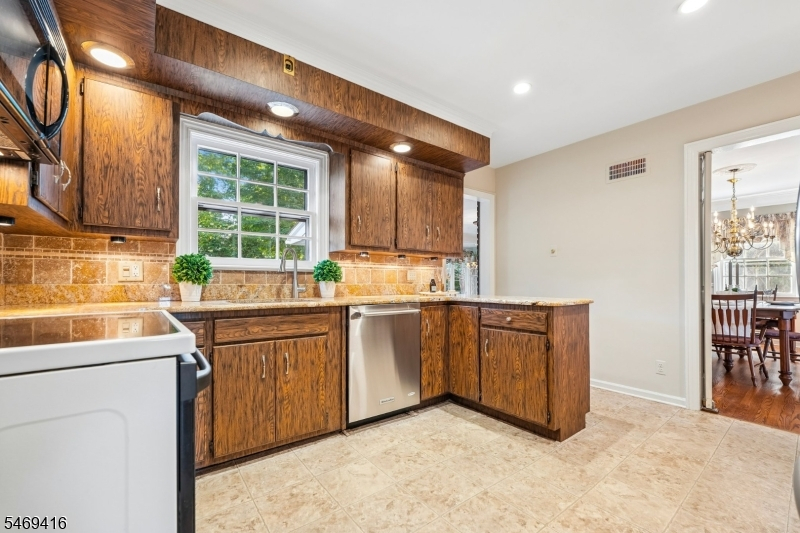
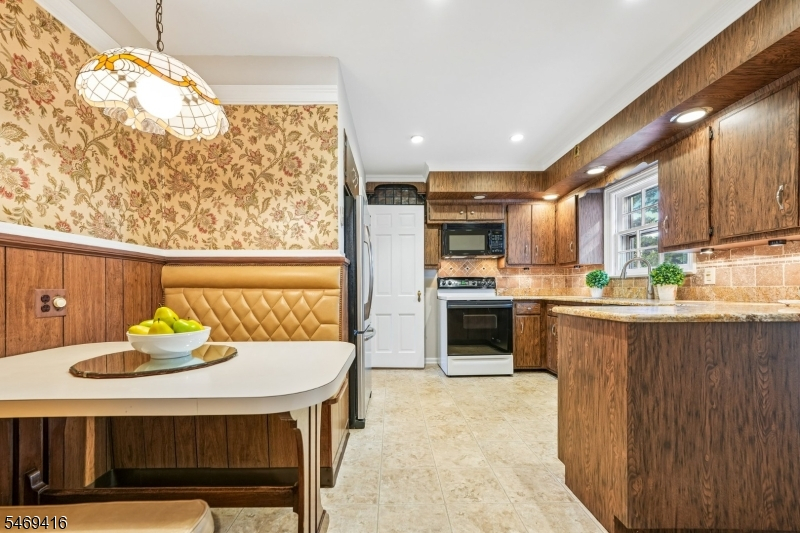
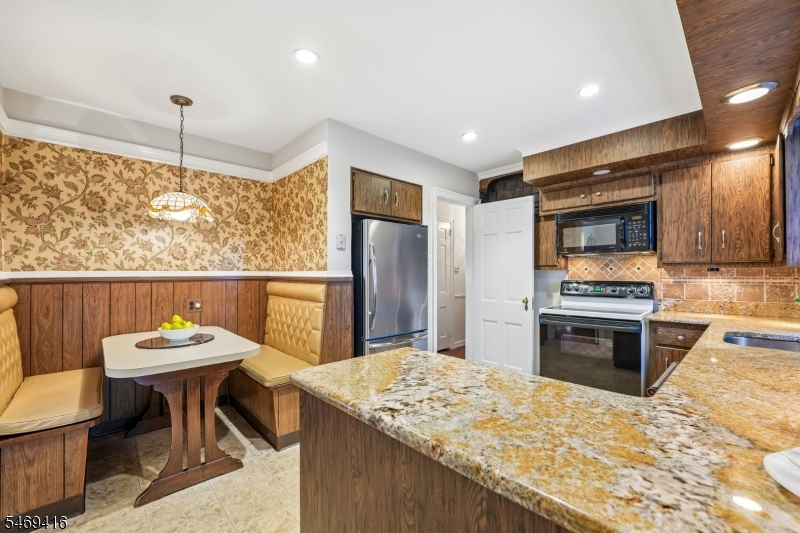
Kitchen:
14x13 First
Dining Room:
15x13 First
Living Room:
21x14 First
Family Room:
n/a
Den:
10x14 First
Bedroom 1:
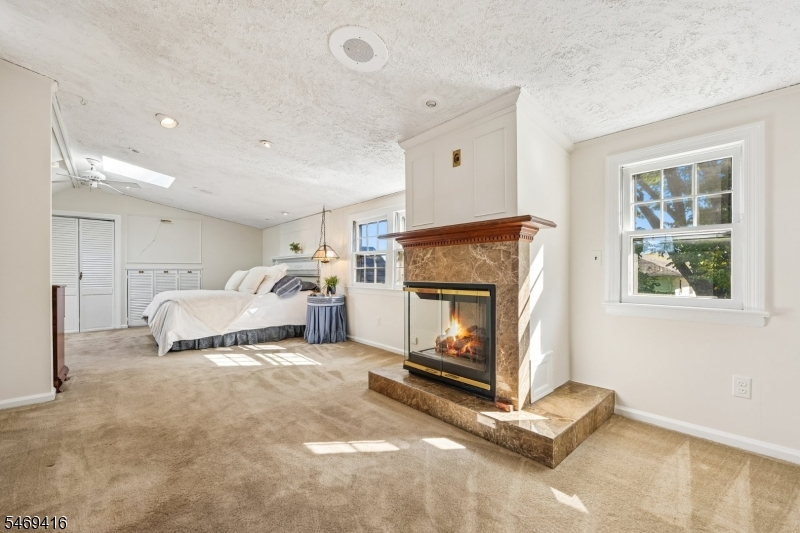
27x22 Second
Bedroom 2:
14x14 First
Bedroom 3:
14x10 First
Bedroom 4:
18x15 Second
Room Levels
Basement:
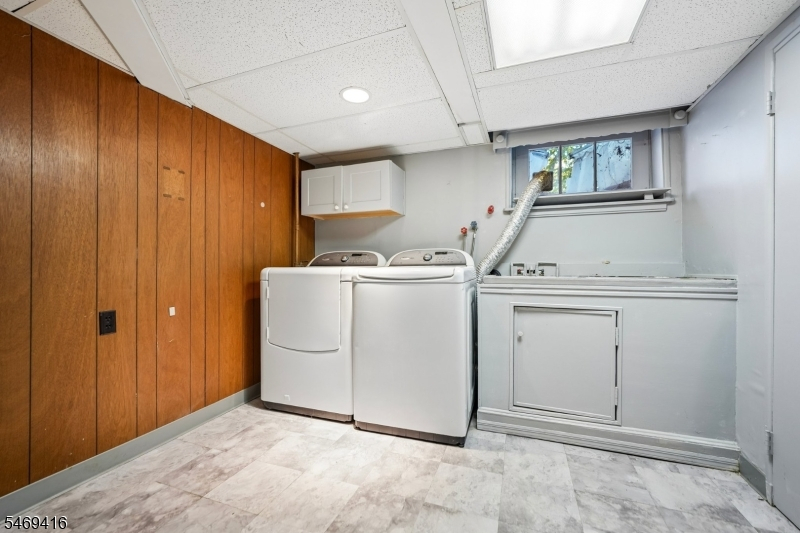
Leisure,PowderRm,Storage,Utility
Ground:
n/a
Level 1:
2 Bedrooms, Bath(s) Other, Dining Room, Living Room, Office, Sunroom
Level 2:
2 Bedrooms, Bath Main
Level 3:
n/a
Level Other:
n/a
Room Features
Kitchen:
Eat-In Kitchen
Dining Room:
Formal Dining Room
Master Bedroom:
Fireplace, Full Bath, Walk-In Closet
Bath:
Stall Shower
Interior Features
Square Foot:
2,595
Year Renovated:
2026
Basement:
Yes - Full, Partial, Walkout
Full Baths:
2
Half Baths:
1
Appliances:
Carbon Monoxide Detector, Dishwasher, Microwave Oven, Range/Oven-Electric, Refrigerator, Washer
Flooring:
Carpeting, Tile, Wood
Fireplaces:
2
Fireplace:
Bedroom 1, Gas Fireplace, Living Room, Wood Burning
Interior:
BarDry,CODetect,FireExtg,SmokeDet,StallTub,WlkInCls
Exterior Features
Garage Space:
No
Garage:
n/a
Driveway:
1 Car Width, Blacktop, Driveway-Exclusive
Roof:
Asphalt Shingle
Exterior:
Brick, Vinyl Siding
Swimming Pool:
No
Pool:
n/a
Utilities
Heating System:
2 Units, Forced Hot Air
Heating Source:
Gas-Natural
Cooling:
2 Units
Water Heater:
Gas
Water:
Public Water
Sewer:
Public Sewer
Services:
n/a
Lot Features
Acres:
0.25
Lot Dimensions:
78X141
Lot Features:
n/a
School Information
Elementary:
Number 9
Middle:
C.COLUMBUS
High School:
CLIFTON
Community Information
County:
Passaic
Town:
Clifton City
Neighborhood:
Allwood
Application Fee:
n/a
Association Fee:
n/a
Fee Includes:
n/a
Amenities:
n/a
Pets:
Yes
Financial Considerations
List Price:
$725,000
Tax Amount:
$14,537
Land Assessment:
$98,600
Build. Assessment:
$138,600
Total Assessment:
$237,200
Tax Rate:
6.13
Tax Year:
2025
Ownership Type:
Fee Simple
Listing Information
MLS ID:
4060669
List Date:
10-22-2026
Days On Market:
1
Listing Broker:
COMPASS NEW JERSEY, LLC
Listing Agent:
Laura Coutts


Request More Information
Shawn and Diane Fox
RE/MAX American Dream
3108 Route 10 West
Denville, NJ 07834
Call: (973) 277-7853
Web: TownsquareVillageLiving.com
