376 Riverside Ave
Rutherford Boro, NJ 07070
Price: $775,000
GSMLS: 4060586Type: Single Family
Style: Raised Ranch
Beds: 5
Baths: 3 Full & 1 Half
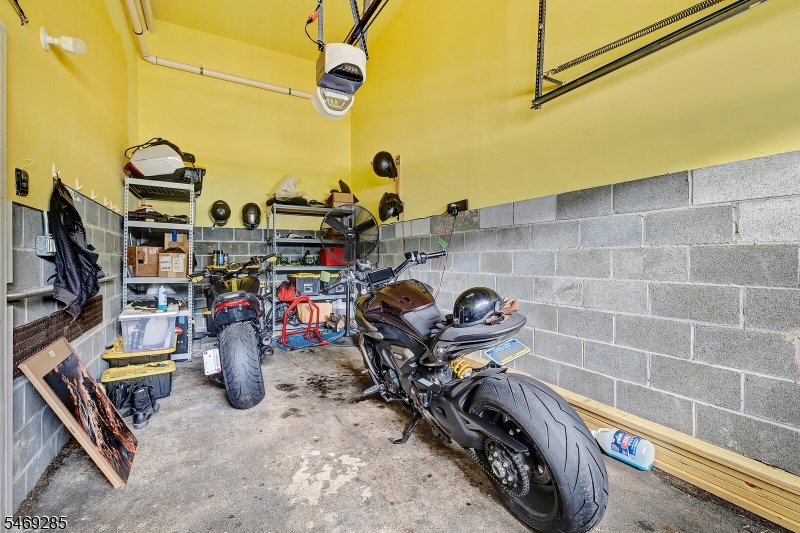
Garage: 1-Car
Year Built: 1950
Acres: 0.17
Property Tax: $17,027
Description
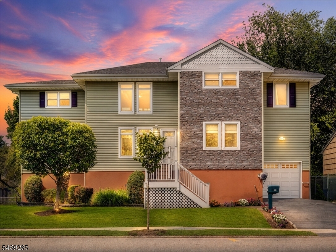
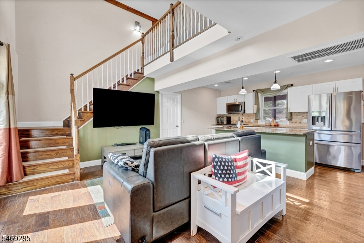
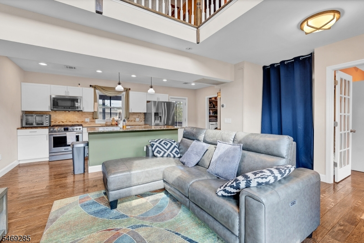
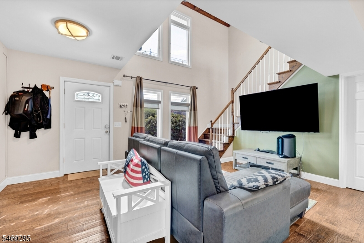
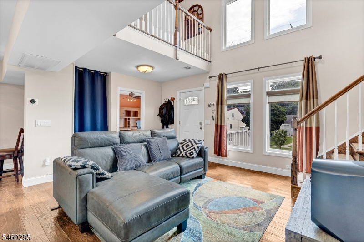
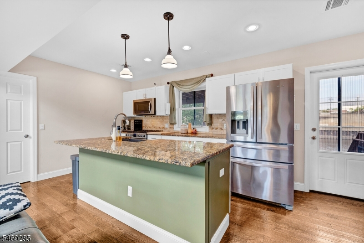
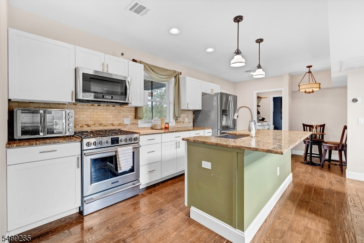
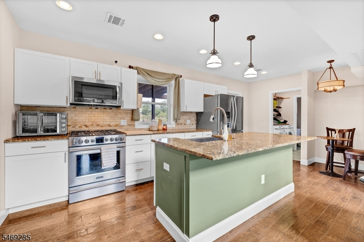
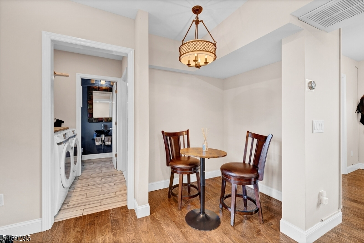
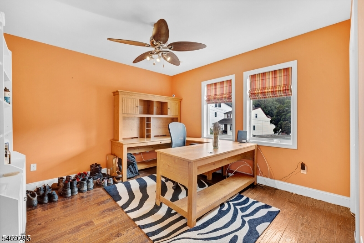
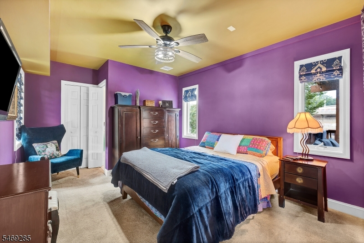
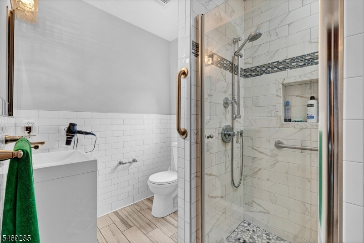
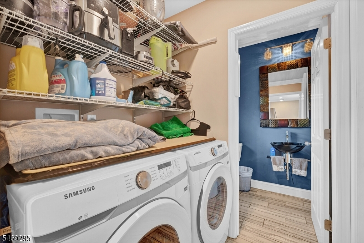
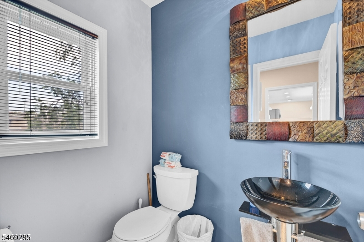
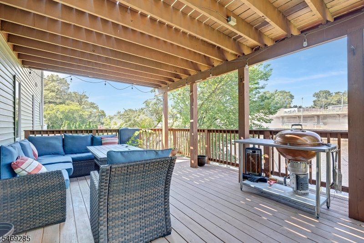
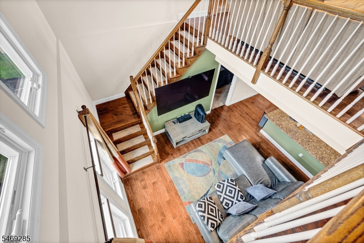
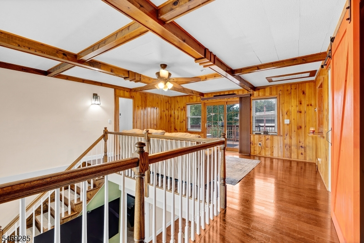
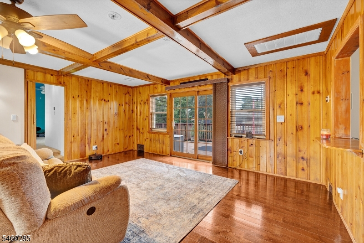
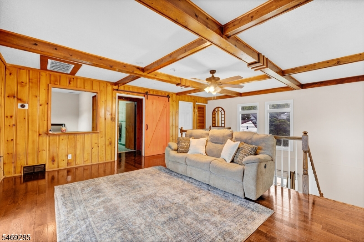
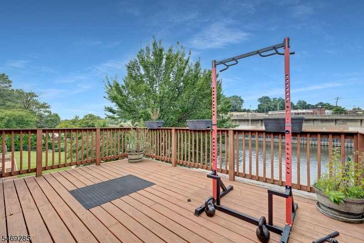
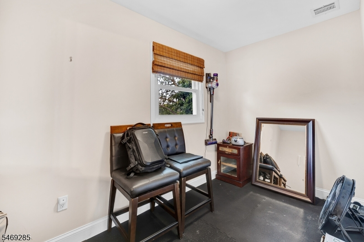
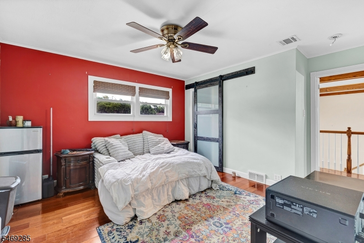
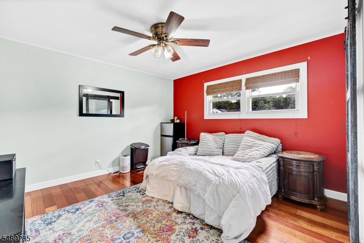
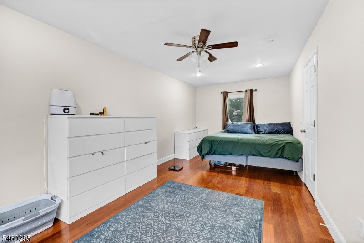
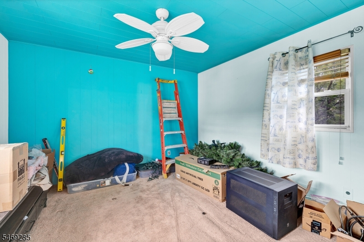
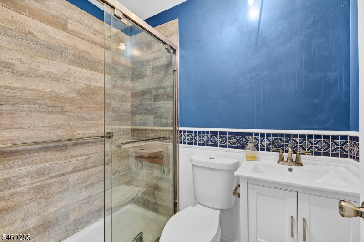
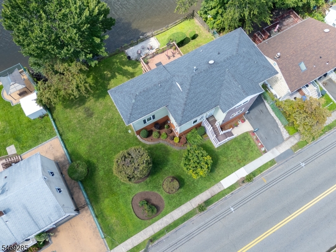
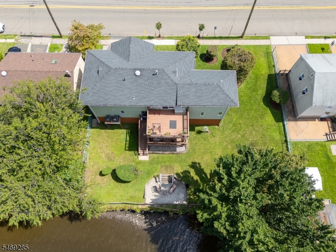
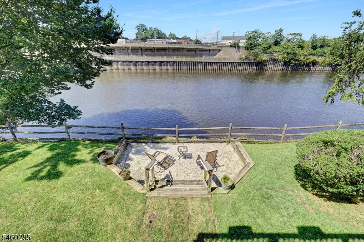
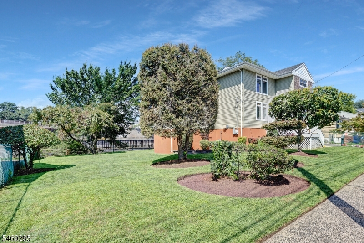
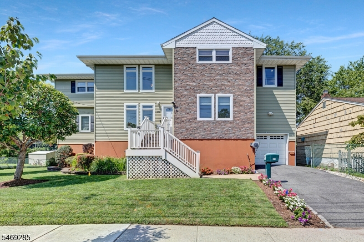
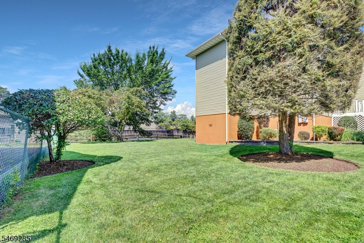
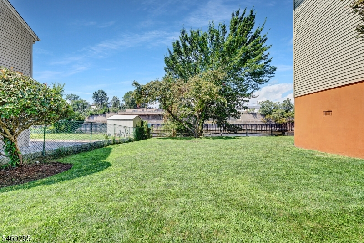
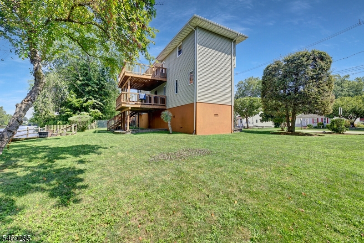
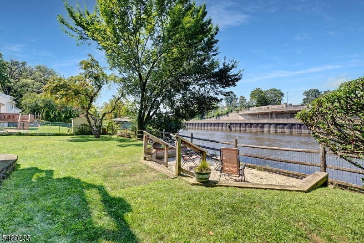
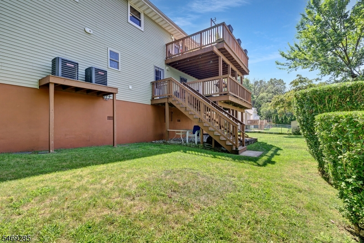
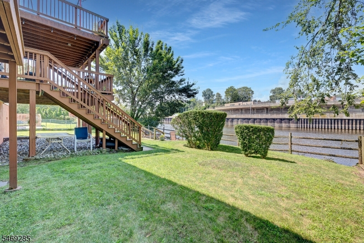
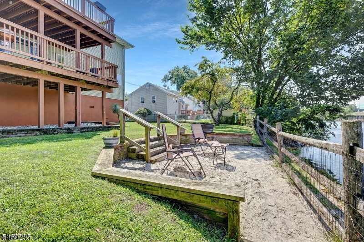
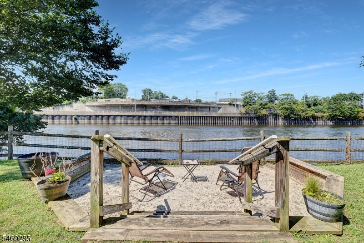
Always dreamed of having your own private beach while enjoying the convenience of living just 8 miles from Manhattan? Welcome to 376 Riverside Ave, located along the banks of the Passaic River in Rutherford's beloved "Borough of Trees. This exceptional 5-bedroom, 3.5-bath home was renovated and elevated in 2016, offering modern living with accessibility in mind, including a stairlift. The open-concept main level features hardwood floors, a modern kitchen with center island and stainless steel appliances, and direct access to a spacious deck overlooking the private beach and beautifully landscaped grounds. The home features two ensuite bedrooms, one on each floor, plus a second-floor loft living area with sliders to a large deck showcasing spectacular river sunsets. Additional highlights include a second-floor bonus room ideal for a gym or recreation space, main-floor laundry and powder room, and an attached one-car garage with EV Charger. With generous space for guests, entertaining, and one or more home offices, this unique property offers exceptional flexibility. And did we mention it's a little famous? The property has served as a backdrop for television and film, most recently with a production filmed right on the beach. Enjoy the rare combination of private riverfront living and easy access to NYC!
Rooms Sizes
Kitchen:
First
Dining Room:
First
Living Room:
First
Family Room:
First
Den:
n/a
Bedroom 1:
First
Bedroom 2:
First
Bedroom 3:
Second
Bedroom 4:
Second
Room Levels
Basement:
n/a
Ground:
GarEnter
Level 1:
2 Bedrooms, Bath Main, Kitchen
Level 2:
3 Bedrooms, Bath Main, Bath(s) Other, Loft, Storage Room
Level 3:
n/a
Level Other:
n/a
Room Features
Kitchen:
Eat-In Kitchen
Dining Room:
Living/Dining Combo
Master Bedroom:
1st Floor, Full Bath
Bath:
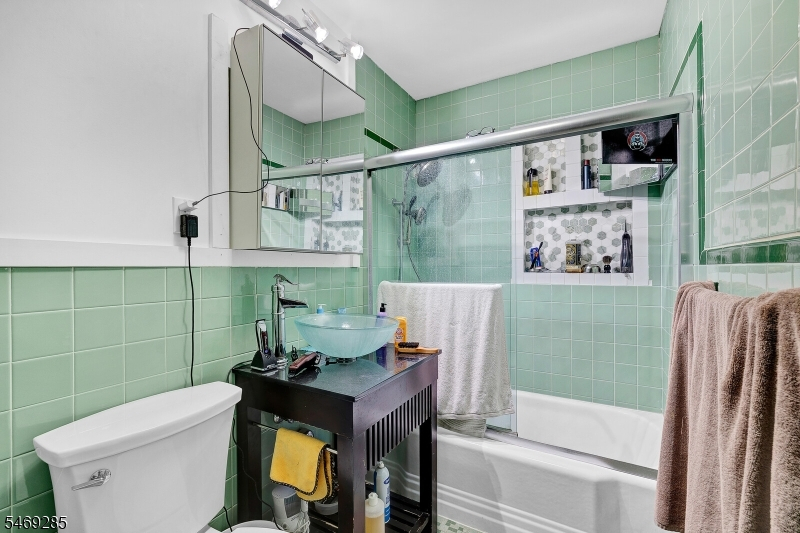
Stall Shower
Interior Features
Square Foot:
n/a
Year Renovated:
2013
Basement:
No - Crawl Space
Full Baths:
3
Half Baths:
1
Appliances:
Carbon Monoxide Detector, Cooktop - Gas, Dishwasher, Dryer, Microwave Oven, Range/Oven-Gas, Refrigerator, Washer
Flooring:
Wood
Fireplaces:
No
Fireplace:
n/a
Interior:
CODetect,StairLft,StallShw
Exterior Features
Garage Space:
1-Car
Garage:
Attached,Finished,DoorOpnr,Garage,InEntrnc
Driveway:
1 Car Width, Blacktop, Off-Street Parking
Roof:
Asphalt Shingle
Exterior:
Vinyl Siding
Swimming Pool:
No
Pool:
n/a
Utilities
Heating System:
Forced Hot Air, Multi-Zone
Heating Source:
Gas-Natural
Cooling:
Central Air, Multi-Zone Cooling
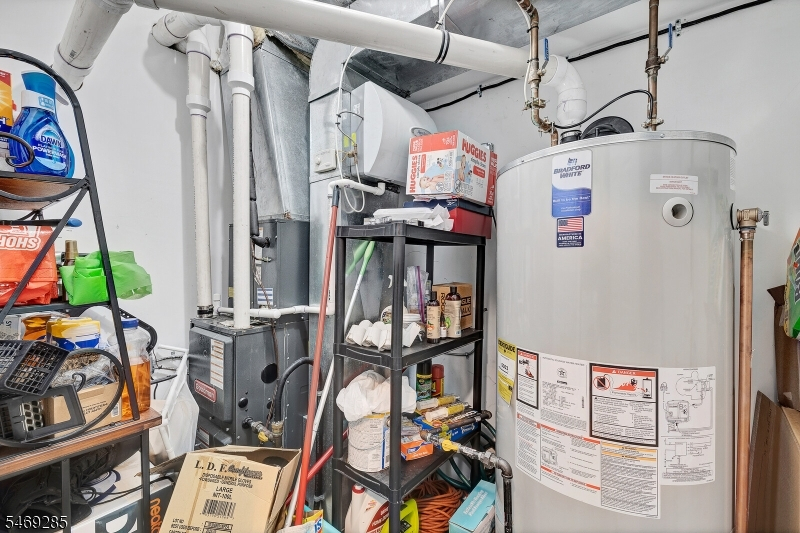
Water Heater:
Gas
Water:
Public Water
Sewer:
Public Sewer
Services:
n/a
Lot Features
Acres:
0.17
Lot Dimensions:
100X73
Lot Features:
Waterfront
School Information
Elementary:
n/a
Middle:
n/a
High School:
RUTHERFORD
Community Information
County:
Bergen
Town:
Rutherford Boro
Neighborhood:
n/a
Application Fee:
n/a
Association Fee:
n/a
Fee Includes:
n/a
Amenities:
n/a
Pets:
n/a
Financial Considerations
List Price:
$775,000
Tax Amount:
$17,027
Land Assessment:
$240,700
Build. Assessment:
$291,400
Total Assessment:
$532,100
Tax Rate:
3.20
Tax Year:
2026
Ownership Type:
Fee Simple
Listing Information
MLS ID:
4060586
List Date:
10-22-2026
Days On Market:
1
Listing Broker:
THE AGENCY RUTHERFORD | CITY WEST
Listing Agent:
Alexa Micciulli


Request More Information
Shawn and Diane Fox
RE/MAX American Dream
3108 Route 10 West
Denville, NJ 07834
Call: (973) 277-7853
Web: TownsquareVillageLiving.com
