55 Briarwood Rd
Wayne Twp, NJ 07470
Price: $659,000
GSMLS: 4060516Type: Single Family
Style: Cape Cod
Beds: 4
Baths: 2 Full & 1 Half
Garage: 1-Car
Year Built: 1960
Acres: 0.20
Property Tax: $10,946
Description
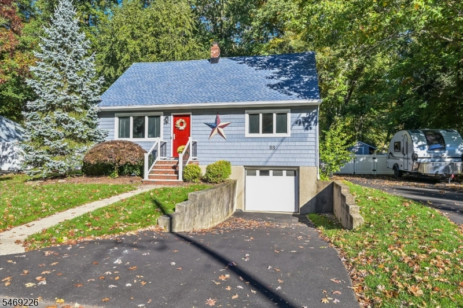
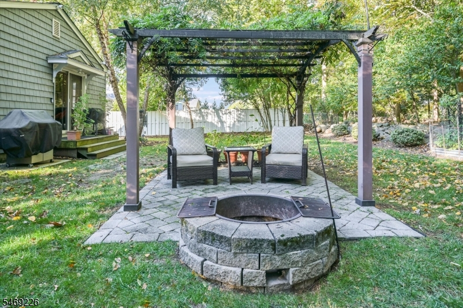
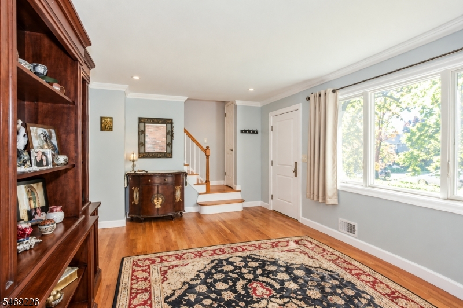
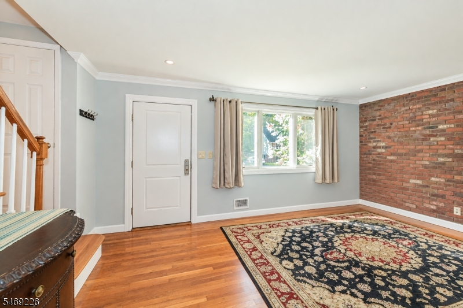
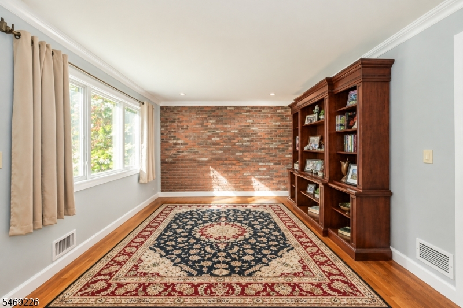
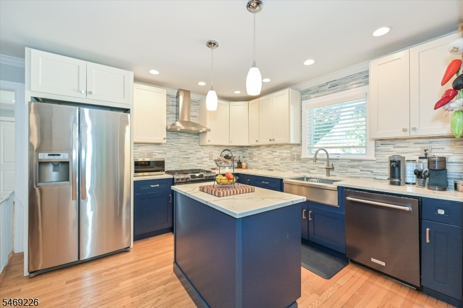
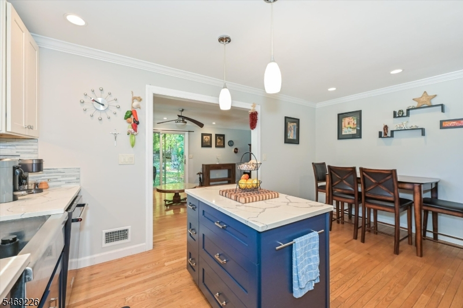
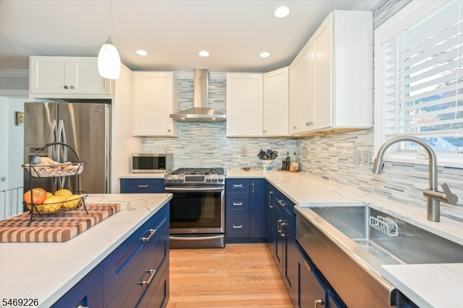
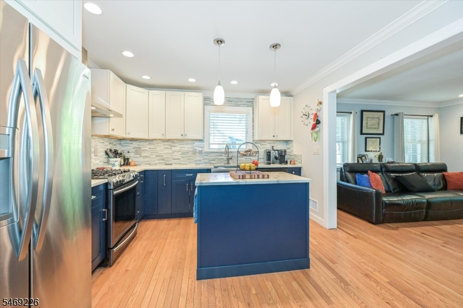
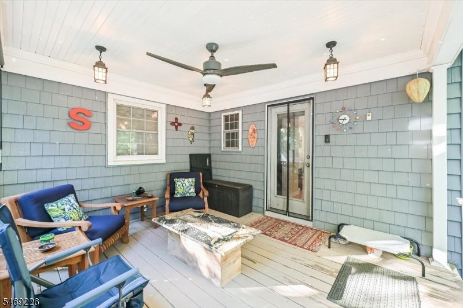
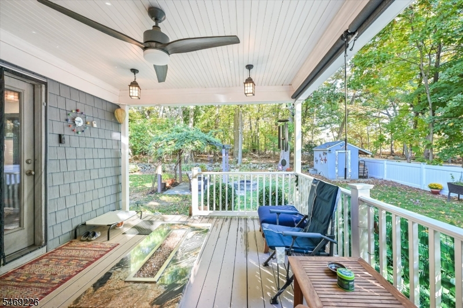
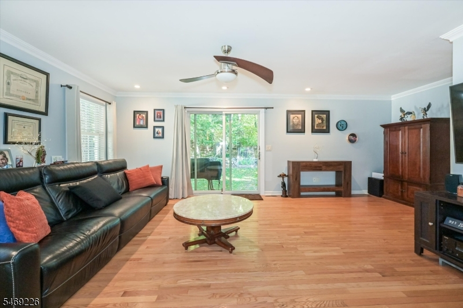
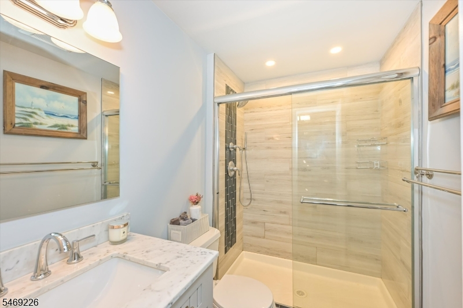
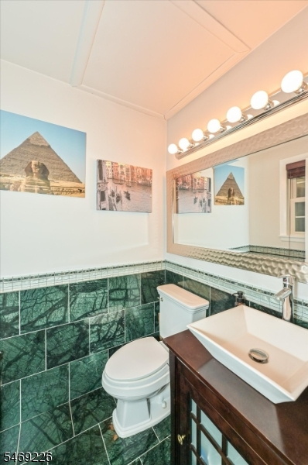
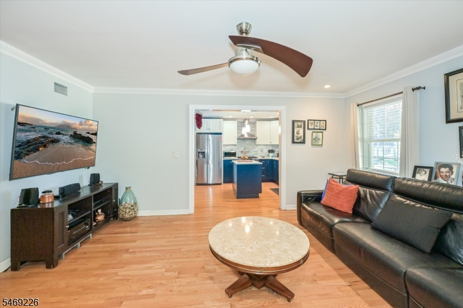
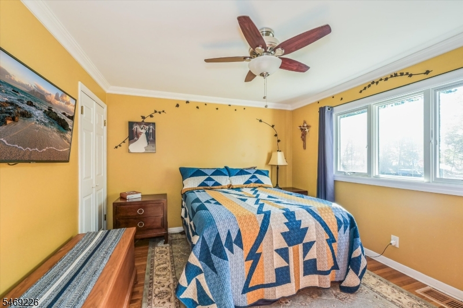
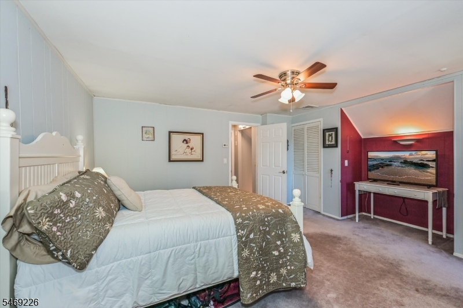
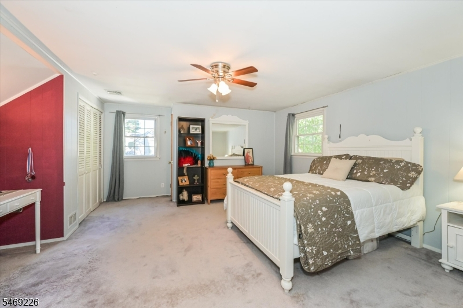
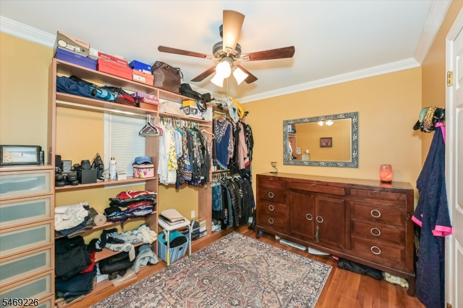
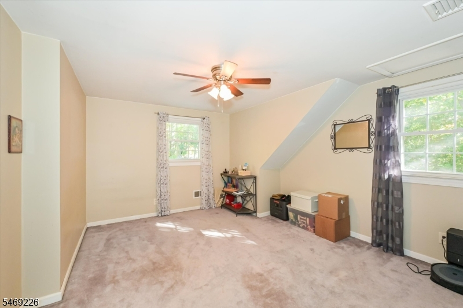
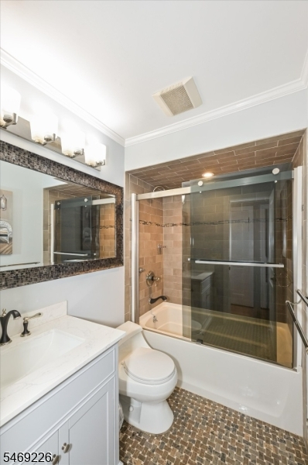
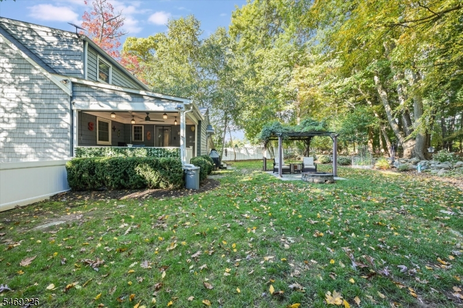
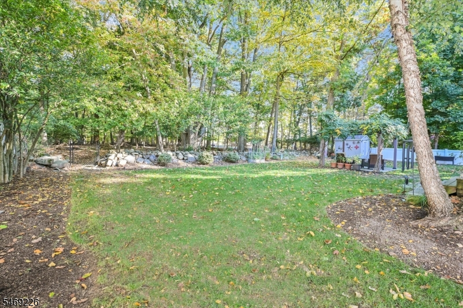
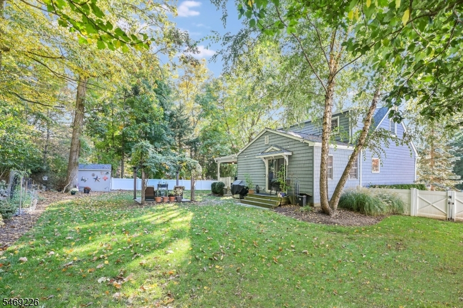
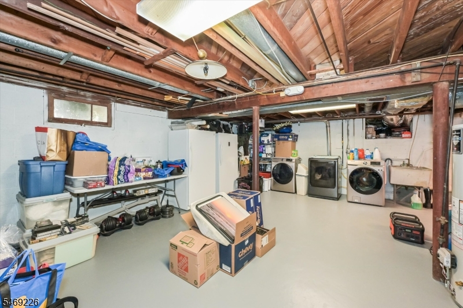
Welcome to this beautiful well maintained 4 bedroom, 2.5 bath cape cod on a corner lot on a quiet residential street n the heart of Wayne. Main level features hardwood floors throughout, a 5 yr. young great working kitchen with custom cabinetry, quartz countertops, an island with pretty complimentary pendant lights, two tone cabinetry, stainless steel appliances and a SS apron sink with an adjoining dining area. An inviting large family room off the kitchen leads to a nicely sized covered deck extending your living space outdoors where you can relax and enjoy the private and peaceful setting. Sliders to yard. Formal living room with brick wall and guest closet. Two bedrooms, an additional updated full bath and an updated powder room complete the first floor. This layout can provide comfortable one level living. The second floor has two additional nicely sized bedrooms and a full newer bath. Unfinished basement with laundry/utility sink and access to the attached one car garage. Large backyard offers privacy with a backdrop of trees running along the rear of the property, a paver patio with wisteria covered pergola & fire pit, a shed & a partially 3/4 vinyl fenced level yard. Brand new driveways offer ample parking. Newer vinyl siding. Two year young roof. This property is part of Lionshead Lake. Located near plenty of shopping, restaurants, public transit, major highway (Rt.23) parks and award winning schools. Don't miss this move in ready home.
Rooms Sizes
Kitchen:
First
Dining Room:
First
Living Room:
First
Family Room:
First
Den:
n/a
Bedroom 1:
First
Bedroom 2:
First
Bedroom 3:
Second
Bedroom 4:
Second
Room Levels
Basement:
Laundry Room, Storage Room
Ground:
n/a
Level 1:
2 Bedrooms, Bath Main, Family Room, Kitchen, Living Room, Powder Room
Level 2:
2 Bedrooms, Bath Main
Level 3:
n/a
Level Other:
n/a
Room Features
Kitchen:
Center Island, Eat-In Kitchen
Dining Room:
Formal Dining Room
Master Bedroom:
n/a
Bath:
Stall Shower And Tub
Interior Features
Square Foot:
n/a
Year Renovated:
2021
Basement:
Yes - Full, Unfinished
Full Baths:
2
Half Baths:
1
Appliances:
Dishwasher, Dryer, Range/Oven-Gas, Refrigerator, Washer
Flooring:
Tile, Wood
Fireplaces:
No
Fireplace:
n/a
Interior:
Carbon Monoxide Detector, Smoke Detector
Exterior Features
Garage Space:
1-Car
Garage:
Attached Garage
Driveway:
2 Car Width, Blacktop, See Remarks
Roof:
Asphalt Shingle
Exterior:
Vinyl Siding
Swimming Pool:
n/a
Pool:
n/a
Utilities
Heating System:
1 Unit, Forced Hot Air
Heating Source:
Gas-Natural
Cooling:
1 Unit, Ceiling Fan, Central Air
Water Heater:
n/a
Water:
Public Water
Sewer:
Public Sewer
Services:
n/a
Lot Features
Acres:
0.20
Lot Dimensions:
n/a
Lot Features:
Level Lot
School Information
Elementary:
AP TERHUNE
Middle:
SCH-COLFAX
High School:
WAYNE HILL
Community Information
County:
Passaic
Town:
Wayne Twp.
Neighborhood:
n/a
Application Fee:
n/a
Association Fee:
n/a
Fee Includes:
n/a
Amenities:
n/a
Pets:
n/a
Financial Considerations
List Price:
$659,000
Tax Amount:
$10,946
Land Assessment:
$98,100
Build. Assessment:
$84,400
Total Assessment:
$182,500
Tax Rate:
6.00
Tax Year:
2025
Ownership Type:
Fee Simple
Listing Information
MLS ID:
4060516
List Date:
10-22-2026
Days On Market:
1
Listing Broker:
HOWARD HANNA RAND REALTY
Listing Agent:
Karen Casiello


Request More Information
Shawn and Diane Fox
RE/MAX American Dream
3108 Route 10 West
Denville, NJ 07834
Call: (973) 277-7853
Web: TownsquareVillageLiving.com
