23 Cottonwood Ct
Hardyston Twp, NJ 07460



Price: $400,000
GSMLS: 4060515Type: Single Family
Style: Ranch
Beds: 3
Baths: 1 Full & 1 Half
Garage: 1-Car
Year Built: 1950
Acres: 0.33
Property Tax: $6,074
Description
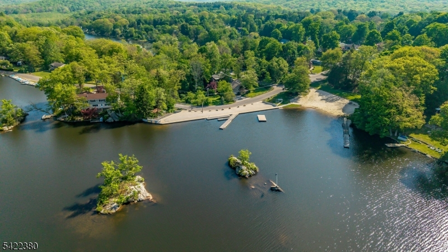
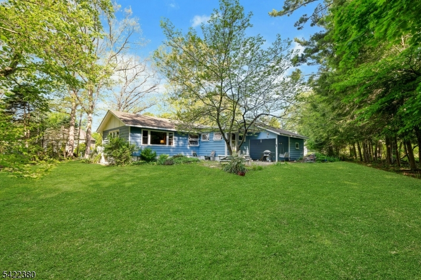
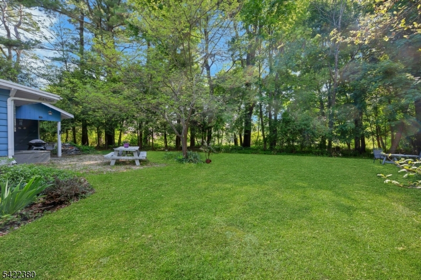
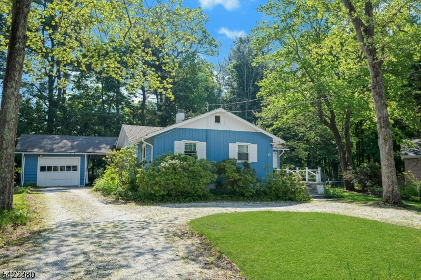
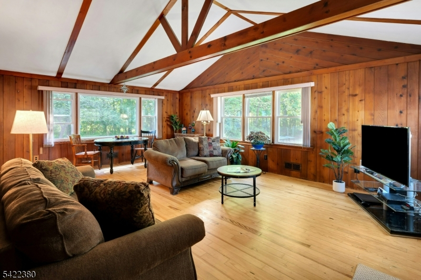
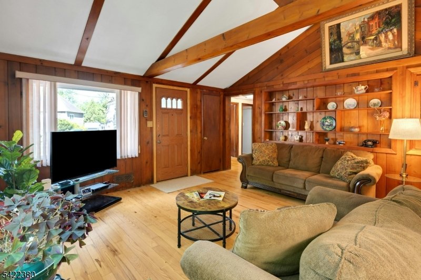
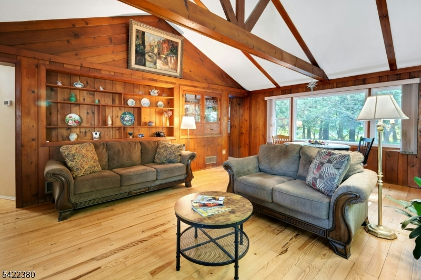
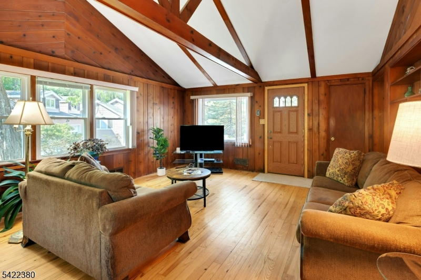
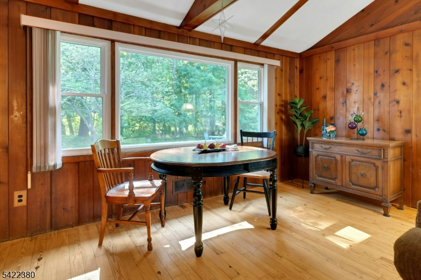
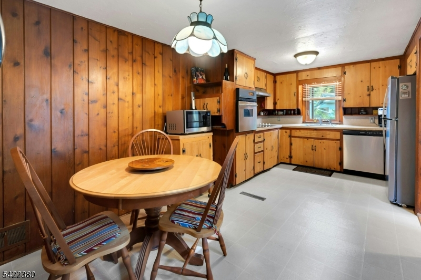
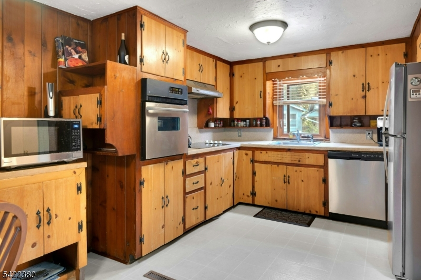
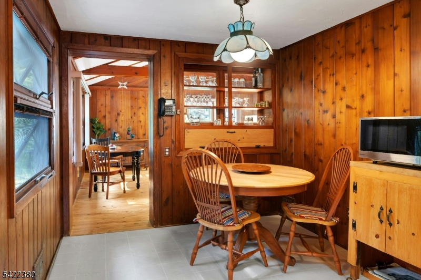
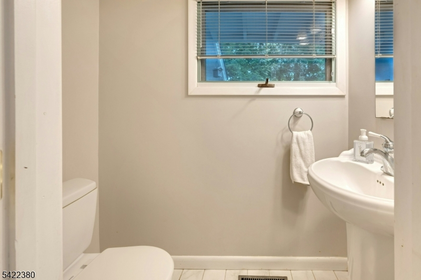
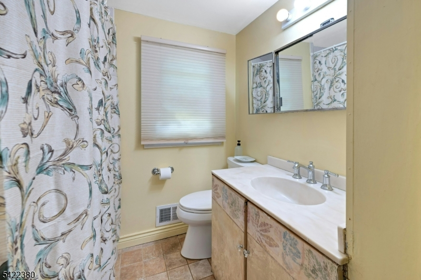
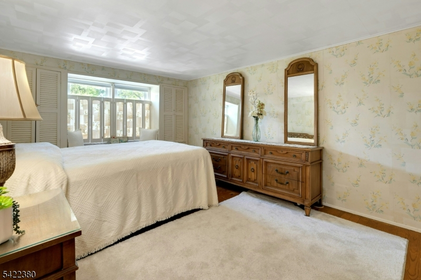
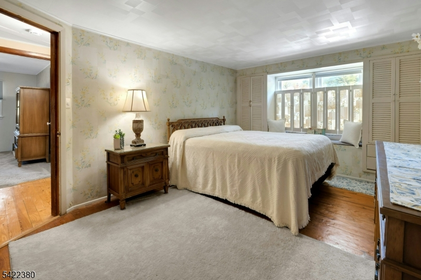
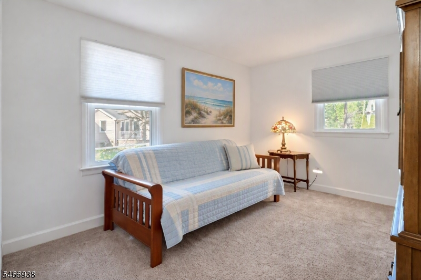
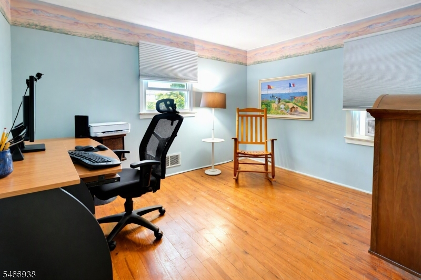
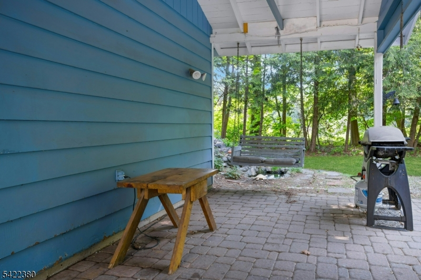
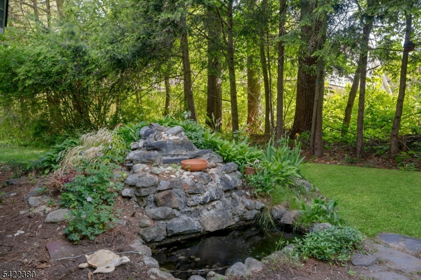
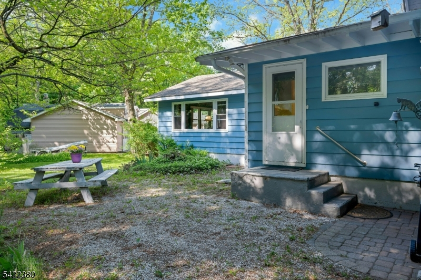
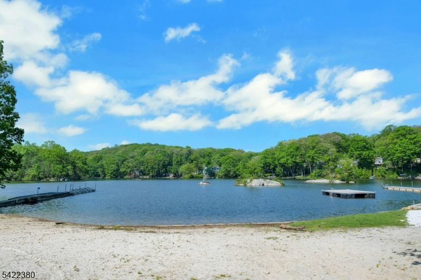
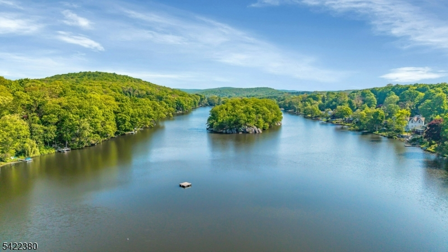
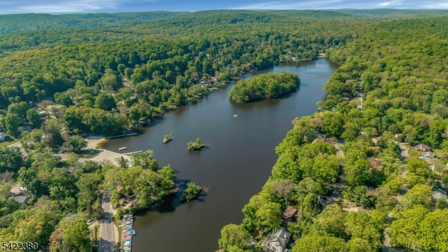
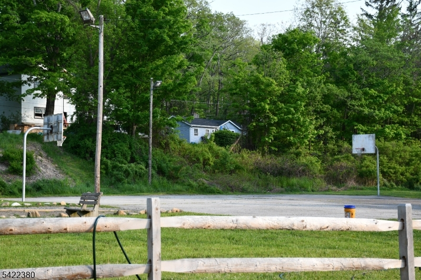
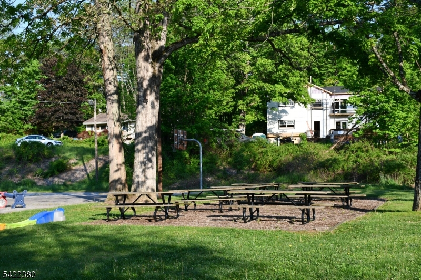
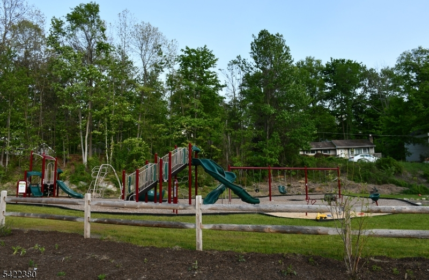
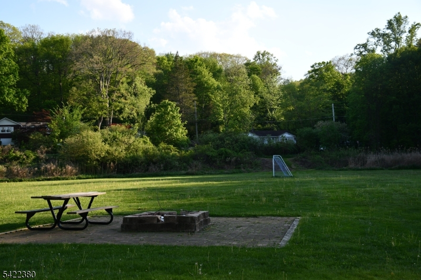
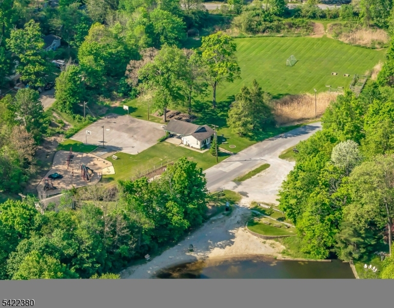
Welcome to this ranch-style retreat in the highly sought-after Lake Tamarack community. The circular driveway offers parking for seven vehicles. The sunny open front porch leads you into the living room and heart of the home, featuring cathedral ceilings, warm wood flooring, & plenty of windows that invites the outdoors in. Custom built-in shelving provides the space for your favorite books & treasures. The eat-in kitchen boasts a brand-new floor & unique glass display cabinet to showcase your favorite dishes. Tucked just off the kitchen, a convenient laundry & mudroom area includes a half bath, making daily transitions a breeze. From the living room are three comfortable bedrooms & a full bathroom. The outdoor living space with the covered paver patio connects the main house to the one-car garage (with electric connection for EV use). The level backyard offers a mix of sunny spots & shaded areas under mature trees, complemented by a small concrete pond. You will have peace of mind with the brand-new septic system. Lake Tamarack's vacation-like lifestyle provides access to two beaches, a clubhouse, basketball court, ball field, & playground. The location is unbeatable for commuters & explorers alike; the NYC bus is accessible via a path through the backyard, & the community beach & local recreation spots are just moments away. This is more than a house it's a place to call HOME.
Rooms Sizes
Kitchen:
16x09 First
Dining Room:
n/a
Living Room:
22x15 First
Family Room:
n/a
Den:
n/a
Bedroom 1:
16x11 First
Bedroom 2:
12x09 First
Bedroom 3:
12x10 First
Bedroom 4:
n/a
Room Levels
Basement:
n/a
Ground:
n/a
Level 1:
3Bedroom,BathMain,Kitchen,Laundry,LivDinRm,PowderRm
Level 2:
Attic
Level 3:
n/a
Level Other:
n/a
Room Features
Kitchen:
Eat-In Kitchen
Dining Room:
n/a
Master Bedroom:
1st Floor
Bath:
n/a
Interior Features
Square Foot:
n/a
Year Renovated:
n/a
Basement:
Yes - Crawl Space
Full Baths:
1
Half Baths:
1
Appliances:
Carbon Monoxide Detector, Cooktop - Electric, Dishwasher, Dryer, Kitchen Exhaust Fan, Microwave Oven, Refrigerator, Self Cleaning Oven, Wall Oven(s) - Electric, Washer
Flooring:
Carpeting, Laminate, Tile, Wood
Fireplaces:
No
Fireplace:
n/a
Interior:
Blinds, Carbon Monoxide Detector, Smoke Detector
Exterior Features
Garage Space:
1-Car
Garage:
Attached Garage
Driveway:
1 Car Width, Circular, Gravel
Roof:
Asphalt Shingle
Exterior:
Wood
Swimming Pool:
No
Pool:
n/a
Utilities
Heating System:
1 Unit, Forced Hot Air
Heating Source:
Oil Tank Above Ground - Inside
Cooling:
Attic Fan, Window A/C(s)
Water Heater:
Electric
Water:
See Remarks, Water Charge Extra
Sewer:
Septic 3 Bedroom Town Verified
Services:
Cable TV Available, Garbage Extra Charge
Lot Features
Acres:
0.33
Lot Dimensions:
n/a
Lot Features:
Level Lot
School Information
Elementary:
HARDYSTON
Middle:
HARDYSTON
High School:
WALLKILL
Community Information
County:
Sussex
Town:
Hardyston Twp.
Neighborhood:
Lake Tamarack
Application Fee:
$1,250
Association Fee:
$708 - Annually
Fee Includes:
n/a
Amenities:
Club House, Lake Privileges, Playground
Pets:
Yes
Financial Considerations
List Price:
$400,000
Tax Amount:
$6,074
Land Assessment:
$189,900
Build. Assessment:
$140,700
Total Assessment:
$330,600
Tax Rate:
1.93
Tax Year:
2025
Ownership Type:
Fee Simple
Listing Information
MLS ID:
4060515
List Date:
10-22-2026
Days On Market:
0
Listing Broker:
COLDWELL BANKER REALTY
Listing Agent:
Gina Lancellotti


Request More Information
Shawn and Diane Fox
RE/MAX American Dream
3108 Route 10 West
Denville, NJ 07834
Call: (973) 277-7853
Web: TownsquareVillageLiving.com
