230 Walton Ave
South Orange Village Twp, NJ 07079
Price: $1,595,000
GSMLS: 4060497Type: Single Family
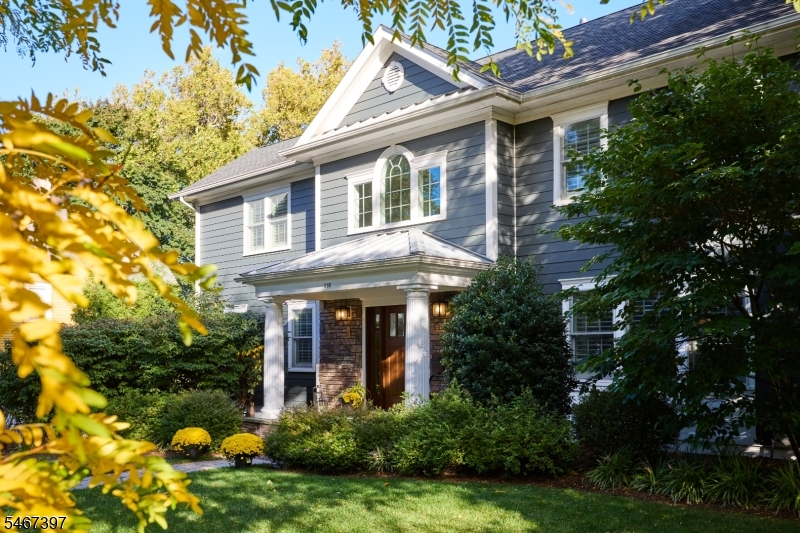
Style: Colonial
Beds: 4
Baths: 4 Full & 1 Half
Garage: 3-Car
Year Built: 2016
Acres: 0.28
Property Tax: $38,090
Description
Open House Today 11AM–1PM.
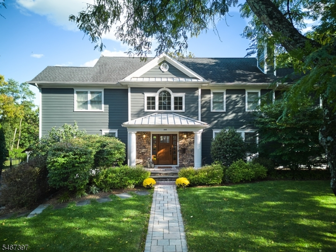
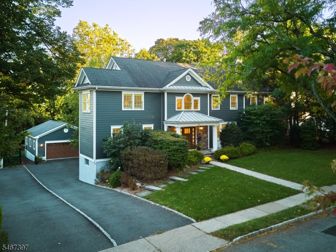
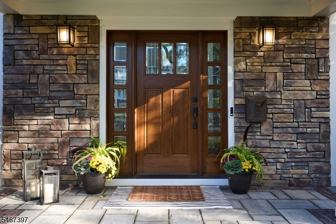
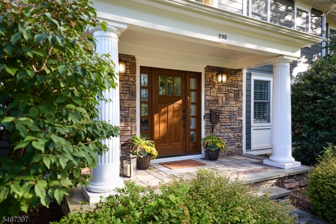
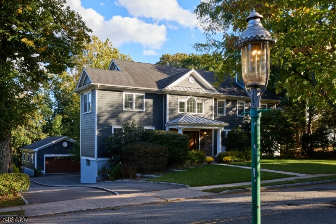
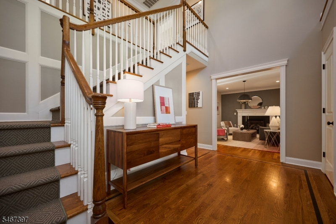
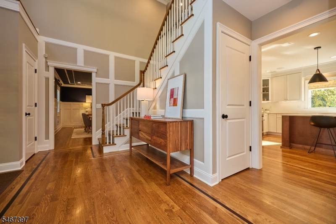
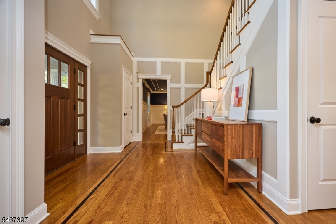
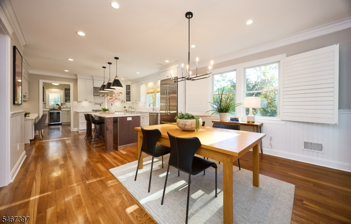
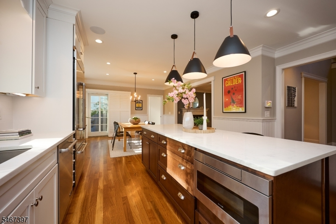
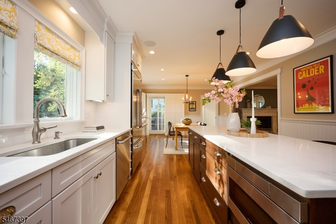
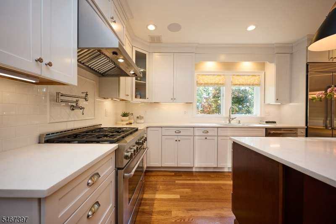
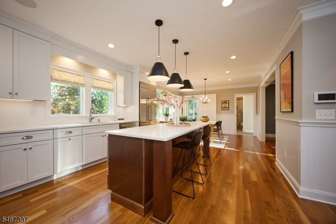
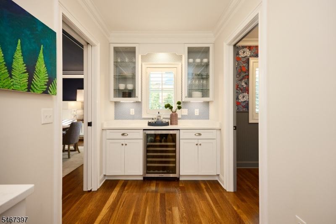
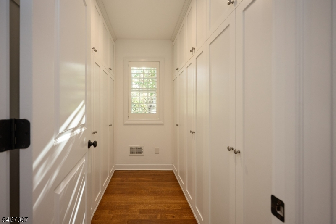
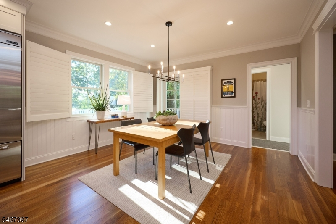
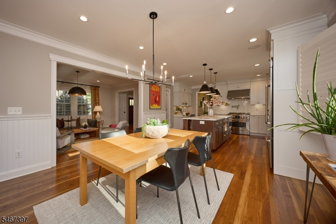
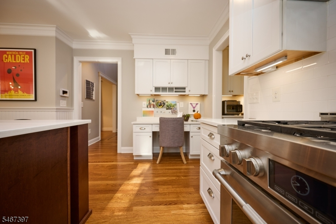
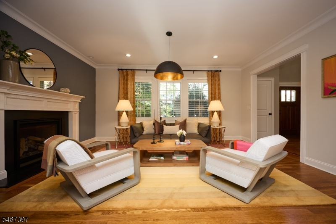
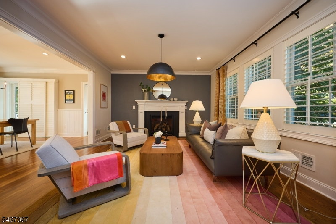
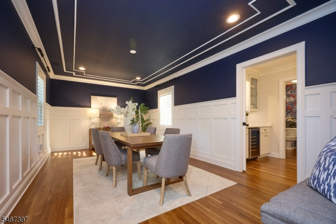
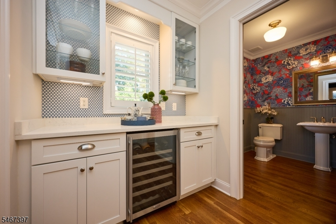
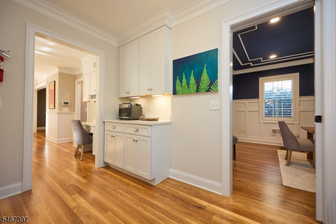
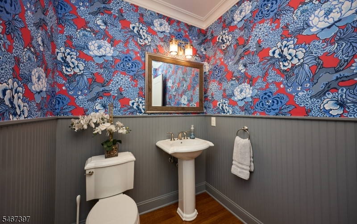
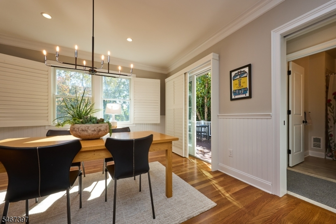
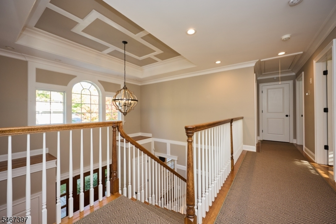
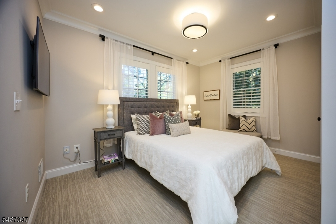
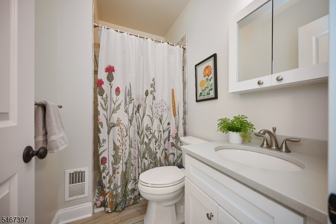
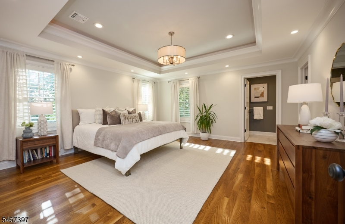
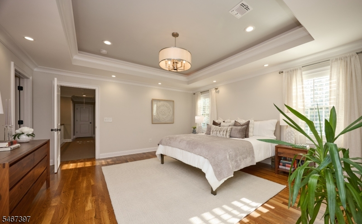
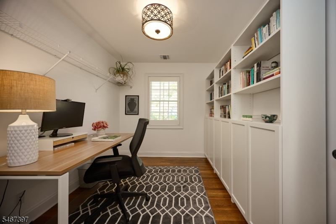
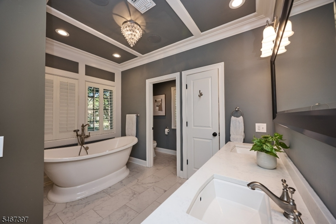
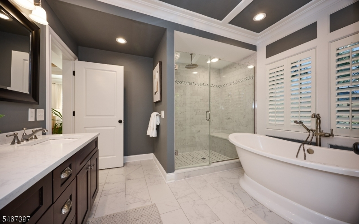
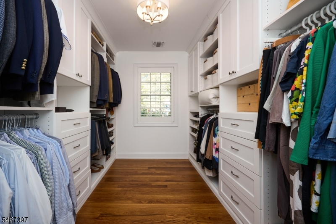
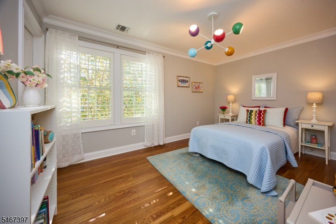
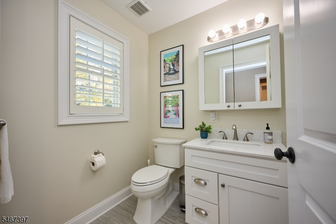
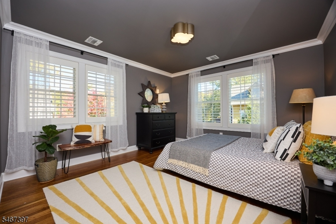
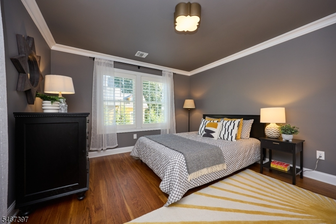
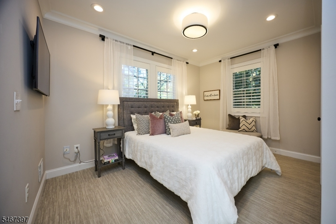
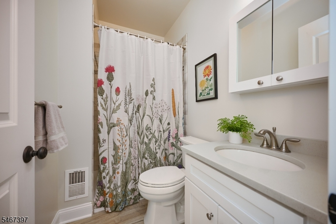
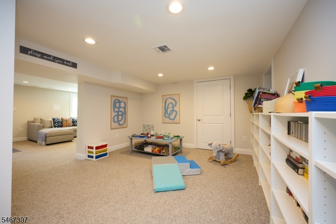
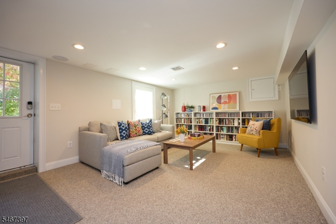
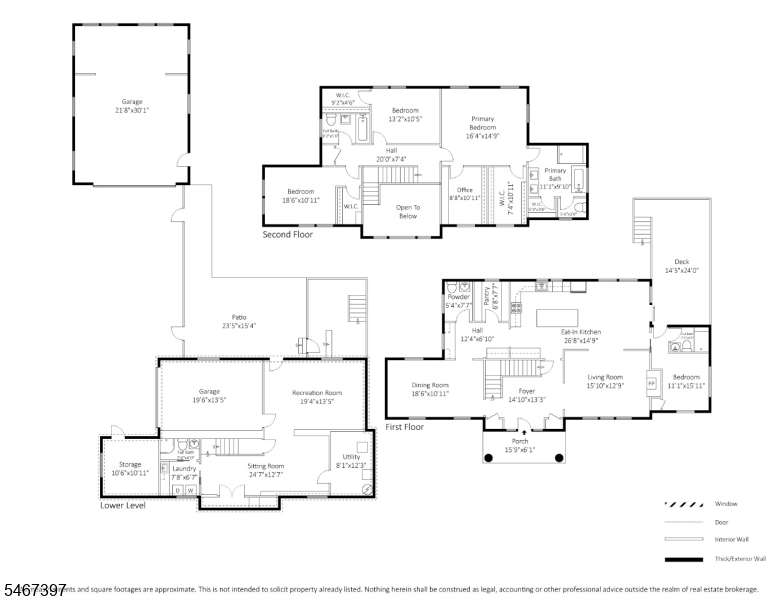
A special property in an unbeatable location! Built in 2016 yet true to the neighborhood's classic colonial style, this beautifully appointed 4-bedroom, 4.1-bath home offers the best of both worlds: the timeless details of an early 1900s colonial with the comfort of newer construction. A dramatic two-story foyer welcomes you into a graceful floor plan, ideal for everyday living and entertaining. The spacious living room features a gas fireplace, while the elegant formal dining room boasts custom millwork and an adjoining butler's pantry. The expansive eat-in kitchen has stainless steel appliances, quartz countertops, a large center island, walk-in pantry, and deck access. A convenient 1st floor bedroom with full bath provides wonderful flexibility. Upstairs, the luxurious primary suite features a spa-like bath, walk-in closet and dedicated office. Two more generous bedrooms and hall bath complete the second level. The finished basement offers versatile living space with a recreation room, sitting room, laundry, full bath, and access to the one-car attached garage. Outside, enjoy a private, fully fenced rear yard with spacious deck and patio. A detached two-car garage with workshop and wired for EV charging, built in 2017, adds parking and storage. In-ceiling Sonos speakers and LAN wired throughout for entertainment. Fully owned solar panels too! Close to SO and Maplewood Villages, Farrell Field, Floods Hill, town pool, train, SOPAC, Baird, farmers market and more!Rooms Sizes
Kitchen:
27x15 First
Dining Room:
19x11 First
Living Room:
16x13 First
Family Room:
n/a
Den:
n/a
Bedroom 1:
16x15 Second
Bedroom 2:
19x11 Second
Bedroom 3:
13x10 Second
Bedroom 4:
11x16 First
Room Levels
Basement:
BathOthr,Laundry,OutEntrn,RecRoom,SittngRm
Ground:
n/a
Level 1:
1 Bedroom, Bath(s) Other, Breakfast Room, Dining Room, Kitchen, Living Room, Pantry, Powder Room
Level 2:
3 Bedrooms, Bath Main, Bath(s) Other, Office
Level 3:
n/a
Level Other:
GarEnter
Room Features
Kitchen:
Center Island, Eat-In Kitchen, Pantry
Dining Room:
n/a
Master Bedroom:
Dressing Room, Walk-In Closet
Bath:
Soaking Tub, Stall Shower
Interior Features
Square Foot:
3,490
Year Renovated:
n/a
Basement:
Yes - Finished, Walkout
Full Baths:
4
Half Baths:
1
Appliances:
Dishwasher, Disposal, Dryer, Microwave Oven, Range/Oven-Gas, Refrigerator, Wine Refrigerator
Flooring:
Wood
Fireplaces:
1
Fireplace:
Gas Fireplace
Interior:
n/a
Exterior Features
Garage Space:
3-Car
Garage:
Attached Garage, Detached Garage
Driveway:
1 Car Width, Blacktop
Roof:
Asphalt Shingle
Exterior:
Composition Siding
Swimming Pool:
No
Pool:
n/a
Utilities
Heating System:
2 Units, Forced Hot Air, Multi-Zone
Heating Source:
Gas-Natural, Solar-Owned
Cooling:
2 Units, Multi-Zone Cooling
Water Heater:
Gas
Water:
Public Water
Sewer:
Public Sewer
Services:
Garbage Extra Charge
Lot Features
Acres:
0.28
Lot Dimensions:
n/a
Lot Features:
n/a
School Information
Elementary:
SOMSD III
Middle:
SOMSD III
High School:
COLUMBIA
Community Information
County:
Essex
Town:
South Orange Village Twp.
Neighborhood:
n/a
Application Fee:
n/a
Association Fee:
n/a
Fee Includes:
n/a
Amenities:
n/a
Pets:
n/a
Financial Considerations
List Price:
$1,595,000
Tax Amount:
$38,090
Land Assessment:
$399,300
Build. Assessment:
$1,074,800
Total Assessment:
$1,474,100
Tax Rate:
2.58
Tax Year:
2025
Ownership Type:
Fee Simple
Listing Information
MLS ID:
4060497
List Date:
10-21-2026
Days On Market:
1
Listing Broker:
COMPASS NEW JERSEY, LLC
Listing Agent:
Ann Laskowski


Request More Information
Shawn and Diane Fox
RE/MAX American Dream
3108 Route 10 West
Denville, NJ 07834
Call: (973) 277-7853
Web: TownsquareVillageLiving.com
