349 Charnwood Rd
New Providence Boro, NJ 07974
Price: $1,649,000
GSMLS: 4060487Type: Single Family
Style: Custom Home
Beds: 6
Baths: 5 Full & 1 Half
Garage: 1-Car
Year Built: 1962
Acres: 0.29
Property Tax: $13,015
Description
Open House Saturday 2PM–4PM.
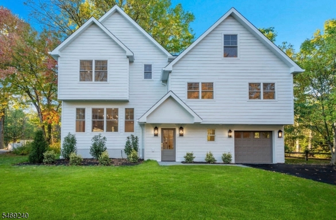
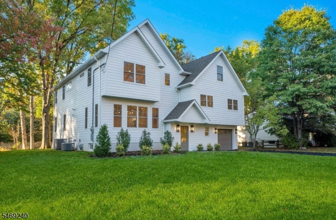
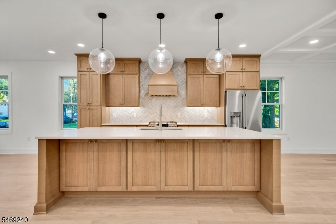
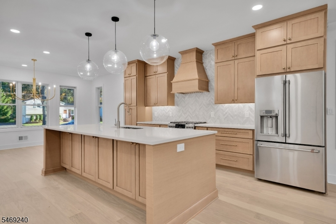
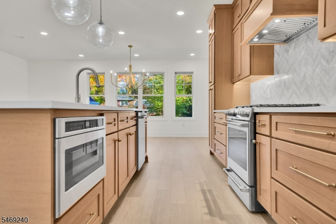
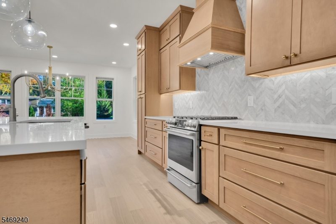
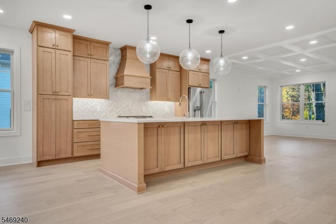
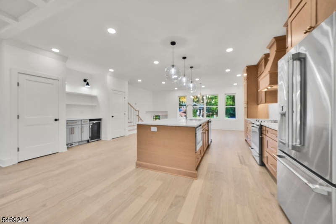
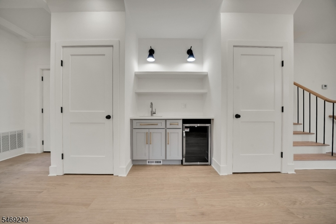
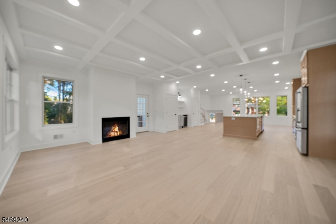
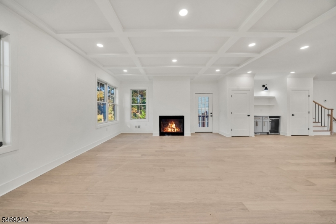
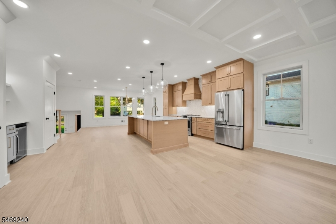
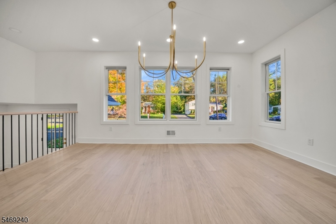
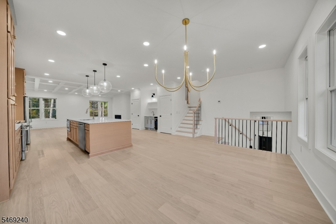
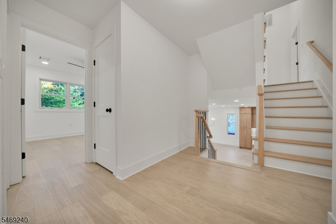
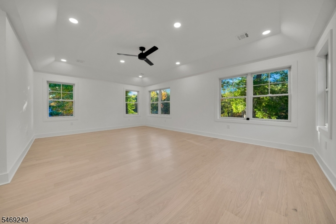
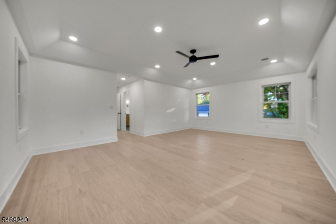
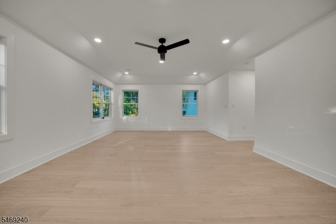
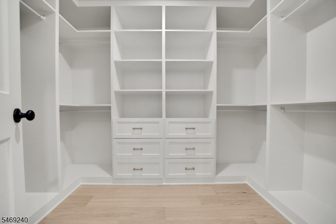
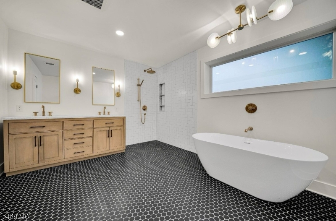
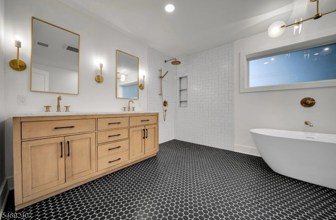
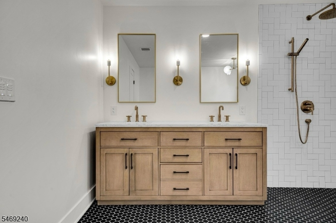
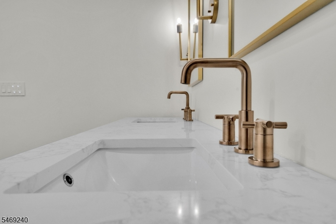
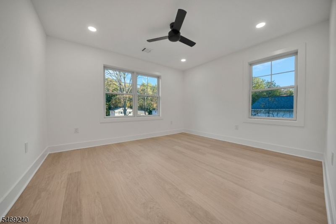
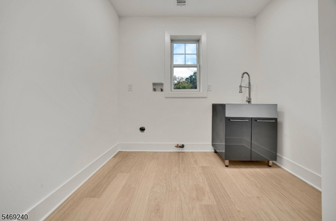
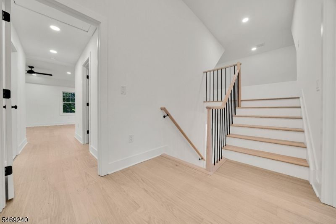
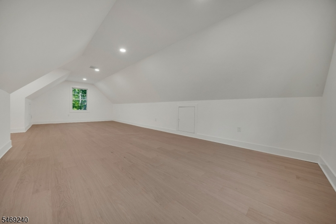
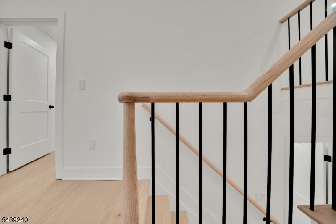
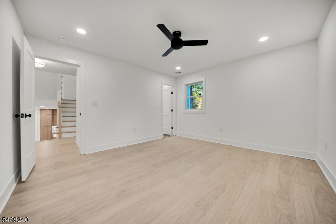
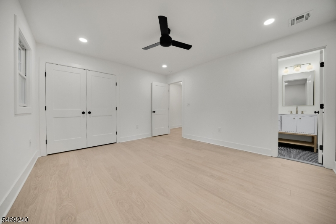
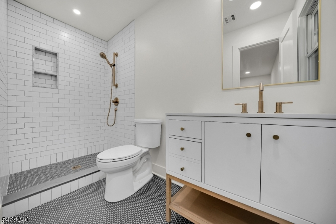
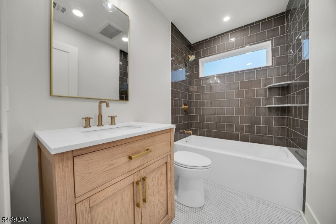
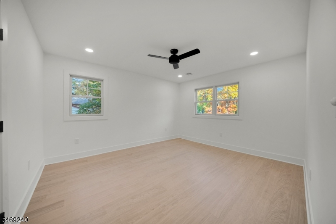
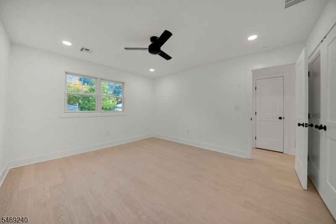
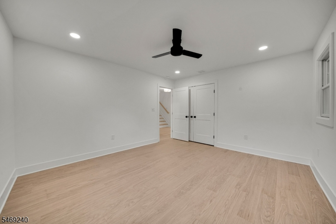
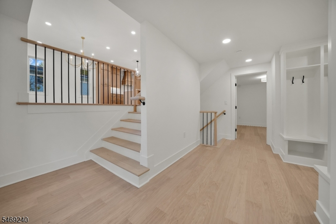
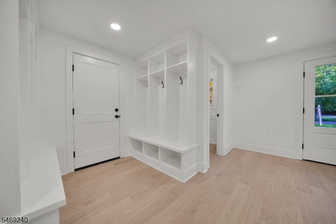
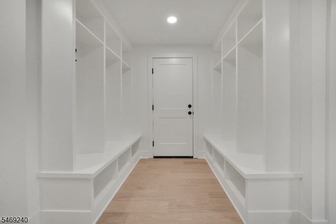
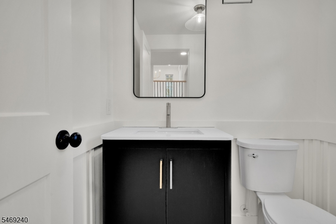
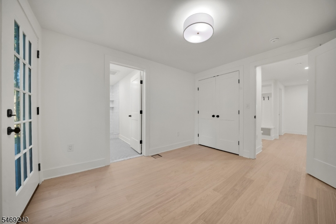
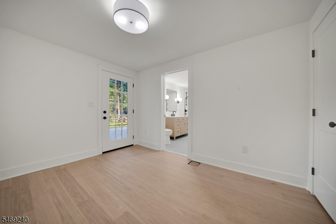
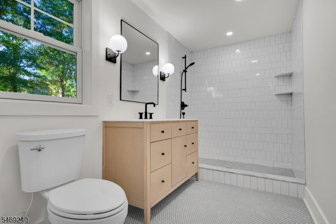
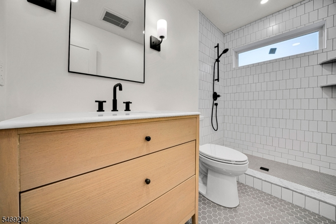
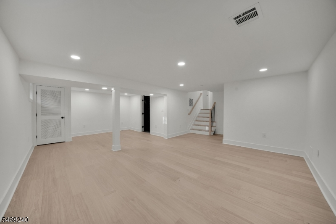
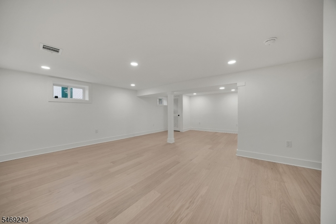
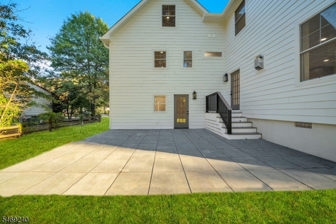
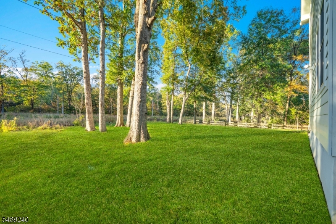
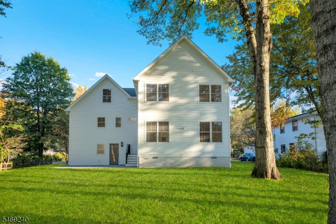
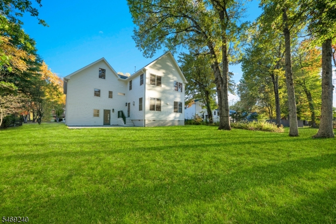
Experience a lifestyle of comfort and style in this exceptional home by NWS Construction, in collaboration with Dana Marceline Design. Thoughtfully designed in a timeless transitional style, this stunning 6-bedroom, 5.5 bath residence offers six finished levels of beautifully appointed living space. The sun filled main level features 9' ceilings, open living and dining areas, a gas fireplace, and a chef's kitchen with quartz countertops, a spacious center island, wet bar, and premium finishes. The entry level includes a mudroom, powder room, and bedroom ideal for guests. The second floor offers three additional bedrooms, including one en-suite, plus a full hall bath. The luxurious third floor primary suite features a spa inspired bath with soaking tub, oversized shower, dual vanity, and walk in closet, along with an adjacent bedroom and convenient laundry room. A fourth-floor flex room and finished basement recreation area provide added versatility. Enjoy outdoor entertaining in the oversized private backyard with paver patio. With convenient access to NYC, top rated schools, a lively downtown, and scenic parks, New Providence is an ideal place to call home. This exceptional residence brings together style, comfort, and convenience in a home designed to impress.Rooms Sizes
Kitchen:
First
Dining Room:
First
Living Room:
First
Family Room:
n/a
Den:
n/a
Bedroom 1:
Third
Bedroom 2:
Second
Bedroom 3:
Second
Bedroom 4:
Second
Room Levels
Basement:
Rec Room, Storage Room, Utility Room
Ground:
1Bedroom,BathMain,Foyer,MudRoom,PowderRm
Level 1:
Dining Room, Kitchen, Living Room
Level 2:
3 Bedrooms, Bath Main, Bath(s) Other
Level 3:
2 Bedrooms, Bath(s) Other, Laundry Room
Level Other:
Other Room(s)
Room Features
Kitchen:
Center Island, Eat-In Kitchen
Dining Room:
Formal Dining Room
Master Bedroom:
Full Bath, Walk-In Closet
Bath:
Soaking Tub, Stall Shower
Interior Features
Square Foot:
n/a
Year Renovated:
2026
Basement:
Yes - Finished, French Drain, Full
Full Baths:
5
Half Baths:
1
Appliances:
Carbon Monoxide Detector, Dishwasher, Kitchen Exhaust Fan, Microwave Oven, Range/Oven-Gas, Refrigerator, Sump Pump, Wine Refrigerator
Flooring:
Tile, Wood
Fireplaces:
1
Fireplace:
Gas Fireplace, Living Room
Interior:
BarWet,CODetect,SmokeDet,SoakTub,WlkInCls
Exterior Features
Garage Space:
1-Car
Garage:
Attached,InEntrnc
Driveway:
2 Car Width
Roof:
Asphalt Shingle
Exterior:
Composition Siding
Swimming Pool:
No
Pool:
n/a
Utilities
Heating System:
2 Units, Forced Hot Air, Multi-Zone
Heating Source:
Gas-Natural
Cooling:
2 Units, Ceiling Fan, Central Air, Multi-Zone Cooling
Water Heater:
Gas
Water:
Public Water
Sewer:
Public Sewer
Services:
n/a
Lot Features
Acres:
0.29
Lot Dimensions:
n/a
Lot Features:
n/a
School Information
Elementary:
A. Roberts
Middle:
New ProvMS
High School:
New ProvHS
Community Information
County:
Union
Town:
New Providence Boro
Neighborhood:
n/a
Application Fee:
n/a
Association Fee:
n/a
Fee Includes:
n/a
Amenities:
n/a
Pets:
n/a
Financial Considerations
List Price:
$1,649,000
Tax Amount:
$13,015
Land Assessment:
$122,600
Build. Assessment:
$125,700
Total Assessment:
$248,300
Tax Rate:
5.24
Tax Year:
2025
Ownership Type:
Fee Simple
Listing Information
MLS ID:
4060487
List Date:
10-21-2026
Days On Market:
1
Listing Broker:
THE AGENCY ONE ROCK
Listing Agent:
Amanda Sellinger


Request More Information
Shawn and Diane Fox
RE/MAX American Dream
3108 Route 10 West
Denville, NJ 07834
Call: (973) 277-7853
Web: TownsquareVillageLiving.com
